
47 Twisted Oak Street Brampton (Sandringham-Wellington), Ontario L6R 1S9


$949,900
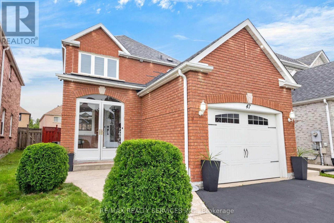
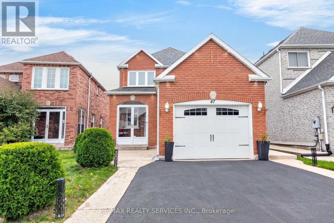
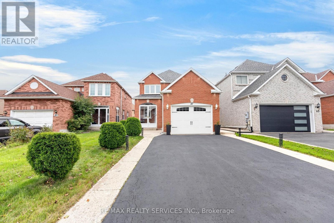
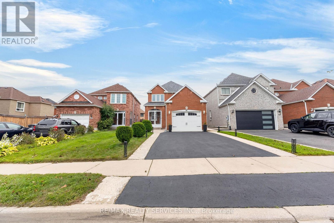
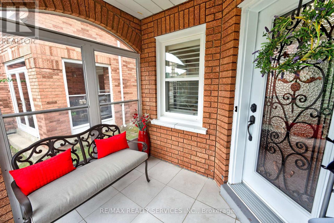
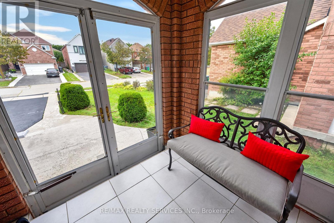
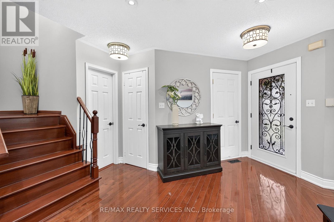
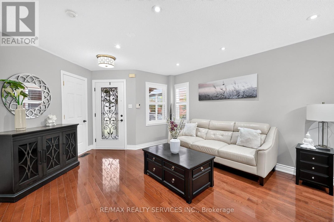
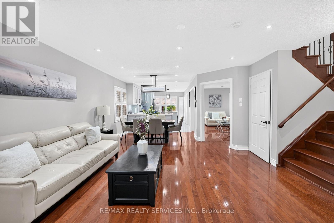
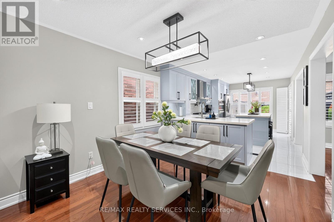
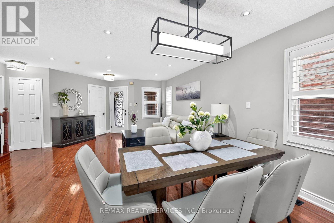
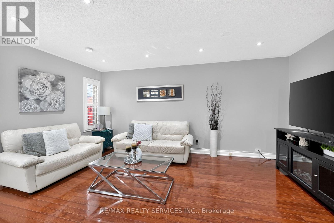
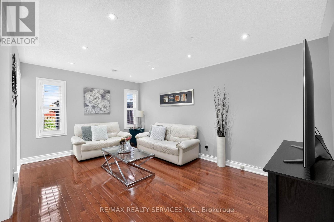
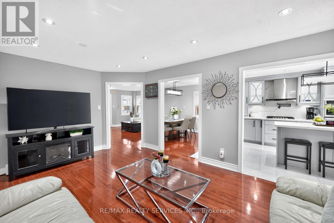
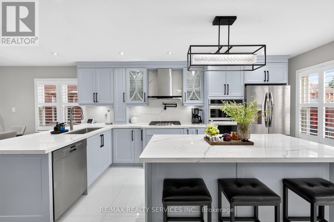
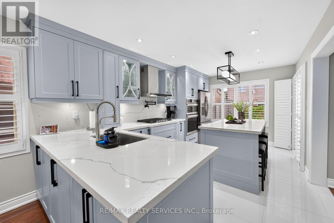
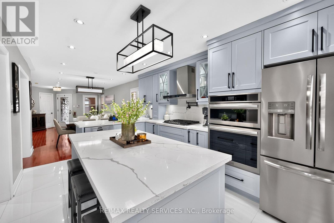
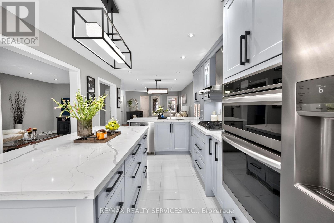
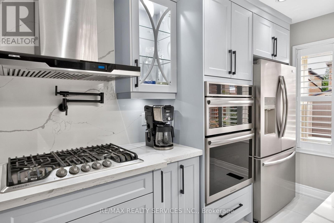
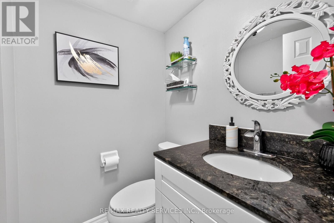
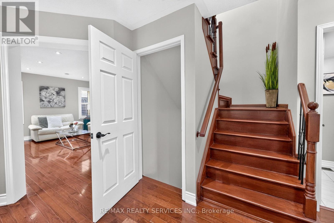
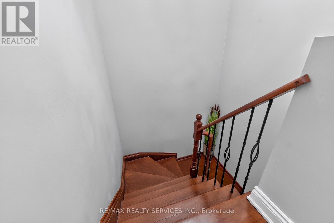
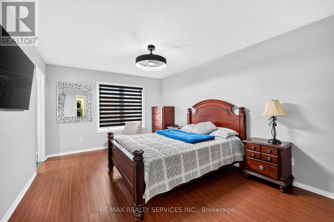
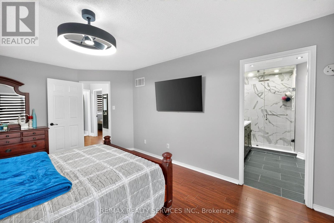
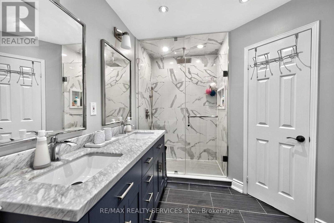
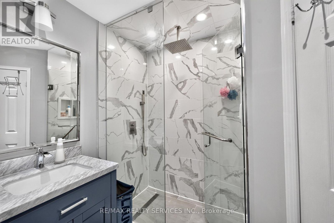
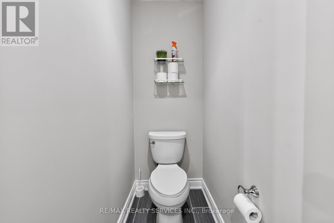
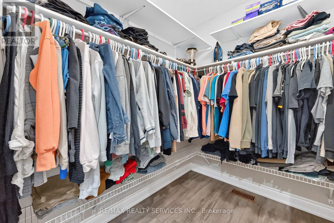
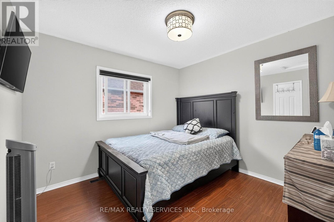
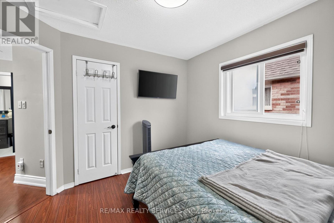
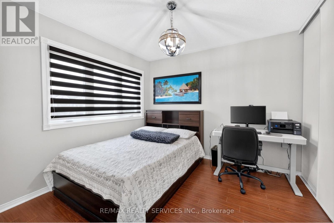
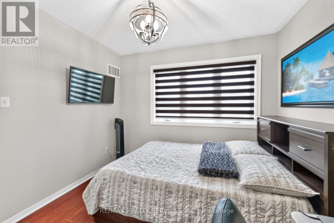
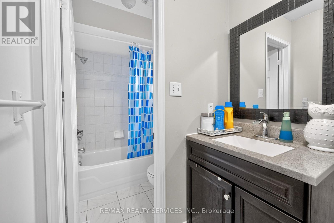
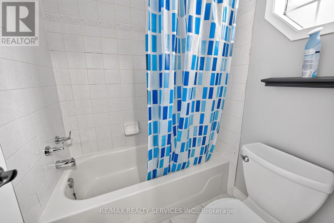
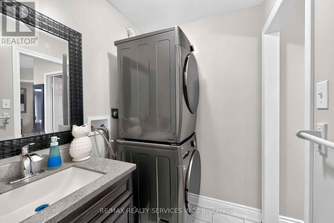
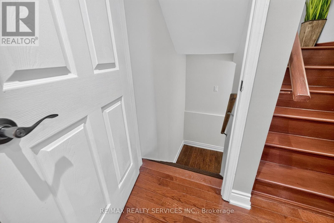
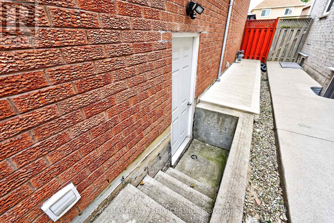
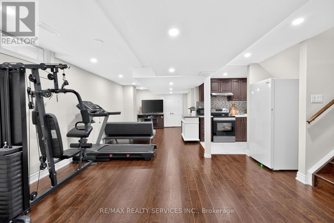
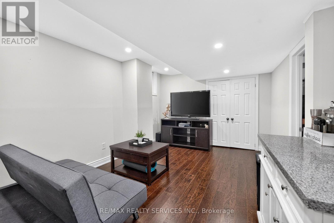
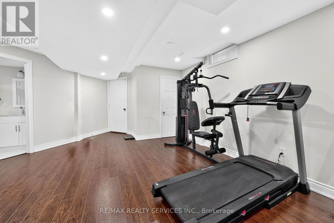
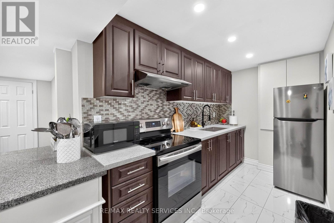
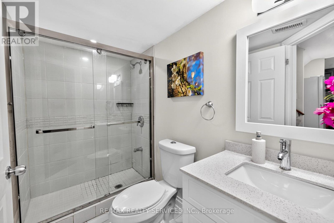
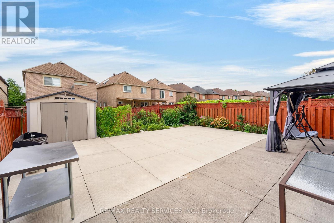
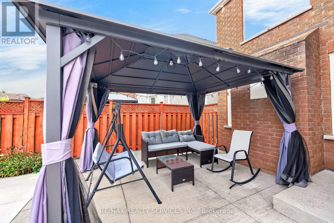
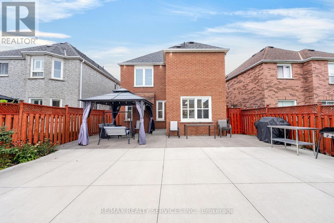
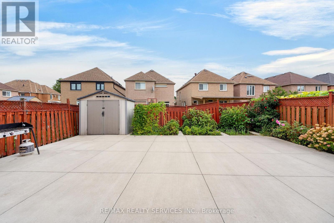
Absolutely stunning fully brick home in a highly convenient location! This beautiful 3 bedroom & 4 Bathroom residence offers a functional and open concept main level featuring a combined living/dining and family room, perfect for both entertaining and everyday living. The main floor is highlighted by hardwood floors with matching hardwood stairs, potlights on the main level and exterior, creating a bright and warm ambiance throughout. Spent over $100K in recent upgrades! The heart of the home is a gorgeous modern kitchen with newer built in appliances, Quartz counters, a large island with breakfast bar, and porcelain tiles. A true chef's delight that seamlessly opens to the family room. Retreat to the bright and spacious primary bedroom complete with a walk-in closet and a beautifully renovated ensuite featuring his & hers sinks and a large glass shower. Second level laundry adds everyday convenience for the family. The fully finished basement offers excellent additional living space with one bedroom, kitchen, bathroom, and laundry rough in, ideal for extended family or rental potential. Step outside to a fully fenced backyard with a concrete patio and gazebo, perfect for summer BBQs and relaxing evenings. Located close to schools, Trinity Common, Brampton Hospital, parks, highway 410, public transit and much more! (id:43681)
房源概要
| MLS® Number | W13773554 |
| 房源类型 | 民宅 |
| 社区名字 | Sandringham-Wellington |
| 附近的便利设施 | 医院, 公园, 公共交通, 学校 |
| 社区特征 | 社区活动中心 |
| 设备类型 | 热水器 |
| 总车位 | 5 |
| 租赁设备类型 | 热水器 |
详 情
| 浴室 | 4 |
| 地上卧房 | 3 |
| 地下卧室 | 1 |
| 总卧房 | 4 |
| 家电类 | Cooktop, 烘干机, Cooktop - Gas, 洗衣机, 冰箱 |
| 地下室进展 | 已装修 |
| 地下室类型 | N/a (finished) |
| 施工种类 | 独立屋 |
| 空调 | 中央空调 |
| 外墙 | 砖 |
| Flooring Type | Hardwood, Porcelain Tile, Laminate |
| 地基类型 | 混凝土浇筑 |
| 客人卫生间(不包含洗浴) | 1 |
| 供暖方式 | 天然气 |
| 供暖类型 | 压力热风 |
| 储存空间 | 2 |
| 内部尺寸 | 1500 - 2000 Sqft |
| 类型 | 独立屋 |
| 设备间 | 市政供水 |
车 位
| Garage |
土地
| 英亩数 | 无 |
| 土地便利设施 | 医院, 公园, 公共交通, 学校 |
| 污水道 | Sanitary Sewer |
| 土地深度 | 115 Ft ,2 In |
| 土地宽度 | 30 Ft ,8 In |
| 不规则大小 | 30.7 X 115.2 Ft |
房 间
| 楼 层 | 类 型 | 长 度 | 宽 度 | 面 积 |
|---|---|---|---|---|
| 二楼 | 主卧 | 5.15 m | 3.47 m | 5.15 m x 3.47 m |
| 二楼 | 第二卧房 | 3.11 m | 3.11 m | 3.11 m x 3.11 m |
| 二楼 | 第三卧房 | 3.29 m | 3.11 m | 3.29 m x 3.11 m |
| 地下室 | 娱乐,游戏房 | 9.75 m | 4.27 m | 9.75 m x 4.27 m |
| 一楼 | 客厅 | 4.51 m | 4.27 m | 4.51 m x 4.27 m |
| 一楼 | 餐厅 | 3.05 m | 2.74 m | 3.05 m x 2.74 m |
| 一楼 | 厨房 | 3.9 m | 3.11 m | 3.9 m x 3.11 m |
| 一楼 | 家庭房 | 5.15 m | 3.47 m | 5.15 m x 3.47 m |

The trademarks REALTOR®, REALTORS®, and the REALTOR® logo are controlled by The Canadian Real Estate Association (CREA) and identify real estate professionals who are members of CREA. The trademarks MLS®, Multiple Listing Service® and the associated logos are owned by The Canadian Real Estate Association (CREA) and identify the quality of services provided by real estate professionals who are members of CREA. The trademark DDF® is owned by The Canadian Real Estate Association (CREA) and identifies CREA's Data Distribution Facility (DDF®)
Toronto Real Estate Board
RE/MAX Realty Services Inc.
September 11 2026 06:35:01
