
27 Buckingham Avenue Oshawa (O'neill), Ontario L1G 2K4


$679,900
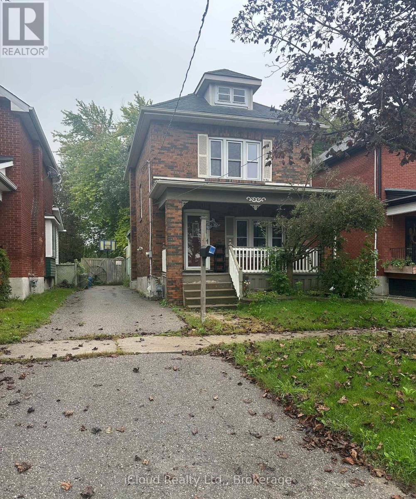
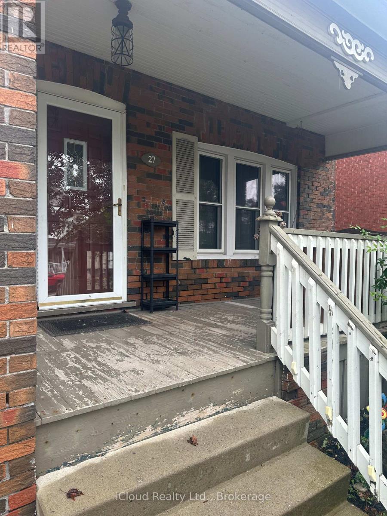
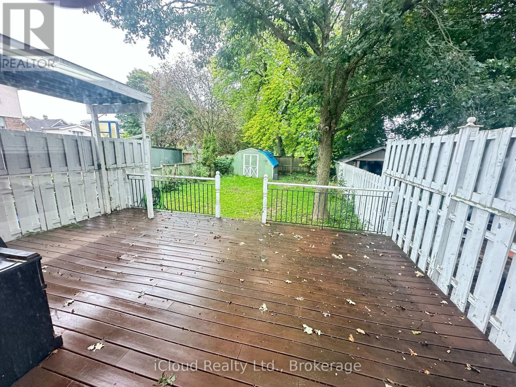
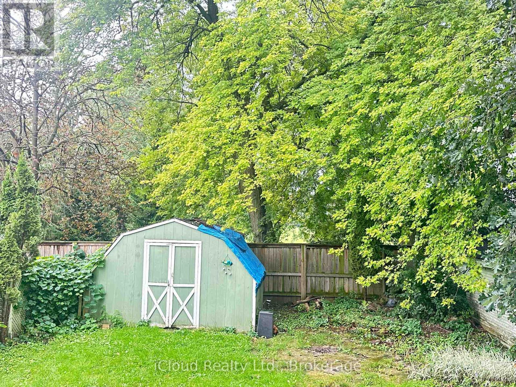
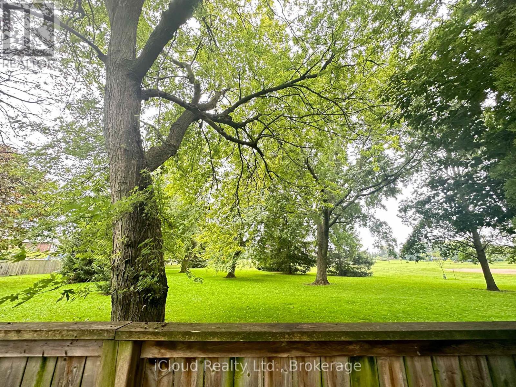
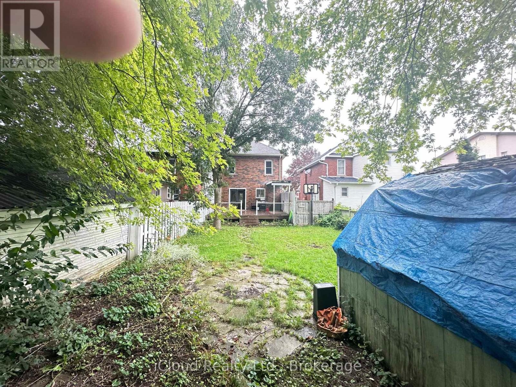
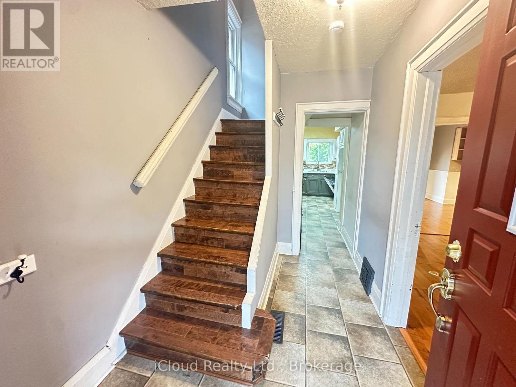
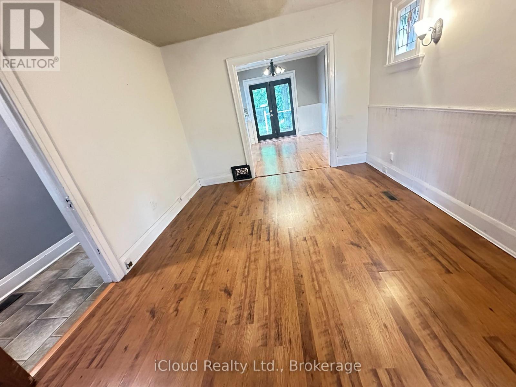
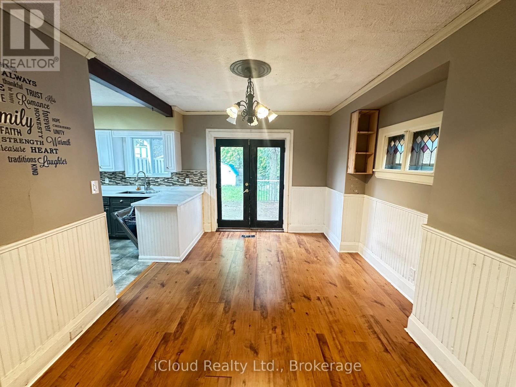
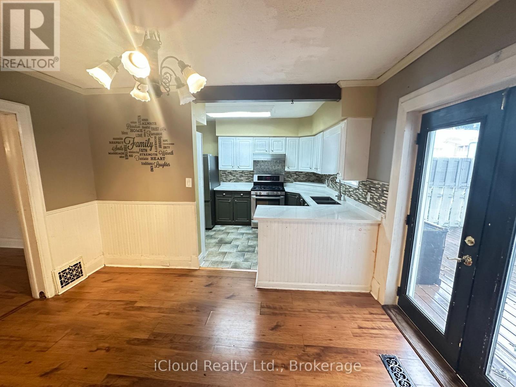
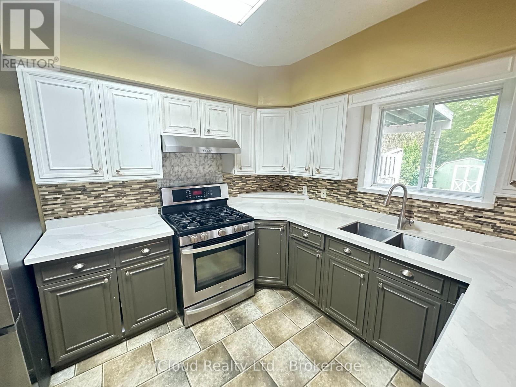
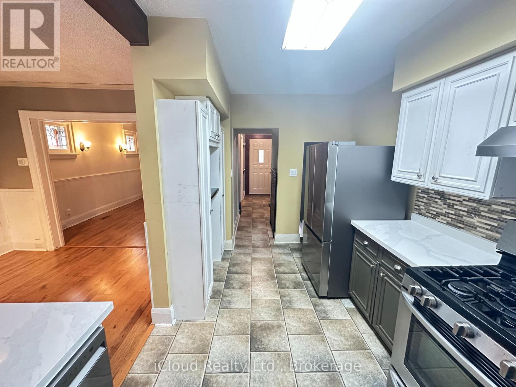
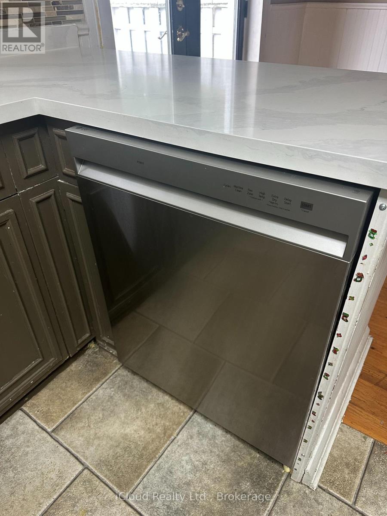
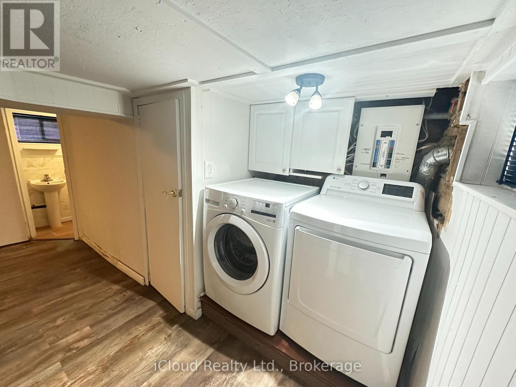
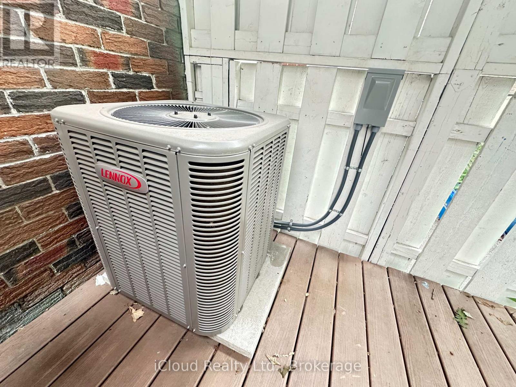
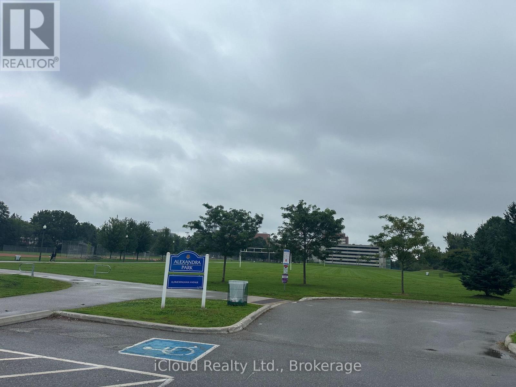
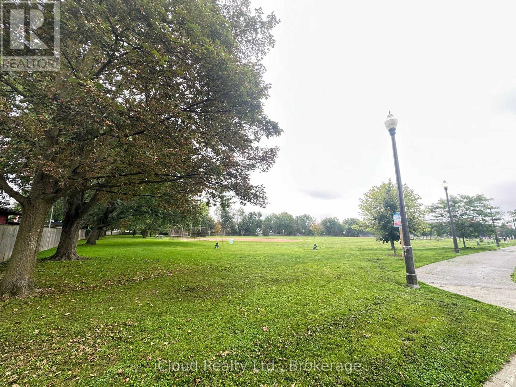
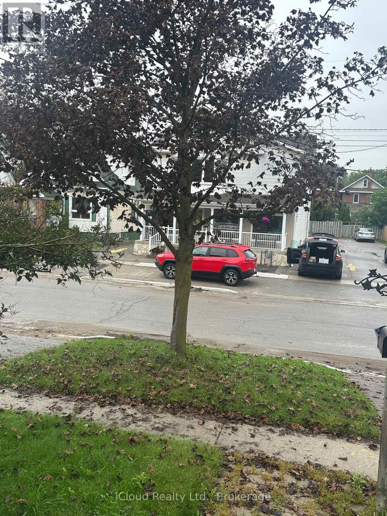
Location!Location! Buckingham Meats Across the street, Alexandria Park and Lakeridge Hospital behind you, Parkwood Estate 5 minute walk and Oshawa Golf golf at the end of the street. The perfect starter home for those looking to get into a detached home in one of the nicest pockets in Oshawa. A large covered front porch and an extra large composite deck in the back overlooking Alexandria park for your morning coffee. A large garden shed and a fully fenced, safe and worry free yard for the kids or furry friends. Within the last year a new AC, dishwasher, hoodfan and washer were installed. (id:43681)
房源概要
| MLS® Number | E13773742 |
| 房源类型 | 民宅 |
| 社区名字 | O'Neill |
| 附近的便利设施 | 近高尔夫球场, 医院, 公园, 公共交通, 学校 |
| 社区特征 | School Bus |
| 特征 | 无地毯 |
| 总车位 | 2 |
| 结构 | Deck, Porch, 棚 |
详 情
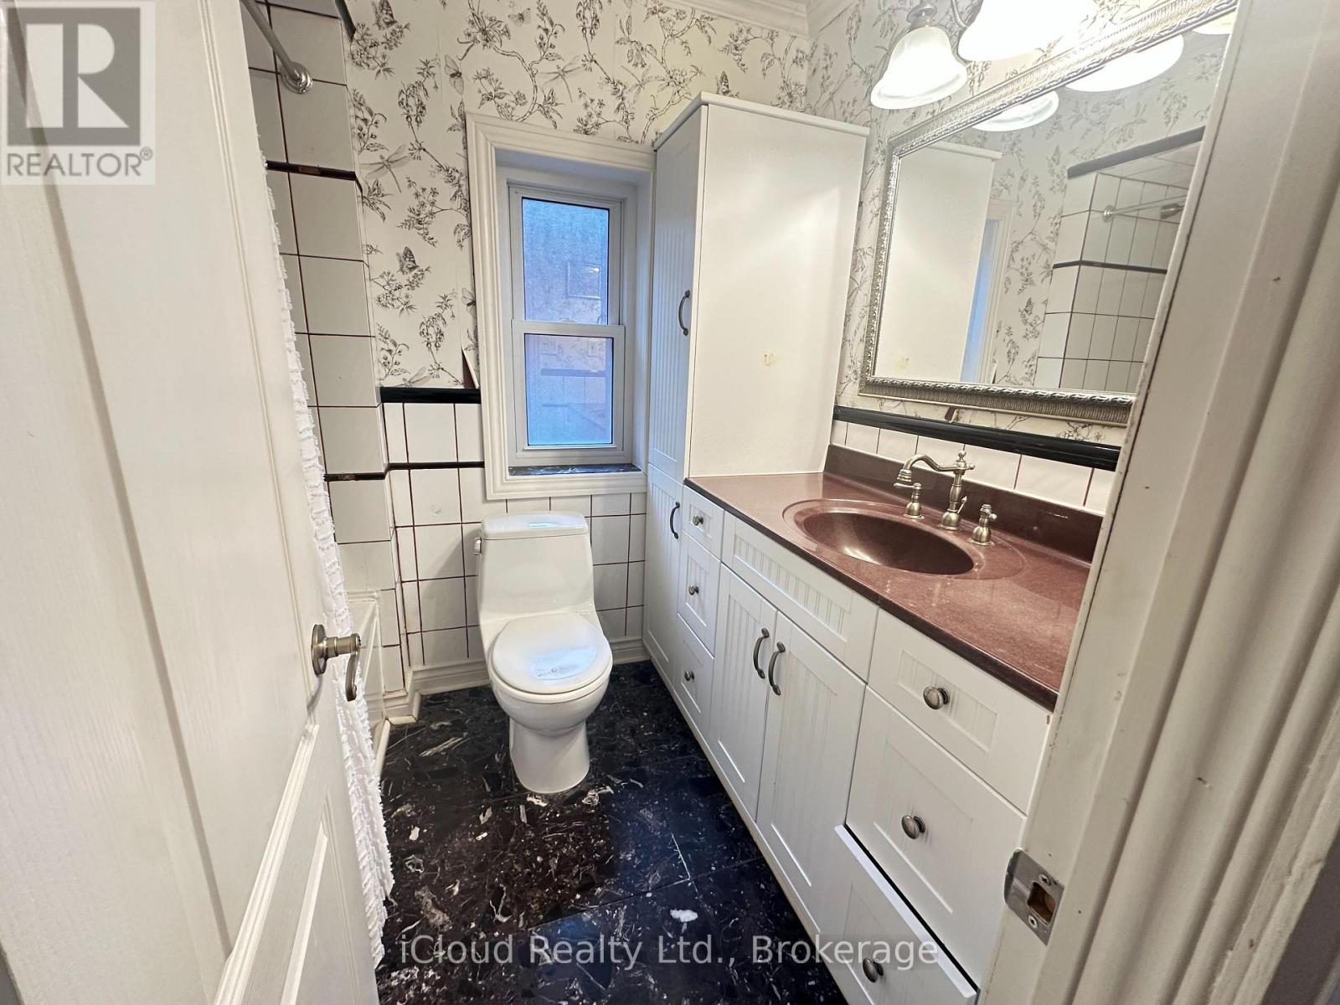
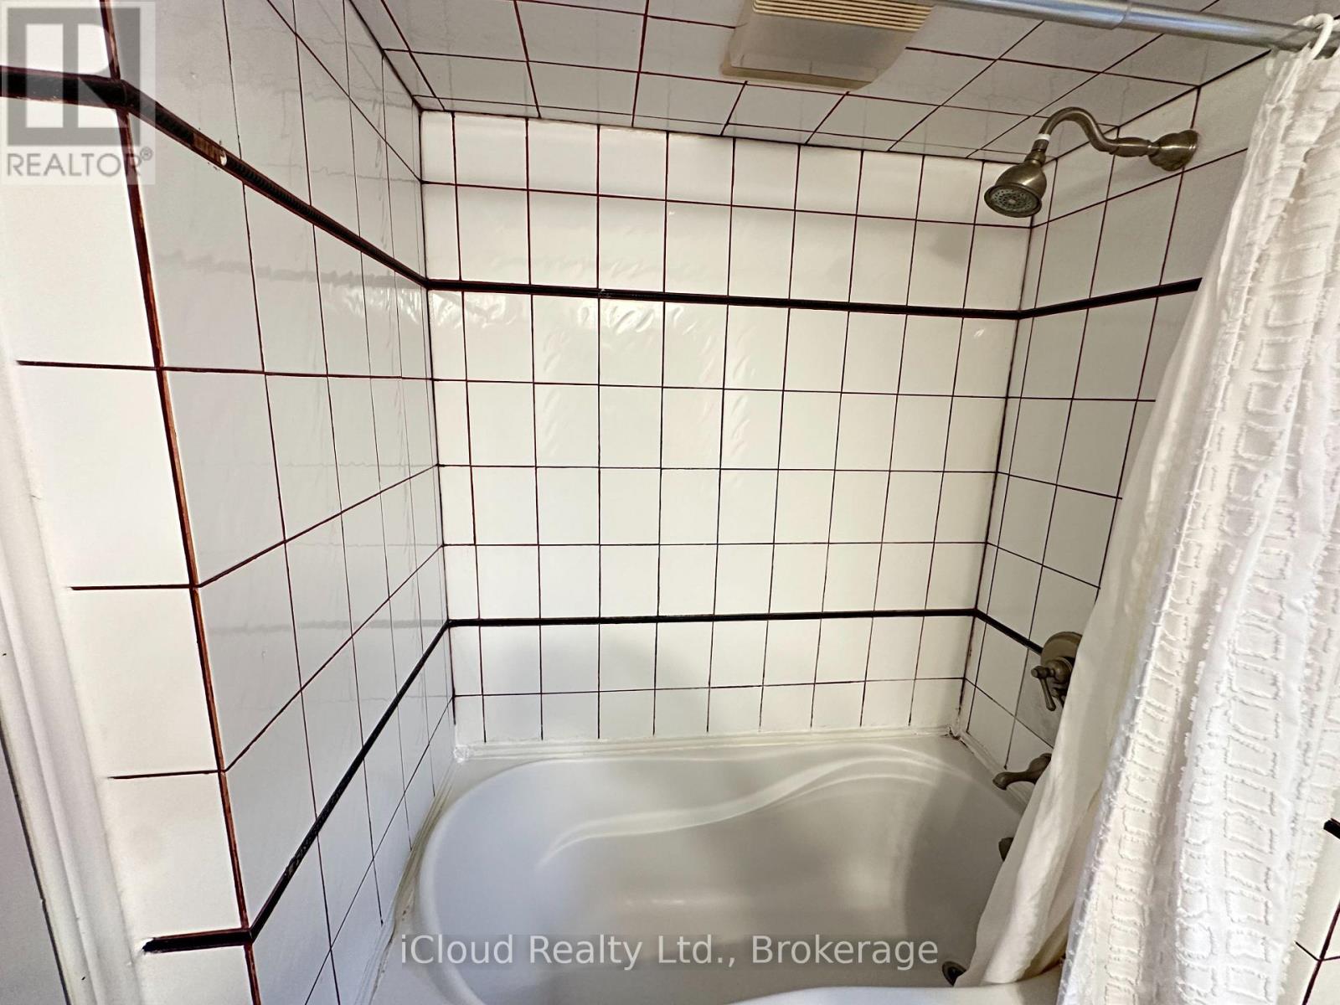
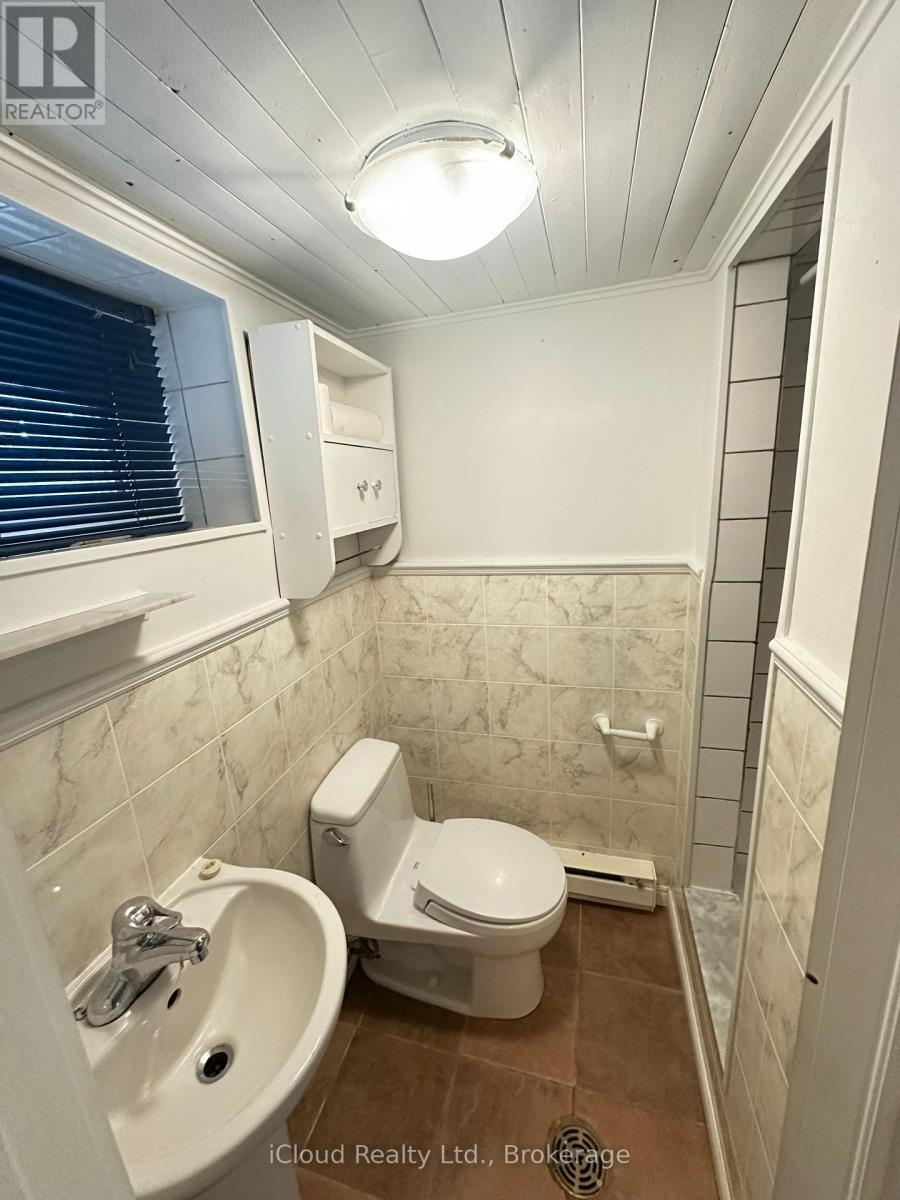
| 浴室 | 2 |
| 地上卧房 | 3 |
| 总卧房 | 3 |
| Age | 100+ Years |
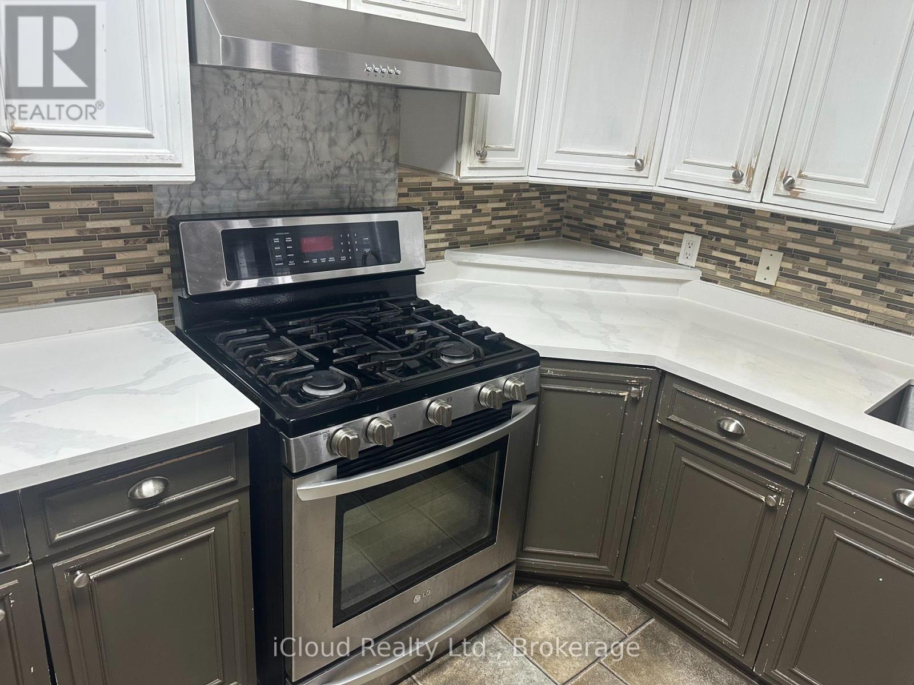
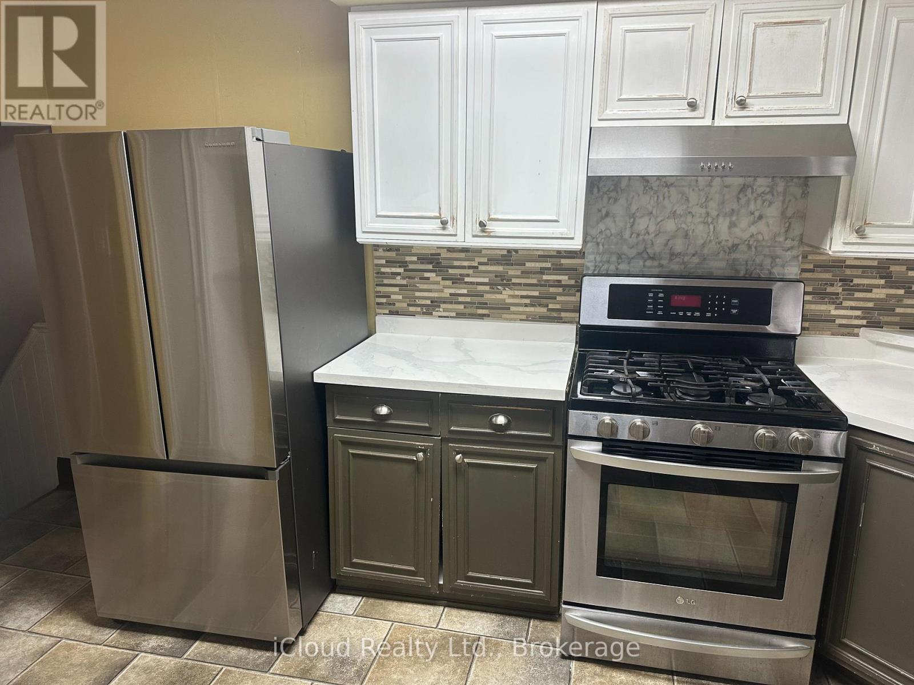
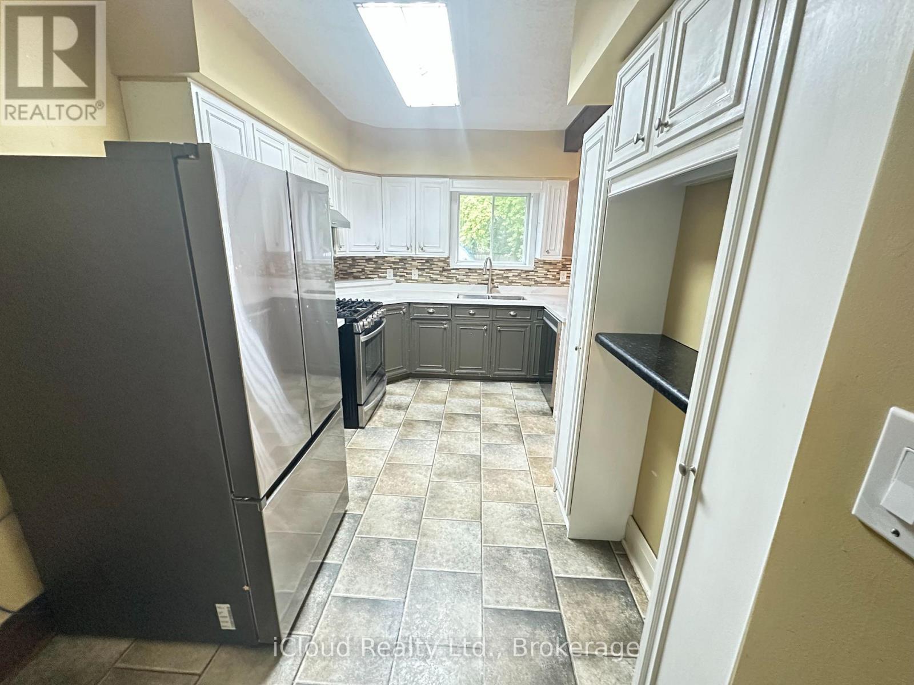
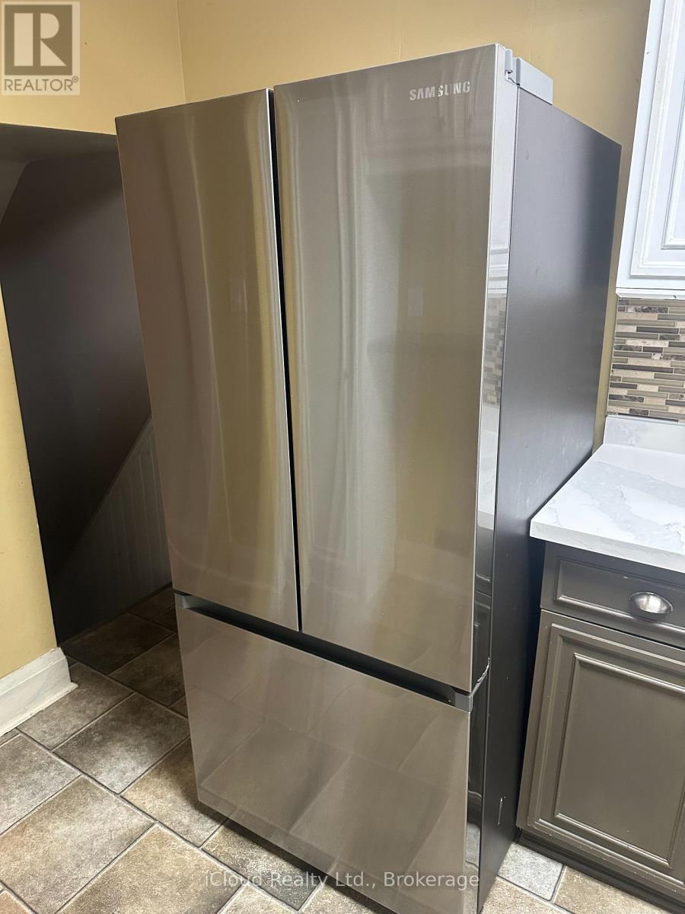
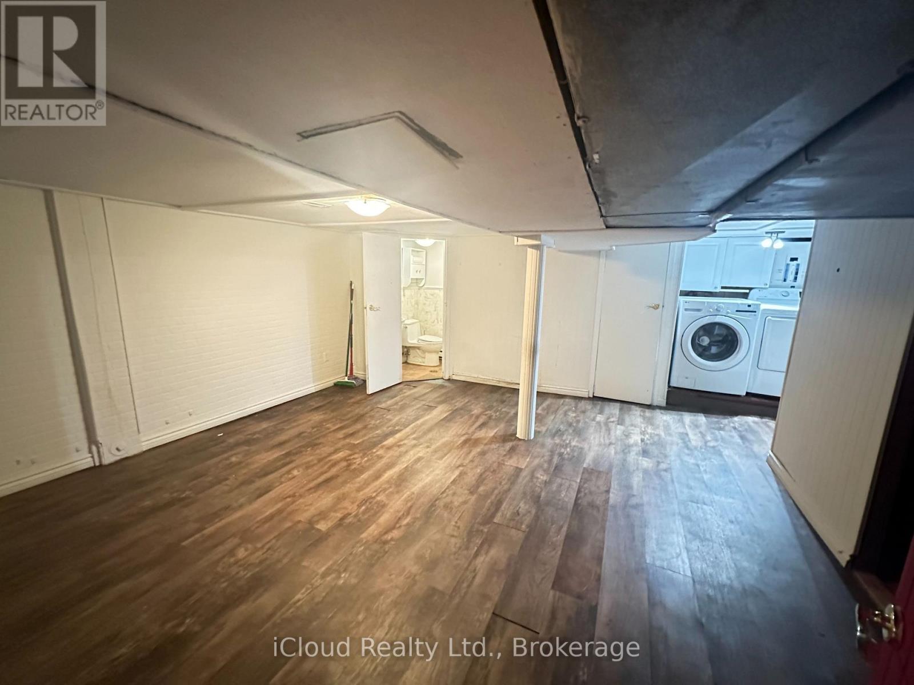
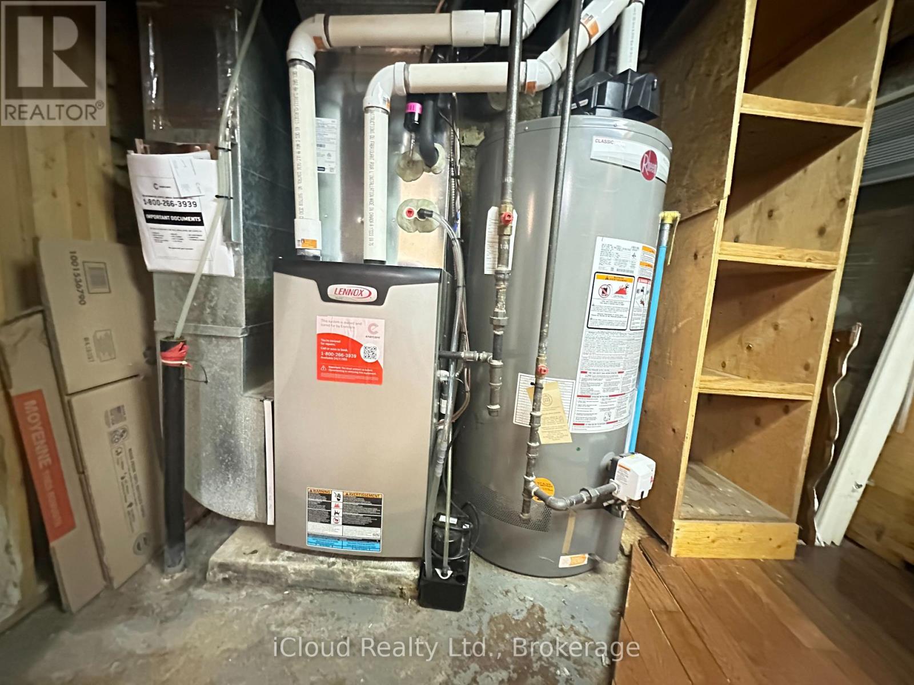
| 家电类 | 洗碗机, 烘干机, Water Heater, 炉子, 洗衣机, 冰箱 |
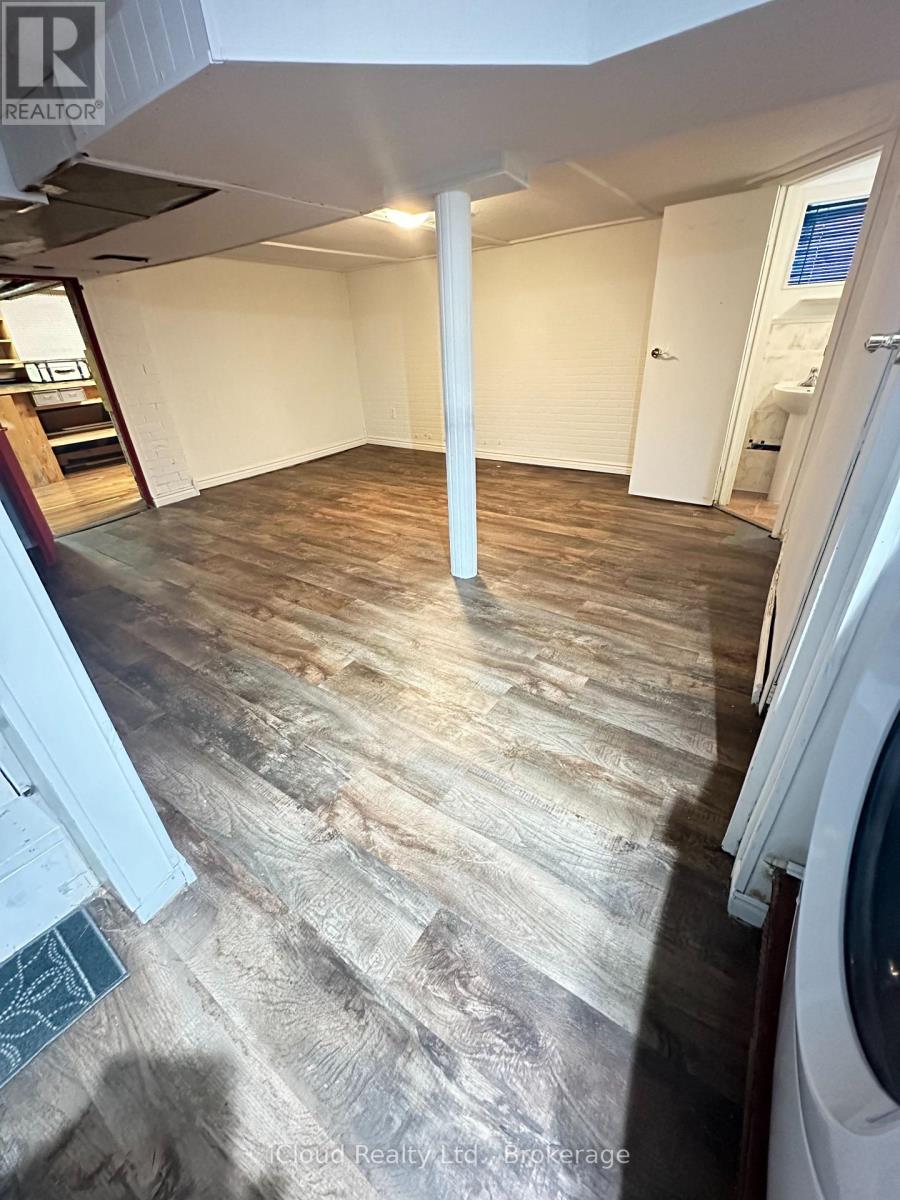
| 地下室进展 | 部分完成 |
| 地下室类型 | 全部完成 |
| 施工种类 | 独立屋 |
| 空调 | 中央空调 |
| 外墙 | 砖 |
| Flooring Type | Laminate |
| 地基类型 | 水泥 |
| 供暖方式 | 天然气 |
| 供暖类型 | 压力热风 |
| 储存空间 | 2 |
| 内部尺寸 | 700 - 1100 Sqft |
| 类型 | 独立屋 |
| 设备间 | 市政供水 |
车 位
| 没有车库 |
土地
| 英亩数 | 无 |
| 围栏类型 | Fully Fenced |
| 土地便利设施 | 近高尔夫球场, 医院, 公园, 公共交通, 学校 |
| 污水道 | Sanitary Sewer |
| 土地深度 | 113 Ft ,9 In |
| 土地宽度 | 31 Ft |
| 不规则大小 | 31 X 113.8 Ft |
房 间
| 楼 层 | 类 型 | 长 度 | 宽 度 | 面 积 |
|---|---|---|---|---|
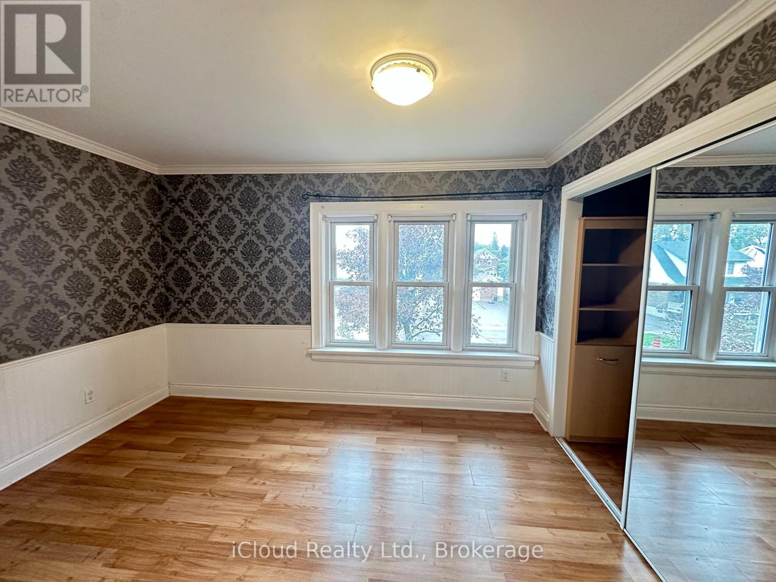
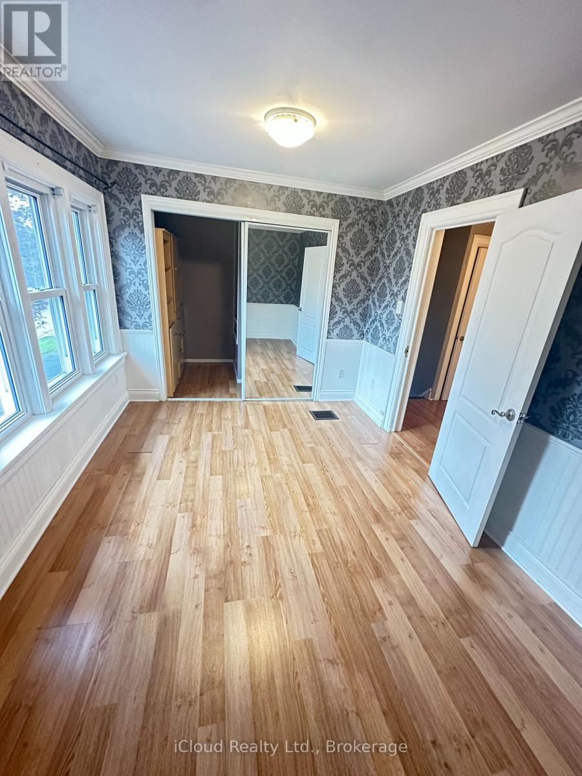
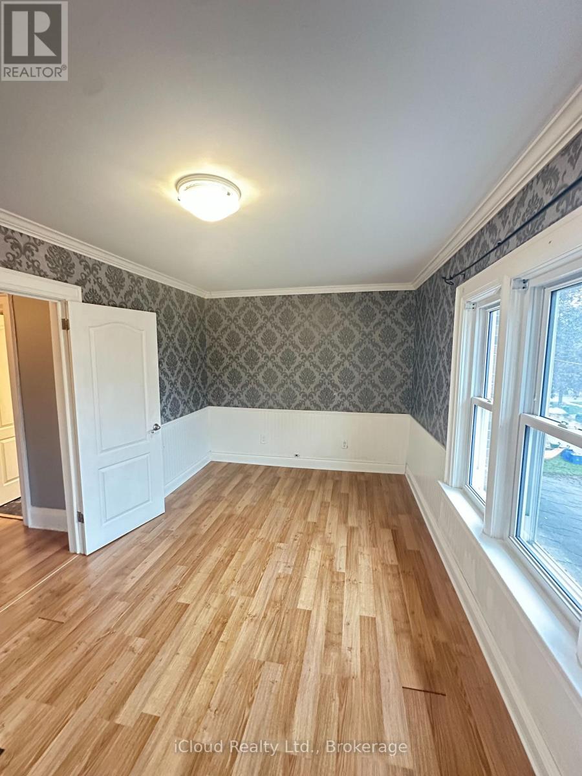
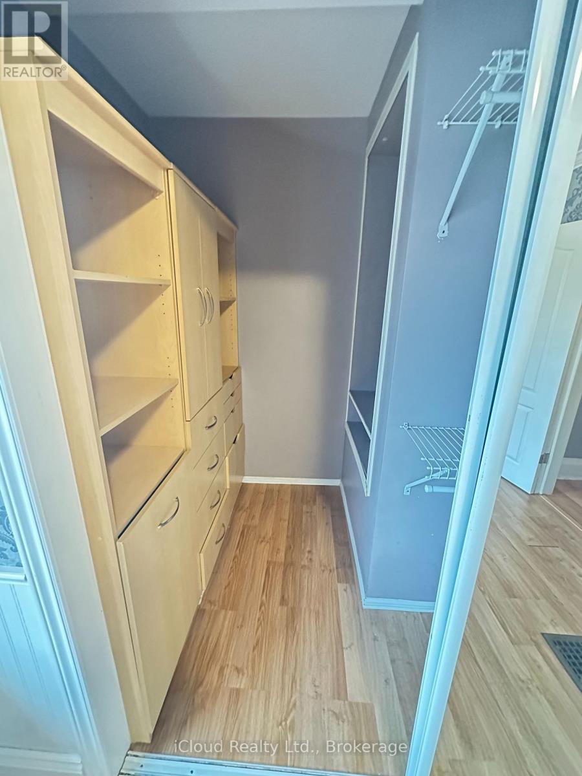
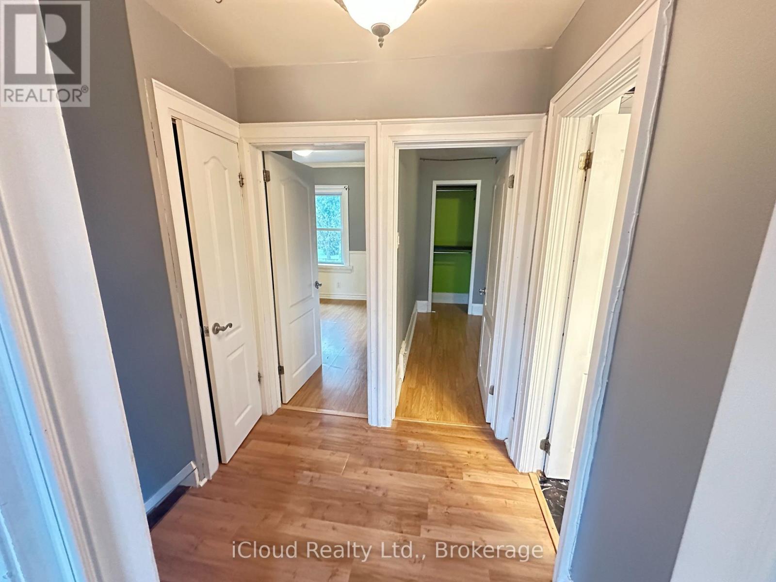
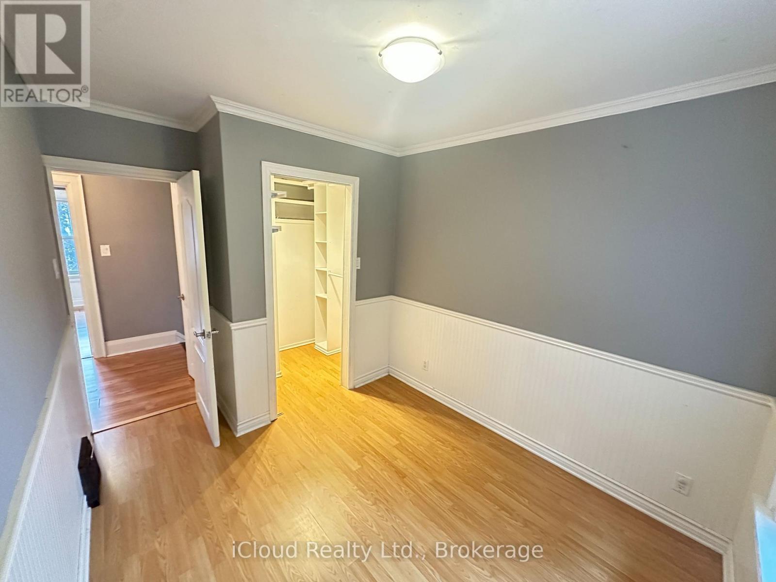
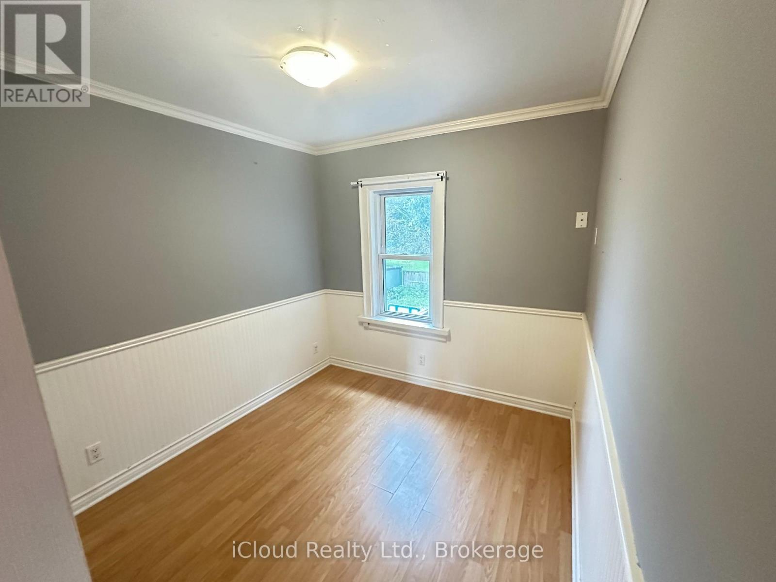
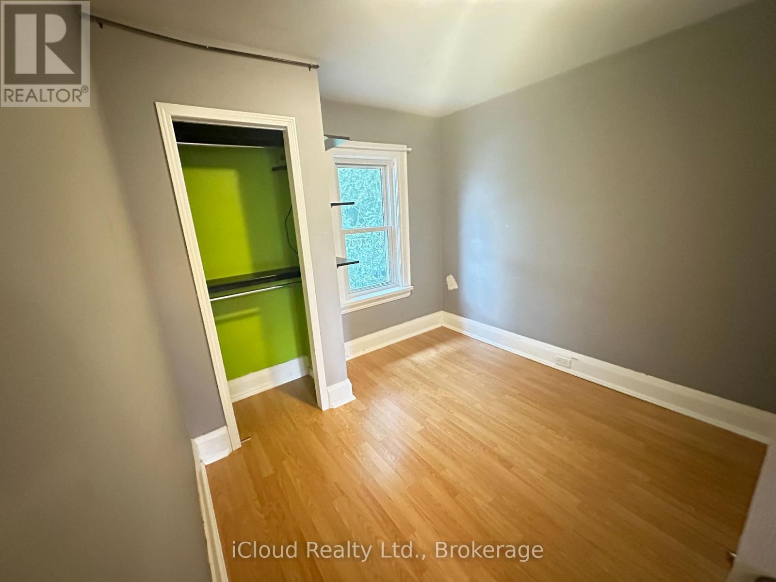
| 二楼 | 主卧 | 3.9 m | 2.84 m | 3.9 m x 2.84 m |
| 二楼 | 第二卧房 | 3.35 m | 2.59 m | 3.35 m x 2.59 m |
| 二楼 | 第三卧房 | 2.77 m | 2.84 m | 2.77 m x 2.84 m |
| 地下室 | 娱乐,游戏房 | 4.6 m | 4.54 m | 4.6 m x 4.54 m |
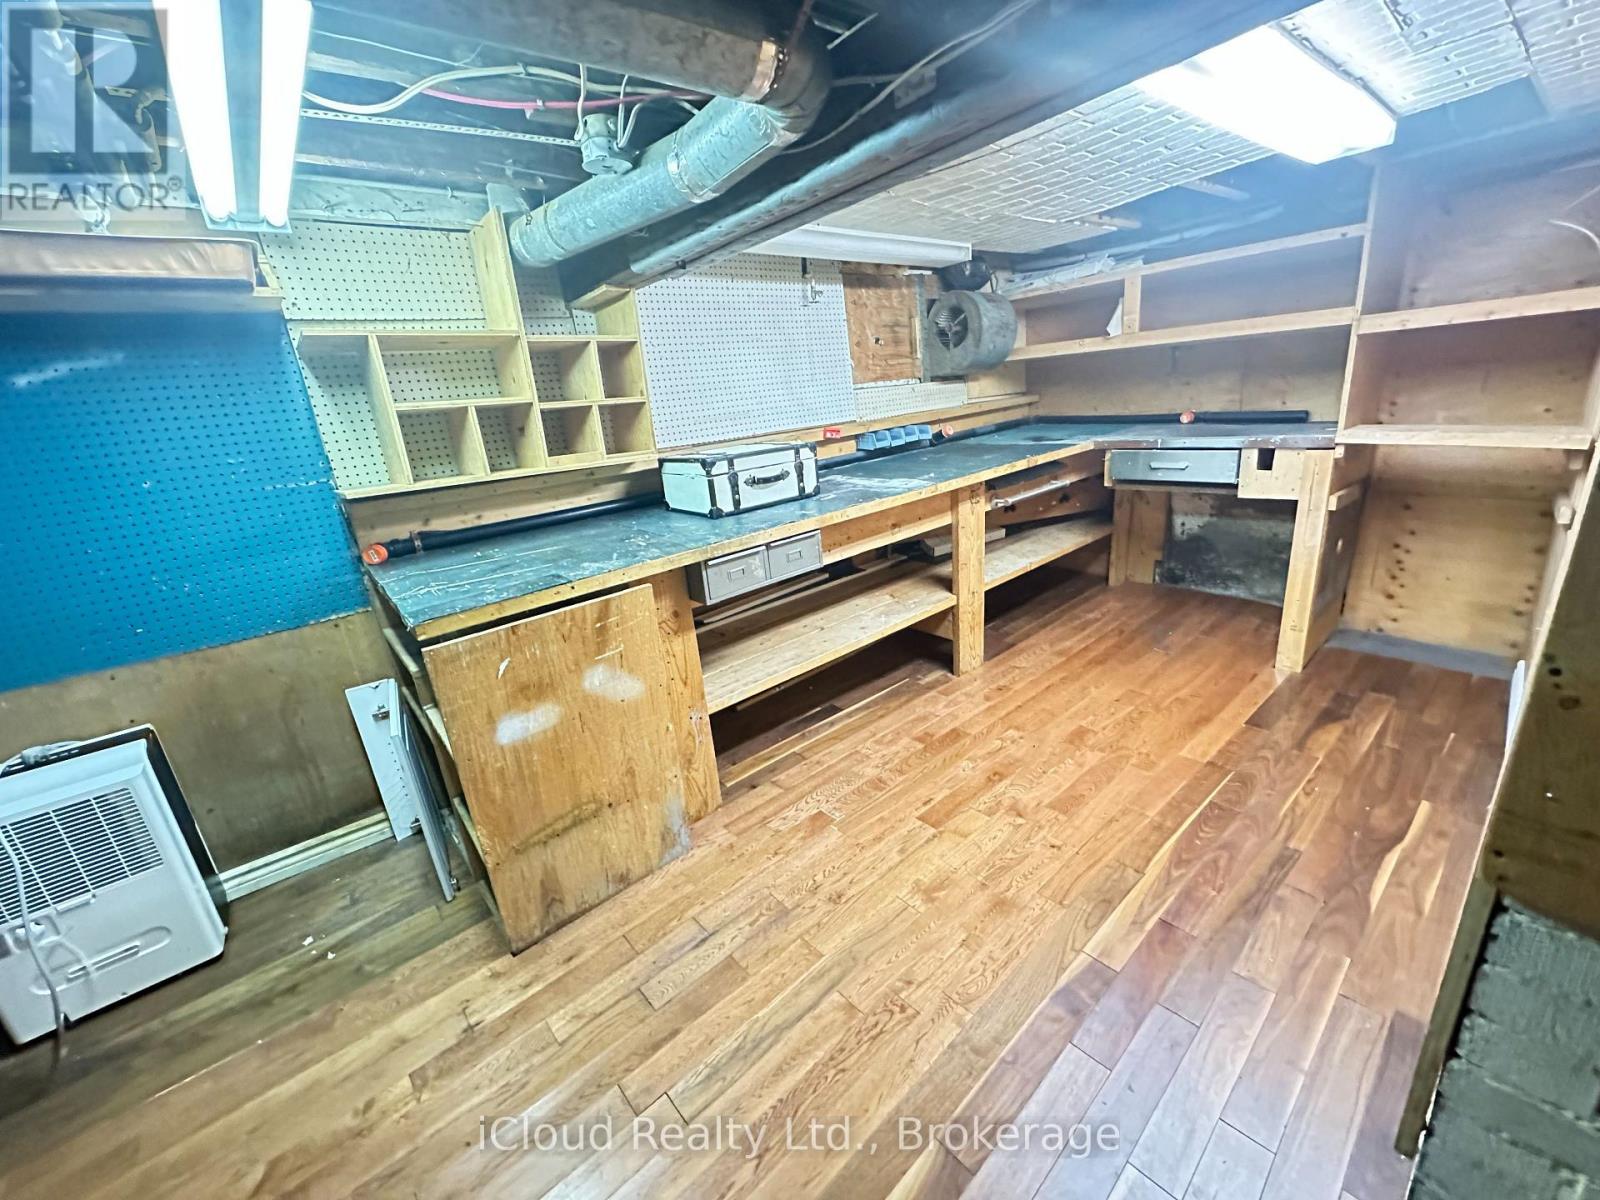
| 地下室 | Workshop | 2.16 m | 4.12 m | 2.16 m x 4.12 m |
| 一楼 | 厨房 | 4.15 m | 2.53 m | 4.15 m x 2.53 m |
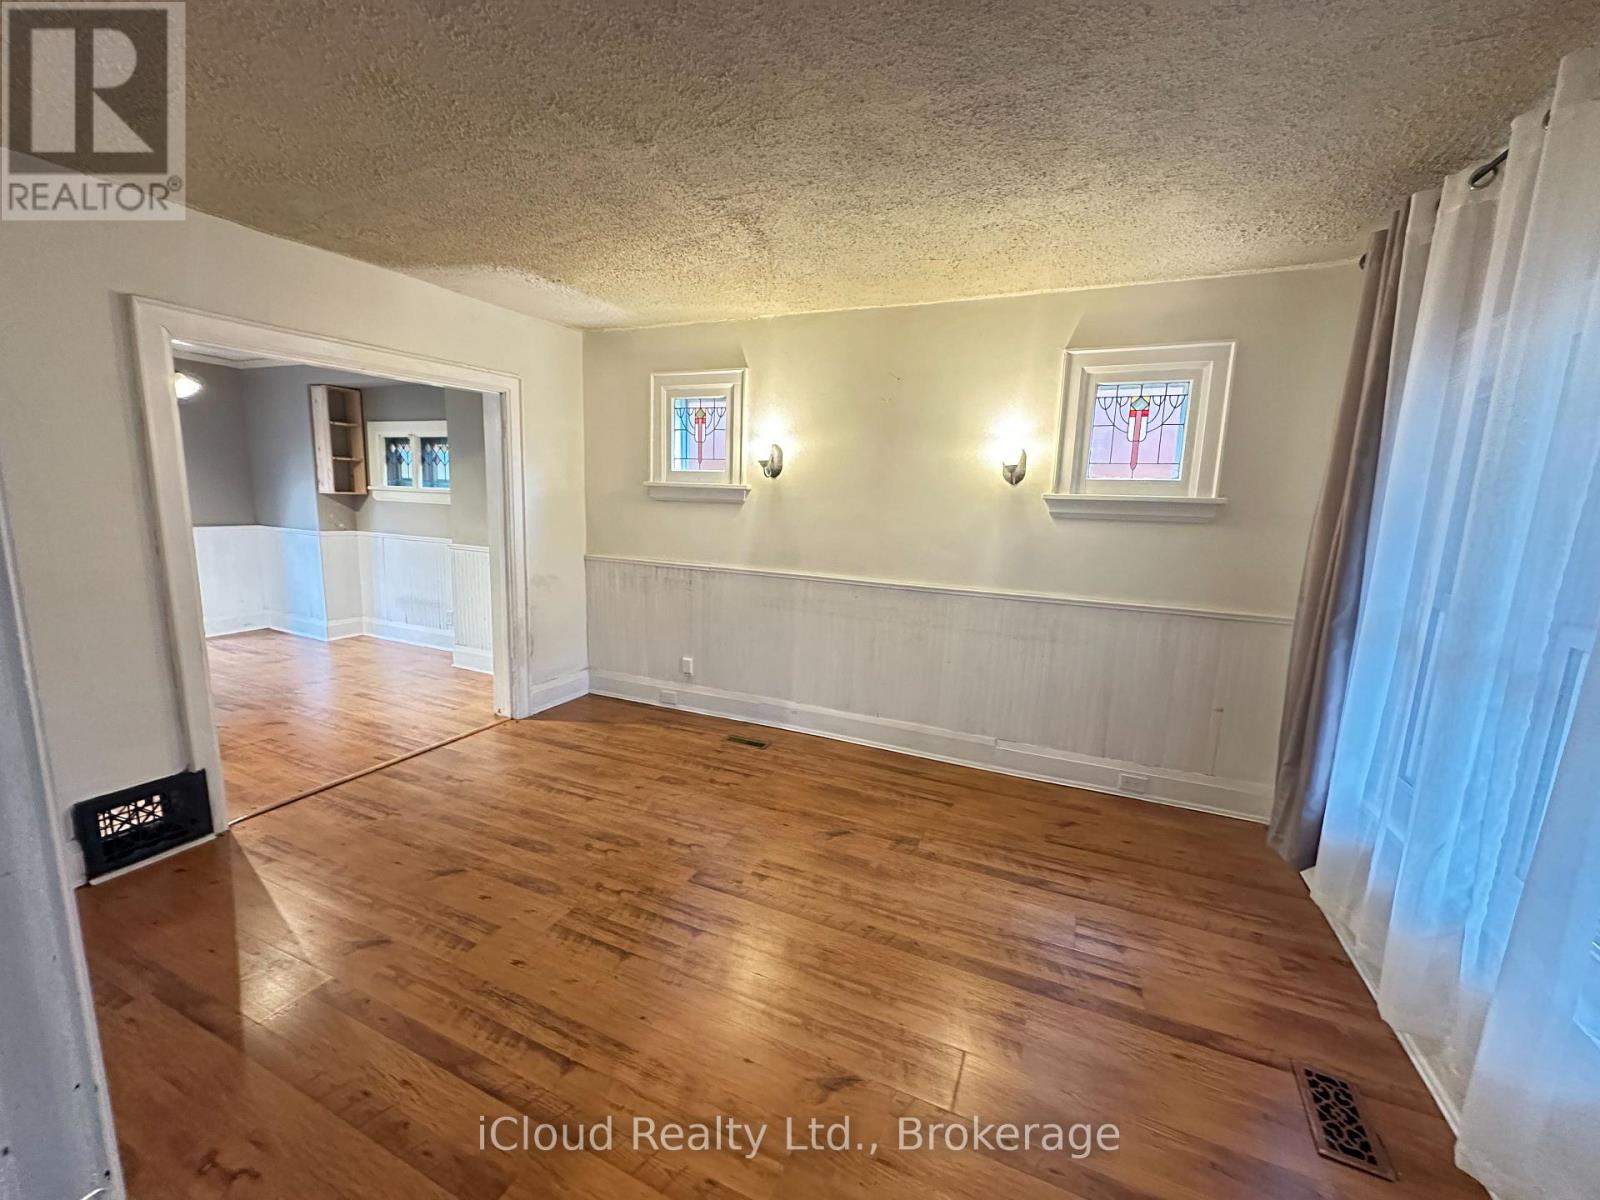
| 一楼 | 餐厅 | 3.9 m | 2.77 m | 3.9 m x 2.77 m |
| 一楼 | 客厅 | 3.99 m | 3.38 m | 3.99 m x 3.38 m |
设备间
| 有线电视 | 已安装 |
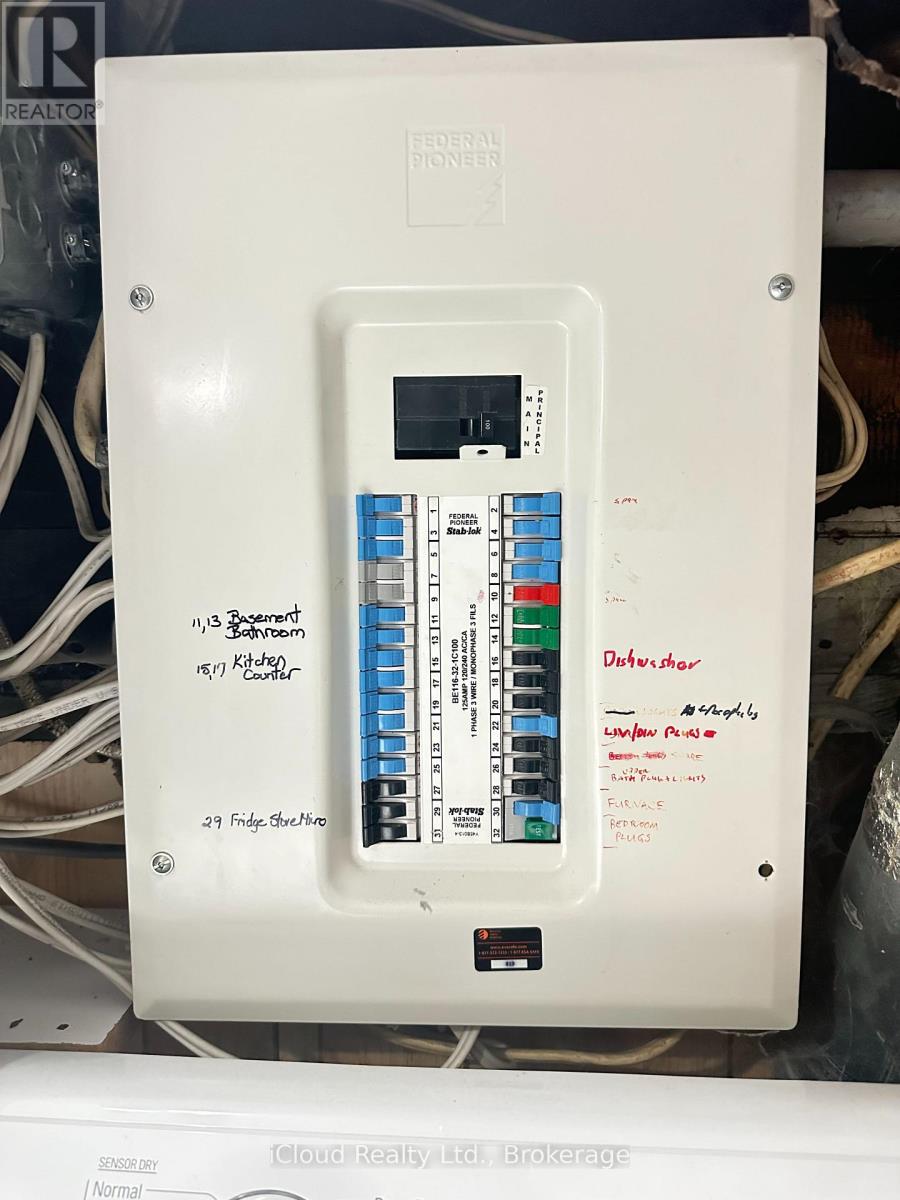
| 配电箱 | 已安装 |
| 污水道 | 已安装 |
https://www.realtor.ca/real-estate/30267475/27-buckingham-avenue-oshawa-oneill-oneill

The trademarks REALTOR®, REALTORS®, and the REALTOR® logo are controlled by The Canadian Real Estate Association (CREA) and identify real estate professionals who are members of CREA. The trademarks MLS®, Multiple Listing Service® and the associated logos are owned by The Canadian Real Estate Association (CREA) and identify the quality of services provided by real estate professionals who are members of CREA. The trademark DDF® is owned by The Canadian Real Estate Association (CREA) and identifies CREA's Data Distribution Facility (DDF®)
Toronto Real Estate Board
Icloud Realty Ltd.
September 11 2026 06:55:54
