
126 Dorchester Drive Grimsby, Ontario L3M 1A8














$1,129,000
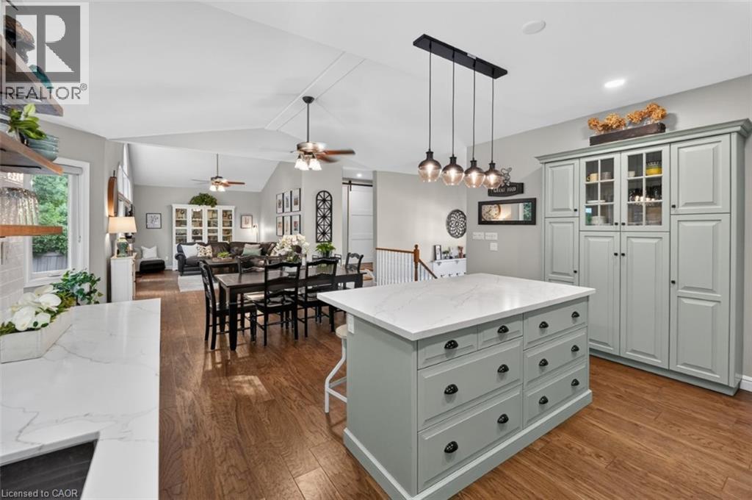
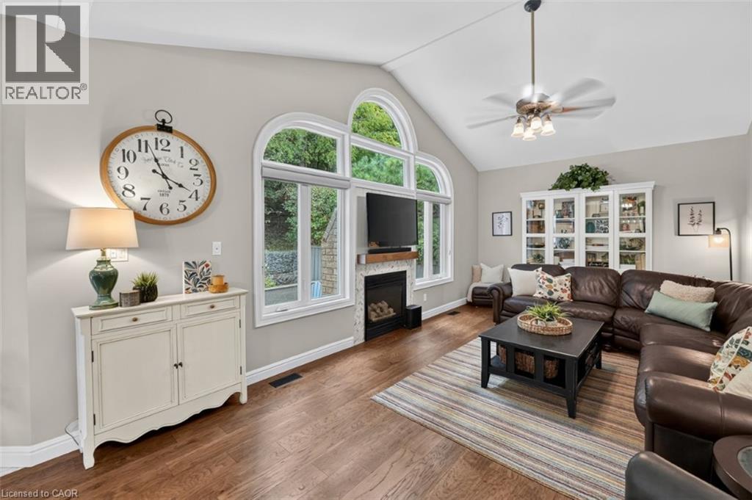
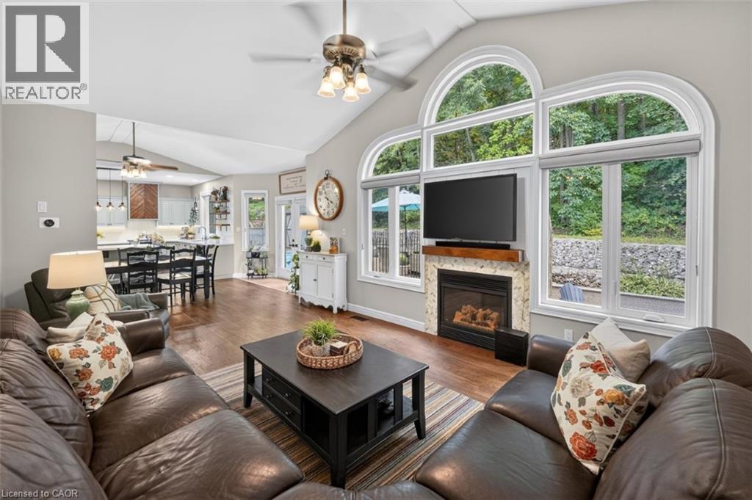
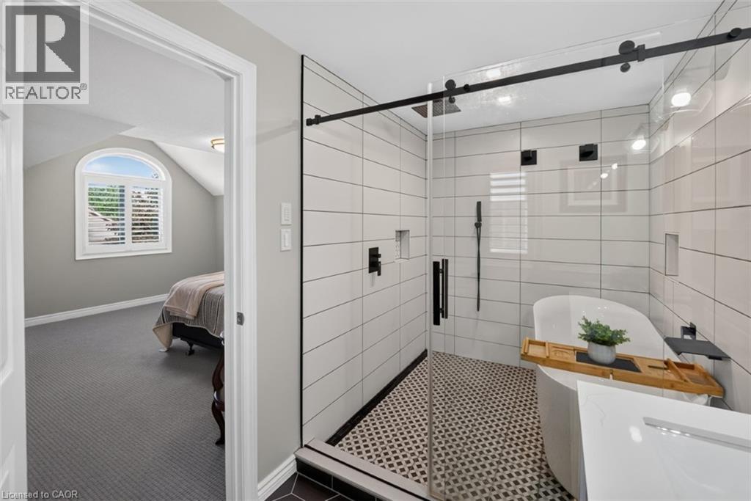
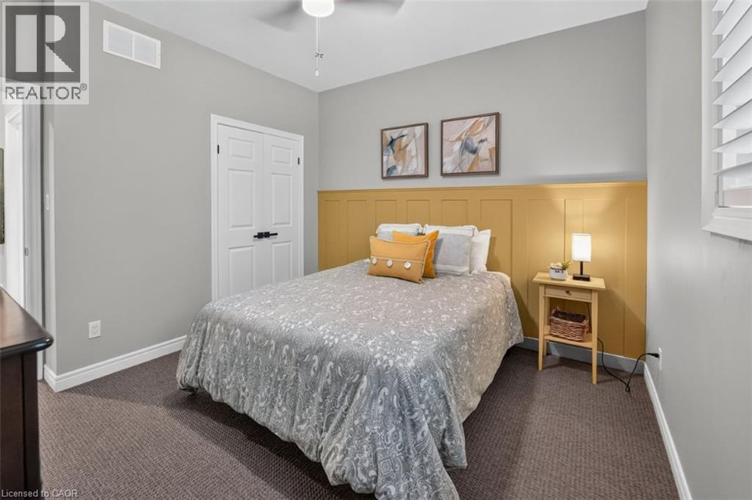
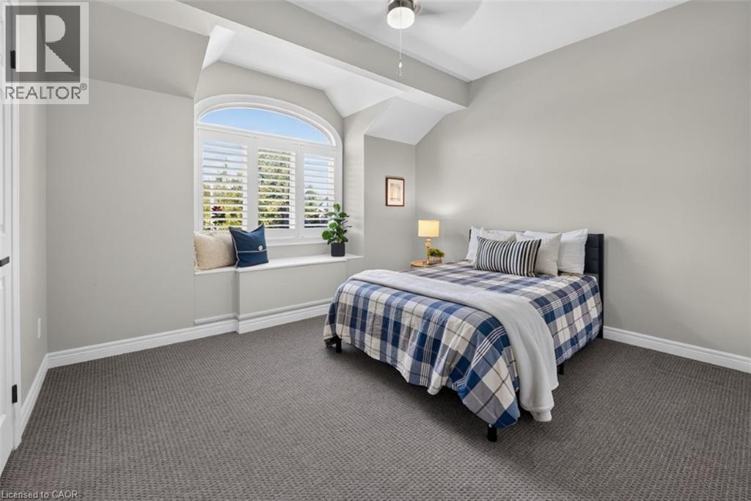
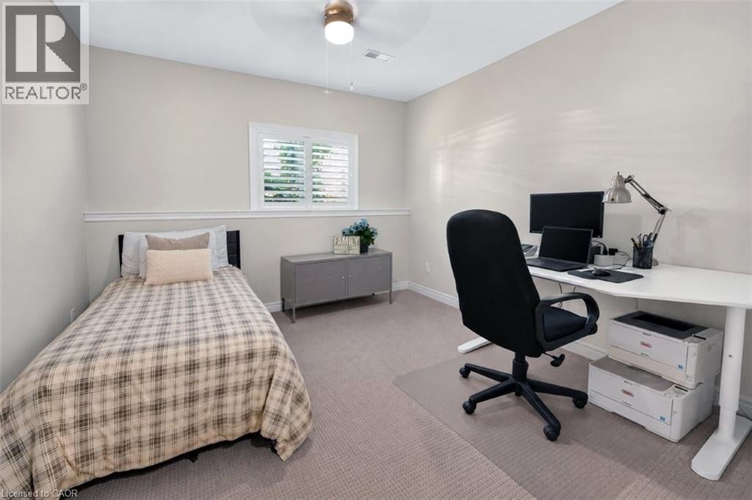
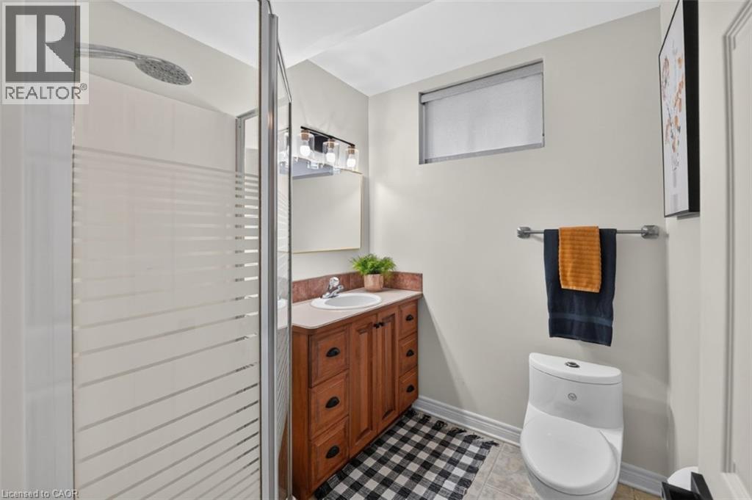
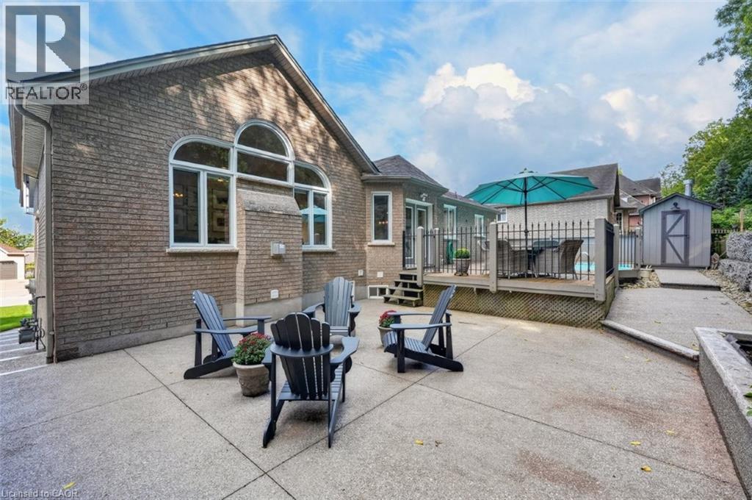
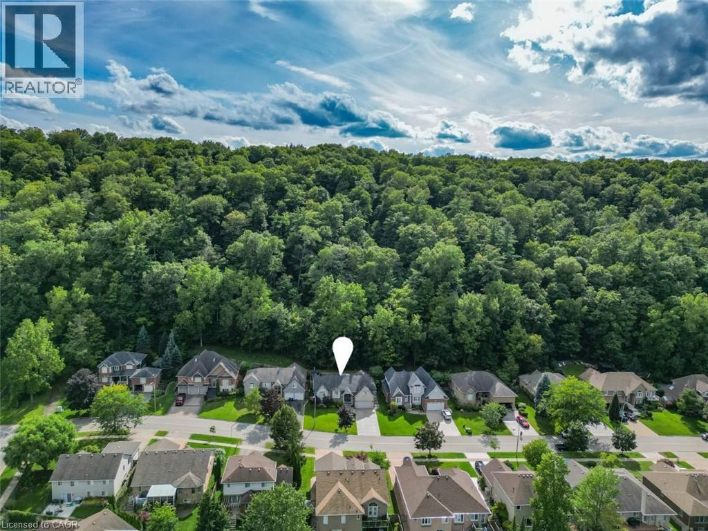
ESCARPMENT LIVING WITH A RESORT FEEL … Why book a getaway when home feels this good? Set along the Grimsby Escarpment, 126 Dorchester Drive combines beautifully updated interiors, flexible living space and a backyard made for enjoying life at home. With 4+ BEDROOMS, a FULLY FINISHED LOWER LEVEL & OVER $100,000 IN UPDATES, there’s room to gather, entertain and unwind in this RAISED BUNGALOW. Inside, the bright OPEN-CONCEPT design features soaring VAULTED CEILINGS, engineered hardwood and plenty of natural light. The updated kitchen is the heart of the home with QUARTZ COUNTERS, a generous island, stainless steel appliances and ample cabinetry, flowing seamlessly into the dining and living areas. Patio doors lead directly outside for an effortless indoor-outdoor connection. Your PRIVATE BACKYARD RETREAT is ready for summer with a HEATED SALTWATER ON-GROUND POOL, patio and plenty of space to relax, entertain or spend evenings under the stars. The primary bedroom adds another escape with a renovated ensuite featuring a luxurious WET-ROOM STYLE SHOWER & SOAKER TUB. Both bathrooms have been beautifully renovated. Downstairs, the bright FULLY FINISHED LOWER LEVEL features a spacious recreation/media area with PROJECTOR & SCREEN, plus additional finished rooms ideal for bedrooms, office, gym or hobbies. An attached DOUBLE GARAGE and exposed aggregate concrete drive/walkway complete the package. Updates incl irrigation ’24, windows ’22, concrete ’22, appliances ’22, furnace & A/C ’21, owned HWT ’21 & MORE. Resort-inspired living right at home! Close to the hospital, schools, parks, all amenities and just a few minutes to QEW access. CLICK ON MULTIMEDIA for virtual tour, drone photos, floor plans & more. (id:43681)
房源概要
| MLS® Number | 40861867 |
| 房源类型 | 民宅 |
| 附近的便利设施 | Beach, 医院, 公园, 礼拜场所, 游乐场, 学校, 购物 |
| 社区特征 | 安静的区域, 社区活动中心 |
| 特征 | 自动车库门, Private Yard |
| 总车位 | 6 |
| 泳池类型 | On Ground Pool |
| 结构 | 棚, Porch |
详 情
| 浴室 | 3 |
| 地上卧房 | 4 |
| 地下卧室 | 1 |
| 总卧房 | 5 |
| 家电类 | Central Vacuum, 洗碗机, 烘干机, Freezer, 微波炉, 冰箱, 洗衣机, Gas 炉子(s), 窗帘, Garage Door Opener |
| 建筑风格 | Raised Bungalow |
| 地下室进展 | 已装修 |
| 地下室类型 | 全完工 |
| 施工日期 | 2000 |
| 施工种类 | 独立屋 |
| 空调 | 中央空调 |
| 外墙 | 砖, 灰泥 |
| 地基类型 | 混凝土浇筑 |
| 供暖方式 | 天然气 |
| 供暖类型 | 压力热风 |
| 储存空间 | 1 |
| 内部尺寸 | 3203 Sqft |
| 类型 | 独立屋 |
| 设备间 | 市政供水 |
车 位
| 附加车库 |
土地
| 入口类型 | Highway Access |
| 英亩数 | 无 |
| 土地便利设施 | Beach, 医院, 公园, 宗教场所, 游乐场, 学校, 购物 |
| Landscape Features | Lawn Sprinkler |
| 污水道 | 城市污水处理系统 |
| 土地深度 | 110 Ft |
| 土地宽度 | 71 Ft |
| 规划描述 | Rd2 |
房 间
| 楼 层 | 类 型 | 长 度 | 宽 度 | 面 积 |
|---|---|---|---|---|
| 地下室 | Pantry | 6'5'' x 13'3'' | ||
| 地下室 | 其它 | 7'0'' x 13'3'' | ||
| 地下室 | 三件套卫生间 | 6'3'' x 7'3'' | ||
| 地下室 | 洗衣房 | 16'6'' x 9'9'' | ||
| 地下室 | 卧室 | 11'3'' x 11'4'' | ||
| 地下室 | 娱乐室 | 18'2'' x 30'3'' | ||
| 一楼 | 卧室 | 11'5'' x 11'2'' | ||
| 一楼 | 三件套卫生间 | 7'11'' x 5'8'' | ||
| 一楼 | 卧室 | 12'6'' x 10'9'' | ||
| 一楼 | 卧室 | 11'3'' x 11'5'' | ||
| 一楼 | 5pc Ensuite Bath | 12'1'' x 6'0'' | ||
| 一楼 | 主卧 | 18'2'' x 15'1'' | ||
| 一楼 | 客厅 | 20'5'' x 12'6'' | ||
| 一楼 | 餐厅 | 11'1'' x 18'3'' | ||
| 一楼 | 厨房 | 11'11'' x 12'4'' | ||
| 一楼 | 门厅 | 8'6'' x 6'10'' |
https://www.realtor.ca/real-estate/30267534/126-dorchester-drive-grimsby

The trademarks REALTOR®, REALTORS®, and the REALTOR® logo are controlled by The Canadian Real Estate Association (CREA) and identify real estate professionals who are members of CREA. The trademarks MLS®, Multiple Listing Service® and the associated logos are owned by The Canadian Real Estate Association (CREA) and identify the quality of services provided by real estate professionals who are members of CREA. The trademark DDF® is owned by The Canadian Real Estate Association (CREA) and identifies CREA's Data Distribution Facility (DDF®)
REALTORS® Association of Hamilton-Burlington
RE/MAX Escarpment Realty Inc.
September 17 2026 07:22:12
