
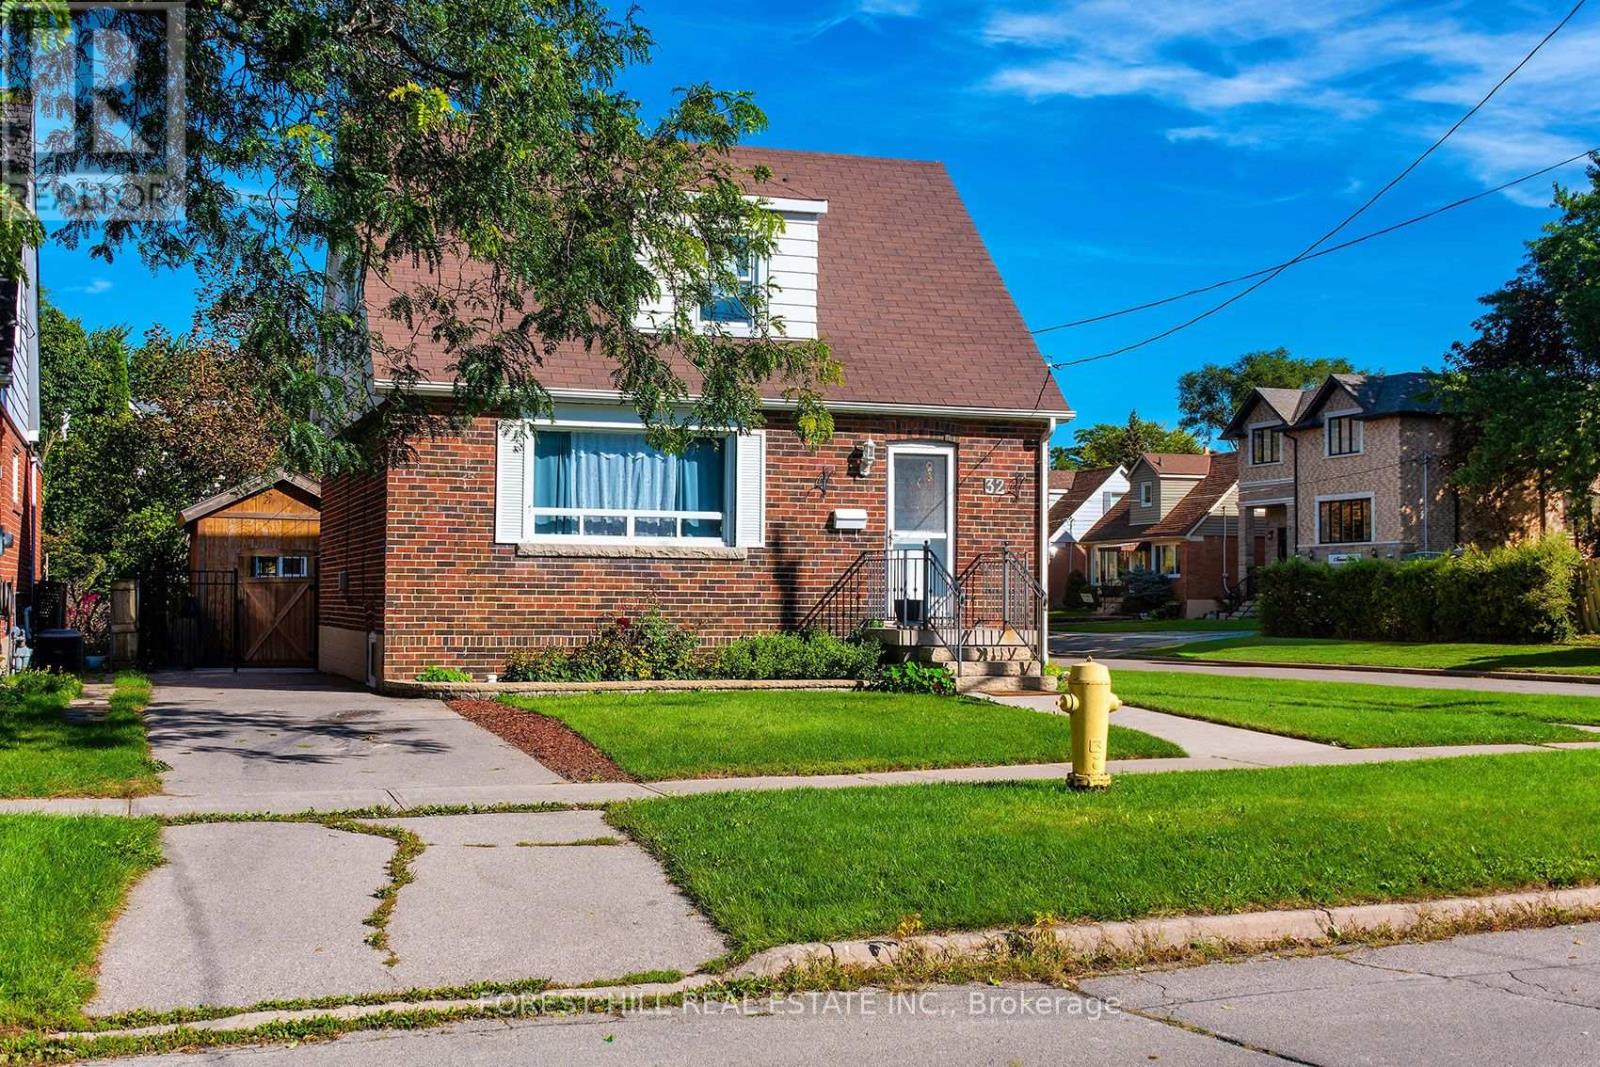
32 Stamford Square N Toronto (Clairlea-Birchmount), Ontario M1L 1X5




$949,000
Total Reno! Welcome to this beautifully updated family home in the desirable Eglinton/Victoria Park/St Clair Ave. E. neighbourhood. Situated in a fantastic family-friendly area, this home offers the perfect combination of modern living, functionality and investment potential. Featuring a new kitchen with quartz countertops, custom cabinetry, an open-concept layout, hardwood flooring throughout, and three completely renovated bathrooms. The spacious principal rooms are ideal for both everyday family living and entertaining. Enjoy a large private yard, perfect for children, pets and entertaining. The separate entrance from the rear of the property leads to a 2-bedroom basement apartment with its own new kitchen, and separate laundry offering excellent potential for rental income or extended family living. Privated Driveway with parking for 2 cars. This home is conveniently located within walking distance to schools, parks and TTC, and just minutes to the subway. Move-in ready and an exceptional opportunity for families, investors or those looking to live and rent! (id:43681)
Open House
现在这个房屋大家可以去Open House参观了!
2:00 pm
结束于:4:00 pm
2:00 pm
结束于:4:00 pm
房源概要
| MLS® Number | E13773146 |
| 房源类型 | 民宅 |
| 社区名字 | Clairlea-Birchmount |
| 设备类型 | 热水器 |
| 特征 | 无地毯 |
| 总车位 | 2 |
| 租赁设备类型 | 热水器 |
详 情
| 浴室 | 3 |
| 地上卧房 | 3 |
| 地下卧室 | 2 |
| 总卧房 | 5 |
| 家电类 | 洗碗机, 烘干机, Hood 电扇, 炉子, Two 洗衣机s, 冰箱 |
| 地下室功能 | Apartment In Basement |
| 地下室类型 | N/a |
| 施工种类 | 独立屋 |
| 空调 | 中央空调 |
| 外墙 | 砖 |
| Flooring Type | Hardwood, Laminate |
| 地基类型 | 水泥 |
| 供暖方式 | 天然气 |
| 供暖类型 | 压力热风 |
| 储存空间 | 2 |
| 内部尺寸 | 1100 - 1500 Sqft |
| 类型 | 独立屋 |
| 设备间 | 市政供水 |
车 位
| 没有车库 |
土地
| 英亩数 | 无 |
| 污水道 | Sanitary Sewer |
| 土地深度 | 125 Ft |
| 土地宽度 | 40 Ft |
| 不规则大小 | 40 X 125 Ft |
房 间
| 楼 层 | 类 型 | 长 度 | 宽 度 | 面 积 |
|---|---|---|---|---|
| 二楼 | 第二卧房 | 3.36 m | 2.75 m | 3.36 m x 2.75 m |
| 二楼 | 主卧 | 4.11 m | 3.17 m | 4.11 m x 3.17 m |
| 地下室 | 厨房 | 4.31 m | 2.58 m | 4.31 m x 2.58 m |
| 地下室 | 客厅 | 4.31 m | 2.58 m | 4.31 m x 2.58 m |
| 地下室 | Bedroom 4 | 3.23 m | 2.91 m | 3.23 m x 2.91 m |
| 地下室 | Bedroom 5 | 2.79 m | 2.78 m | 2.79 m x 2.78 m |
| 一楼 | 客厅 | 4.79 m | 3.7 m | 4.79 m x 3.7 m |
| 一楼 | 餐厅 | 4.79 m | 3.7 m | 4.79 m x 3.7 m |
| 一楼 | 厨房 | 4.73 m | 2.83 m | 4.73 m x 2.83 m |
| 一楼 | 第三卧房 | 3.19 m | 3.02 m | 3.19 m x 3.02 m |

The trademarks REALTOR®, REALTORS®, and the REALTOR® logo are controlled by The Canadian Real Estate Association (CREA) and identify real estate professionals who are members of CREA. The trademarks MLS®, Multiple Listing Service® and the associated logos are owned by The Canadian Real Estate Association (CREA) and identify the quality of services provided by real estate professionals who are members of CREA. The trademark DDF® is owned by The Canadian Real Estate Association (CREA) and identifies CREA's Data Distribution Facility (DDF®)
Toronto Real Estate Board
Forest Hill Real Estate Inc.
September 18 2026 03:29:17
