
74 Oak Knoll Drive Hamilton (Westdale), Ontario L8S 4C4














$6,800 Monthly
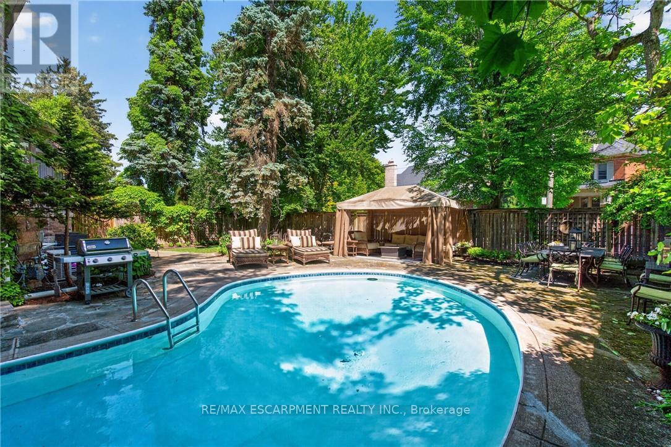
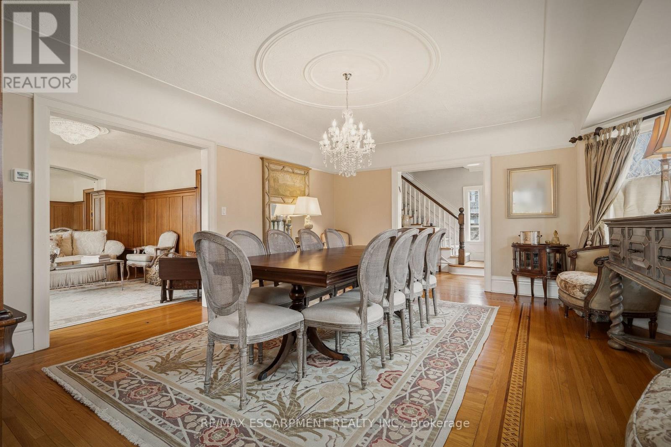
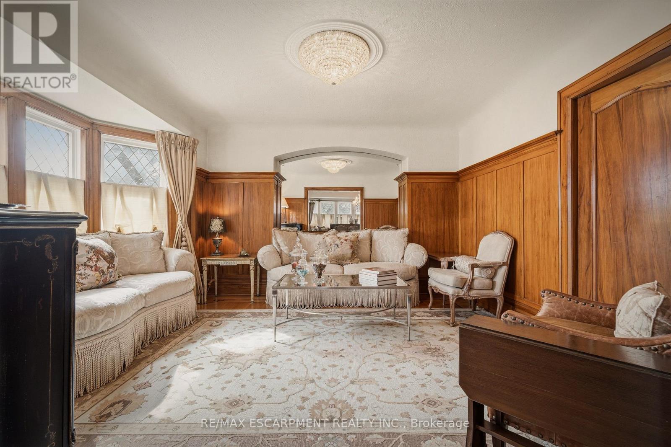
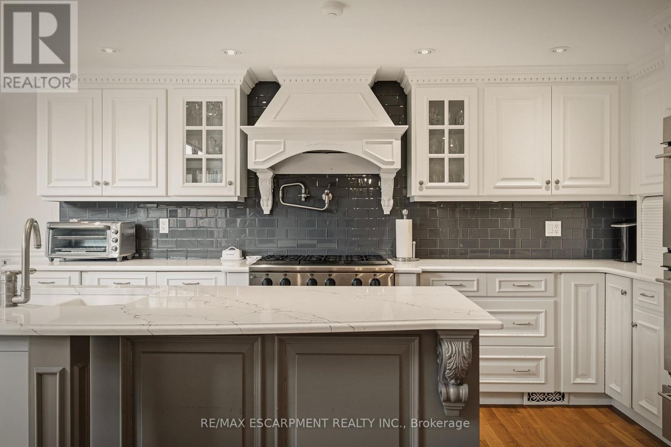
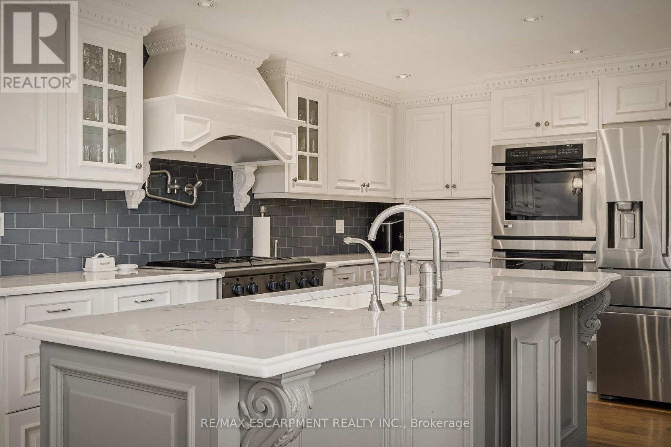
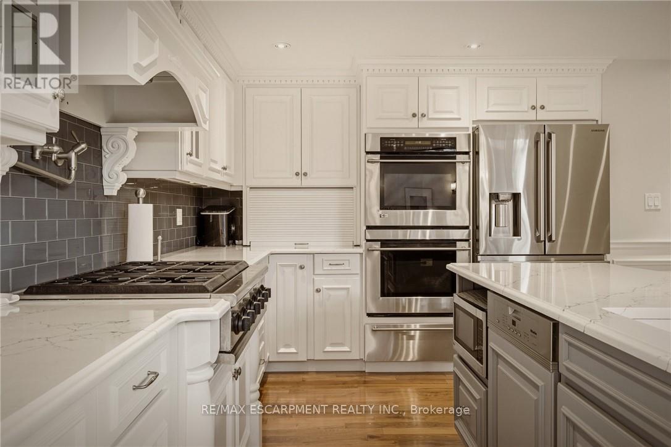
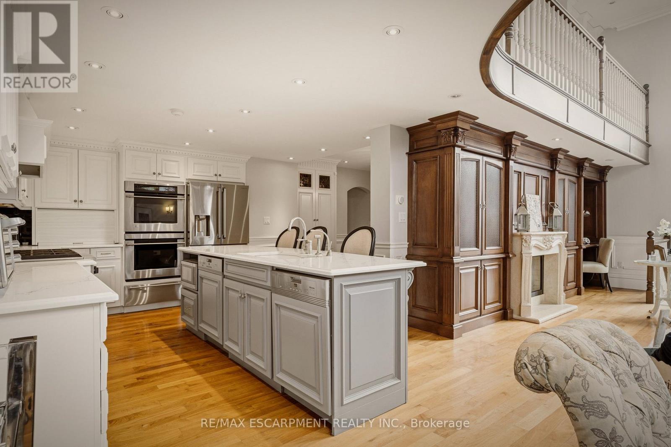
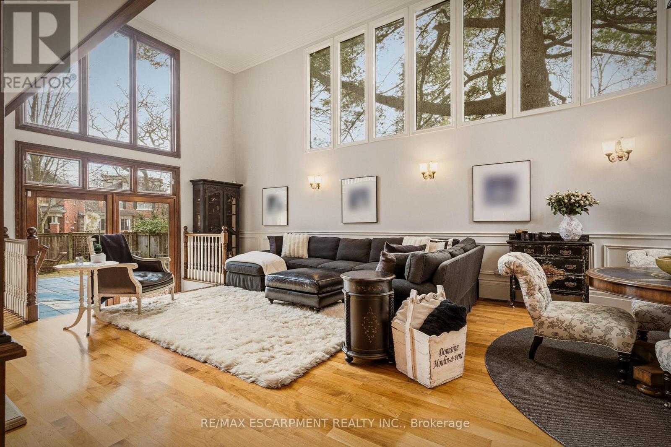
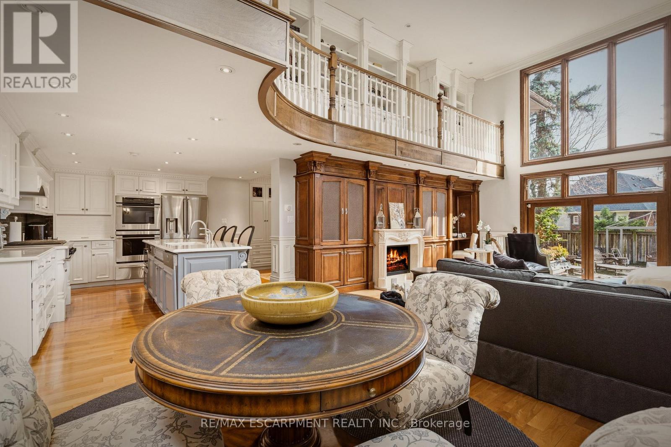
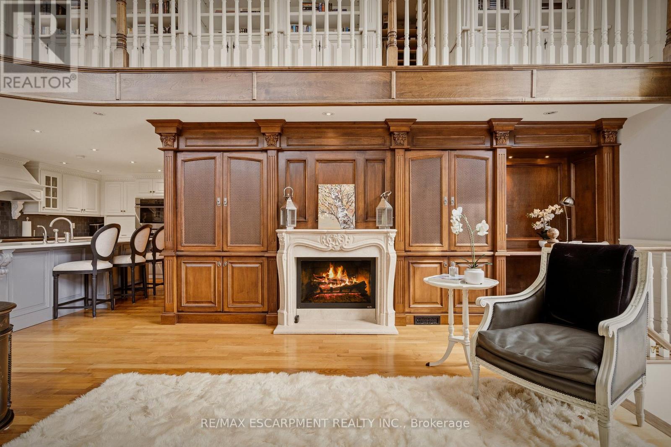
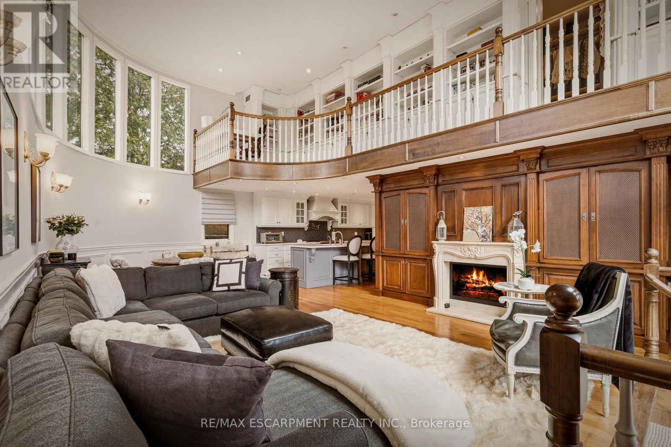
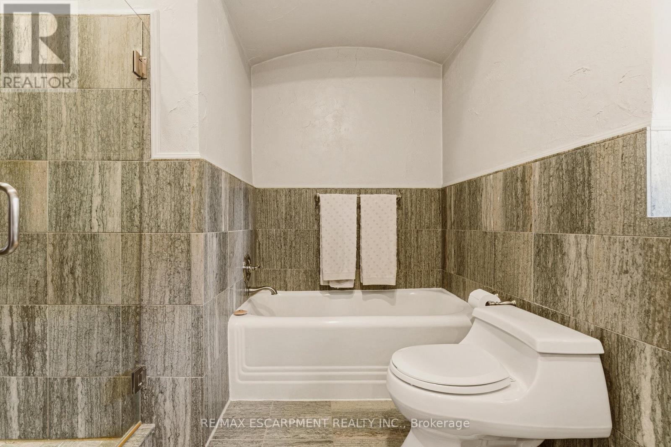
Experience an exceptional lifestyle in one of Hamilton's most distinguished settings, where timeless character, sophisticated renovations and an extraordinary natural backdrop come together on an oversized double-width lot. Located along one of Westdale's most coveted streets, with the Royal Botanical Gardens quite literally at your doorstep, and McMaster down the street, this remarkable home offers a rare combination of privacy, beauty and convenience. Inside, original architectural details have been thoughtfully preserved and elevated alongside beautiful updates designed for refined modern living. The heart of the home is a stunningly appointed kitchen with granite finishes, flowing effortlessly into the expansive family room, where soaring ceiling height, a dramatic curved wall and abundant natural light create an impressive yet inviting gathering space. Rich hardwood floors, detailed millwork and a statement fireplace add warmth and elegance throughout the principal living areas. A distinctive elevated library overlooks the family room, creating a truly memorable architectural feature. Upstairs, generously proportioned bedrooms are filled with natural light, while the luxurious primary suite features a walk-through walk-in closet leading to a beautifully appointed spa-inspired ensuite. The fully finished lower level provides exceptional additional living space, including an entertainment lounge, bedroom, full bathroom with in-floor heating and a separate exercise area. Outside, the private grounds offer a wonderful extension of the home, including a private swimming pool, creating an exceptional setting for summer entertaining, relaxing and enjoying the surrounding natural beauty. A wide driveway provides ample parking for multiple vehicles. A rare opportunity to lease an exceptional luxury residence in Westdale. The home may also be available furnished at an additional. (id:43681)
房源概要
| MLS® Number | X13772994 |
| 房源类型 | 民宅 |
| 社区名字 | Westdale |
| 附近的便利设施 | 医院, 公园, 学校 |
| 社区特征 | 社区活动中心 |
| 总车位 | 6 |
| 泳池类型 | Inground Pool |
| 结构 | Patio(s), 棚 |
详 情
| 浴室 | 5 |
| 地上卧房 | 4 |
| 地下卧室 | 1 |
| 总卧房 | 5 |
| Age | 51 To 99 Years |
| 公寓设施 | Fireplace(s), Separate Heating Controls, Separate 电ity Meters |
| 家电类 | 烤箱 - Built-in, Water Heater, Cooktop, 洗碗机, 烘干机, Garage Door Opener, 微波炉, 烤箱, Hood 电扇, 洗衣机, 窗帘, 冰箱 |
| 地下室进展 | 已装修 |
| 地下室类型 | 全完工 |
| 施工种类 | 独立屋 |
| 外墙 | 砖, 石 |
| Fire Protection | Alarm System |
| 壁炉 | 有 |
| Fireplace Total | 1 |
| 地基类型 | 水泥, 混凝土浇筑 |
| 客人卫生间(不包含洗浴) | 1 |
| 供暖方式 | 天然气 |
| 供暖类型 | 压力热风 |
| 储存空间 | 3 |
| 内部尺寸 | 3500 - 5000 Sqft |
| 类型 | 独立屋 |
| 设备间 | 市政供水 |
车 位
| Detached Garage | |
| Garage |
土地
| 英亩数 | 无 |
| 围栏类型 | Fenced Yard |
| 土地便利设施 | 医院, 公园, 学校 |
| Landscape Features | Landscaped |
| 污水道 | Sanitary Sewer |
| 土地深度 | 90 Ft ,7 In |
| 土地宽度 | 110 Ft |
| 不规则大小 | 110 X 90.6 Ft |
房 间
| 楼 层 | 类 型 | 长 度 | 宽 度 | 面 积 |
|---|---|---|---|---|
| 二楼 | 第二卧房 | 4.52 m | 3.96 m | 4.52 m x 3.96 m |
| 二楼 | 第三卧房 | 4.01 m | 3.66 m | 4.01 m x 3.66 m |
| 二楼 | 主卧 | 5.21 m | 3.96 m | 5.21 m x 3.96 m |
| 二楼 | Office | 8.89 m | 2.64 m | 8.89 m x 2.64 m |
| 三楼 | Bedroom 4 | 4.72 m | 3.38 m | 4.72 m x 3.38 m |
| 地下室 | 娱乐,游戏房 | 8.38 m | 4.75 m | 8.38 m x 4.75 m |
| 地下室 | Bedroom 5 | 4.24 m | 3.63 m | 4.24 m x 3.63 m |
| 地下室 | 洗衣房 | 2.9 m | 2.44 m | 2.9 m x 2.44 m |
| 地下室 | Exercise Room | 4.17 m | 3.91 m | 4.17 m x 3.91 m |
| 一楼 | 门厅 | 3.48 m | 2.77 m | 3.48 m x 2.77 m |
| 一楼 | 餐厅 | 5.66 m | 4.75 m | 5.66 m x 4.75 m |
| 一楼 | Office | 3.15 m | 1.91 m | 3.15 m x 1.91 m |
| 一楼 | 客厅 | 4.57 m | 4.22 m | 4.57 m x 4.22 m |
| 一楼 | Pantry | 3.35 m | 3.25 m | 3.35 m x 3.25 m |
| 一楼 | 厨房 | 4.57 m | 3.43 m | 4.57 m x 3.43 m |
| 一楼 | 家庭房 | 8.89 m | 5.36 m | 8.89 m x 5.36 m |
| 一楼 | Mud Room | 3.81 m | 1.85 m | 3.81 m x 1.85 m |
设备间
| 有线电视 | 已安装 |
| 配电箱 | 已安装 |
| 污水道 | 已安装 |
https://www.realtor.ca/real-estate/30266669/74-oak-knoll-drive-hamilton-westdale-westdale

The trademarks REALTOR®, REALTORS®, and the REALTOR® logo are controlled by The Canadian Real Estate Association (CREA) and identify real estate professionals who are members of CREA. The trademarks MLS®, Multiple Listing Service® and the associated logos are owned by The Canadian Real Estate Association (CREA) and identify the quality of services provided by real estate professionals who are members of CREA. The trademark DDF® is owned by The Canadian Real Estate Association (CREA) and identifies CREA's Data Distribution Facility (DDF®)
Toronto Real Estate Board
RE/MAX Escarpment Realty Inc.
September 11 2026 05:36:26
