
10747 County Road 2 Alnwick/haldimand (Grafton), Ontario K0K 2G0


$549,000
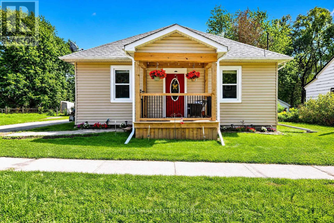
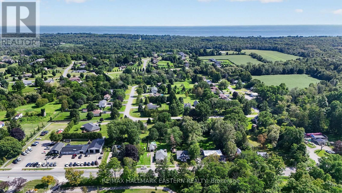
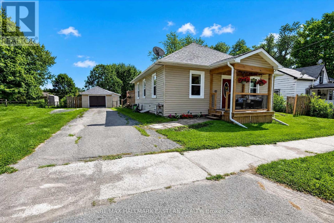
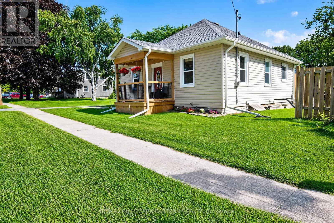
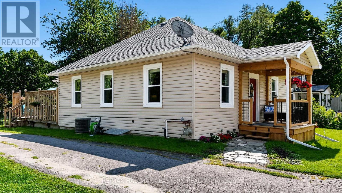
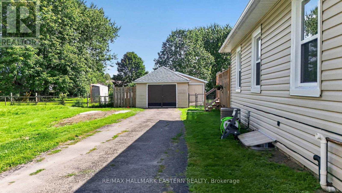
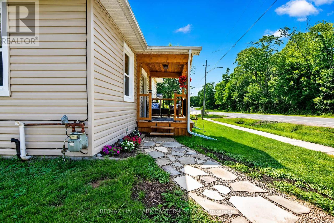
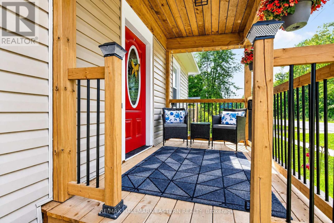
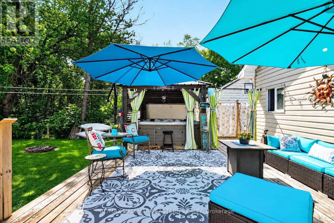
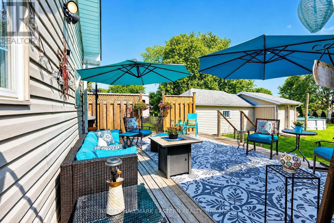
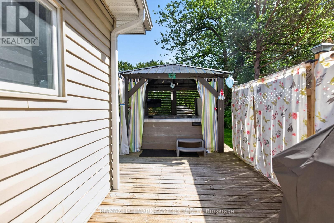
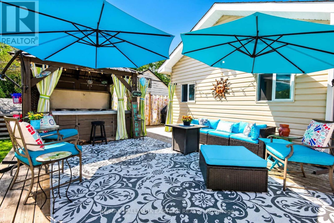
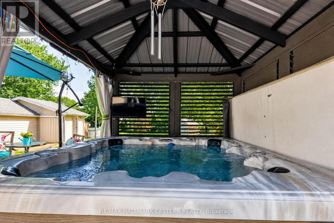
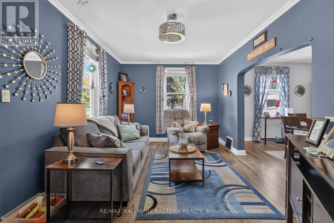
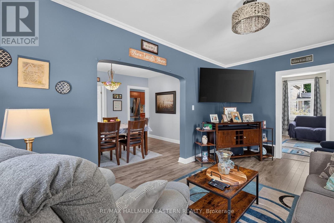
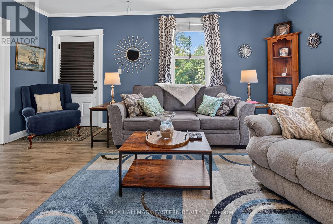
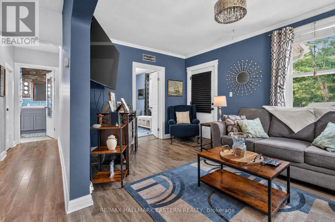
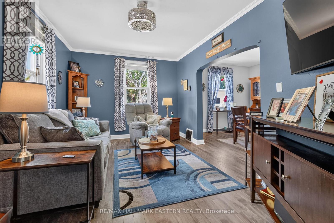
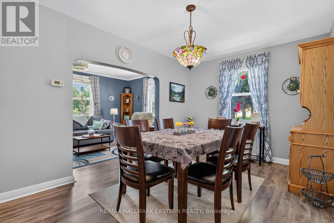
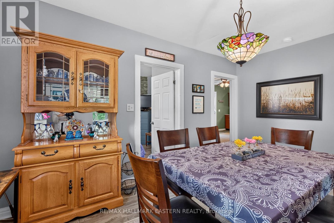
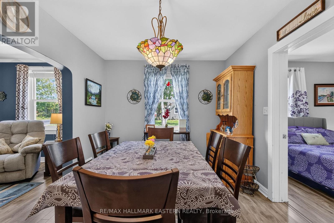
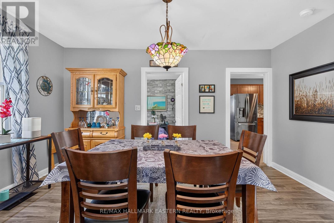
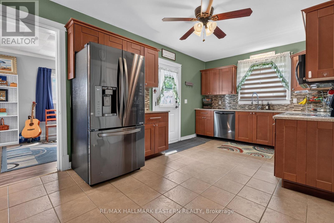
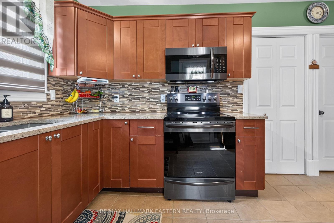
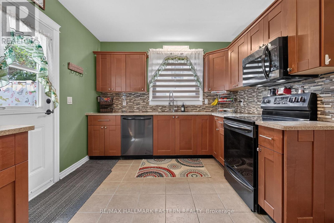
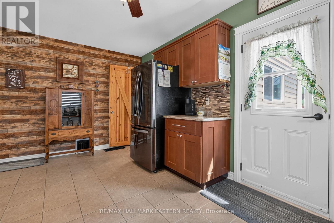
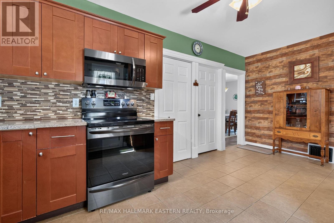
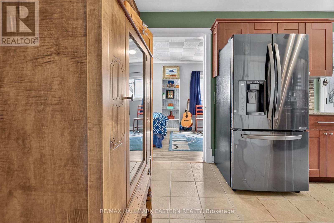
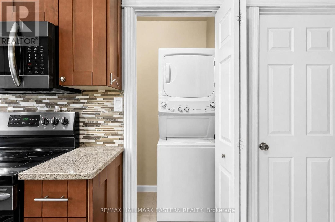
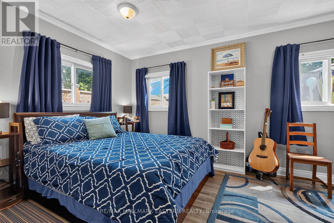
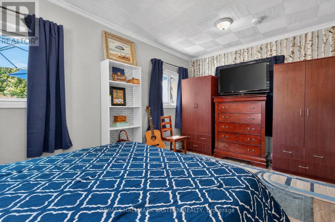
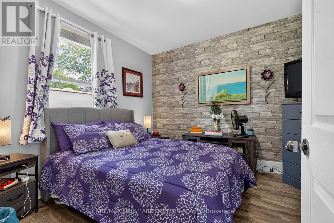
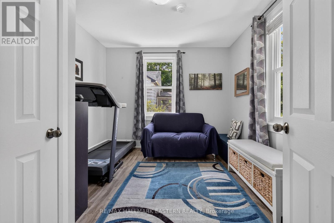
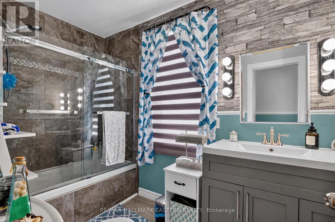
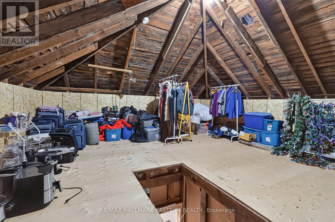
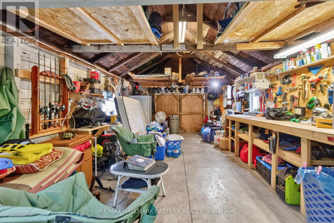
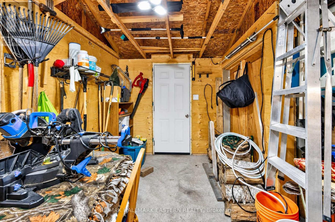
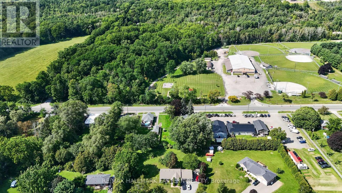
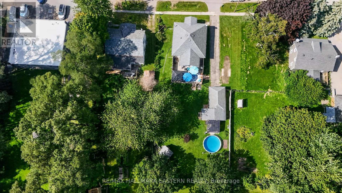
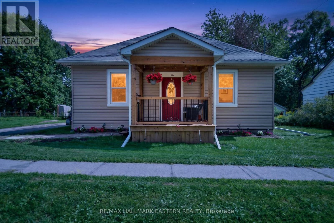
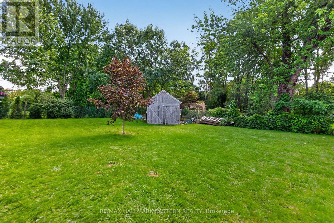
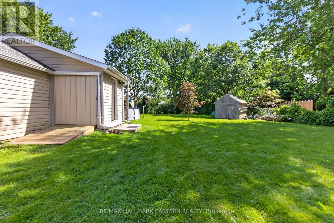
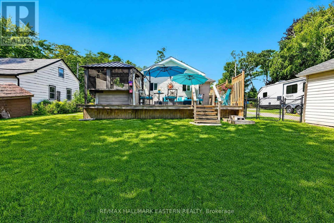
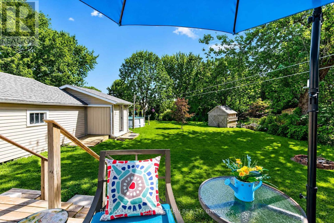
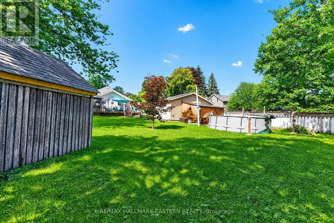
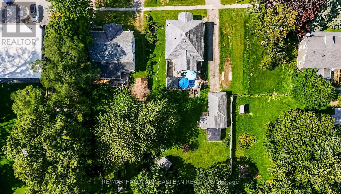
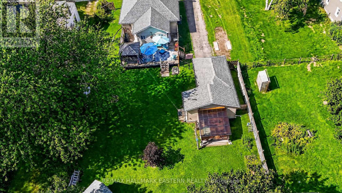
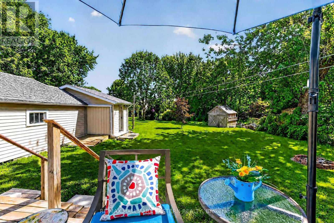
Discover the charm of Grafton-a picturesque country village where historic character, natural beauty, and an easygoing lifestyle come together. Lovinly cared-for 3-bedroom bungalow offering the best of both worlds-a spacious, rural-sized property with town amenities just steps away. Showcasing true pride of ownership, the current owners have invested in numerous thoughtful updates and improvements. The expansive backyard is perfect for entertaining, gardening or family enjoyment, featuring a large upgraded deck, hot tub, gazebo and charming shed. The oversized garage offers tandem parking for two vehicles plus additional workspace, while the partially upgraded attic provides excellent storage and potential for other uses. Located directly across from a family-friendly park and recreation centre and within walking distance to everyday amenities, with easy access to Cobourg and the 401. A move-in-ready home that has clearly been loved, improved and maintained. (id:43681)
Open House
现在这个房屋大家可以去Open House参观了!
11:00 am
结束于:1:00 pm
房源概要
| MLS® Number | X13772174 |
| 房源类型 | 民宅 |
| 社区名字 | Grafton |
| 附近的便利设施 | 公园 |
| 社区特征 | 社区活动中心 |
| 特征 | Level, Sump Pump |
| 总车位 | 4 |
| 结构 | Deck, 棚 |
详 情
| 浴室 | 1 |
| 地上卧房 | 3 |
| 总卧房 | 3 |
| Age | 100+ Years |
| 家电类 | Hot Tub, Water Heater, Water Meter, Blinds, 洗碗机, 烘干机, 微波炉, 炉子, 洗衣机, 冰箱 |
| 建筑风格 | 平房 |
| 地下室进展 | 已完成 |
| 地下室类型 | N/a (unfinished) |
| 施工种类 | 独立屋 |
| 空调 | 中央空调 |
| 外墙 | 乙烯基壁板 |
| 地基类型 | 水泥, 石 |
| 供暖方式 | 天然气 |
| 供暖类型 | 压力热风 |
| 储存空间 | 1 |
| 内部尺寸 | 700 - 1100 Sqft |
| 类型 | 独立屋 |
| 设备间 | 市政供水 |
车 位
| Detached Garage | |
| Garage |
土地
| 英亩数 | 无 |
| 土地便利设施 | 公园 |
| Landscape Features | Landscaped |
| 污水道 | Septic System |
| 土地深度 | 182 Ft |
| 土地宽度 | 70 Ft ,7 In |
| 不规则大小 | 70.6 X 182 Ft |
| 规划描述 | Hr |
房 间
| 楼 层 | 类 型 | 长 度 | 宽 度 | 面 积 |
|---|---|---|---|---|
| 地下室 | 设备间 | 3.96 m | 5.51 m | 3.96 m x 5.51 m |
| 一楼 | 主卧 | 4.6 m | 2.98 m | 4.6 m x 2.98 m |
| 一楼 | 浴室 | 1.76 m | 2.77 m | 1.76 m x 2.77 m |
| 一楼 | 第二卧房 | 3.38 m | 3.13 m | 3.38 m x 3.13 m |
| 一楼 | 餐厅 | 4.54 m | 2.77 m | 4.54 m x 2.77 m |
| 一楼 | 厨房 | 5.42 m | 2.77 m | 5.42 m x 2.77 m |
| 一楼 | 其它 | 5.21 m | 5.94 m | 5.21 m x 5.94 m |
| 一楼 | 第三卧房 | 3.41 m | 2.77 m | 3.41 m x 2.77 m |
| 一楼 | 客厅 | 5.12 m | 3.13 m | 5.12 m x 3.13 m |
设备间
| 配电箱 | 已安装 |
https://www.realtor.ca/real-estate/30265526/10747-county-road-2-alnwickhaldimand-grafton-grafton

The trademarks REALTOR®, REALTORS®, and the REALTOR® logo are controlled by The Canadian Real Estate Association (CREA) and identify real estate professionals who are members of CREA. The trademarks MLS®, Multiple Listing Service® and the associated logos are owned by The Canadian Real Estate Association (CREA) and identify the quality of services provided by real estate professionals who are members of CREA. The trademark DDF® is owned by The Canadian Real Estate Association (CREA) and identifies CREA's Data Distribution Facility (DDF®)
Durham Region Association of REALTORS®
RE/MAX Hallmark Eastern Realty
September 16 2026 02:49:40
