
83 Sour Springs Road Brantford, Ontario N3T 5L6
















$899,900
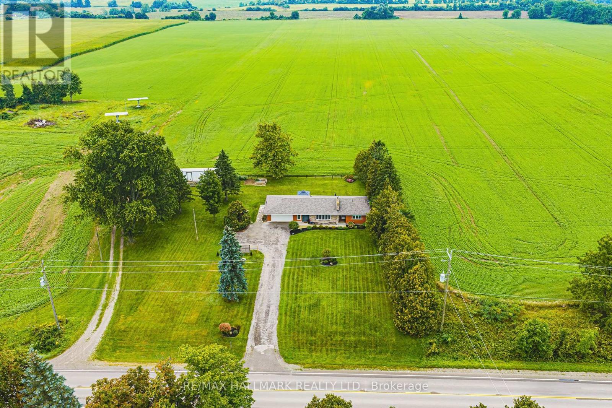
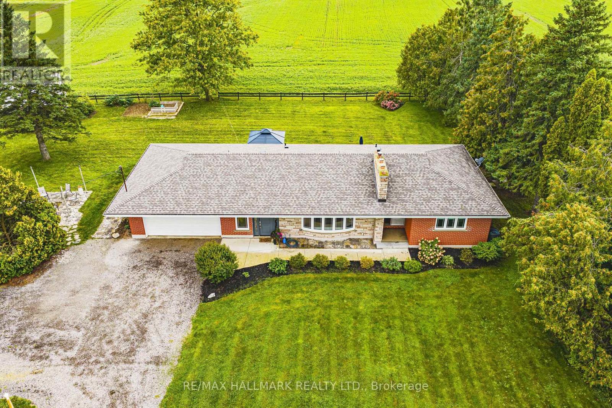
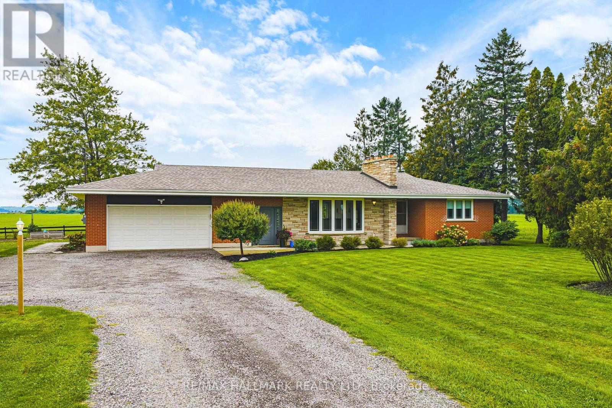
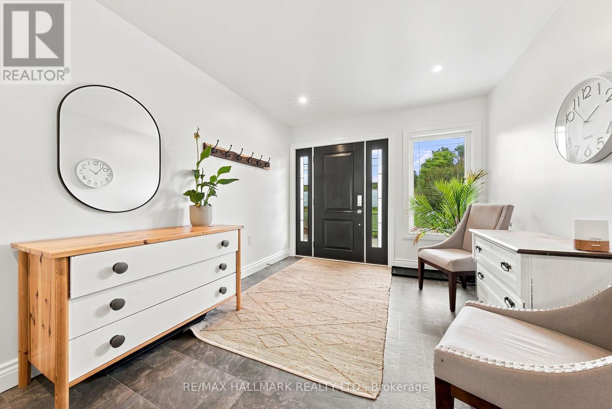
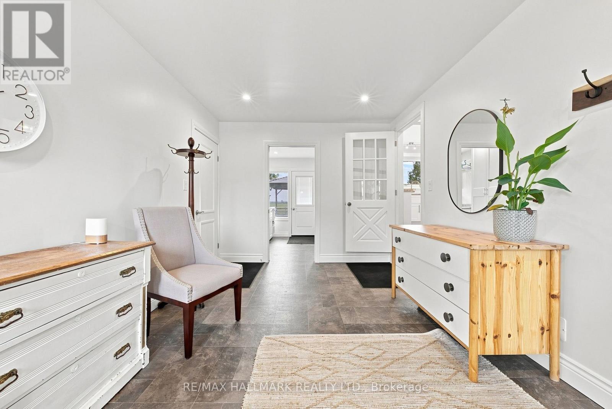
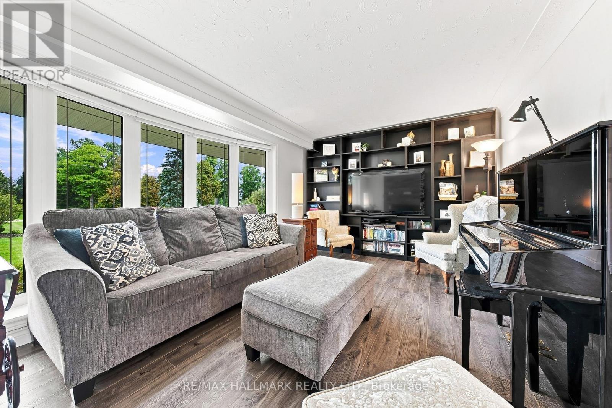
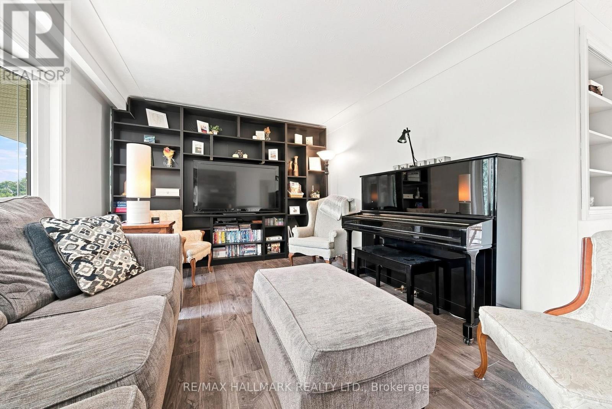
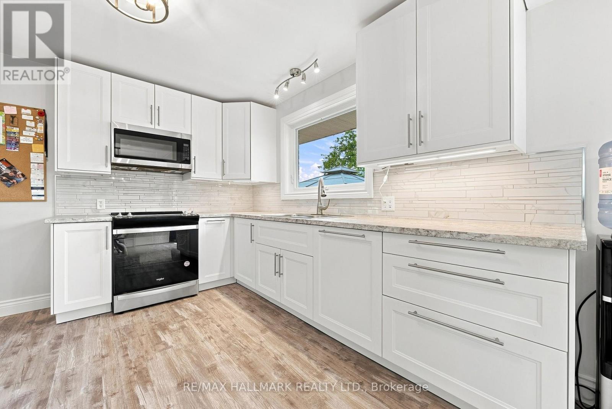
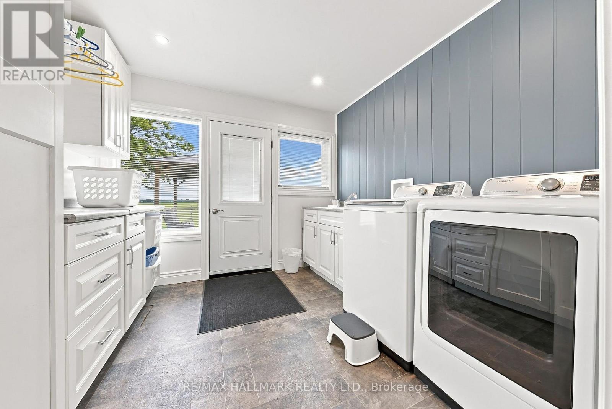
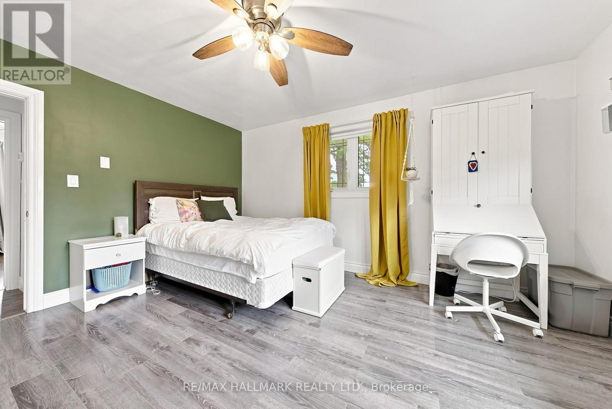
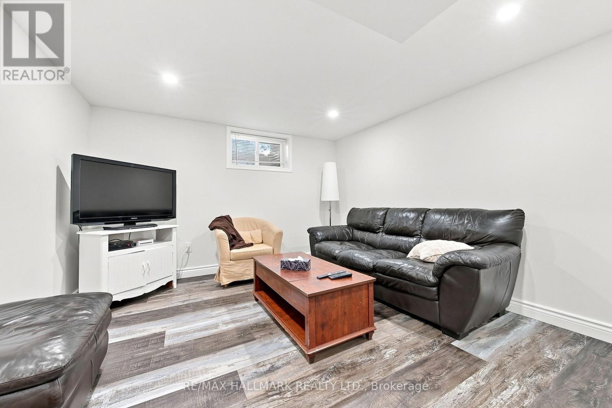
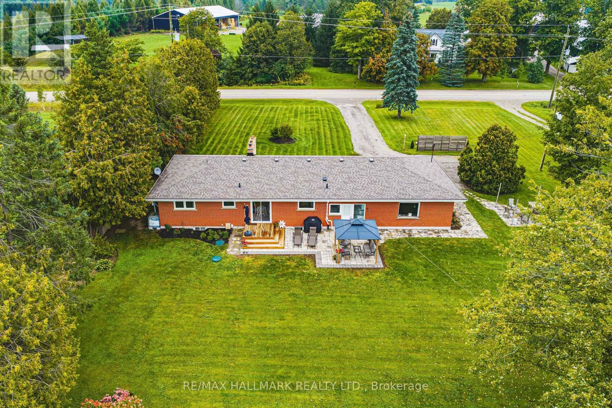
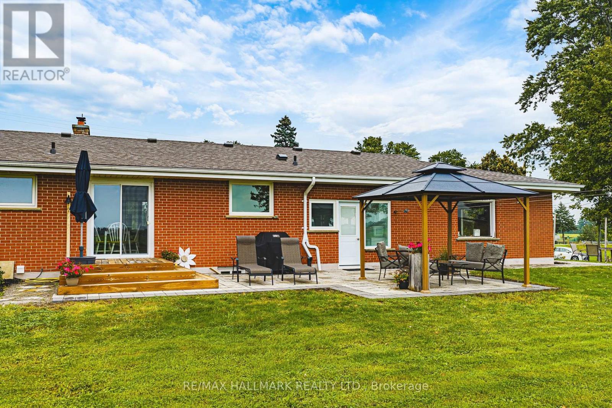
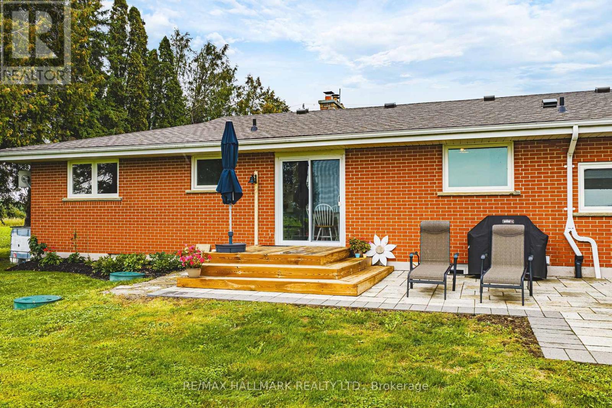
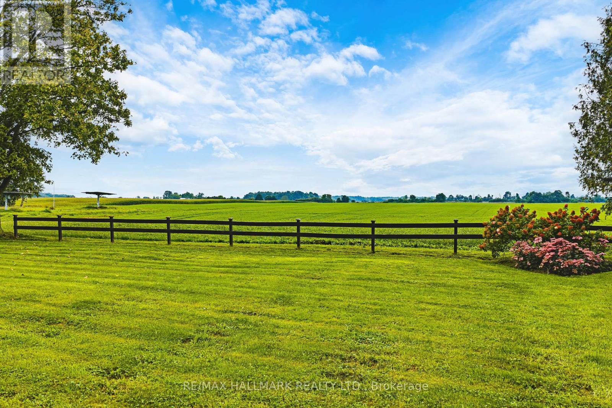
The moment you walk through the door, you feel a sense of calm. Set on approximately one acre and backing onto picturesque farmland, this beautifully updated bungalow offers a rare combination of peaceful country living, thoughtful design and everyday convenience. Bright and welcoming, the main floor flows effortlessly from one space to the next. The sun-filled kitchen enjoys beautiful backyard views and opens to the dining room with built-in cabinetry and sliding doors leading to the updated deck and patio with gazebo - an inviting extension of the living space and the perfect place to take in the surrounding countryside. The cozy family room, anchored by a wood-burning fireplace insert, offers a warm retreat on cooler days and evenings. There are two generous bedrooms and 5-piece bath. Even the main-floor laundry room has been beautifully considered, with access from the foyer and a walkout to the backyard. Convenient inside entry from the garage completes the level. The recently finished lower level adds exceptional living space and versatility. A spacious third bedroom, currently used as the primary retreat, features a walk-in closet and three-piece ensuite. A welcoming family room with electric fireplace and separate recreation room or home office provide plenty of room to relax, entertain, work from home or simply spread out. Outside, the property offers room to breathe and space to enjoy, with expansive countryside views, a storage shed, additional storage and a former chicken coop currently being used as a vegetable garden. With three bedrooms, multiple living spaces and approximately an acre to call your own, this home feels like an escape from the everyday - without leaving convenience behind. Move-in ready bungalow living, a beautiful rural setting and easy access to amenities and Highway 403. New roof '26. Room sizes approximate. (id:43681)
房源概要
| MLS® Number | X13772220 |
| 房源类型 | 民宅 |
| 附近的便利设施 | 近高尔夫球场, 礼拜场所, 学校 |
| 社区特征 | 社区活动中心 |
| 特征 | Country Residential, Gazebo |
| 总车位 | 8 |
| 结构 | Porch, Patio(s), Outbuilding, 棚 |
详 情
| 浴室 | 2 |
| 地上卧房 | 2 |
| 地下卧室 | 1 |
| 总卧房 | 3 |
| 公寓设施 | Fireplace(s) |
| 家电类 | Garage Door Opener Remote(s), Water Heater, 洗碗机, 烘干机, 微波炉, 炉子, 洗衣机, 冰箱 |
| 建筑风格 | 平房 |
| 地下室进展 | 已装修 |
| 地下室类型 | 全完工 |
| 空调 | 中央空调 |
| 外墙 | 砖, 石 |
| 壁炉 | 有 |
| Fireplace Total | 2 |
| 地基类型 | 混凝土浇筑 |
| 供暖方式 | Propane |
| 供暖类型 | 压力热风 |
| 储存空间 | 1 |
| 内部尺寸 | 1100 - 1500 Sqft |
| 类型 | 独立屋 |
车 位
| Garage |
土地
| 英亩数 | 无 |
| 土地便利设施 | 近高尔夫球场, 宗教场所, 学校 |
| Landscape Features | Landscaped |
| 污水道 | Septic System |
| 土地深度 | 237 Ft ,8 In |
| 土地宽度 | 169 Ft ,7 In |
| 不规则大小 | 169.6 X 237.7 Ft |
房 间
| 楼 层 | 类 型 | 长 度 | 宽 度 | 面 积 |
|---|---|---|---|---|
| 地下室 | 第三卧房 | 3.66 m | 4.74 m | 3.66 m x 4.74 m |
| 地下室 | 浴室 | 2.62 m | 2.94 m | 2.62 m x 2.94 m |
| 地下室 | Office | 4.57 m | 2.94 m | 4.57 m x 2.94 m |
| 地下室 | 家庭房 | 5.8 m | 3.46 m | 5.8 m x 3.46 m |
| 一楼 | 门厅 | 4.7 m | 3.04 m | 4.7 m x 3.04 m |
| 一楼 | 客厅 | 6.53 m | 3.63 m | 6.53 m x 3.63 m |
| 一楼 | 餐厅 | 3.2 m | 3.19 m | 3.2 m x 3.19 m |
| 一楼 | 厨房 | 3.57 m | 3.19 m | 3.57 m x 3.19 m |
| 一楼 | 洗衣房 | 3.04 m | 2.88 m | 3.04 m x 2.88 m |
| 一楼 | 主卧 | 4.48 m | 3.67 m | 4.48 m x 3.67 m |
| 一楼 | 第二卧房 | 3.54 m | 3.37 m | 3.54 m x 3.37 m |
| 一楼 | 浴室 | 3.04 m | 2.23 m | 3.04 m x 2.23 m |
设备间
| 有线电视 | 已安装 |
| 配电箱 | 已安装 |
https://www.realtor.ca/real-estate/30265698/83-sour-springs-road-brantford

The trademarks REALTOR®, REALTORS®, and the REALTOR® logo are controlled by The Canadian Real Estate Association (CREA) and identify real estate professionals who are members of CREA. The trademarks MLS®, Multiple Listing Service® and the associated logos are owned by The Canadian Real Estate Association (CREA) and identify the quality of services provided by real estate professionals who are members of CREA. The trademark DDF® is owned by The Canadian Real Estate Association (CREA) and identifies CREA's Data Distribution Facility (DDF®)
Toronto Real Estate Board
RE/MAX Hallmark Realty Ltd.
September 11 2026 04:09:33
