
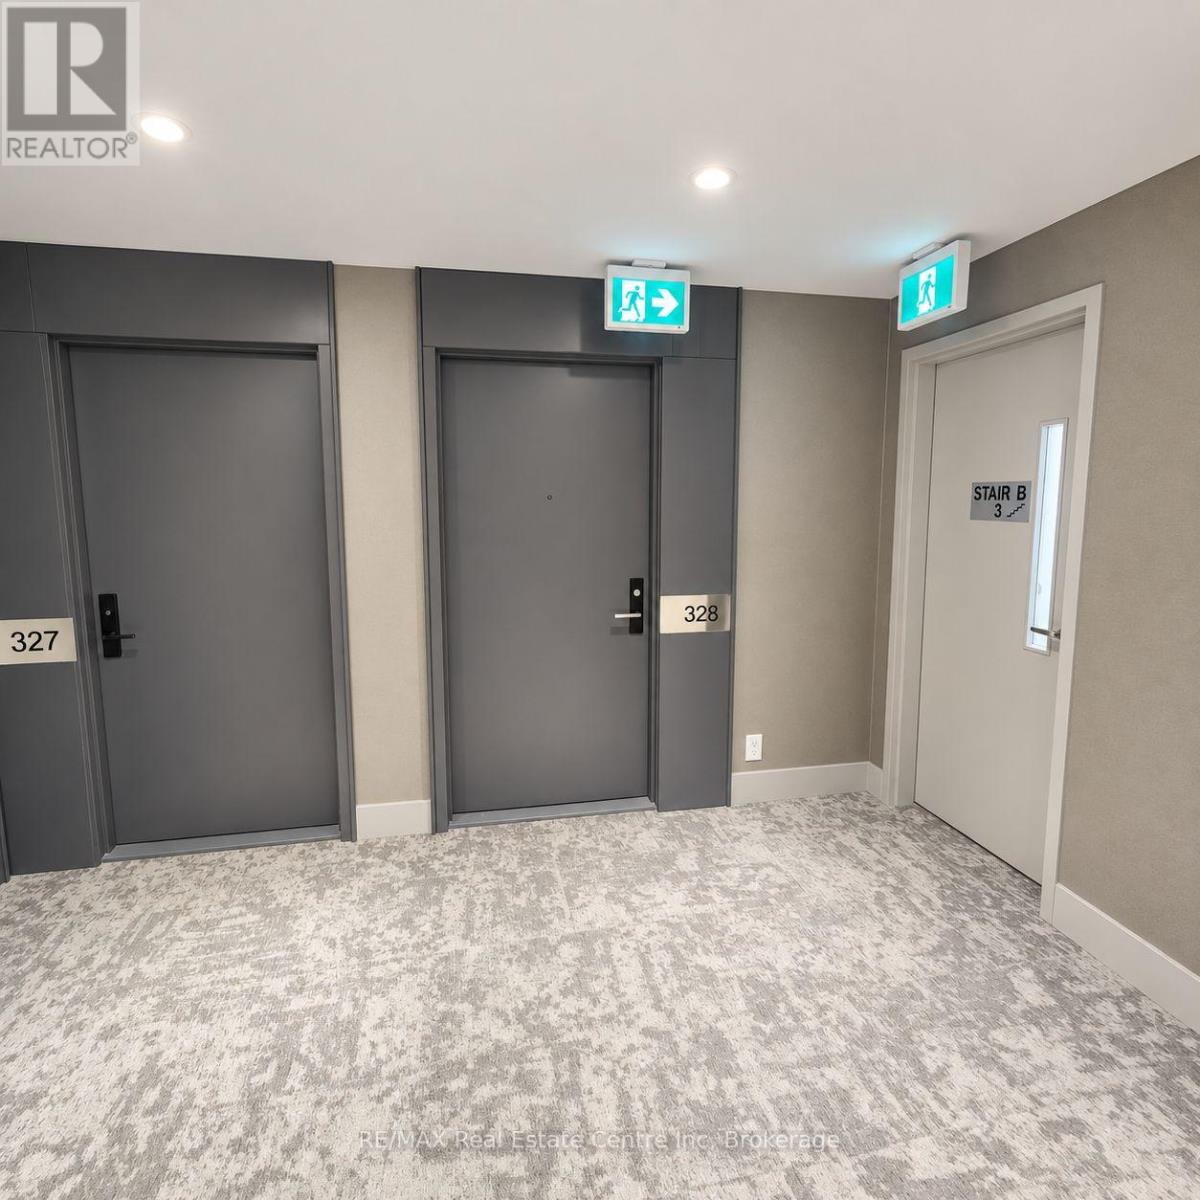
328 - 285 Dufferin Street Toronto (South Parkdale), Ontario M6K 0J2


$608,300管理费,
$520 每月
管理费,
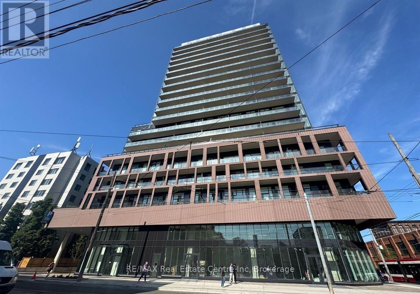
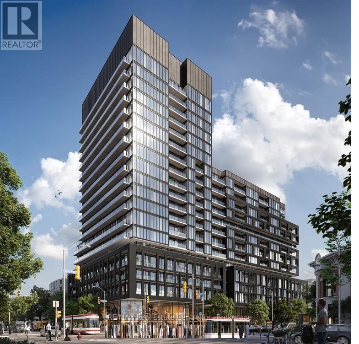
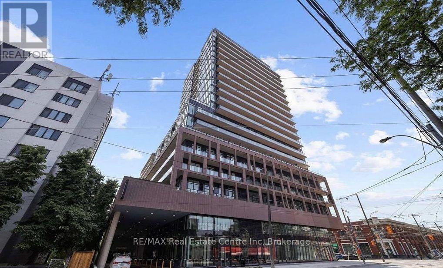
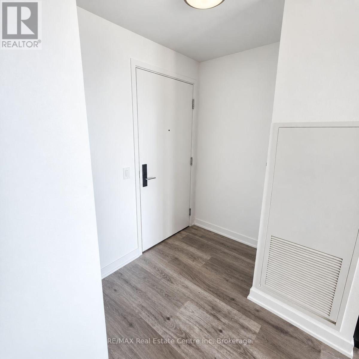
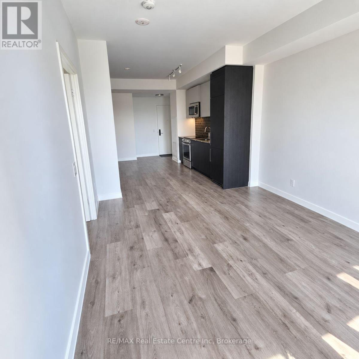
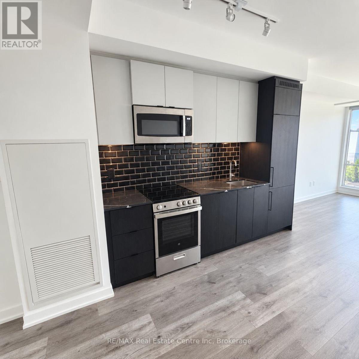
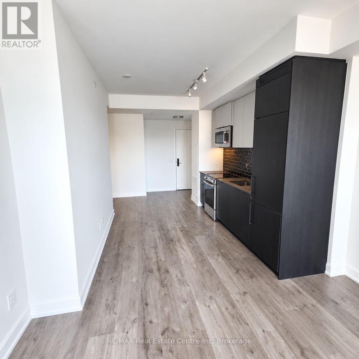
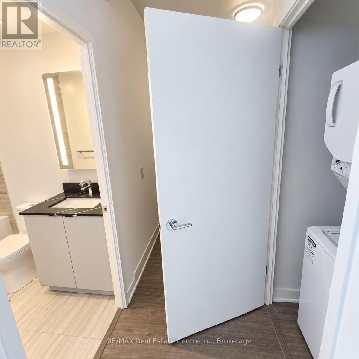
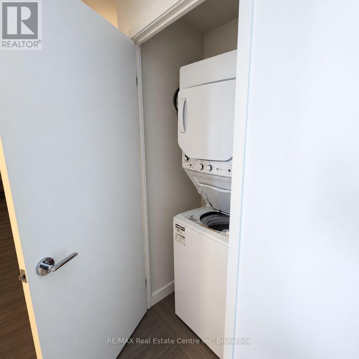
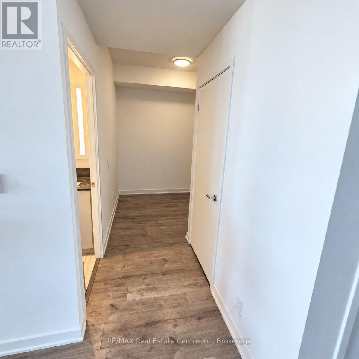
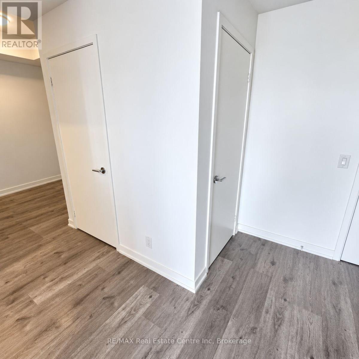
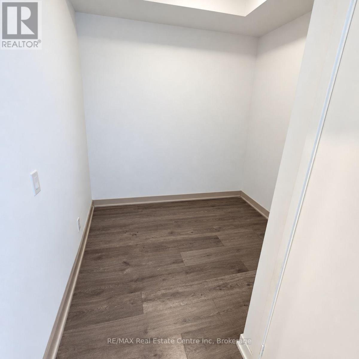
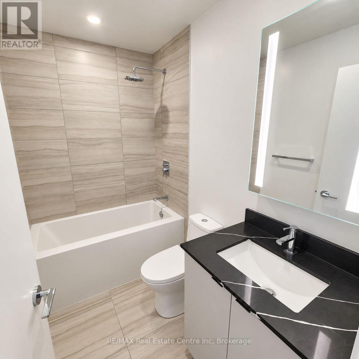
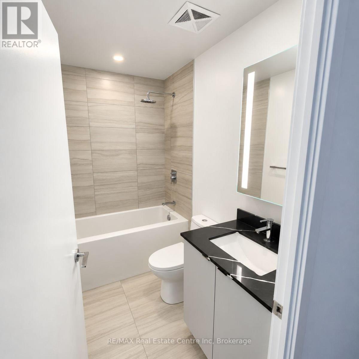
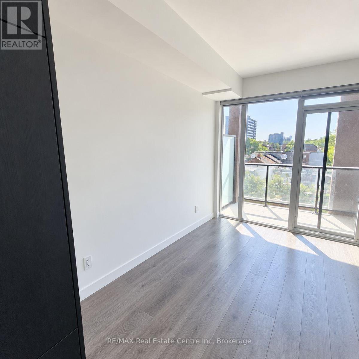
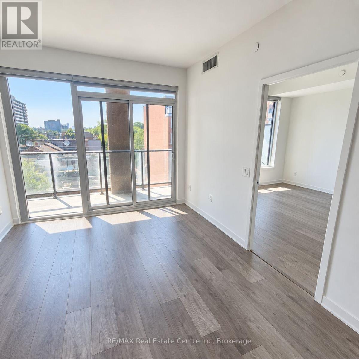
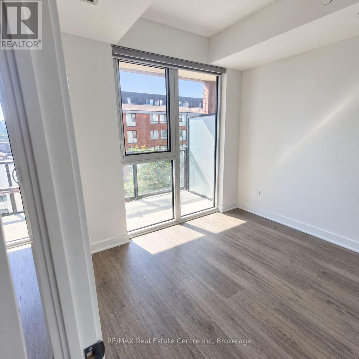
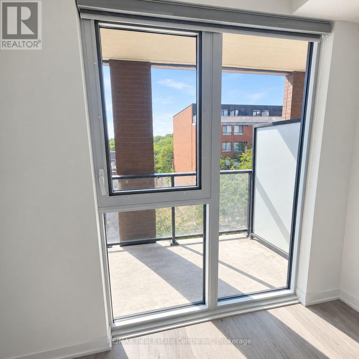
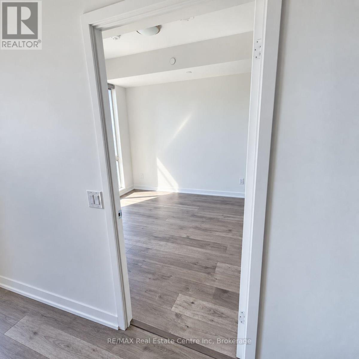
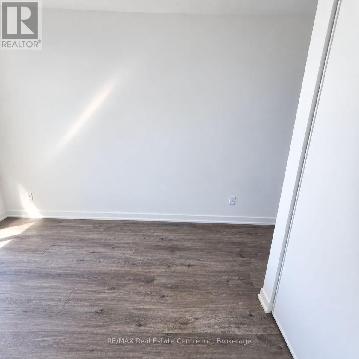
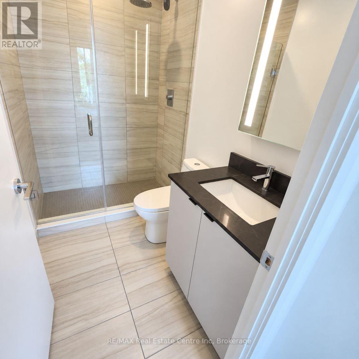
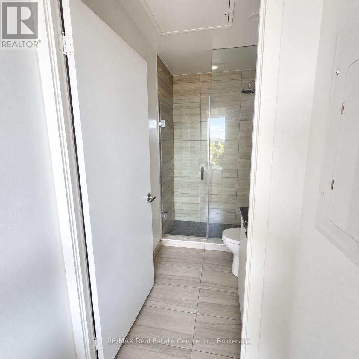
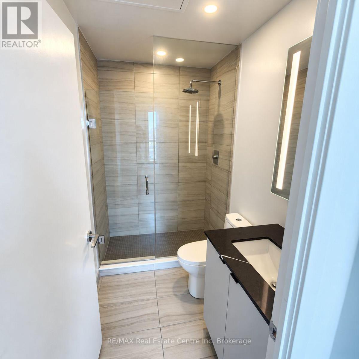
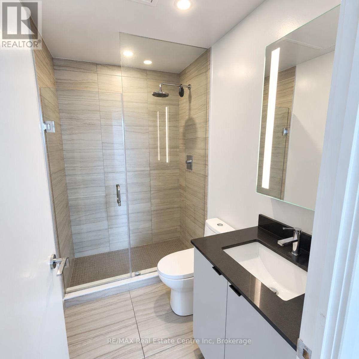
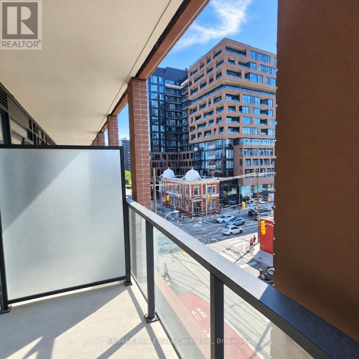
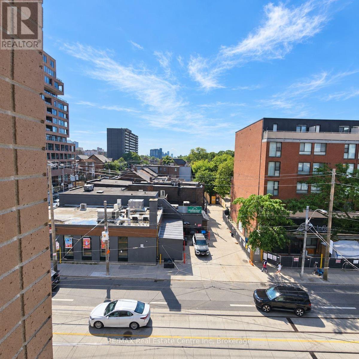
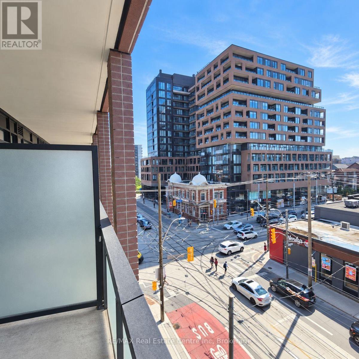
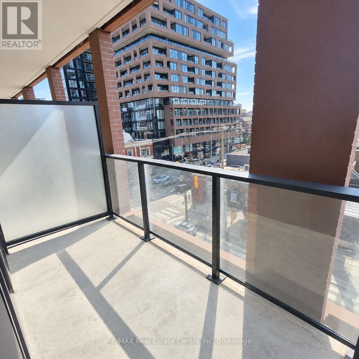
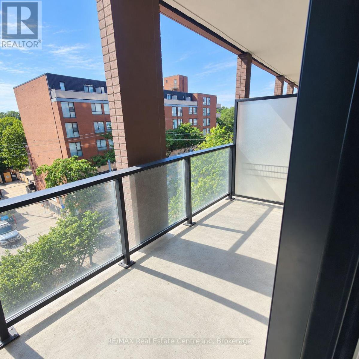
$520 每月Welcome to this stylish and functional 1-bedroom plus den suite in a newer building, ideally located at 285 Dufferin Street. A rare find, this unit features two full bathrooms - a 4-piece main bathroom plus a convenient 3-piece ensuite - offering exceptional flexibility for both everyday living and entertaining.The thoughtfully designed layout includes a versatile den, perfect for a home office, guest space or additional living area. Enjoy your morning coffee or unwind at the end of the day on your own private balcony.Situated in a vibrant west-end location, you're close to an incredible mix of shops, restaurants, cafés and entertainment. Enjoy easy access to Liberty Village, Queen Street West, King Street West, Dufferin Mall, Exhibition Place, Ontario Place and the waterfront, with excellent transit options nearby. Whether you're heading downtown, enjoying the neighbourhood or taking advantage of the many parks and amenities surrounding you, this location makes city living easy.A fantastic opportunity for first-time buyers, professionals, investors or anyone looking for a well-appointed condo in a connected and exciting part of Toronto. (id:43681)
房源概要
| MLS® Number | W13771332 |
| 房源类型 | 民宅 |
| 社区名字 | South Parkdale |
| 社区特征 | Pets Allowed With Restrictions |
| 特征 | Elevator, 阳台, In Suite Laundry |
| 结构 | 游乐场 |
详 情
| 浴室 | 2 |
| 地上卧房 | 1 |
| 地下卧室 | 1 |
| 总卧房 | 2 |
| Age | New Building |
| 公寓设施 | 健身房, 宴会厅, Recreation Centre |
| 地下室类型 | 没有 |
| 空调 | 中央空调 |
| 外墙 | 砖 |
| 供暖方式 | 天然气 |
| 供暖类型 | 压力热风 |
| 内部尺寸 | 600 - 699 Sqft |
| 类型 | 公寓 |
车 位
| 没有车库 |
土地
| 英亩数 | 无 |
房 间
| 楼 层 | 类 型 | 长 度 | 宽 度 | 面 积 |
|---|---|---|---|---|
| 一楼 | 门厅 | 1.37 m | 2.23 m | 1.37 m x 2.23 m |
| 一楼 | 浴室 | Measurements not available | ||
| 一楼 | 衣帽间 | 2.13 m | 2.32 m | 2.13 m x 2.32 m |
| 一楼 | 客厅 | 3.41 m | 3.66 m | 3.41 m x 3.66 m |
| 一楼 | 厨房 | 2.74 m | 3.66 m | 2.74 m x 3.66 m |
| 一楼 | 卧室 | 3.02 m | 2.99 m | 3.02 m x 2.99 m |
| 一楼 | 浴室 | Measurements not available |

The trademarks REALTOR®, REALTORS®, and the REALTOR® logo are controlled by The Canadian Real Estate Association (CREA) and identify real estate professionals who are members of CREA. The trademarks MLS®, Multiple Listing Service® and the associated logos are owned by The Canadian Real Estate Association (CREA) and identify the quality of services provided by real estate professionals who are members of CREA. The trademark DDF® is owned by The Canadian Real Estate Association (CREA) and identifies CREA's Data Distribution Facility (DDF®)
Muskoka Haliburton Orillia – The Lakelands Association of REALTORS®
RE/MAX Real Estate Centre Inc
September 11 2026 02:29:31
