
101 Forest Heights Boulevard Toronto (St. Andrew-Windfields), Ontario M2L 2K7



$10,880,000
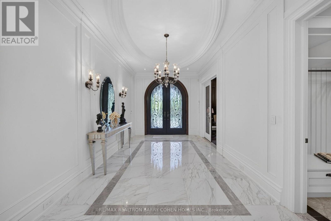
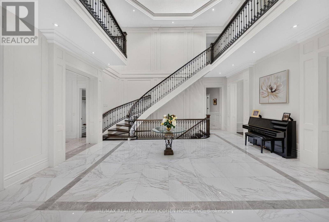
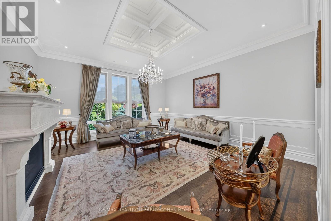
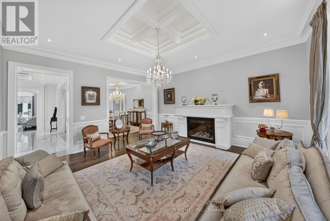
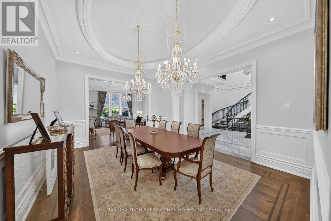
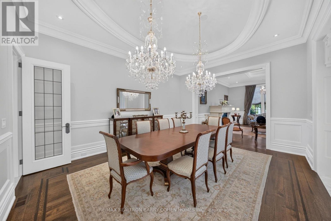
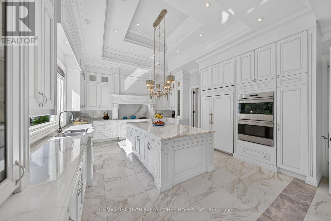
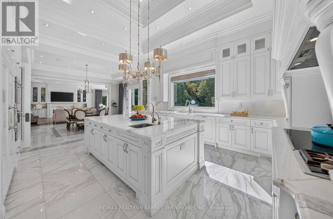
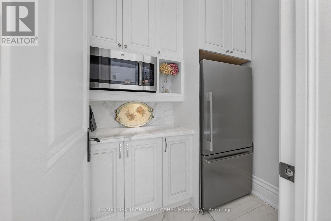
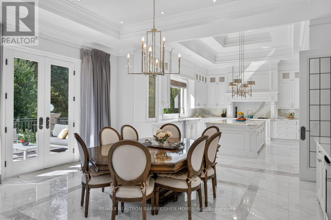
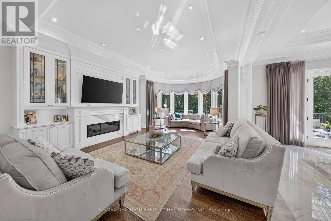
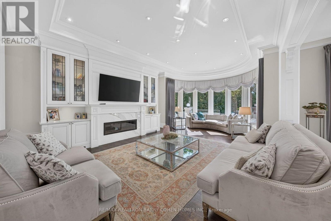
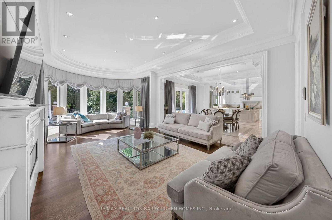
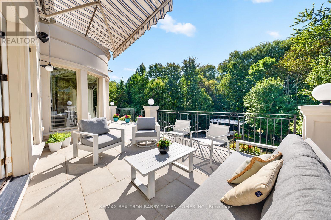
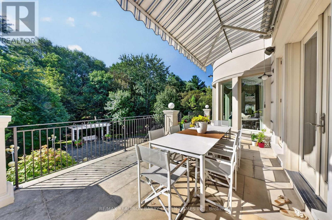
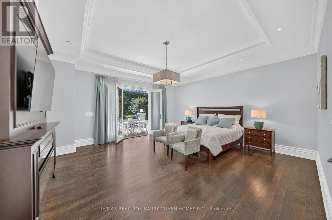
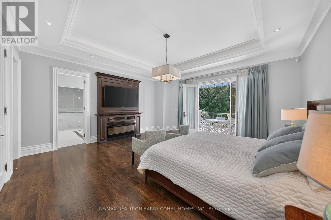
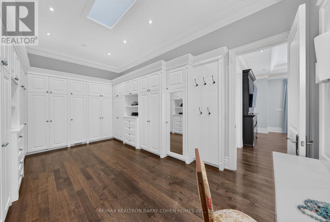
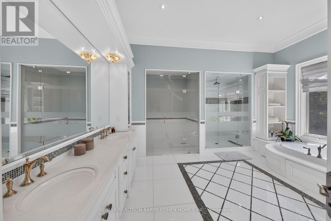
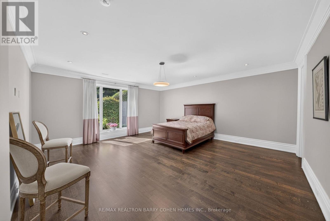
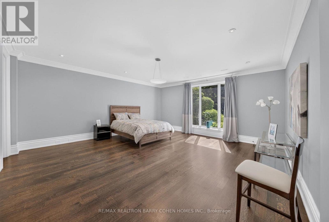
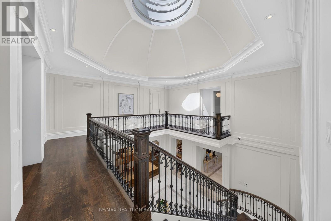
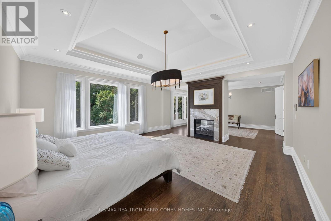
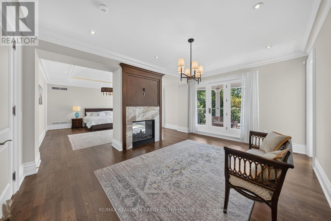
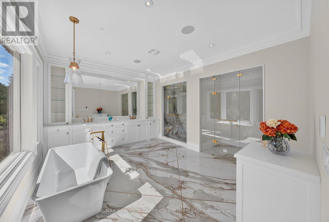
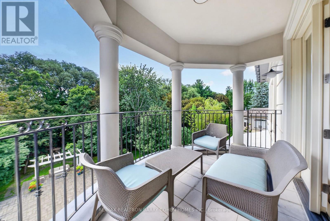
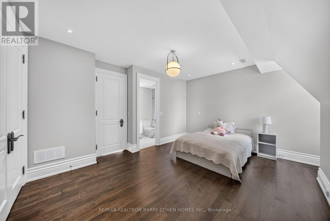
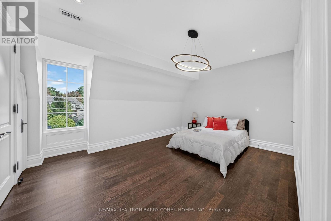
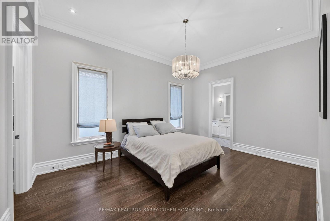
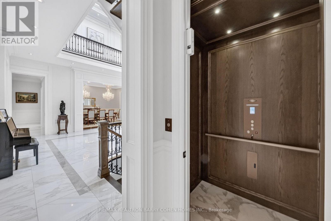
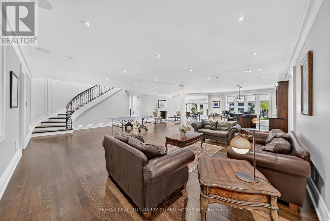
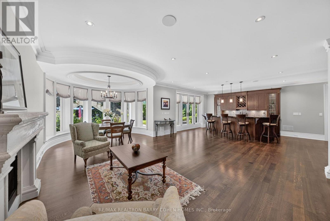
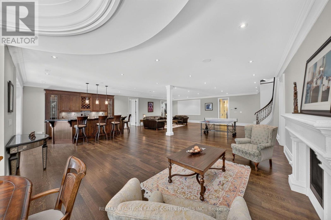
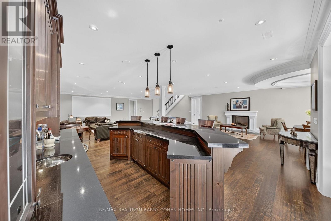
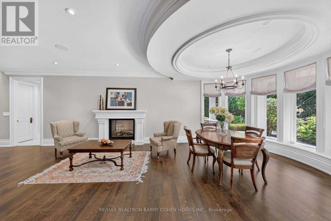
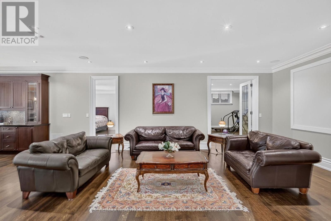
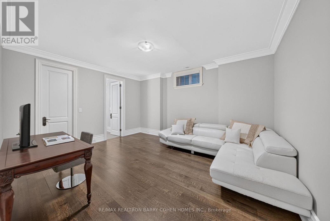
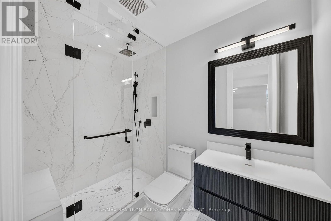
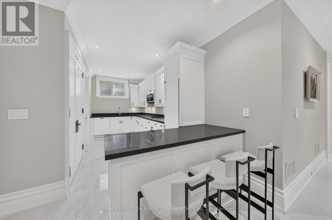
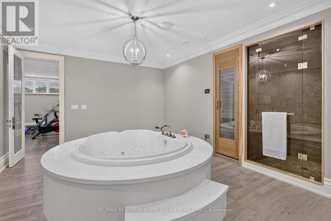
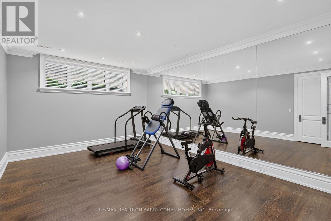
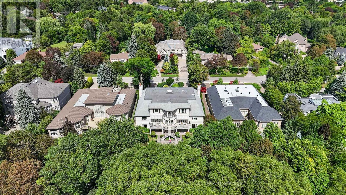
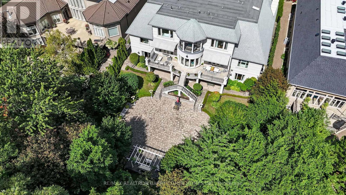
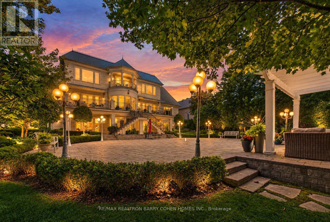
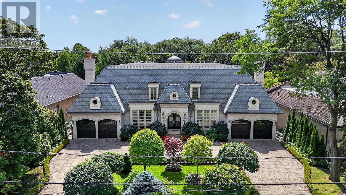
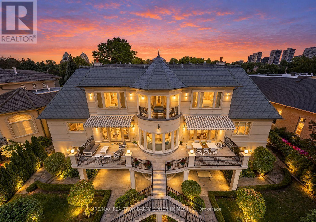
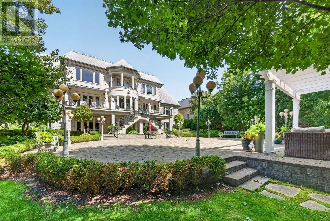
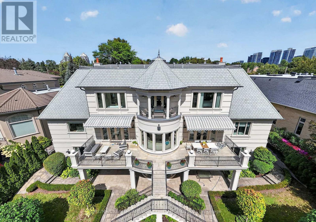
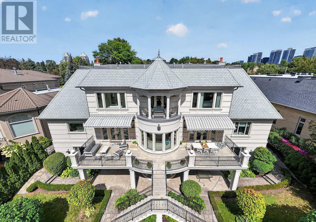
Designed & Built By Its Owner. Stunning. Designer Palette. Exquisite Custom Residence On A Premium South Lush Ravine-Like Lot W/ Almost 300' Deep. Built W/ The Highest Standard Of Luxury Appointments, This Is An Exceptional Custom-Built Estate. Located Within One Of Toronto's Most Sought-After & Prestigious Enclaves. Offering Over 12,000 Sq. Ft. Of Exquisitely Designed Living Space, Blending Grand Architectural Proportions W/ Refined Contemporary Luxury. A Striking Foyer Introduces Sophisticated Principal Rooms Defined By Soaring Ceilings, Rich Hardwood Flooring, & Expansive Windows Framing Views Of The Magnificent Grounds. Sauna, Spa Room, Surround System On All 3 Levels. The Gourmet Kitchen Is Beautifully Appointed W/ Premium Appliances, Marble Countertops, Oversized Centre Island, & Seamless Walk-Out To The Terrace For Alfresco Dining & Entertaining. A Separate L/L Service Kitchen Further Enhances The Home's Exceptional Entertaining Capabilities. The Main-Floor Primary Suite Is A Serene Private Retreat Featuring A Spa-Inspired Ensuite, Bespoke Dressing Room, & Direct Garden Walk-Out. Impressive Upper-Level Primary Suite Offers A Fireplace, Private Sitting Area, Luxurious Ensuite & Walk-In Closet, & A Private Terrace Overlooking The Grounds. 8 Generously Sized Bedrooms, Each W/ Ensuite Access, Provide Exceptional Comfort & Flexibility For Family & Multi-Generational Living. Featuring 2 Laundry Rooms, A Main-Floor Office W/ A Separate Side Entrance & Private Hallway, A L/L Library, & A Custom Elevator Servicing All Levels. Expansive L/L Complete W/ A Rec Room, Surround Sound System, Gym, Wet Bar, & Direct Walk-Out To The Professionally Landscaped Grounds. Ambient Exterior Lighting Enhances The Property's Impressive Setting. Exceptional Space For Outdoor Entertaining, A Future Pool, Or A Private Garden Retreat. A Circular Driveway & 4-Car Garage Complete This Exceptional Estate. Ideally Positioned Near Bayview Avenue, York Mills, & The Rosedale Golf Club. (id:43681)
房源概要
| MLS® Number | C13771198 |
| 房源类型 | 民宅 |
| 社区名字 | St. Andrew-Windfields |
| 附近的便利设施 | 近高尔夫球场 |
| 社区特征 | 社区活动中心 |
| 特征 | Ravine, Lighting, Paved Yard, 亲戚套间, Sauna |
| 总车位 | 18 |
| 结构 | Patio(s), Porch |
| View Type | View |
详 情
| 浴室 | 11 |
| 地上卧房 | 5 |
| 地下卧室 | 3 |
| 总卧房 | 8 |
| 公寓设施 | Canopy |
| 家电类 | 烤箱 - Built-in, Central Vacuum, Cooktop, 洗碗机, 烘干机, Freezer, 微波炉, 烤箱, 洗衣机, Wine Fridge, 冰箱 |
| 地下室进展 | 已装修 |
| 地下室功能 | Walk Out |
| 地下室类型 | N/a, N/a (finished) |
| 施工种类 | 独立屋 |
| 空调 | 中央空调 |
| 外墙 | 石 |
| Fire Protection | Alarm System, Security System |
| 壁炉 | 有 |
| Flooring Type | Porcelain Tile, Hardwood |
| 地基类型 | 混凝土 |
| 客人卫生间(不包含洗浴) | 3 |
| 供暖方式 | 天然气 |
| 供暖类型 | 压力热风 |
| 储存空间 | 2 |
| 内部尺寸 | 5000 - 100000 Sqft |
| 类型 | 独立屋 |
| 设备间 | 市政供水 |
车 位
| Garage |
土地
| 英亩数 | 无 |
| 围栏类型 | Fenced Yard |
| 土地便利设施 | 近高尔夫球场 |
| Landscape Features | Landscaped, Lawn Sprinkler |
| 污水道 | Sanitary Sewer |
| 土地深度 | 286 Ft |
| 土地宽度 | 100 Ft ,1 In |
| 不规则大小 | 100.1 X 286 Ft |
房 间
| 楼 层 | 类 型 | 长 度 | 宽 度 | 面 积 |
|---|---|---|---|---|
| 二楼 | 主卧 | 10 m | 5.5 m | 10 m x 5.5 m |
| 二楼 | 第三卧房 | 4.2 m | 1.88 m | 4.2 m x 1.88 m |
| 二楼 | Bedroom 4 | 5.47 m | 4.7 m | 5.47 m x 4.7 m |
| Lower Level | 娱乐,游戏房 | 9.39 m | 6.77 m | 9.39 m x 6.77 m |
| Lower Level | Exercise Room | 6.07 m | 4.13 m | 6.07 m x 4.13 m |
| Lower Level | 厨房 | 8.35 m | 7 m | 8.35 m x 7 m |
| Lower Level | Library | 5.49 m | 4.68 m | 5.49 m x 4.68 m |
| Lower Level | 卧室 | 6.09 m | 5.56 m | 6.09 m x 5.56 m |
| Lower Level | 卧室 | 5 m | 4.41 m | 5 m x 4.41 m |
| Lower Level | Bedroom 5 | 6.29 m | 5.6 m | 6.29 m x 5.6 m |
| 一楼 | 客厅 | 5.69 m | 5.38 m | 5.69 m x 5.38 m |
| 一楼 | 餐厅 | 5.38 m | 4.32 m | 5.38 m x 4.32 m |
| 一楼 | 厨房 | 5.74 m | 4.88 m | 5.74 m x 4.88 m |
| 一楼 | 家庭房 | 7.5 m | 5 m | 7.5 m x 5 m |
| 一楼 | Office | 5.5 m | 4.17 m | 5.5 m x 4.17 m |
| 一楼 | 卧室 | 5.48 m | 5.48 m | 5.48 m x 5.48 m |
| 一楼 | 第二卧房 | 5 m | 3.6 m | 5 m x 3.6 m |

The trademarks REALTOR®, REALTORS®, and the REALTOR® logo are controlled by The Canadian Real Estate Association (CREA) and identify real estate professionals who are members of CREA. The trademarks MLS®, Multiple Listing Service® and the associated logos are owned by The Canadian Real Estate Association (CREA) and identify the quality of services provided by real estate professionals who are members of CREA. The trademark DDF® is owned by The Canadian Real Estate Association (CREA) and identifies CREA's Data Distribution Facility (DDF®)
Toronto Real Estate Board
RE/MAX Realtron Barry Cohen Homes Inc.
September 11 2026 05:27:50
