
3646 County Road 8 Prince Edward County (North Marysburg Ward), Ontario K0K 2T0


$1,275,000
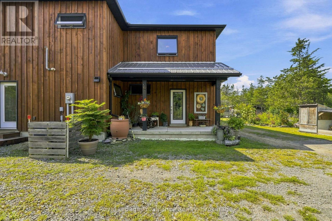
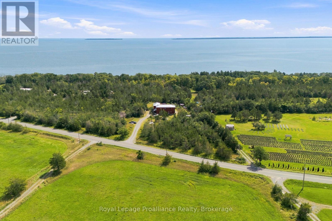
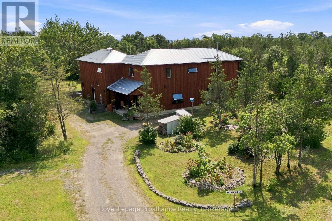
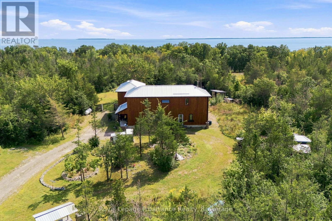
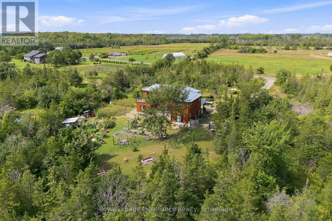
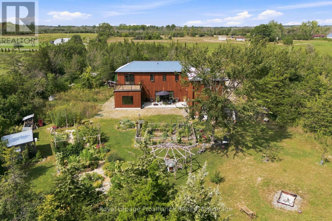
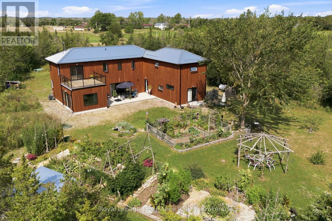
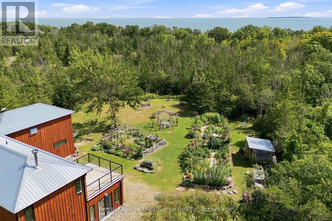
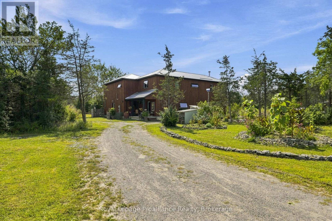
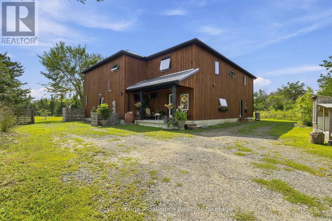
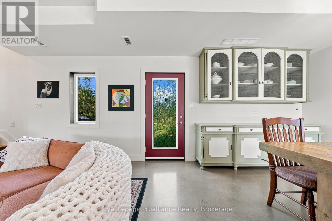
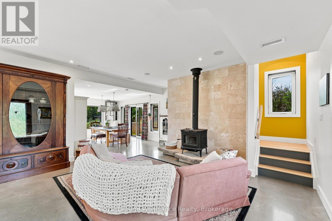
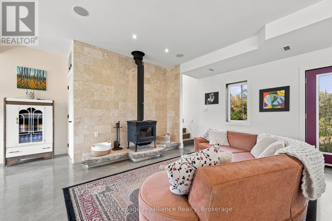
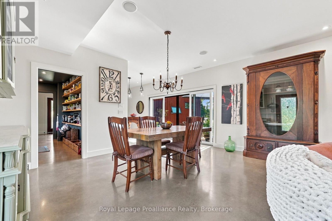
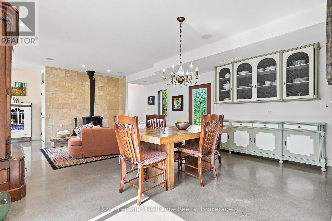
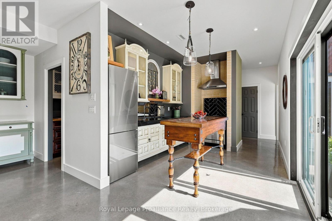
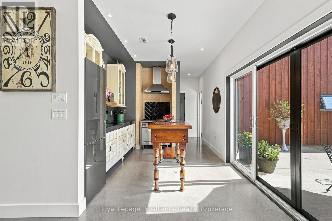
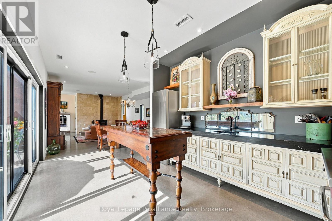
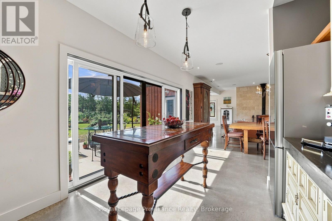
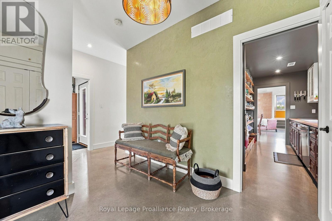
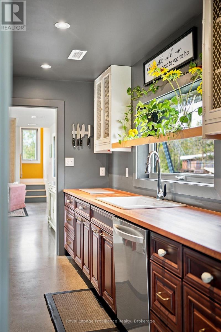
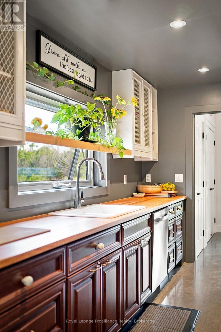
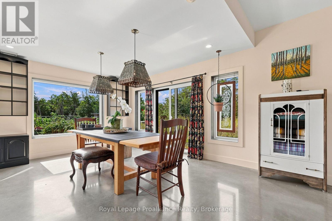
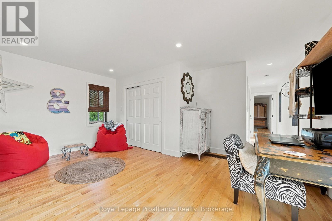
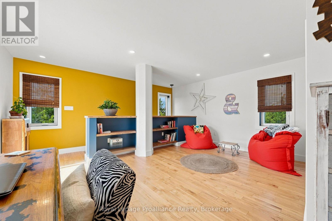
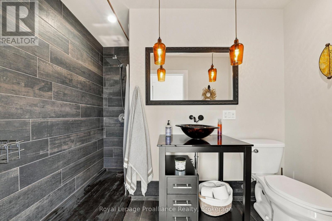
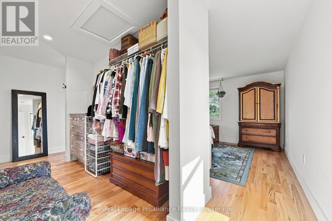
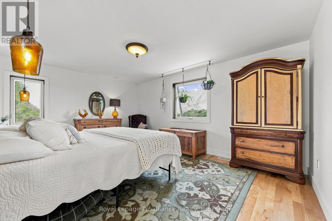
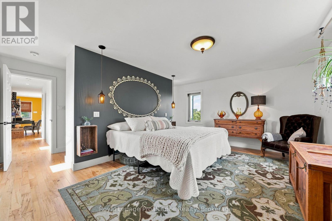
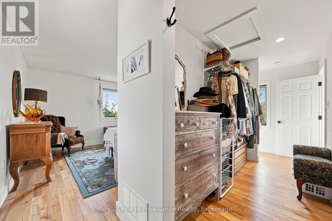
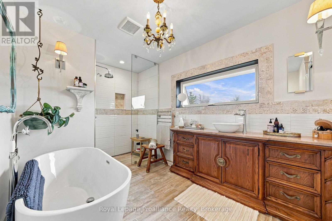
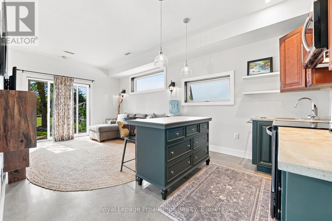
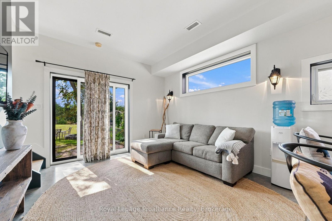
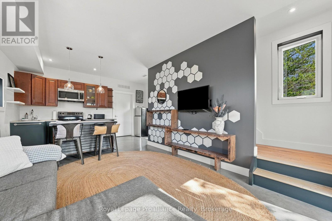
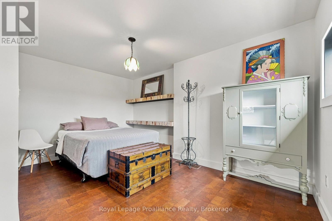
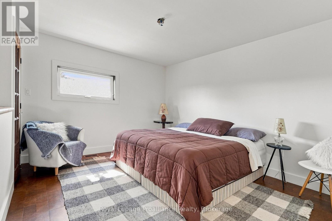
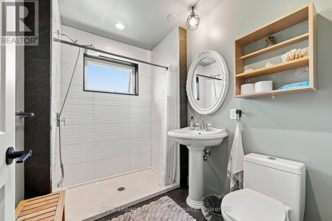
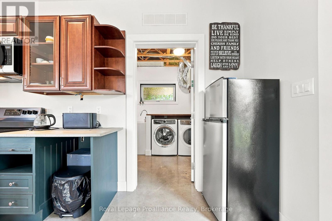
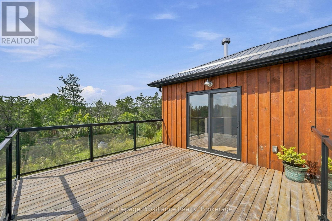
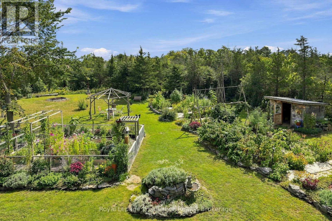
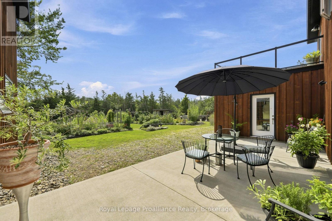
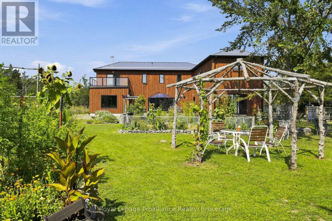
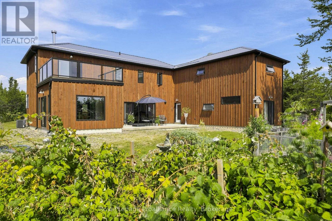
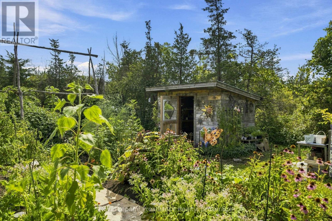
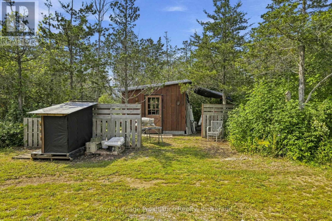
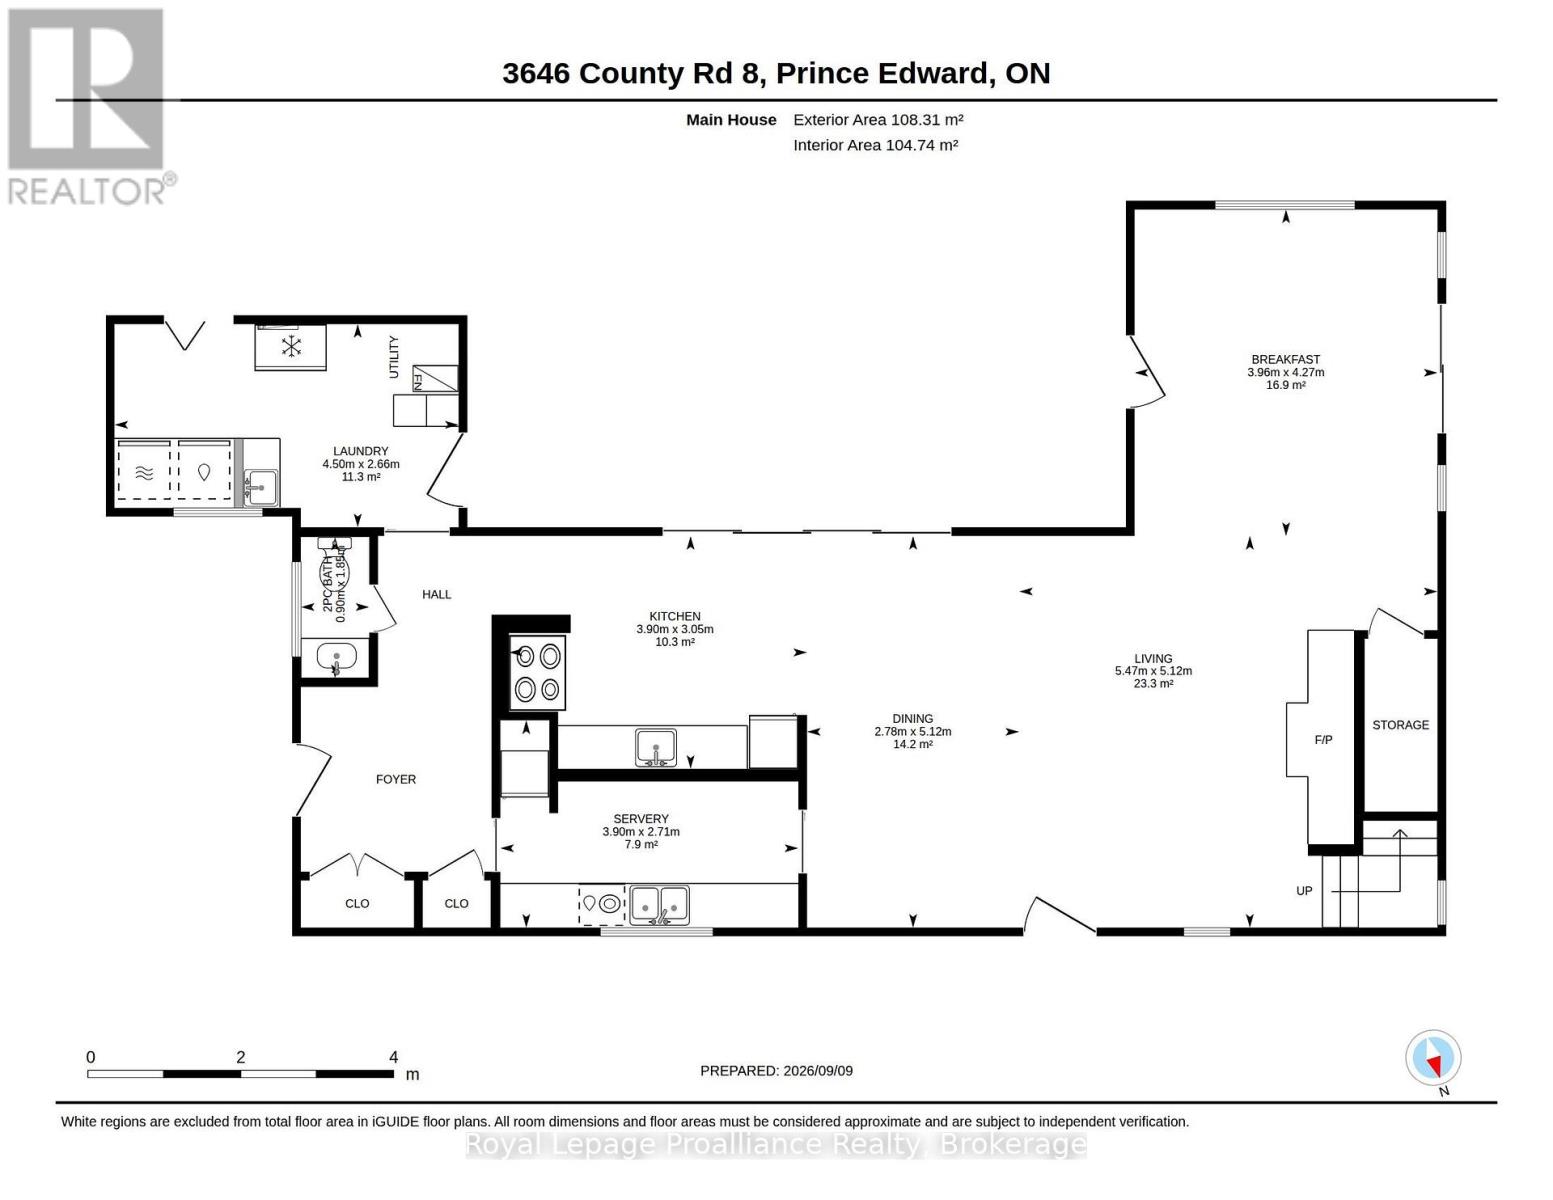
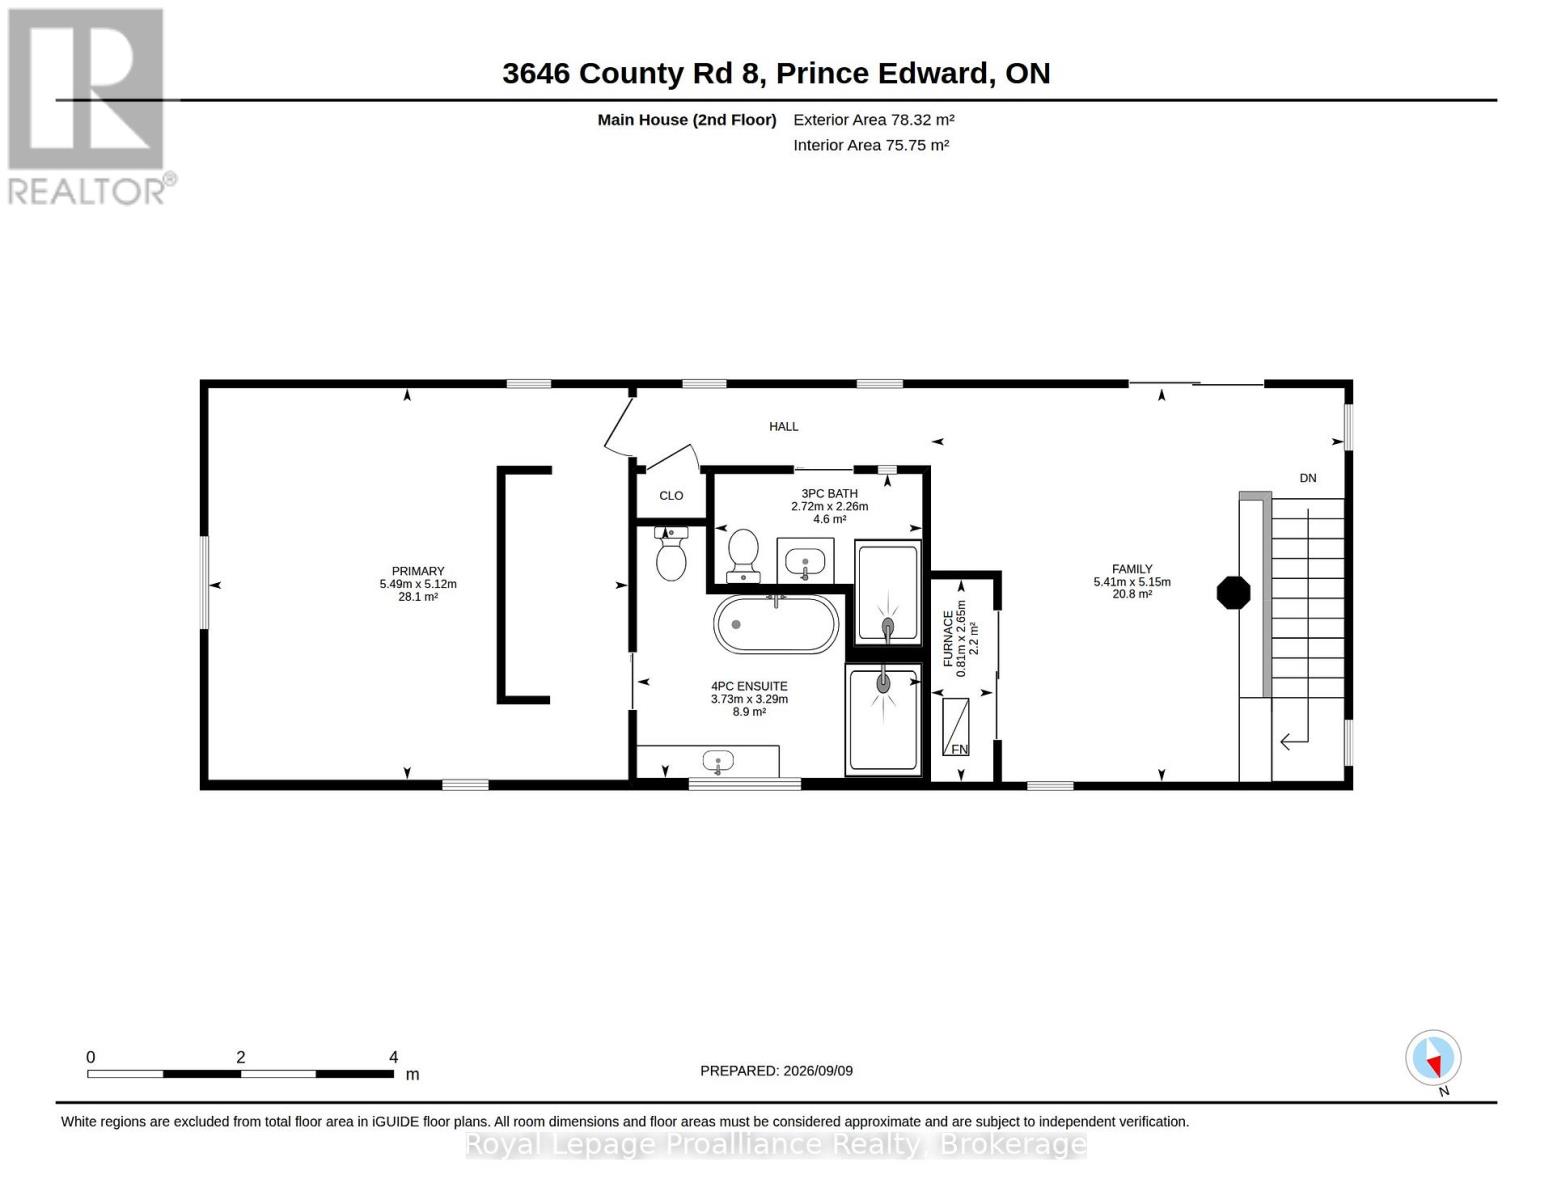
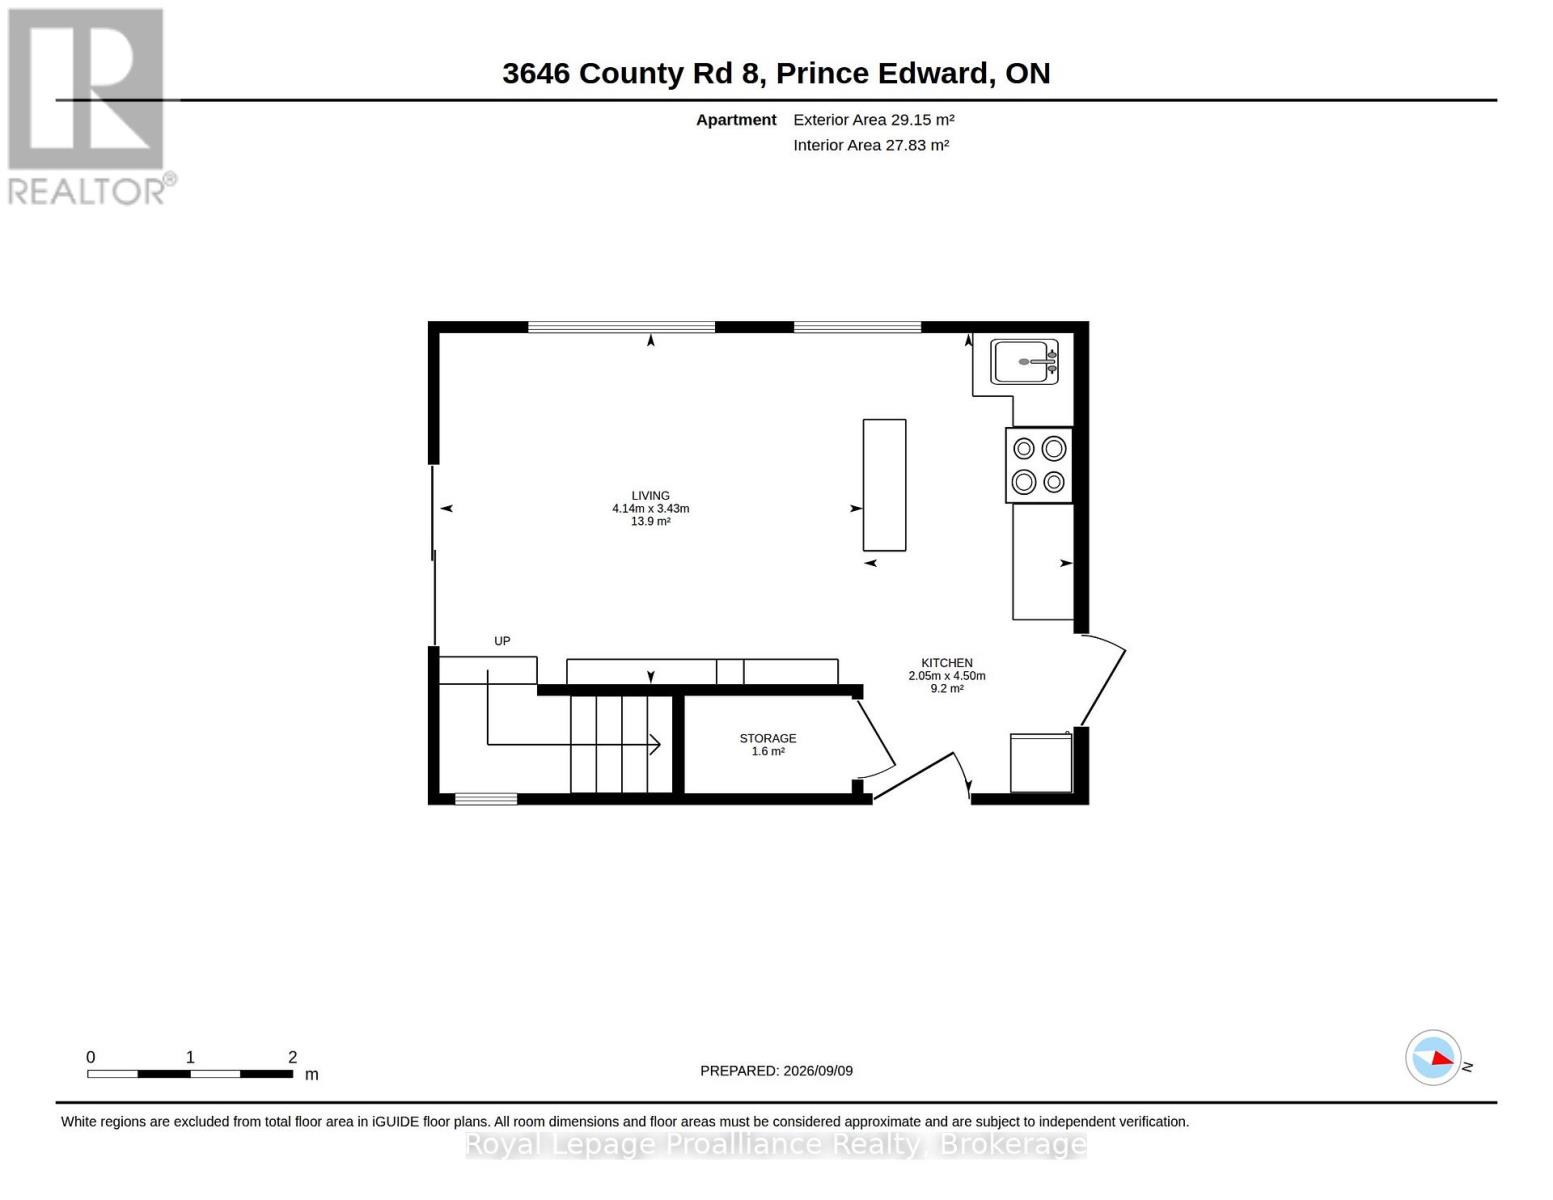
Welcome to a home designed for living together, while still having space of your own. Just 5 yrs new, this unique detached property offers an exceptional multi-generational layout, with over 2,200 sqft in the main home plus an attached approx 800 sqft apartment with its own private entrance. Step inside the main home and oversized windows immediately fill the space with natural light. At the heart of the home is a thoughtfully designed two-part kitchen, perfect for entertaining. The main kitchen features soapstone counters, a gas stove and pot filler, creating a beautiful space to cook, gather and entertain. Tucked away behind the scenes, the second kitchen keeps the prep and clean-up out of sight, with soft maple counters, a dishwasher, add'l fridge/freezer and plenty of storage. Built on a slab-on-grade foundation, the home features in-floor heating throughout for cozy, even warmth. Patio doors seamlessly connect the indoors with the outdoors, extending your living and entertaining space into the garden - or simply providing the perfect spot to enjoy your morning coffee while taking in the peaceful views. Upstairs, you'll find 2 bdrms, a 3-pce bathroom and access to a generous 14' x 14' deck. The primary suite offers its own luxurious 4-pce ensuite, creating a private place to relax and unwind. The att'd apartment provides completely separate living quarters with its own kitchen, living area, 2 bedrooms and private entrance. Ideal for multi-generational families, extended-stay guests or anyone looking for the flexibility of additional independent living space. Set on just shy of 2 acres, there's plenty of room to stretch out, slow down and enjoy rural living in the heart of the County. Surrounded by some of the County's favourite wineries, cideries and even a nearby lavender farm, you can enjoy the peaceful countryside while still being less than 20 minutes from Picton's restaurants, shops and amenities. Two living spaces, One very special County property. (id:43681)
房源概要
| MLS® Number | X13770660 |
| 房源类型 | 民宅 |
| 社区名字 | North Marysburg Ward |
| 特征 | Irregular Lot Size, 无地毯, 亲戚套间 |
| 总车位 | 10 |
详 情
| 浴室 | 4 |
| 地上卧房 | 4 |
| 总卧房 | 4 |
| Age | 0 To 5 Years |
| 公寓设施 | Fireplace(s), Separate Heating Controls |
| 家电类 | Water Heater, 洗碗机, 烘干机, Freezer, Gas 炉子(s), 洗衣机, 窗帘, 冰箱 |
| 地下室类型 | 没有 |
| 施工种类 | 独立屋 |
| 空调 | 中央空调 |
| 外墙 | 木头 |
| 壁炉 | 有 |
| 地基类型 | Slab |
| 客人卫生间(不包含洗浴) | 1 |
| 供暖方式 | Propane |
| 供暖类型 | 压力热风 |
| 储存空间 | 2 |
| 内部尺寸 | 3000 - 3500 Sqft |
| 类型 | 独立屋 |
车 位
| 没有车库 |
土地
| 英亩数 | 无 |
| 污水道 | Septic System |
| 土地深度 | 497 Ft |
| 土地宽度 | 252 Ft ,7 In |
| 不规则大小 | 252.6 X 497 Ft ; 497.01 Ftx205.44 Ft X346.90 Ftx252.56 Ft |
| 规划描述 | Ruep |
房 间
| 楼 层 | 类 型 | 长 度 | 宽 度 | 面 积 |
|---|---|---|---|---|
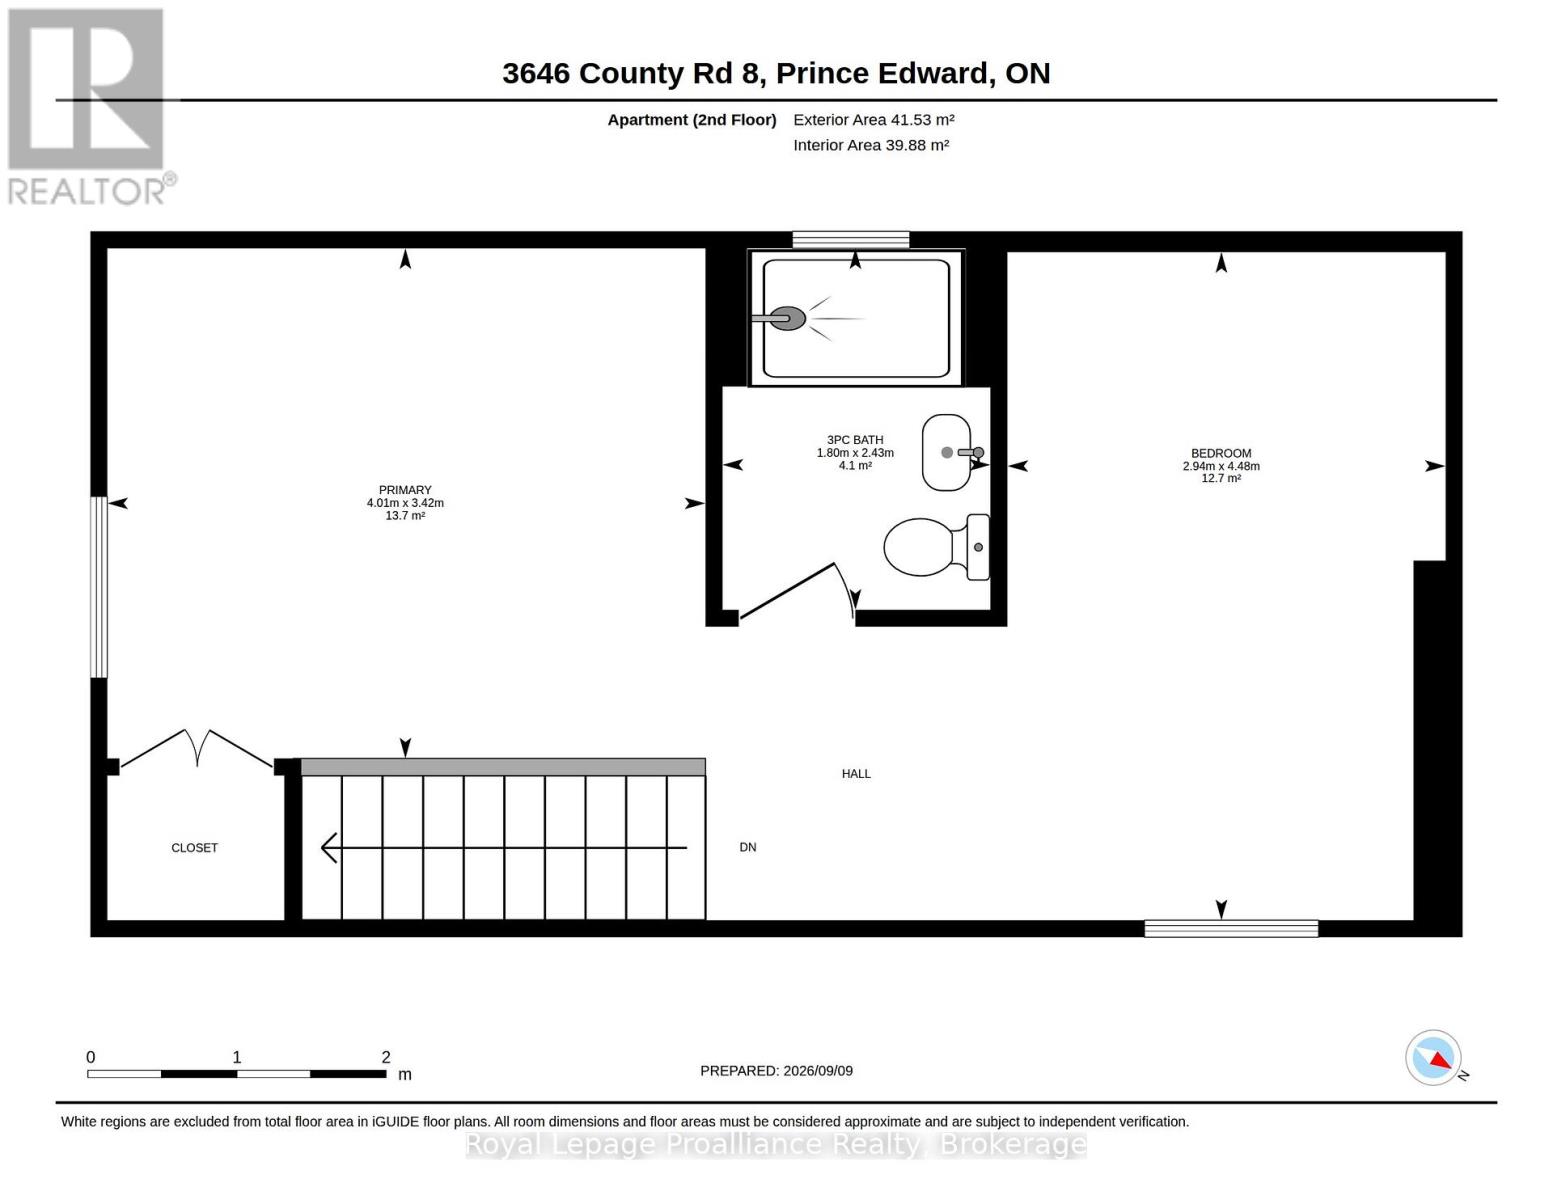
| 二楼 | Bedroom 4 | 2.94 m | 4.48 m | 2.94 m x 4.48 m |
| 二楼 | 浴室 | 3.73 m | 3.29 m | 3.73 m x 3.29 m |
| 二楼 | 浴室 | 2.72 m | 2.26 m | 2.72 m x 2.26 m |
| 二楼 | 浴室 | 1.8 m | 2.43 m | 1.8 m x 2.43 m |
| 二楼 | 主卧 | 5.49 m | 5.12 m | 5.49 m x 5.12 m |
| 二楼 | 第二卧房 | 5.41 m | 5.15 m | 5.41 m x 5.15 m |
| 二楼 | 第三卧房 | 4.01 m | 3.42 m | 4.01 m x 3.42 m |
| 一楼 | 厨房 | 3.9 m | 3.05 m | 3.9 m x 3.05 m |
| 一楼 | Sunroom | 3.96 m | 4.27 m | 3.96 m x 4.27 m |
| 一楼 | 浴室 | 1.85 m | 0.9 m | 1.85 m x 0.9 m |
| 一楼 | 厨房 | 2.05 m | 4.5 m | 2.05 m x 4.5 m |
| 一楼 | 餐厅 | 2.78 m | 5.12 m | 2.78 m x 5.12 m |
| 一楼 | 客厅 | 5.47 m | 5.12 m | 5.47 m x 5.12 m |
| 一楼 | Pantry | 3.9 m | 2.71 m | 3.9 m x 2.71 m |
| 一楼 | 洗衣房 | 4.5 m | 2.66 m | 4.5 m x 2.66 m |
| 一楼 | 客厅 | 4.14 m | 3.43 m | 4.14 m x 3.43 m |

The trademarks REALTOR®, REALTORS®, and the REALTOR® logo are controlled by The Canadian Real Estate Association (CREA) and identify real estate professionals who are members of CREA. The trademarks MLS®, Multiple Listing Service® and the associated logos are owned by The Canadian Real Estate Association (CREA) and identify the quality of services provided by real estate professionals who are members of CREA. The trademark DDF® is owned by The Canadian Real Estate Association (CREA) and identifies CREA's Data Distribution Facility (DDF®)
Durham Region Association of REALTORS®
Royal LePage Proalliance Realty
September 14 2026 02:49:52
