
12 Southcreek Trail Guelph (Kortright West), Ontario N1G 4Y8


$815,000
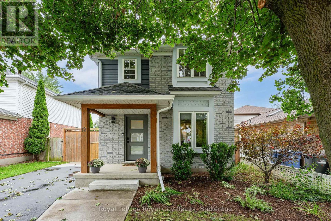
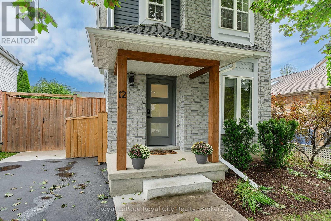
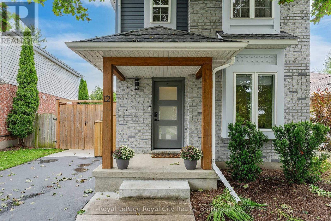
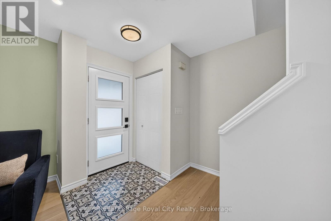
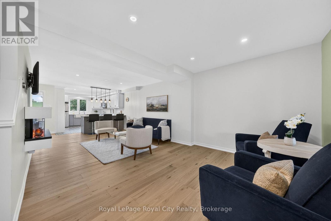
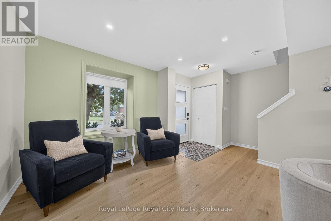
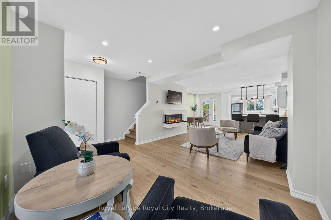
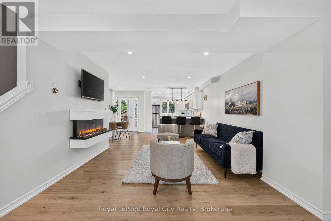
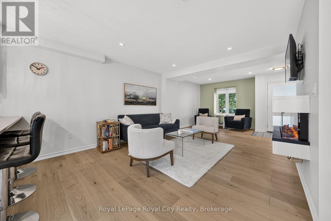
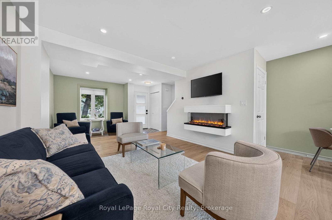
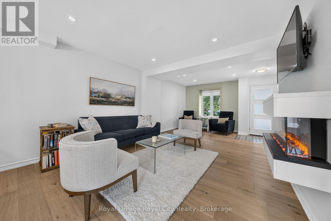
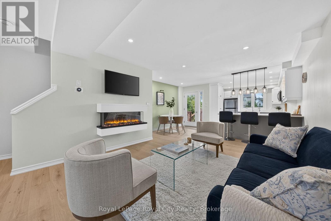
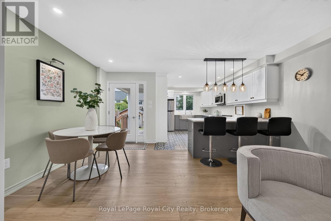
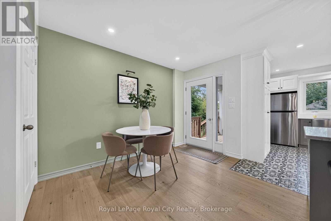
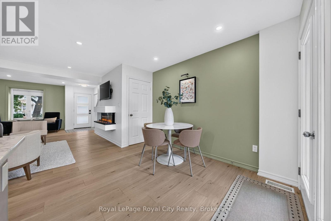
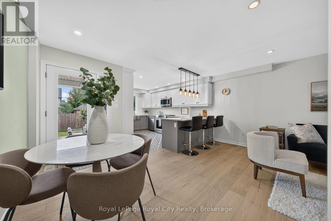
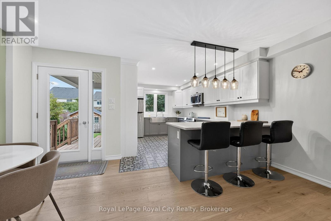
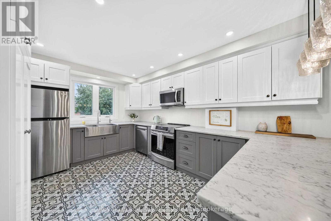
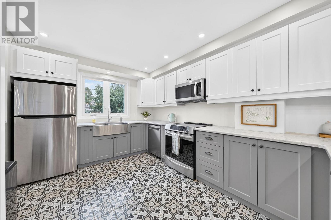
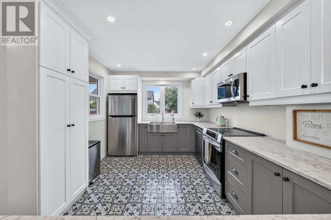
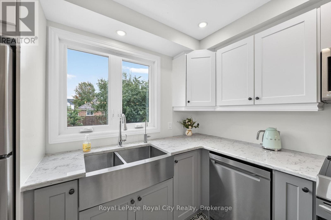
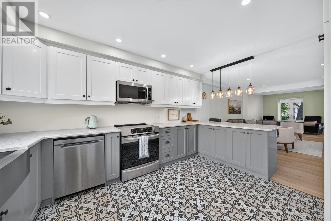
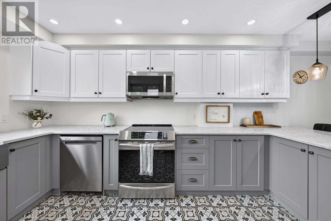
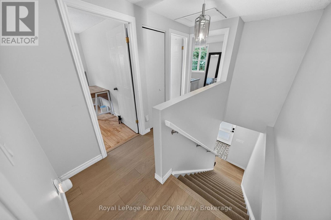
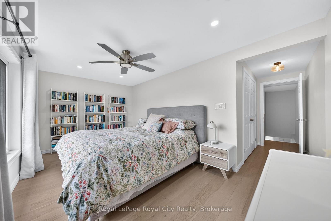
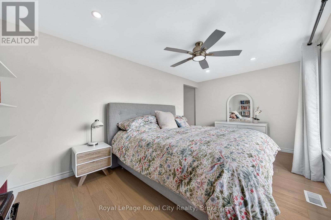
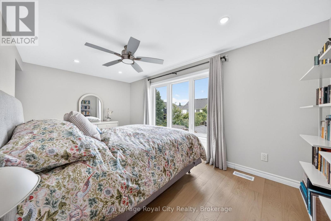
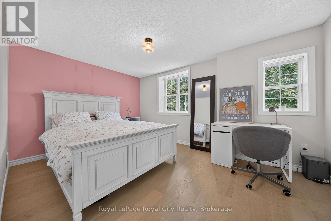
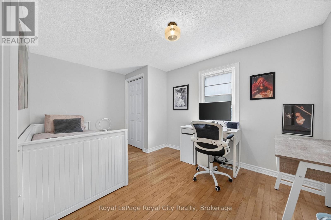
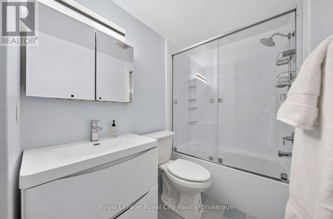
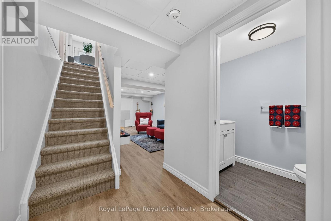
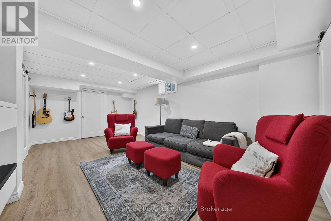
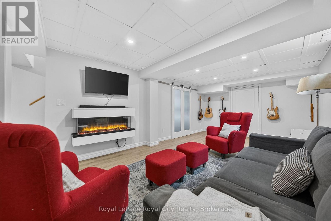
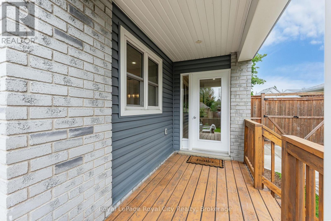
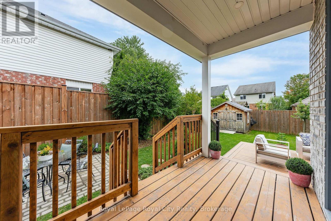
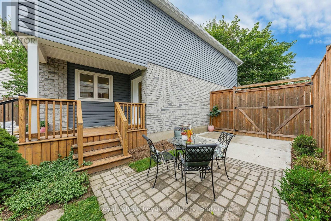
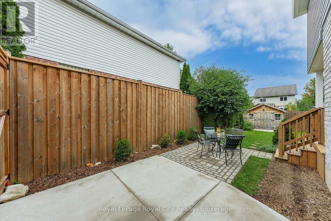
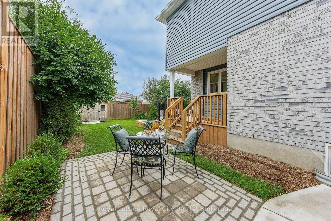
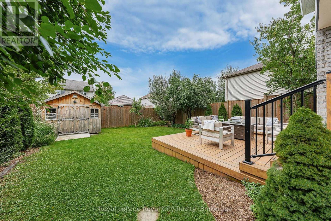
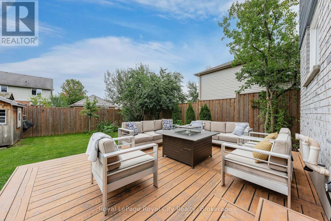
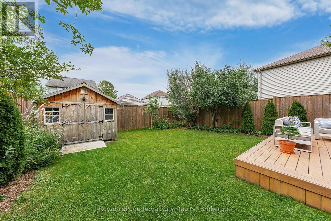
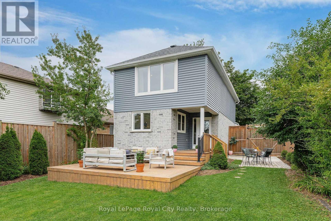
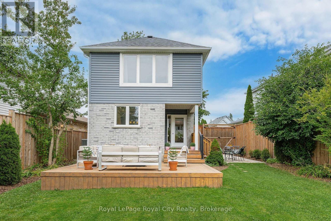
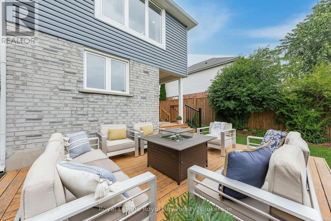
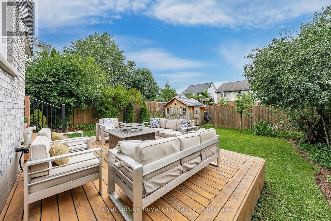
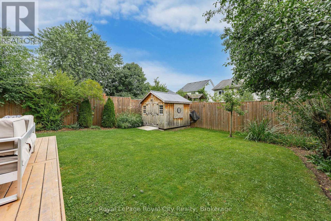
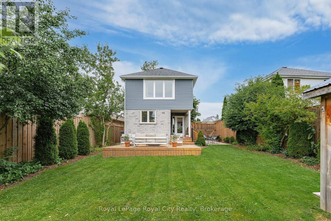
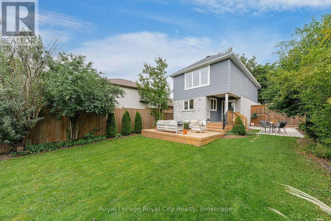
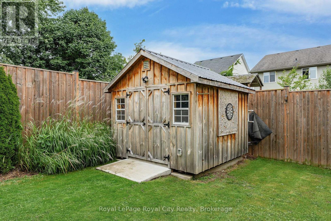
From the moment you arrive, the thoughtful updates and welcoming style of this home make a lasting impression. A distinctive front facade, accented by warm wood beams, sets the tone for what awaits inside. Step through the door and you'll immediately appreciate the fresh, modern decor in this light-filled space. The living room offers a comfortable place to relax by the fire, while the front window creates the perfect little nook for curling up with a good book. At the heart of the home, the beautifully updated kitchen combines style and function with two-tone cabinetry, statement tile, a farmhouse sink and newer stainless steel appliances. It's a space that feels as good for everyday living as it does for entertaining. A garden door connects you to your own private backyard retreat featuring an entertainment sized deck, where morning coffee, afternoon lounging and evening get togethers all have a place. Continue to the patio and backyard beyond, offering plenty of room to relax, garden and enjoy the seasons. It's an inviting extension of the home and a wonderful spot to put up your feet and savour the crisp fall air. Upstairs, the spacious primary bedroom captures lovely views and features a generous walk-in closet. Two additional generous sized bedrooms offer plenty of room for family, guests or a home office, while the updated four-piece bathroom is fresh, pretty and beautifully maintained. Downstairs, the family room is ready for movie nights, music and casual hangouts, with plenty of storage to keep everything organized. All this in a location that makes everyday life easy and fun. Walk to Zehrs, the Fat Duck, or simply stroll to the end of the street and enter Preservation Park, where connecting trails wind through a natural setting alive with birds and wildlife. It's the best of both worlds-beautifully updated city living with a backyard retreat and a little taste of the country right outside your door. (id:43681)
房源概要
| MLS® Number | X13770666 |
| 房源类型 | 民宅 |
| 社区名字 | Kortright West |
| 附近的便利设施 | 公共交通 |
| 设备类型 | 热水器 |
| 特征 | Conservation/green Belt |
| 总车位 | 3 |
| 租赁设备类型 | 热水器 |
| 结构 | 棚 |
详 情
| 浴室 | 2 |
| 地上卧房 | 3 |
| 总卧房 | 3 |
| 公寓设施 | Fireplace(s) |
| 家电类 | Water Purifier, Water Treatment, 洗碗机, 烘干机, 炉子, 洗衣机, 冰箱 |
| 地下室进展 | 已装修 |
| 地下室类型 | N/a (finished) |
| 施工种类 | 独立屋 |
| 空调 | 中央空调 |
| 外墙 | 铝壁板, 砖 |
| 壁炉 | 有 |
| Fireplace Total | 2 |
| 地基类型 | 混凝土浇筑 |
| 客人卫生间(不包含洗浴) | 1 |
| 供暖方式 | 天然气 |
| 供暖类型 | 压力热风 |
| 储存空间 | 2 |
| 内部尺寸 | 1500 - 2000 Sqft |
| 类型 | 独立屋 |
| 设备间 | 市政供水 |
车 位
| 没有车库 |
土地
| 英亩数 | 无 |
| 围栏类型 | Fenced Yard |
| 土地便利设施 | 公共交通 |
| 污水道 | Sanitary Sewer |
| 土地深度 | 112 Ft |
| 土地宽度 | 32 Ft ,6 In |
| 不规则大小 | 32.5 X 112 Ft ; Slight Pie To The Back |
| 规划描述 | R1d-2 |
房 间
| 楼 层 | 类 型 | 长 度 | 宽 度 | 面 积 |
|---|---|---|---|---|
| 地下室 | 家庭房 | 8.53 m | 3.05 m | 8.53 m x 3.05 m |
| 地下室 | 浴室 | 2.26 m | 1.31 m | 2.26 m x 1.31 m |
| 地下室 | 洗衣房 | 3.05 m | 2.78 m | 3.05 m x 2.78 m |
| 一楼 | 客厅 | 7.54 m | 4.88 m | 7.54 m x 4.88 m |
| 一楼 | 餐厅 | 3.44 m | 1.78 m | 3.44 m x 1.78 m |
| 一楼 | 厨房 | 4.45 m | 3.14 m | 4.45 m x 3.14 m |
| Upper Level | 主卧 | 5.03 m | 2.96 m | 5.03 m x 2.96 m |
| Upper Level | 第二卧房 | 4.42 m | 3.14 m | 4.42 m x 3.14 m |
| Upper Level | 第三卧房 | 4.15 m | 2.84 m | 4.15 m x 2.84 m |
| Upper Level | 浴室 | 2.84 m | 1.25 m | 2.84 m x 1.25 m |
https://www.realtor.ca/real-estate/30264351/12-southcreek-trail-guelph-kortright-west-kortright-west

The trademarks REALTOR®, REALTORS®, and the REALTOR® logo are controlled by The Canadian Real Estate Association (CREA) and identify real estate professionals who are members of CREA. The trademarks MLS®, Multiple Listing Service® and the associated logos are owned by The Canadian Real Estate Association (CREA) and identify the quality of services provided by real estate professionals who are members of CREA. The trademark DDF® is owned by The Canadian Real Estate Association (CREA) and identifies CREA's Data Distribution Facility (DDF®)
Muskoka Haliburton Orillia – The Lakelands Association of REALTORS®
Royal LePage Royal City Realty
September 11 2026 01:30:16
