3 卧室
2 浴室
1500 - 2000 sqft
壁炉
中央空调
风热取暖
Landscaped
$1,350,000
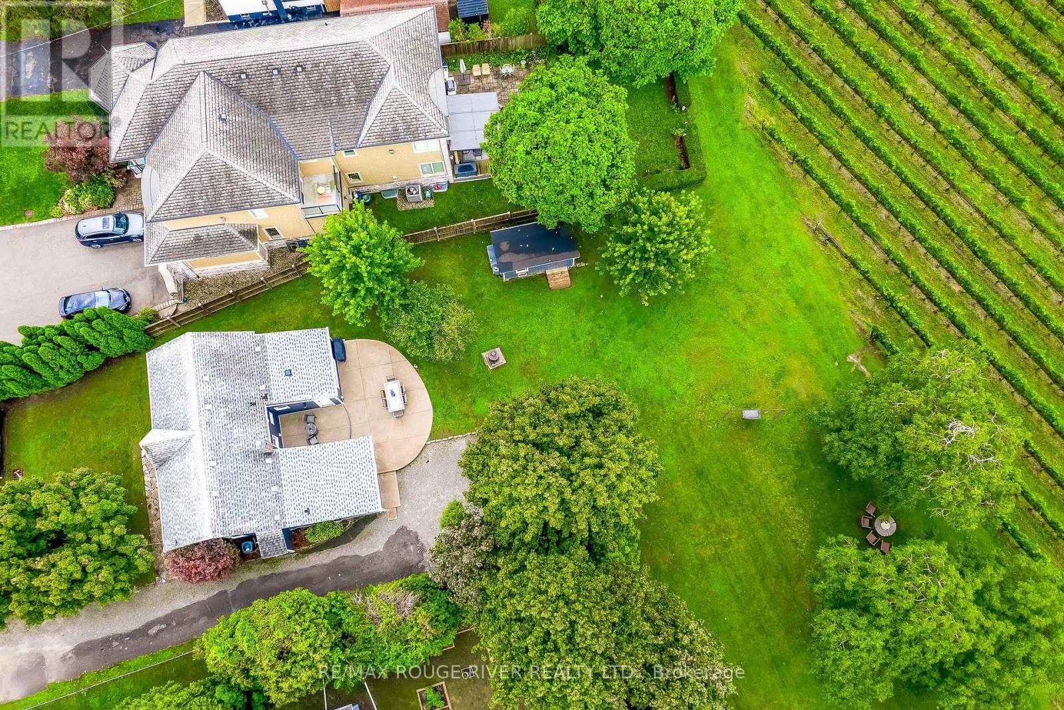
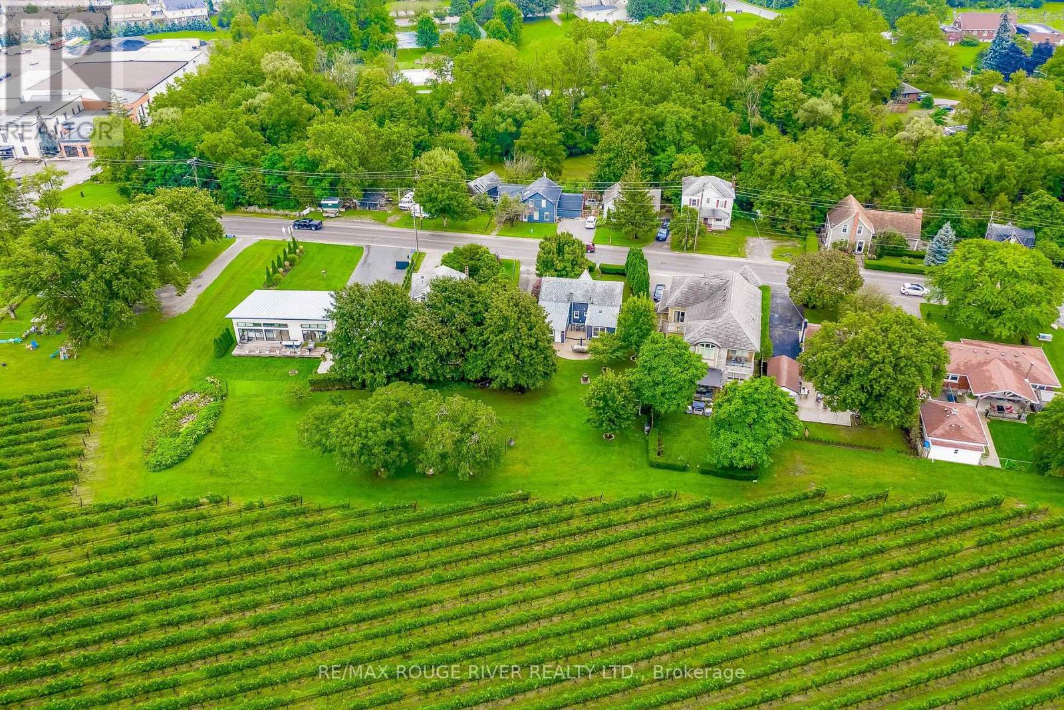
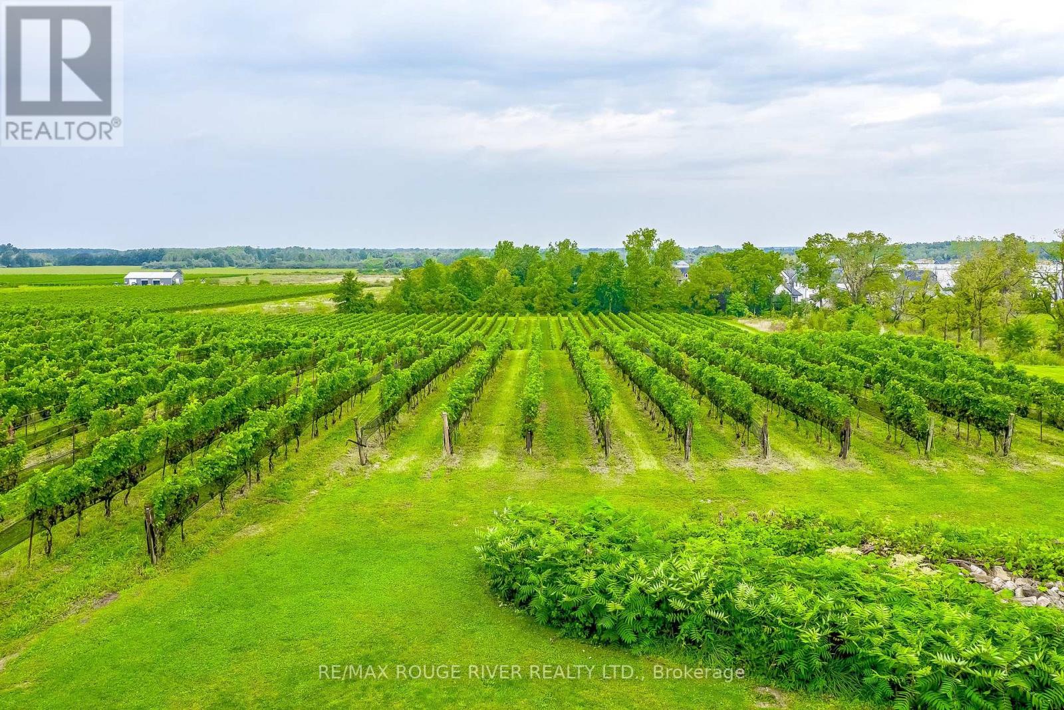
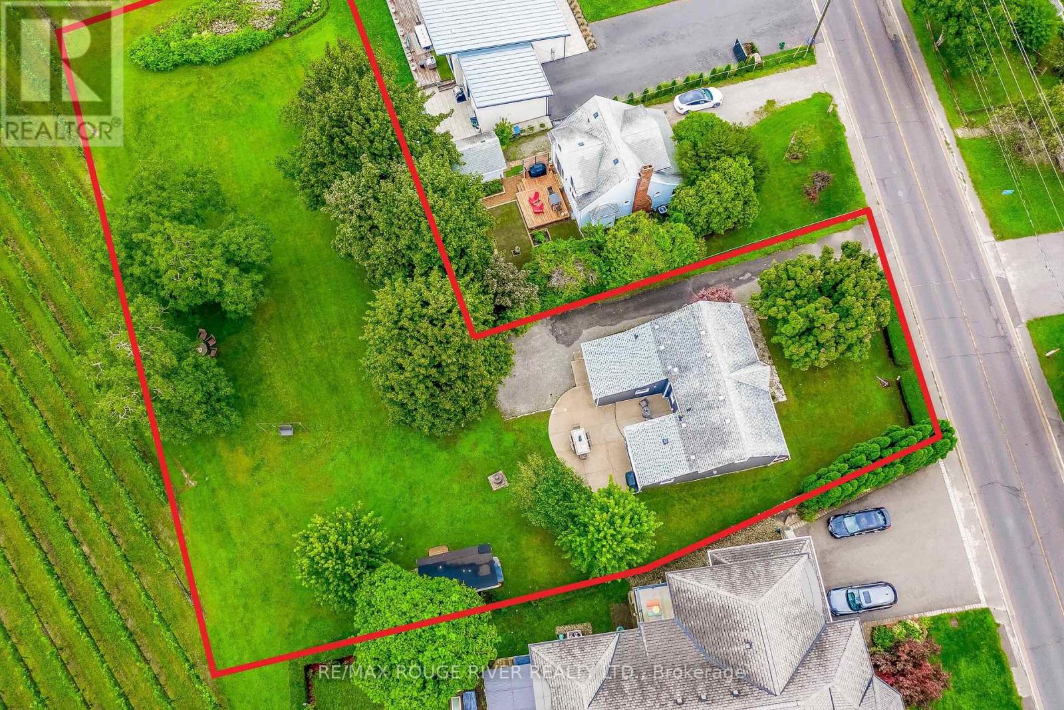
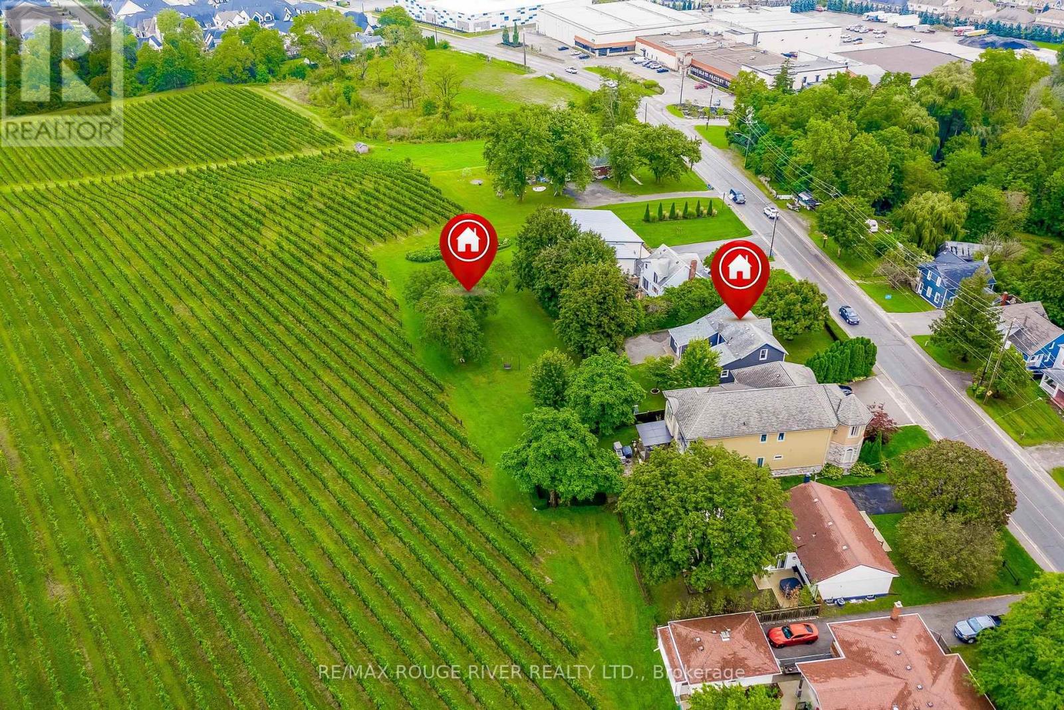
A rare opportunity to own one of Niagara's most historically significant properties while benefiting from an established income-producing investment. Known as Clement House, this remarkable residence was built in 1786 by Joseph Clement and is the only non-stone home to have survived the burning of St. Davids in 1814.Meticulously restored with thousands invested in premium upgrades, this turnkey property seamlessly blends historic charm with modern comfort. Currently operating as a highly successful Airbnb, it boasts an exceptional 4.99-star guest rating and strong appeal to visitors seeking a unique Niagara wine country experience.An outstanding feature of this offering is the included additional parcel measuring approximately 53' x 193', directly attached to the property and backing onto the award-winning Ravine Winery vineyard. This rare bonus provides added privacy, breathtaking vineyard views, and long-term value potential.The beautifully landscaped grounds feature a spacious private patio overlooking the grapevines, natural gas BBQ, wood-burning firepit, two-person swing, and spectacular sunset views. Inside, the fully updated home offers premium finishes, a gourmet kitchen with gas stove and quality appliances, updated bathrooms, luxury accommodations, in-home laundry, high-speed internet, and CAT5 wiring.Ideally located on the Niagara Escarpment, just minutes from Niagara-on-the-Lake and Niagara Falls, and surrounded by wineries, golf courses, restaurants, walking and cycling trails, shopping, and everyday amenities.Whether you're seeking a proven short-term rental investment, a private wine country retreat, or a legacy property, Clement House presents a unique opportunity to own a piece of Niagara history with exceptional income potential in one of the region's most desirable destinations. (id:43681)
房源概要
|
MLS® Number
|
X13770380 |
|
房源类型
|
民宅 |
|
社区名字
|
105 - St. Davids |
|
设备类型
|
热水器 |
|
特征
|
Irregular Lot Size, 无地毯, Sump Pump |
|
总车位
|
5 |
|
租赁设备类型
|
热水器 |
|
结构
|
Patio(s) |
详 情
|
浴室
|
2 |
|
地上卧房
|
3 |
|
总卧房
|
3 |
|
公寓设施
|
Fireplace(s) |
|
家电类
|
Water Heater, 洗碗机, 烘干机, 微波炉, Hood 电扇, Range, 洗衣机, 窗帘, 冰箱 |
|
地下室类型
|
Crawl Space |
|
Construction Status
|
Insulation Upgraded |
|
施工种类
|
独立屋 |
|
空调
|
中央空调 |
|
外墙
|
乙烯基壁板 |
|
壁炉
|
有 |
|
Fireplace Total
|
1 |
|
Flooring Type
|
Laminate |
|
地基类型
|
Slab, 石 |
|
供暖方式
|
天然气 |
|
供暖类型
|
压力热风 |
|
储存空间
|
2 |
|
内部尺寸
|
1500 - 2000 Sqft |
|
类型
|
独立屋 |
|
设备间
|
市政供水 |
车 位
土地
|
英亩数
|
无 |
|
Landscape Features
|
Landscaped |
|
污水道
|
Sanitary Sewer |
|
土地深度
|
157 Ft |
|
土地宽度
|
64 Ft |
|
不规则大小
|
64 X 157 Ft ; 192.5 X 53.9 X70.22 X 119.76 X56.78 |
|
规划描述
|
C1 |
房 间
| 楼 层 |
类 型 |
长 度 |
宽 度 |
面 积 |
|
二楼 |
主卧 |
3.08 m |
4.3 m |
3.08 m x 4.3 m |
|
二楼 |
第二卧房 |
3.35 m |
2.56 m |
3.35 m x 2.56 m |
|
二楼 |
第三卧房 |
4.11 m |
3.23 m |
4.11 m x 3.23 m |
|
二楼 |
衣帽间 |
1.52 m |
2.011 m |
1.52 m x 2.011 m |
|
一楼 |
客厅 |
3.93 m |
3.32 m |
3.93 m x 3.32 m |
|
一楼 |
家庭房 |
3.68 m |
6.55 m |
3.68 m x 6.55 m |
|
一楼 |
家庭房 |
3.68 m |
6.55 m |
3.68 m x 6.55 m |
|
一楼 |
洗衣房 |
3.38 m |
2.01 m |
3.38 m x 2.01 m |
|
一楼 |
厨房 |
3.9 m |
3.47 m |
3.9 m x 3.47 m |
|
一楼 |
餐厅 |
3.55 m |
3.08 m |
3.55 m x 3.08 m |
设备间
https://www.realtor.ca/real-estate/30264049/290-four-mile-creek-road-niagara-on-the-lake-st-davids-105-st-davids