
1799 Grayabbey Court Pickering (Dunbarton), Ontario L1V 7G2














$1,899,000
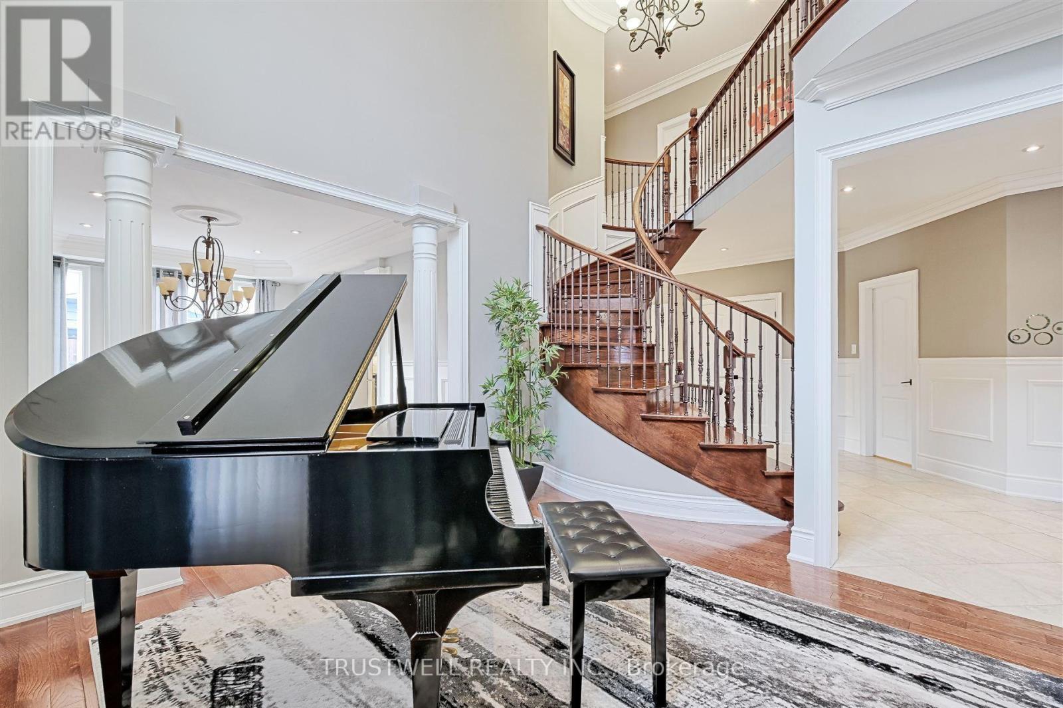
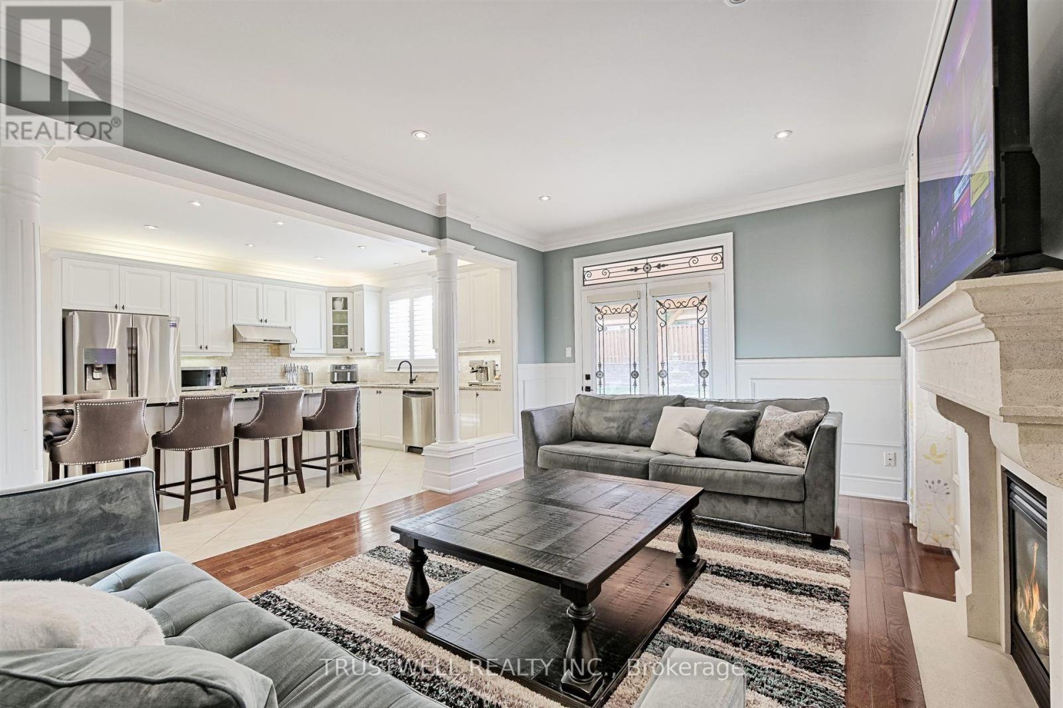
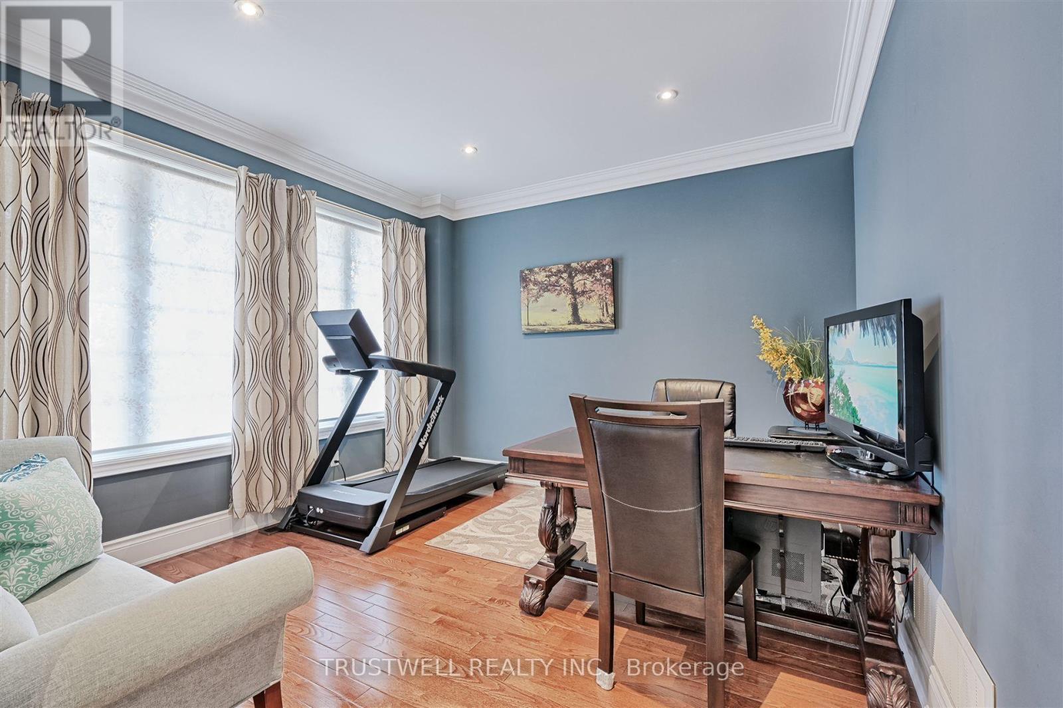
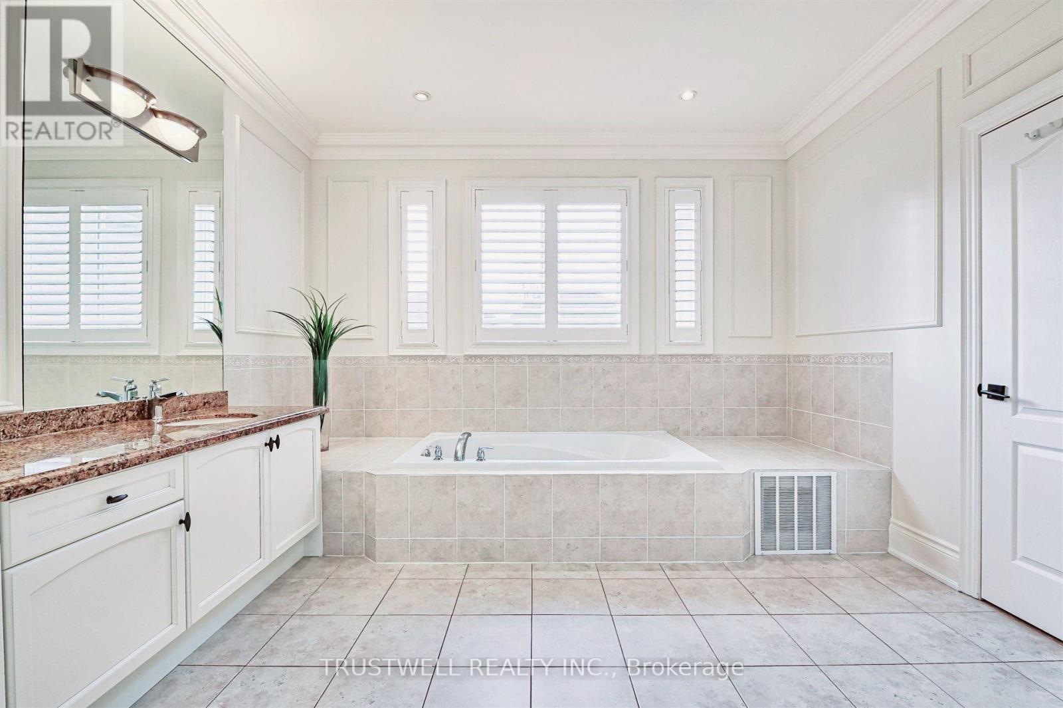
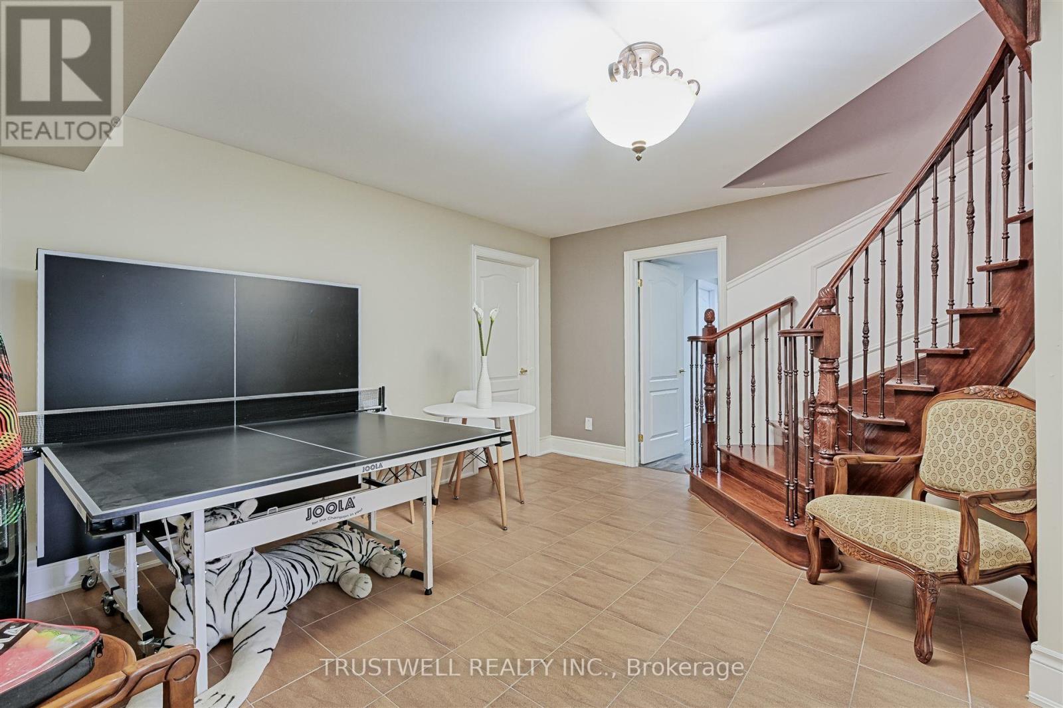
Exceptional opportunity to own a custom home in prime location, offering outstanding value for size and price! This stunning executive custom home offers over 5,300 sq. ft. of luxurious living space, nestled on a private and quiet court in an exclusive neighborhood. Surrounded by multi-million-dollar custom-built homes and top-rated schools, this residence provides an unparalleled blend of elegance, privacy and prestige. Grand entrance featuring a sunken foyer and a stunning staircase, leading to a large private backyard with premium natural stone landscaping and a serene water fountain. This home is built with superior quality and craftsmanship, offering an open-concept layout that includes a spacious main-floor office, a living room with soaring cathedral ceilings, and a formal dining room. The custom eat-in kitchen is a showstopper, featuring an over 8-foot-long waterfall island, undermount lighting, and ample pantry space. The center island overlooks the cozy family room with a fireplace on one side and the formal dining room on the other, creating a seamless flow for both everyday living and entertaining.This custom home also features a WiFi smart thermostat, a WiFi-enabled smart sprinkler system for both the front and backyard, and a state-of-the-art security setup with 8 cameras. 3-car tandem garage!! (id:43681)
房源概要
| MLS® Number | E13765516 |
| 房源类型 | 民宅 |
| 社区名字 | Dunbarton |
| 特征 | 无地毯, 亲戚套间 |
| 总车位 | 9 |
详 情
| 浴室 | 4 |
| 地上卧房 | 4 |
| 地下卧室 | 1 |
| 总卧房 | 5 |
| Age | 6 To 15 Years |
| 家电类 | Central Vacuum, 烤箱 - Built-in, Garage Door Opener Remote(s), Intercom |
| 地下室进展 | 已装修 |
| 地下室功能 | Separate Entrance |
| 地下室类型 | N/a (finished), N/a |
| 施工种类 | 独立屋 |
| 空调 | 中央空调 |
| 外墙 | 石, 砖 |
| 壁炉 | 有 |
| Flooring Type | Hardwood, Laminate, Ceramic |
| 地基类型 | 混凝土 |
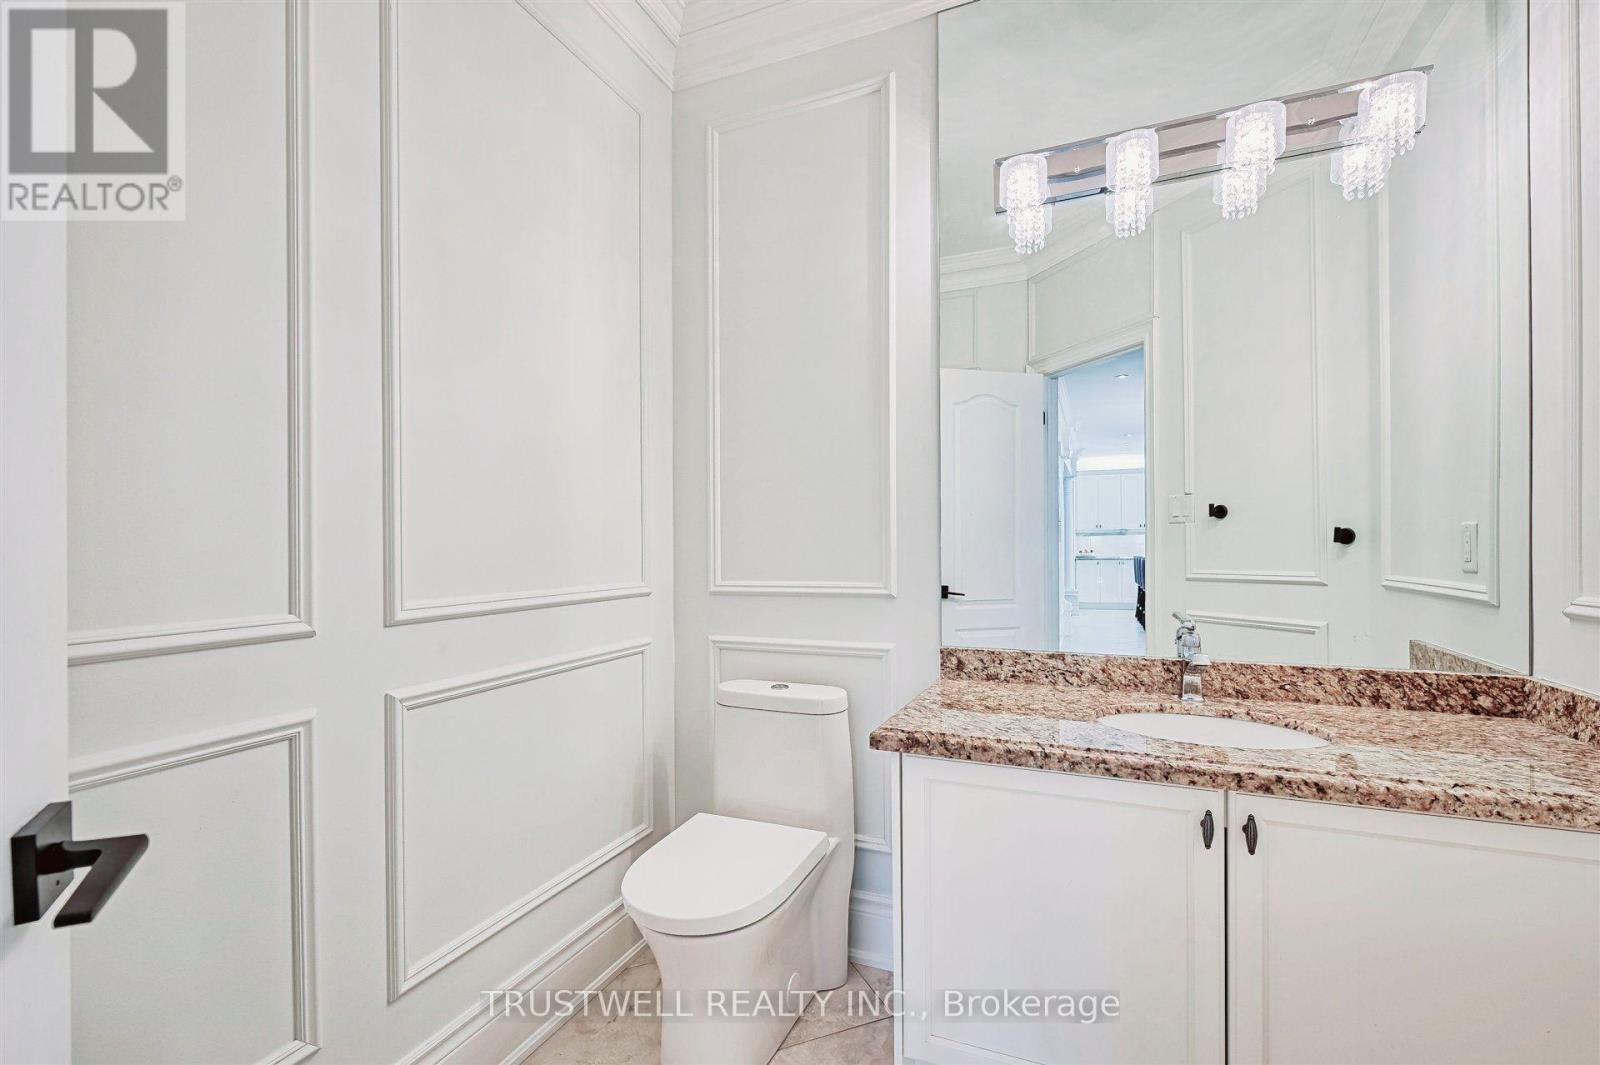
| 客人卫生间(不包含洗浴) | 1 |
| 供暖方式 | 天然气 |
| 供暖类型 | 压力热风 |
| 储存空间 | 2 |
| 内部尺寸 | 3500 - 5000 Sqft |
| 类型 | 独立屋 |
| 设备间 | 市政供水 |
车 位
| 附加车库 | |
| Garage |
土地
| 英亩数 | 无 |
| 污水道 | Sanitary Sewer |
| 土地深度 | 147 Ft |
| 土地宽度 | 51 Ft |
| 不规则大小 | 51 X 147 Ft |
房 间
| 楼 层 | 类 型 | 长 度 | 宽 度 | 面 积 |
|---|---|---|---|---|
| 二楼 | 主卧 | 7.09 m | 4.49 m | 7.09 m x 4.49 m |
| 二楼 | 第二卧房 | 4.55 m | 3.99 m | 4.55 m x 3.99 m |
| 二楼 | 第三卧房 | 4.99 m | 3.64 m | 4.99 m x 3.64 m |
| 二楼 | Bedroom 4 | 3.64 m | 3.03 m | 3.64 m x 3.03 m |
| 地下室 | Bedroom 5 | 4.05 m | 3.64 m | 4.05 m x 3.64 m |
| 地下室 | 娱乐,游戏房 | 11.68 m | 6.5 m | 11.68 m x 6.5 m |
| 一楼 | 客厅 | 4.56 m | 3.64 m | 4.56 m x 3.64 m |
| 一楼 | 餐厅 | 5.17 m | 3.66 m | 5.17 m x 3.66 m |
| 一楼 | 家庭房 | 5.49 m | 3.66 m | 5.49 m x 3.66 m |
| 一楼 | 厨房 | 4.51 m | 3.99 m | 4.51 m x 3.99 m |
| 一楼 | Eating Area | 2.65 m | 3.99 m | 2.65 m x 3.99 m |
| 一楼 | Library | 3.64 m | 3.64 m | 3.64 m x 3.64 m |
https://www.realtor.ca/real-estate/30258299/1799-grayabbey-court-pickering-dunbarton-dunbarton

The trademarks REALTOR®, REALTORS®, and the REALTOR® logo are controlled by The Canadian Real Estate Association (CREA) and identify real estate professionals who are members of CREA. The trademarks MLS®, Multiple Listing Service® and the associated logos are owned by The Canadian Real Estate Association (CREA) and identify the quality of services provided by real estate professionals who are members of CREA. The trademark DDF® is owned by The Canadian Real Estate Association (CREA) and identifies CREA's Data Distribution Facility (DDF®)
Toronto Real Estate Board
Trustwell Realty Inc.
September 11 2026 12:27:16
