
60 Bridesburg Drive Toronto (Kingsview Village-The Westway), Ontario M9R 2K8






$889,000
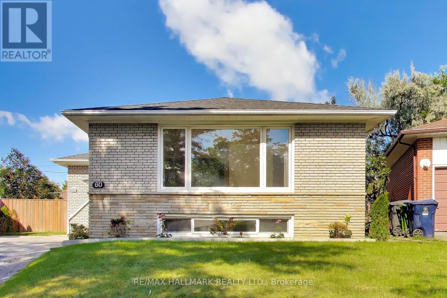
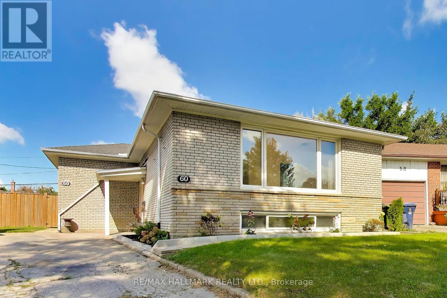
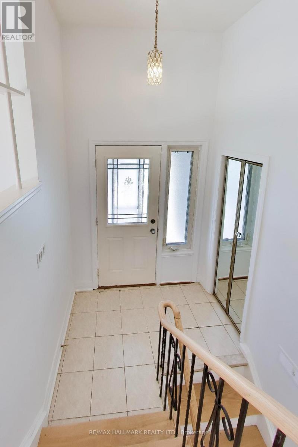
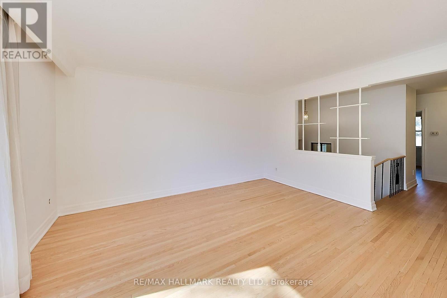
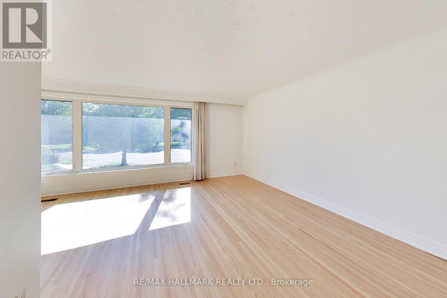
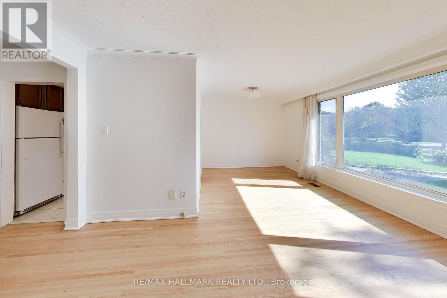
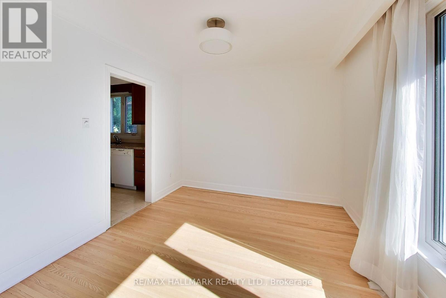
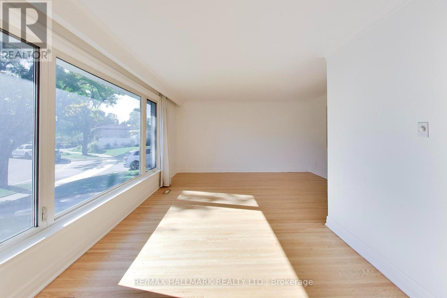
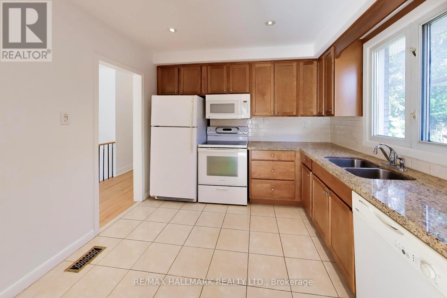
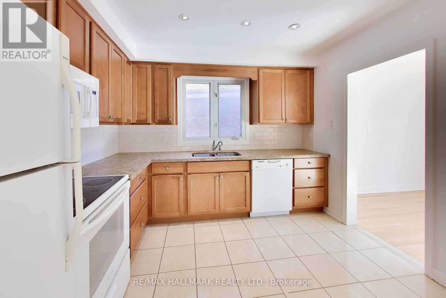
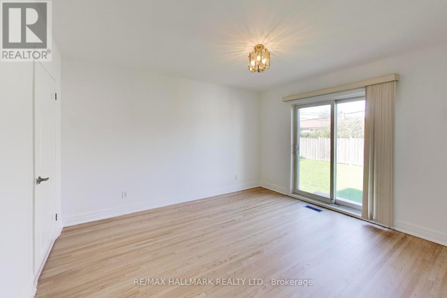
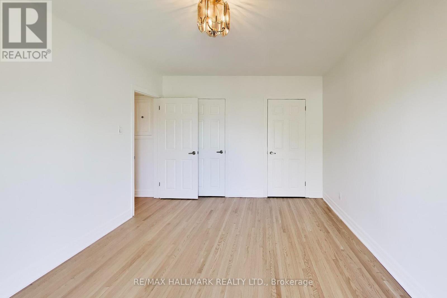
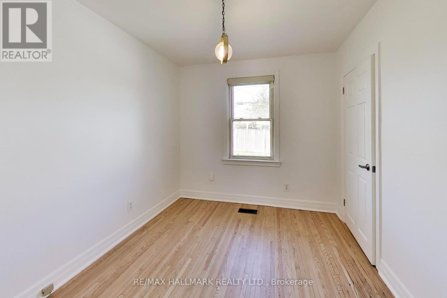
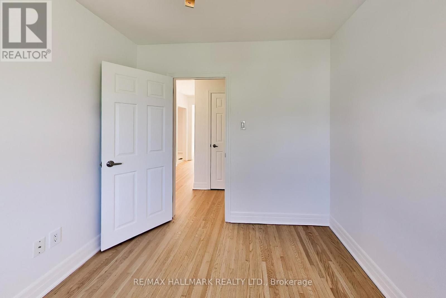
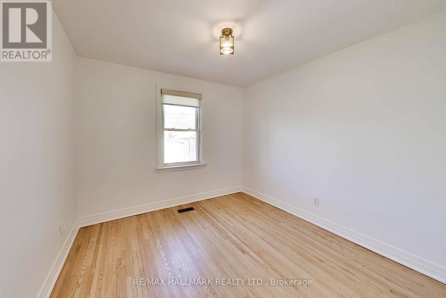
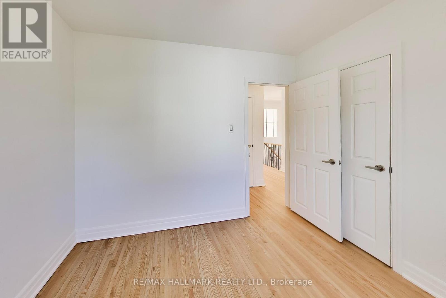
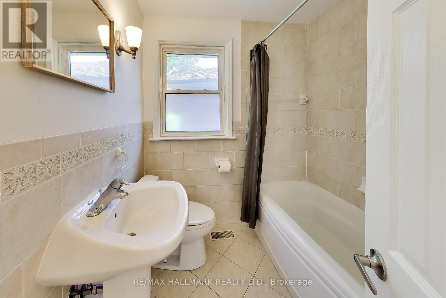
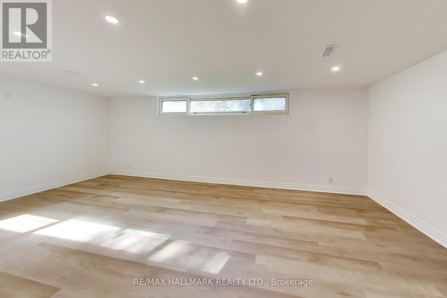
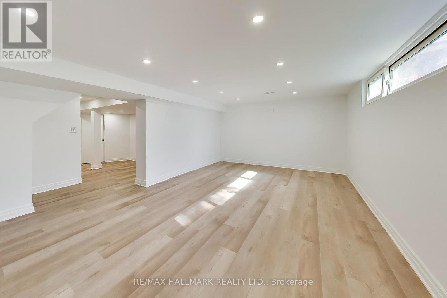
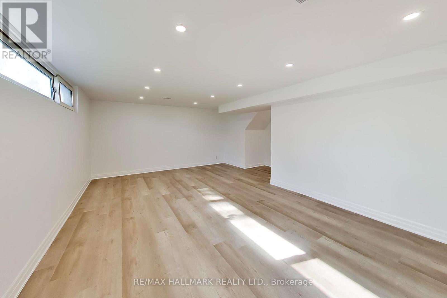
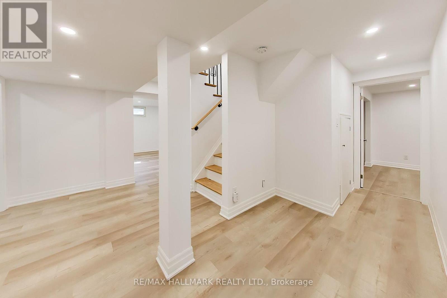
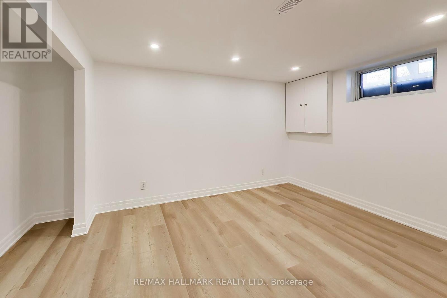
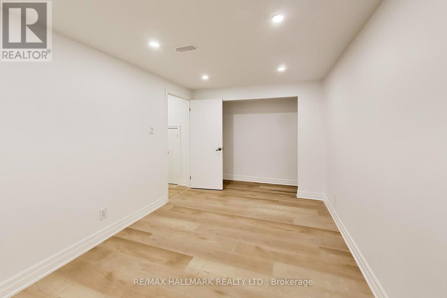
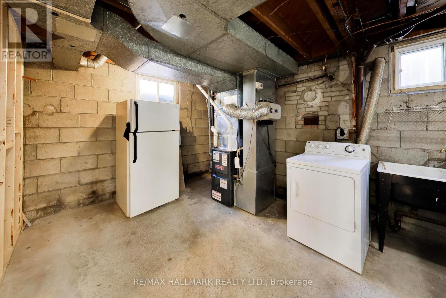
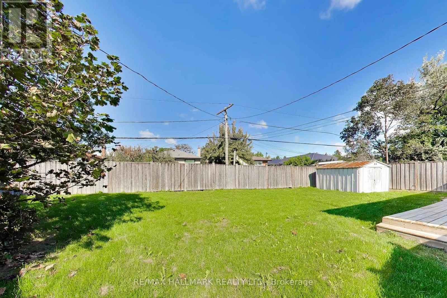
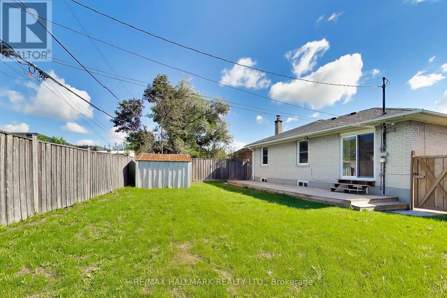
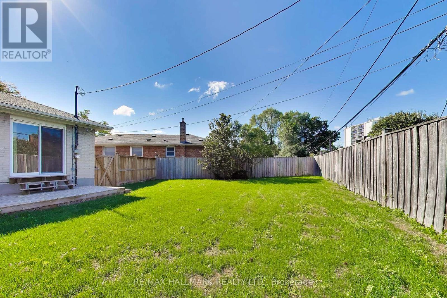
Welcome to 60 Bridesburg Drive - a bright, beautifully updated bungalow in a fantastic Etobicoke location! Offering 3 bedrooms, 2 bathrooms and a fully professionally renovated basement (2026), this home delivers the space, updates and versatility today's buyers are looking for. The main level is warm and inviting, filled with natural light and highlighted by recently refinished hardwood floors (2026) that give the home a fresh, polished feel. Downstairs, the completely redone basement adds impressive additional living space - perfect for a family room, home office, gym, guest area or kids' retreat.Major improvements include a brand-new roof (2026) and furnace (2024), giving buyers valuable peace of mind from day one. Set on a 107.65 ft x 35.71 ft x 42.05 ft x 113.55 ft x 36.50 ft ft pie-shaped lot with parking for two cars, this property also offers great outdoor potential and plenty of room to enjoy.And then there's the location. Situated in Etobicoke's Kingsview Village-The Westway community, you're minutes from Highway 401 and 427, Pearson Airport, TTC, schools, parks, shopping, restaurants and everyday conveniences. Whether you're commuting downtown, heading to the airport or simply enjoying the neighbourhood, everything is close at hand.Bright, updated, spacious and exceptionally well located, 60 Bridesburg Drive is the kind of bungalow that checks a lot of boxes - and offers even more potential for the future. Move in, enjoy and make it your own. This is truly a wonderful opportunity. (id:43681)
Open House
现在这个房屋大家可以去Open House参观了!
2:00 pm
结束于:4:00 pm
房源概要
| MLS® Number | W13769618 |
| 房源类型 | 民宅 |
| 社区名字 | Kingsview Village-The Westway |
| 设备类型 | 热水器 |
| 特征 | 无地毯 |
| 总车位 | 2 |
| 租赁设备类型 | 热水器 |
详 情
| 浴室 | 2 |
| 地上卧房 | 3 |
| 地下卧室 | 2 |
| 总卧房 | 5 |
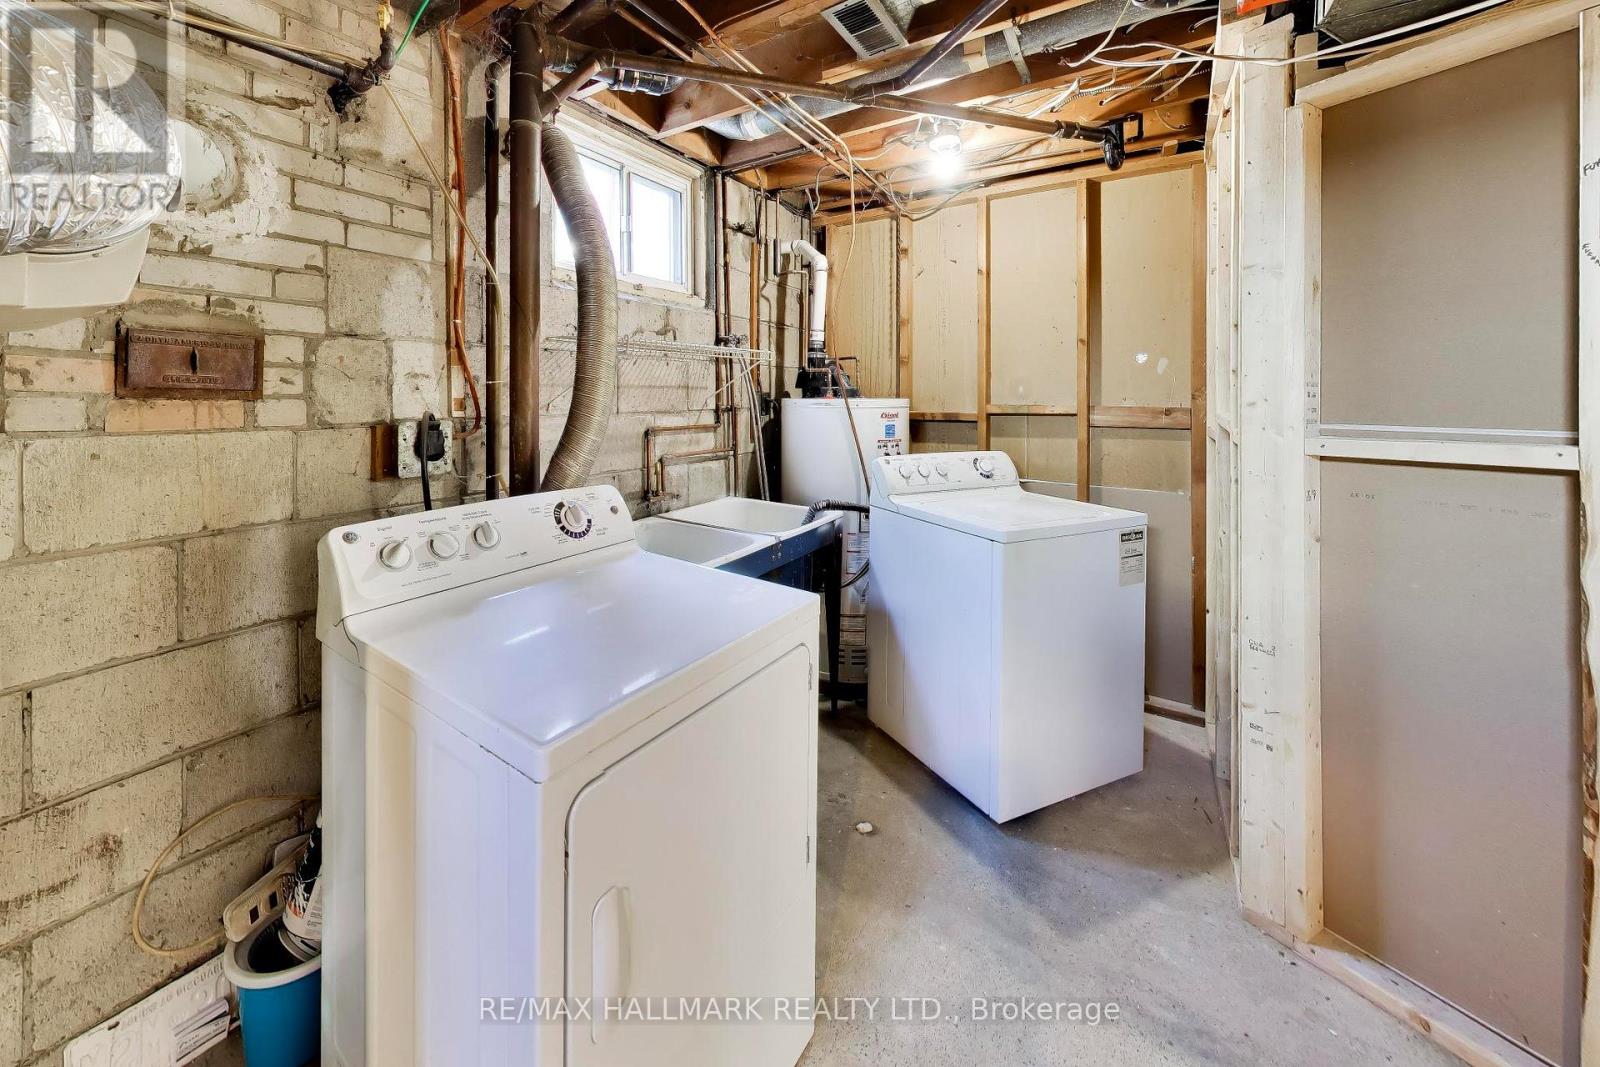
| 家电类 | 洗碗机, 烘干机, 炉子, 洗衣机, 冰箱 |
| 建筑风格 | 平房 |
| 地下室进展 | 已装修 |
| 地下室类型 | N/a (finished) |
| 施工种类 | 独立屋 |
| 空调 | 中央空调 |
| 外墙 | 砖, Shingles |
| Flooring Type | 混凝土, Hardwood, Laminate |
| 地基类型 | Unknown |
| 供暖方式 | 天然气 |
| 供暖类型 | 压力热风 |
| 储存空间 | 1 |
| 内部尺寸 | 1100 - 1500 Sqft |
| 类型 | 独立屋 |
| 设备间 | 市政供水 |
车 位
| 没有车库 |
土地
| 英亩数 | 无 |
| 污水道 | Sanitary Sewer |
| 土地深度 | 107 Ft ,8 In |
| 土地宽度 | 36 Ft ,6 In |
| 不规则大小 | 36.5 X 107.7 Ft |
房 间
| 楼 层 | 类 型 | 长 度 | 宽 度 | 面 积 |
|---|---|---|---|---|
| Lower Level | 洗衣房 | 3.2 m | 5 m | 3.2 m x 5 m |
| Lower Level | Bedroom 4 | 3.7 m | 2.8 m | 3.7 m x 2.8 m |
| Lower Level | Bedroom 5 | 2.6 m | 3.9 m | 2.6 m x 3.9 m |
| Lower Level | 娱乐,游戏房 | 6.7 m | 3.9 m | 6.7 m x 3.9 m |
| Lower Level | 娱乐,游戏房 | 3.6 m | 4.1 m | 3.6 m x 4.1 m |
| 一楼 | 厨房 | 3 m | 3.2 m | 3 m x 3.2 m |
| 一楼 | 客厅 | 3.5 m | 4.5 m | 3.5 m x 4.5 m |
| 一楼 | 餐厅 | 3.2 m | 3 m | 3.2 m x 3 m |
| 一楼 | 主卧 | 3.2 m | 3.9 m | 3.2 m x 3.9 m |
| 一楼 | 第二卧房 | 3 m | 2.9 m | 3 m x 2.9 m |
| 一楼 | 第三卧房 | 2.6 m | 2.9 m | 2.6 m x 2.9 m |

The trademarks REALTOR®, REALTORS®, and the REALTOR® logo are controlled by The Canadian Real Estate Association (CREA) and identify real estate professionals who are members of CREA. The trademarks MLS®, Multiple Listing Service® and the associated logos are owned by The Canadian Real Estate Association (CREA) and identify the quality of services provided by real estate professionals who are members of CREA. The trademark DDF® is owned by The Canadian Real Estate Association (CREA) and identifies CREA's Data Distribution Facility (DDF®)
Toronto Real Estate Board
RE/MAX Hallmark Realty Ltd.
September 18 2026 09:33:34
