
2916 - 275 Village Green Square Toronto (Agincourt South-Malvern West), Ontario M1S 0L8

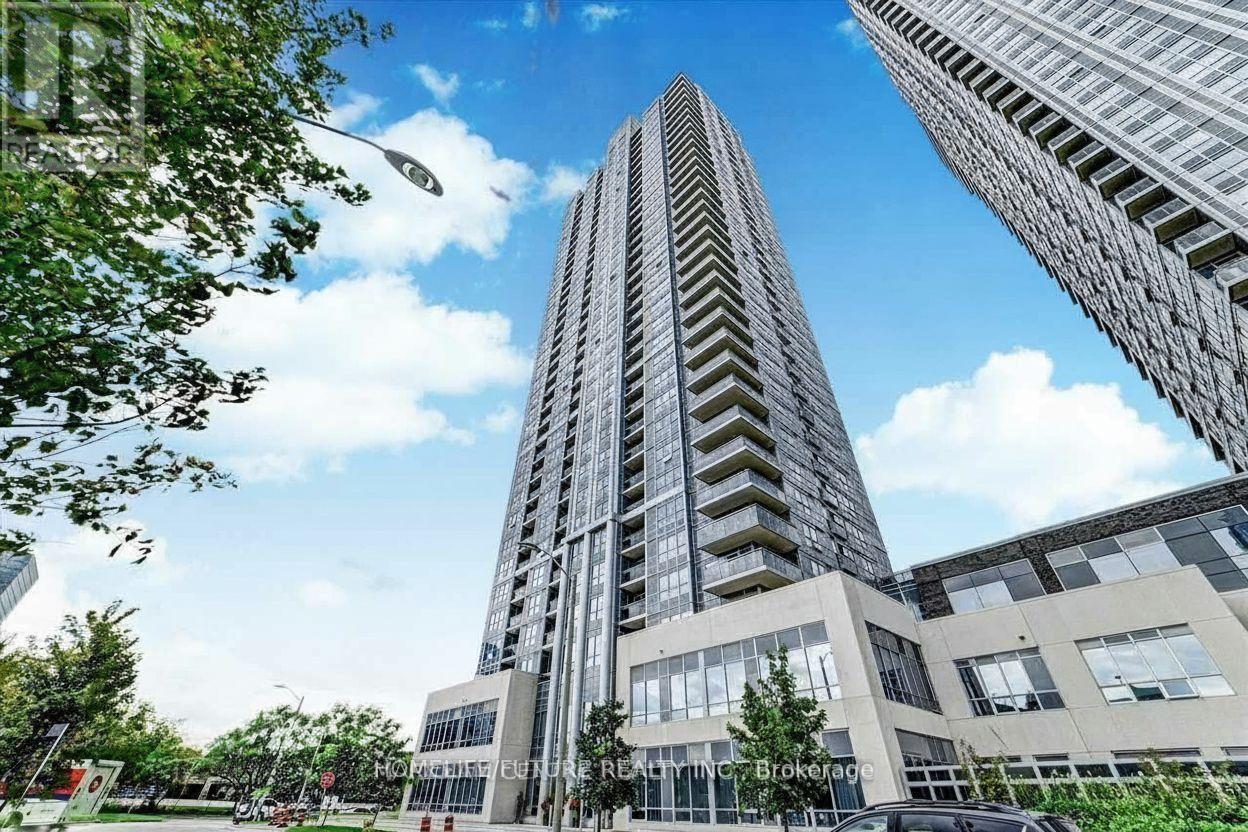



$2,800 Monthly
Rarely Offered 2 Bedroom + Den Corner Unit with Balcony! This bright and spacious southeast-facing suite is filled with natural light throughout the day and features an efficient split-bedroom layout, a large den, and abundant closet space. The welcoming foyer offers a generous front closet, an oversized laundry closet with additional storage, and a conveniently located bathroom with a large shower. The versatile den is perfect as a home office, gym, or formal dining area. The modern kitchen boasts granite countertops, a double sink, built-in stainless steel appliances, ample cabinetry, and enough space for a kitchen island. The spacious living room easily accommodates an L-shaped sectional and provides access to the private balcony. The primary bedroom features beautiful south-facing views, a large closet, and a 4-piece ensuite bathroom with a tub. The second bedroom offers east-facing views and its own closet. Residents enjoy exceptional amenities, including 24/7 concierge service with package acceptance, a daycare at the doorstep, one of the community's finest party rooms, a fully equipped fitness centre with weights, a yoga studio, a theatre room, and friendly on-site management. This condo offers unparalleled convenience with quick access to Highway 401, TTC, and the GO Train. Ideally located just minutes from supermarkets, Scarborough Town Centre, UofT Scarborough, banks, restaurants, and all essential amenities.** These pictures were taken before. ** (id:43681)
房源概要
| MLS® Number | E13769660 |
| 房源类型 | 民宅 |
| 社区名字 | Agincourt South-Malvern West |
| 附近的便利设施 | 医院, 公园, 公共交通, 学校 |
| 社区特征 | Pets Allowed With Restrictions |
| 特征 | 阳台 |
| 总车位 | 1 |
详 情
| 浴室 | 2 |
| 地上卧房 | 2 |
| 地下卧室 | 1 |
| 总卧房 | 3 |
| 公寓设施 | Security/concierge, 健身房, Visitor Parking |
| 家电类 | 洗碗机, 烘干机, 微波炉, 烤箱, Hood 电扇, 洗衣机, 冰箱 |
| 地下室类型 | 没有 |
| 空调 | 中央空调 |
| 外墙 | 混凝土 |
| Flooring Type | Laminate |
| 供暖方式 | 天然气 |
| 供暖类型 | 压力热风 |
| 内部尺寸 | 800 - 899 Sqft |
| 类型 | 公寓 |
车 位
| 地下 | |
| Garage |
土地
| 英亩数 | 无 |
| 土地便利设施 | 医院, 公园, 公共交通, 学校 |
房 间
| 楼 层 | 类 型 | 长 度 | 宽 度 | 面 积 |
|---|---|---|---|---|
| Flat | 客厅 | 3.81 m | 3.43 m | 3.81 m x 3.43 m |
| Flat | 餐厅 | 3.35 m | 2.82 m | 3.35 m x 2.82 m |
| Flat | 厨房 | 3.35 m | 2.82 m | 3.35 m x 2.82 m |
| Flat | 主卧 | 3.43 m | 3.2 m | 3.43 m x 3.2 m |
| Flat | 第二卧房 | 2.82 m | 2.74 m | 2.82 m x 2.74 m |
| Flat | 衣帽间 | 2.6 m | 2.36 m | 2.6 m x 2.36 m |

The trademarks REALTOR®, REALTORS®, and the REALTOR® logo are controlled by The Canadian Real Estate Association (CREA) and identify real estate professionals who are members of CREA. The trademarks MLS®, Multiple Listing Service® and the associated logos are owned by The Canadian Real Estate Association (CREA) and identify the quality of services provided by real estate professionals who are members of CREA. The trademark DDF® is owned by The Canadian Real Estate Association (CREA) and identifies CREA's Data Distribution Facility (DDF®)
Toronto Real Estate Board
Homelife/future Realty Inc.
September 11 2026 12:55:07
