
129 Briarscross Boulevard Toronto (Agincourt North), Ontario M1S 3K6


$888,000
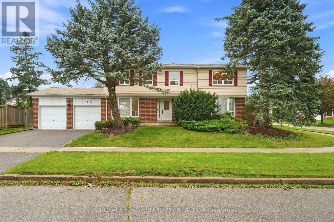
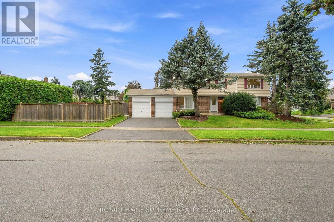
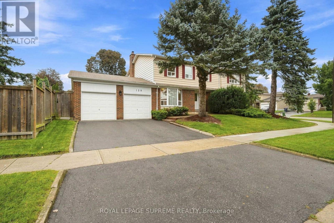
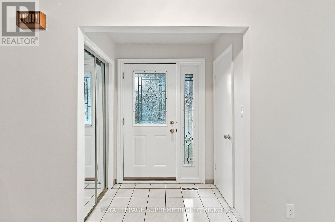
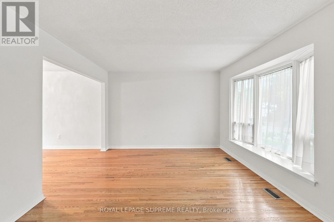
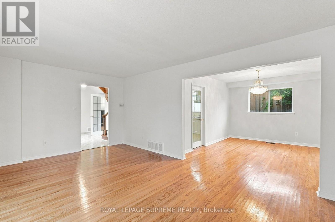
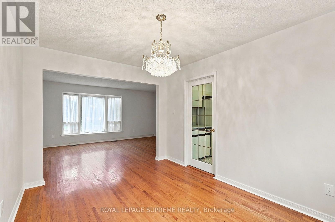
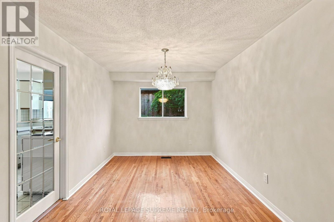
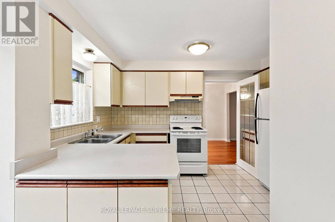
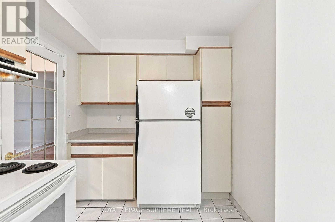
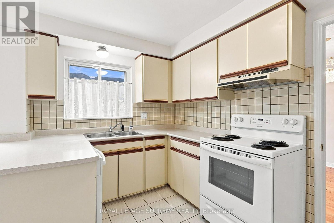
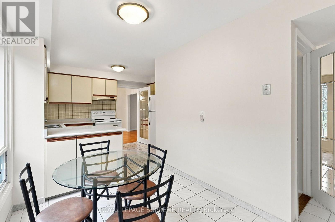
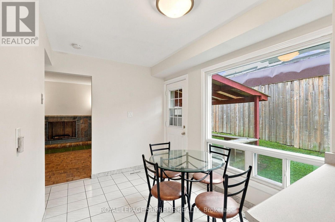
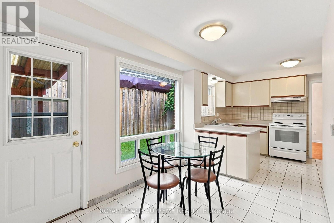
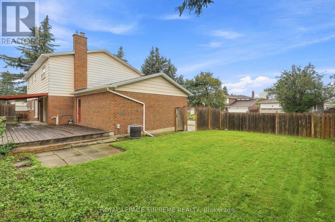
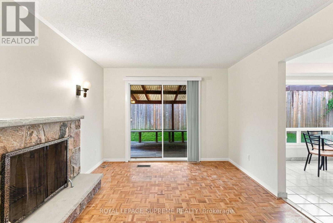
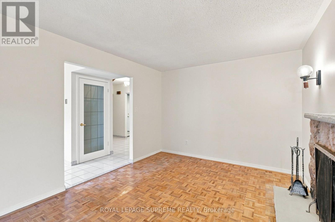
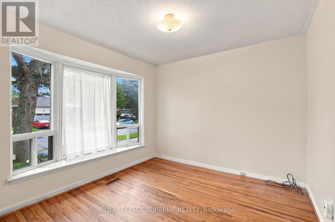
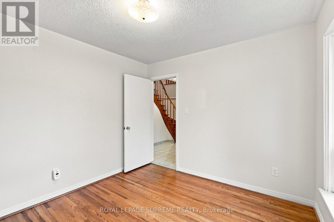
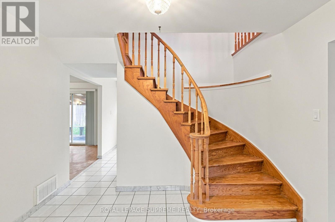
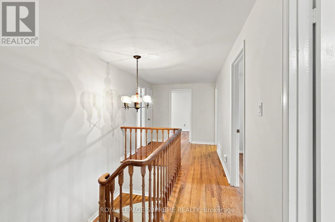
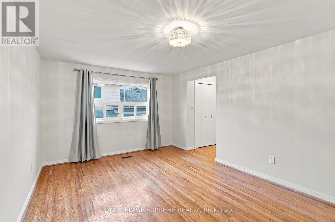
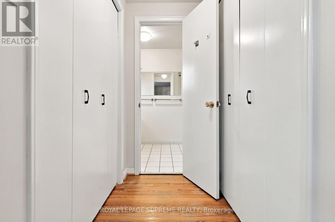
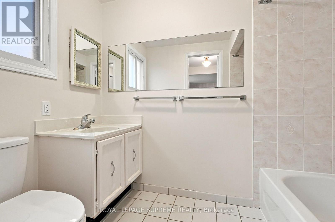
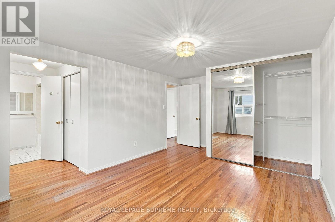
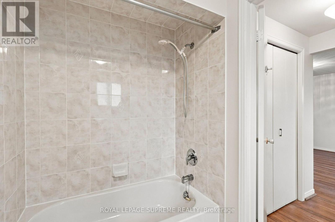
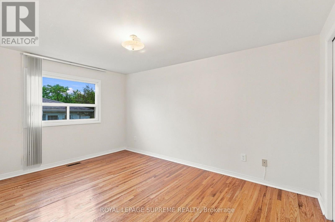
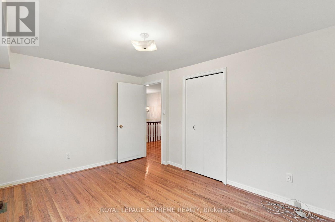
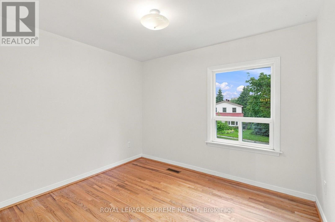
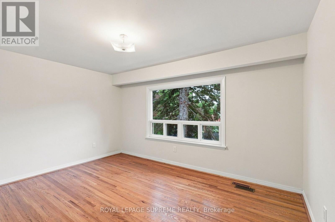
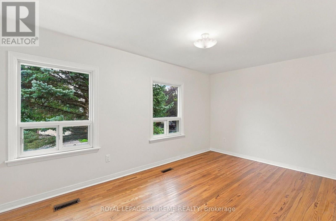
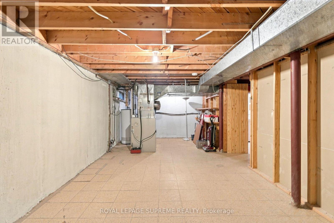
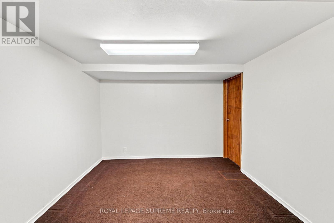
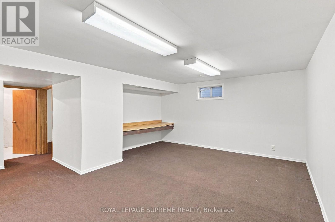
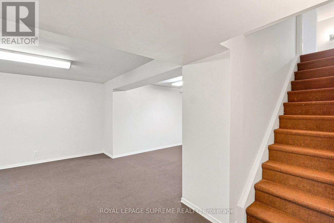
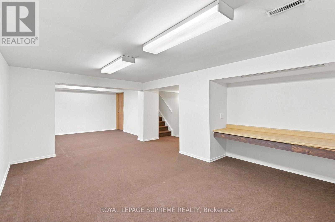
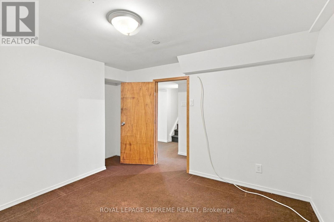
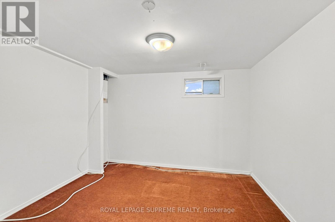
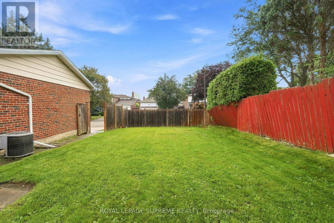
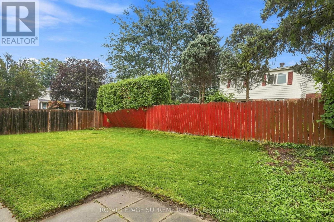
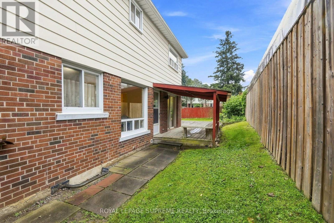
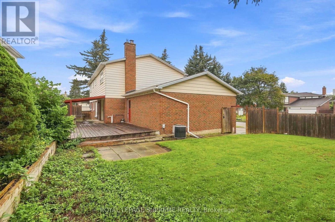
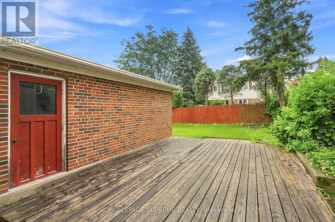
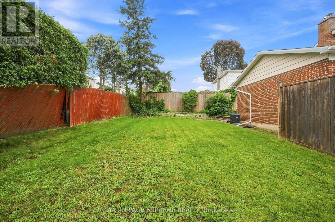
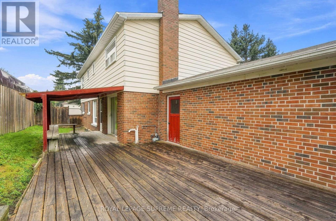
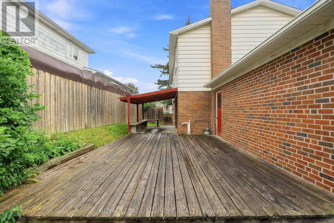
RARELY OFFERED ON BRIARSCROSS! Welcome to this spacious 5-bedroom family home with approx 3,064 sq. ft. of space (approx 2,068 sq ft above grade and approx 996 sq ft below grade) , proudly owned and lovingly maintained by its original owners and now ready to welcome its next family. Step inside and you'll immediately appreciate the pride of original ownership. Comfortable, bright, well maintained and cared for , this is a home you can enjoy today while updating and personalizing over time. Offering the space and functionality that growing and multi-generational families are searching for, this warm and inviting home features 5 generous bedrooms, beautiful strip hardwood flooring - in most rooms - and a finished basement providing plenty of room for everyone. Main-floor office - perfect for working comfortably from home.The finished basement provides even more valuable living space - perfect for family movie nights, a recreation room, home office, children's play area or flexible space for a growing family.LOCATION! Nestled in the established and family-friendly Agincourt North community near Brimley & Finch/Huntingwood, with convenient access to schools, parks, shopping, restaurants, 401, TTC, GO Transit and everyday amenities. Come see it. Imagine the possibilities. Make this home your family's next chapter! Irregular Lot. Lot widens to 115.11' at the back and 65.41' to the south. (id:43681)
Open House
现在这个房屋大家可以去Open House参观了!
1:00 pm
结束于:5:00 pm
1:00 pm
结束于:5:00 pm
房源概要
| MLS® Number | E13769312 |
| 房源类型 | 民宅 |
| 社区名字 | Agincourt North |
| 设备类型 | 热水器 |
| 特征 | Irregular Lot Size |
| 总车位 | 4 |
| 租赁设备类型 | 热水器 |
| 结构 | Deck |
详 情
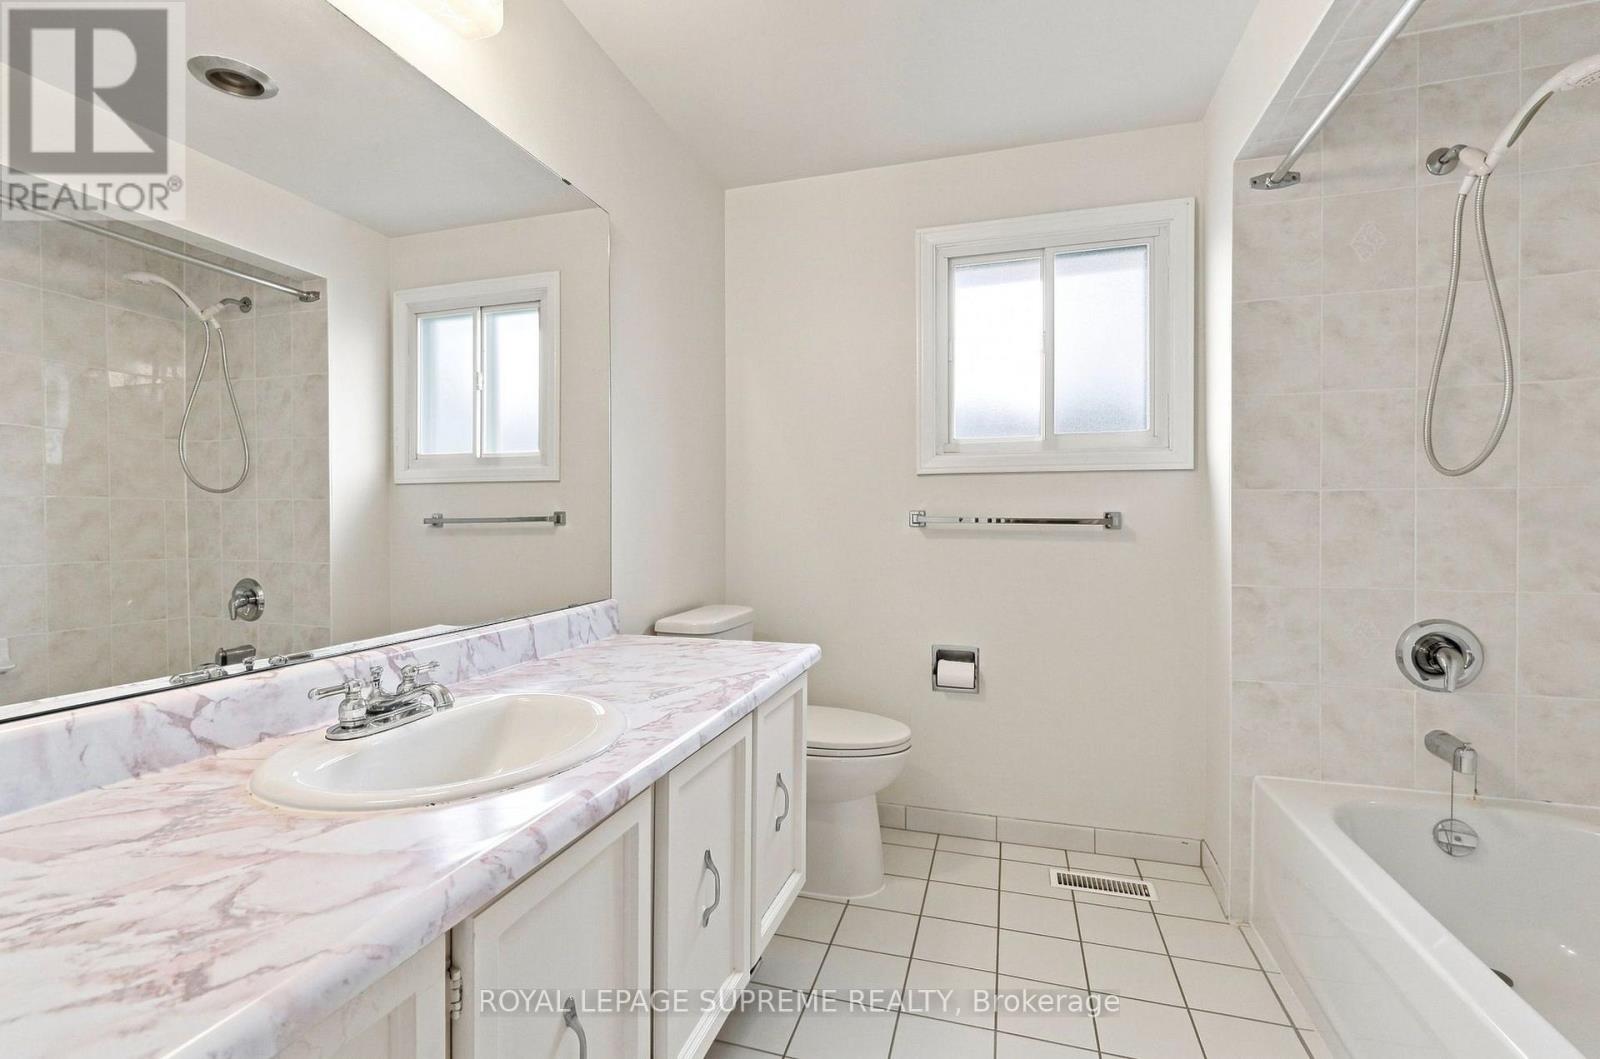
| 浴室 | 3 |
| 地上卧房 | 5 |
| 总卧房 | 5 |
| 家电类 | Garage Door Opener Remote(s), 洗碗机, 烘干机, Garage Door Opener, 炉子, 洗衣机, 冰箱 |
| 地下室进展 | 已装修 |
| 地下室类型 | N/a (finished) |
| 施工种类 | 独立屋 |
| 空调 | 中央空调 |
| 外墙 | 铝壁板, 砖 |
| 壁炉 | 有 |
| Fireplace Total | 1 |
| Flooring Type | Hardwood, Carpeted, Tile, Ceramic, Parquet |
| 地基类型 | 混凝土 |
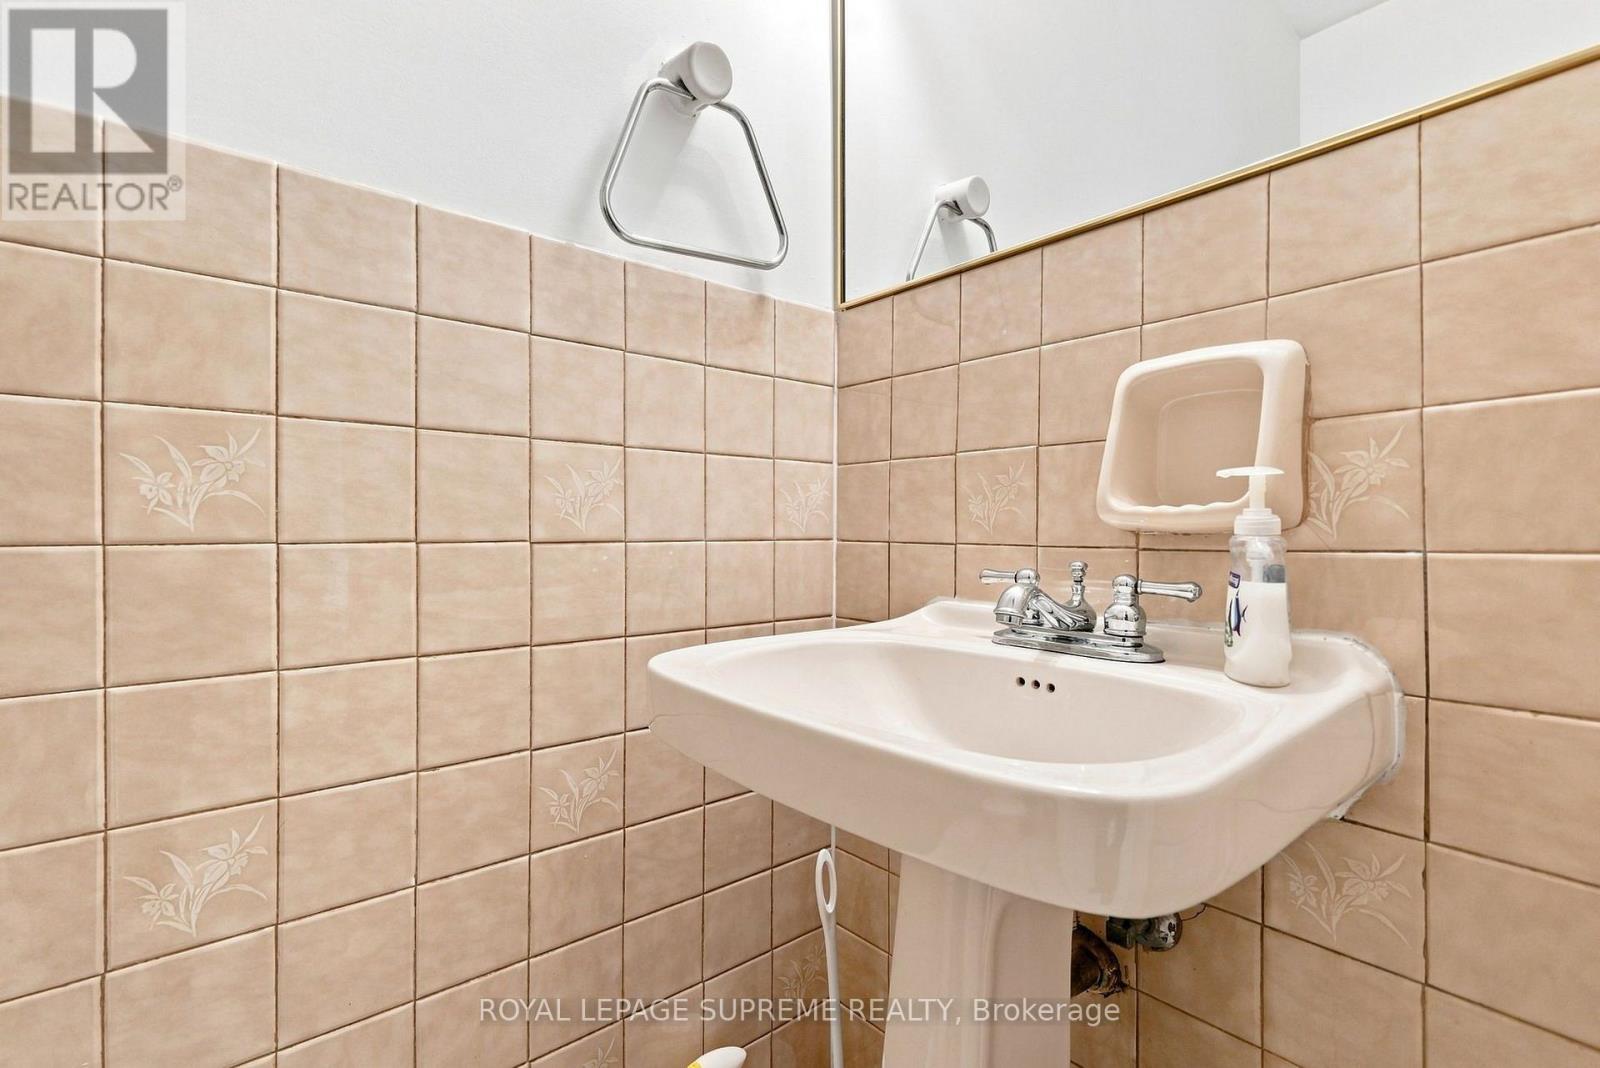
| 客人卫生间(不包含洗浴) | 1 |
| 供暖方式 | 天然气 |
| 供暖类型 | 压力热风 |
| 储存空间 | 2 |
| 内部尺寸 | 2000 - 2500 Sqft |
| 类型 | 独立屋 |
| 设备间 | 市政供水 |
车 位
| 附加车库 | |
| Garage |
土地
| 英亩数 | 无 |
| 污水道 | Sanitary Sewer |
| 土地深度 | 40 Ft ,2 In |
| 土地宽度 | 98 Ft ,3 In |
| 不规则大小 | 98.3 X 40.2 Ft |
房 间
| 楼 层 | 类 型 | 长 度 | 宽 度 | 面 积 |
|---|---|---|---|---|
| 二楼 | Bedroom 4 | 3.08 m | 2.47 m | 3.08 m x 2.47 m |
| 二楼 | Bedroom 5 | 4.54 m | 2.74 m | 4.54 m x 2.74 m |
| 二楼 | 主卧 | 5.15 m | 5.27 m | 5.15 m x 5.27 m |
| 二楼 | 第二卧房 | 4.3 m | 3.11 m | 4.3 m x 3.11 m |
| 二楼 | 第三卧房 | 4.18 m | 3.14 m | 4.18 m x 3.14 m |
| 地下室 | 娱乐,游戏房 | 8.78 m | 5.88 m | 8.78 m x 5.88 m |
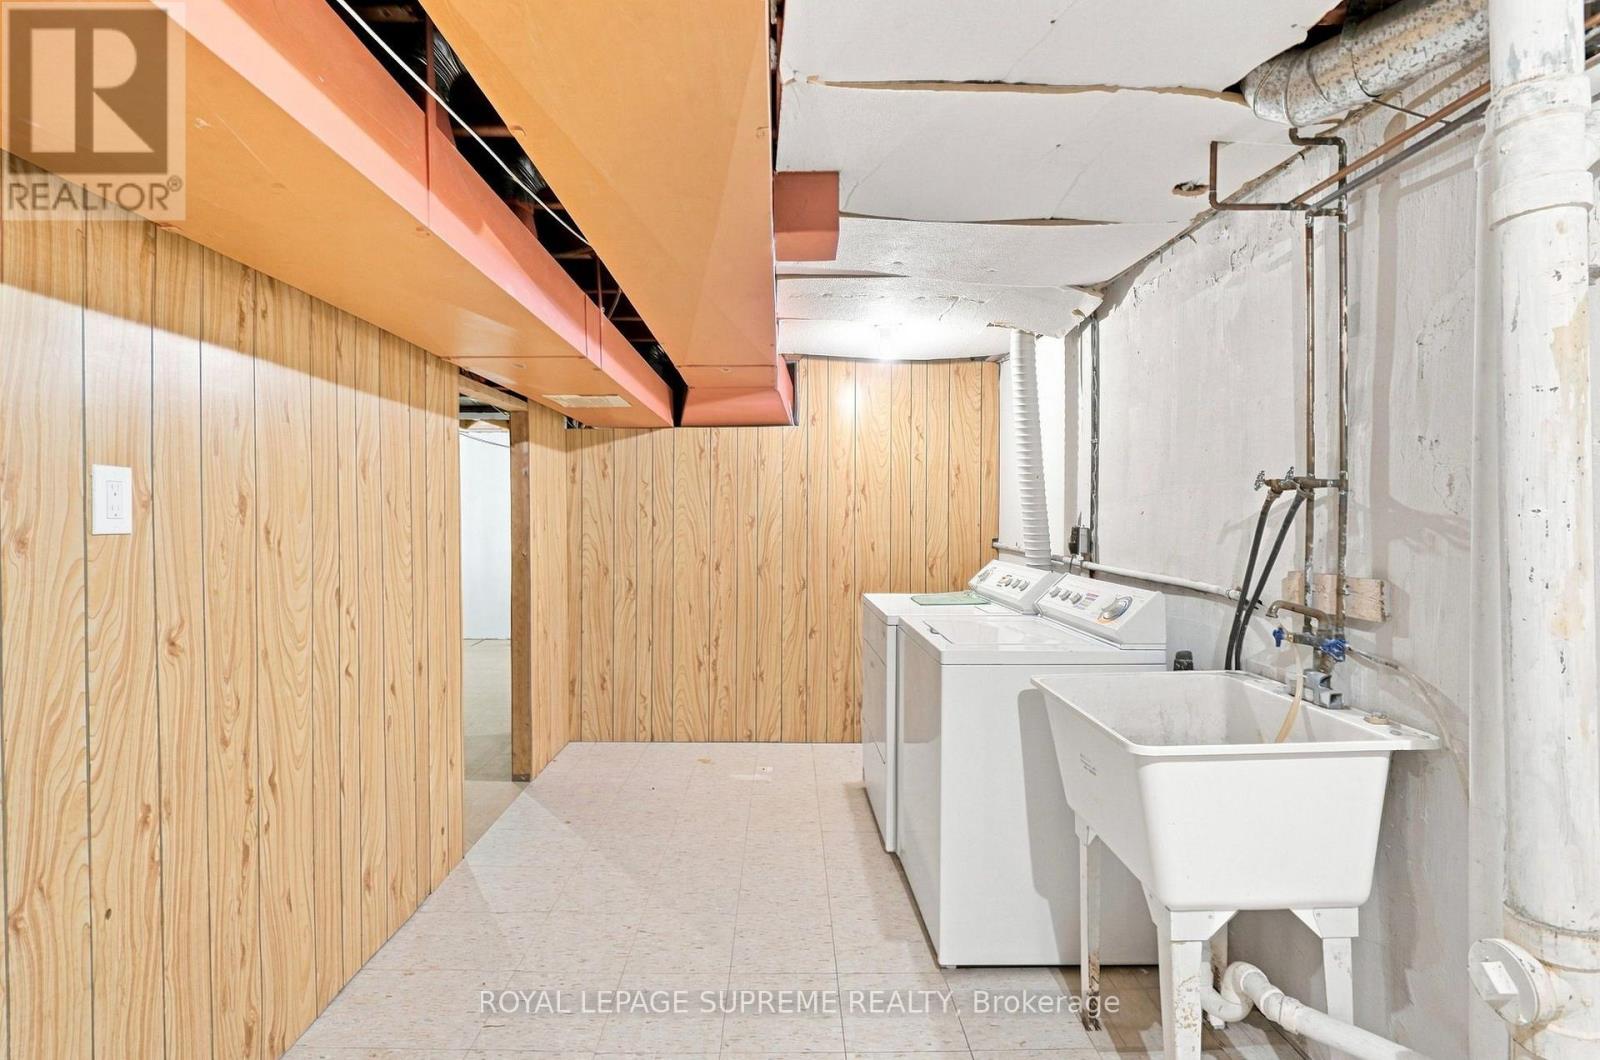
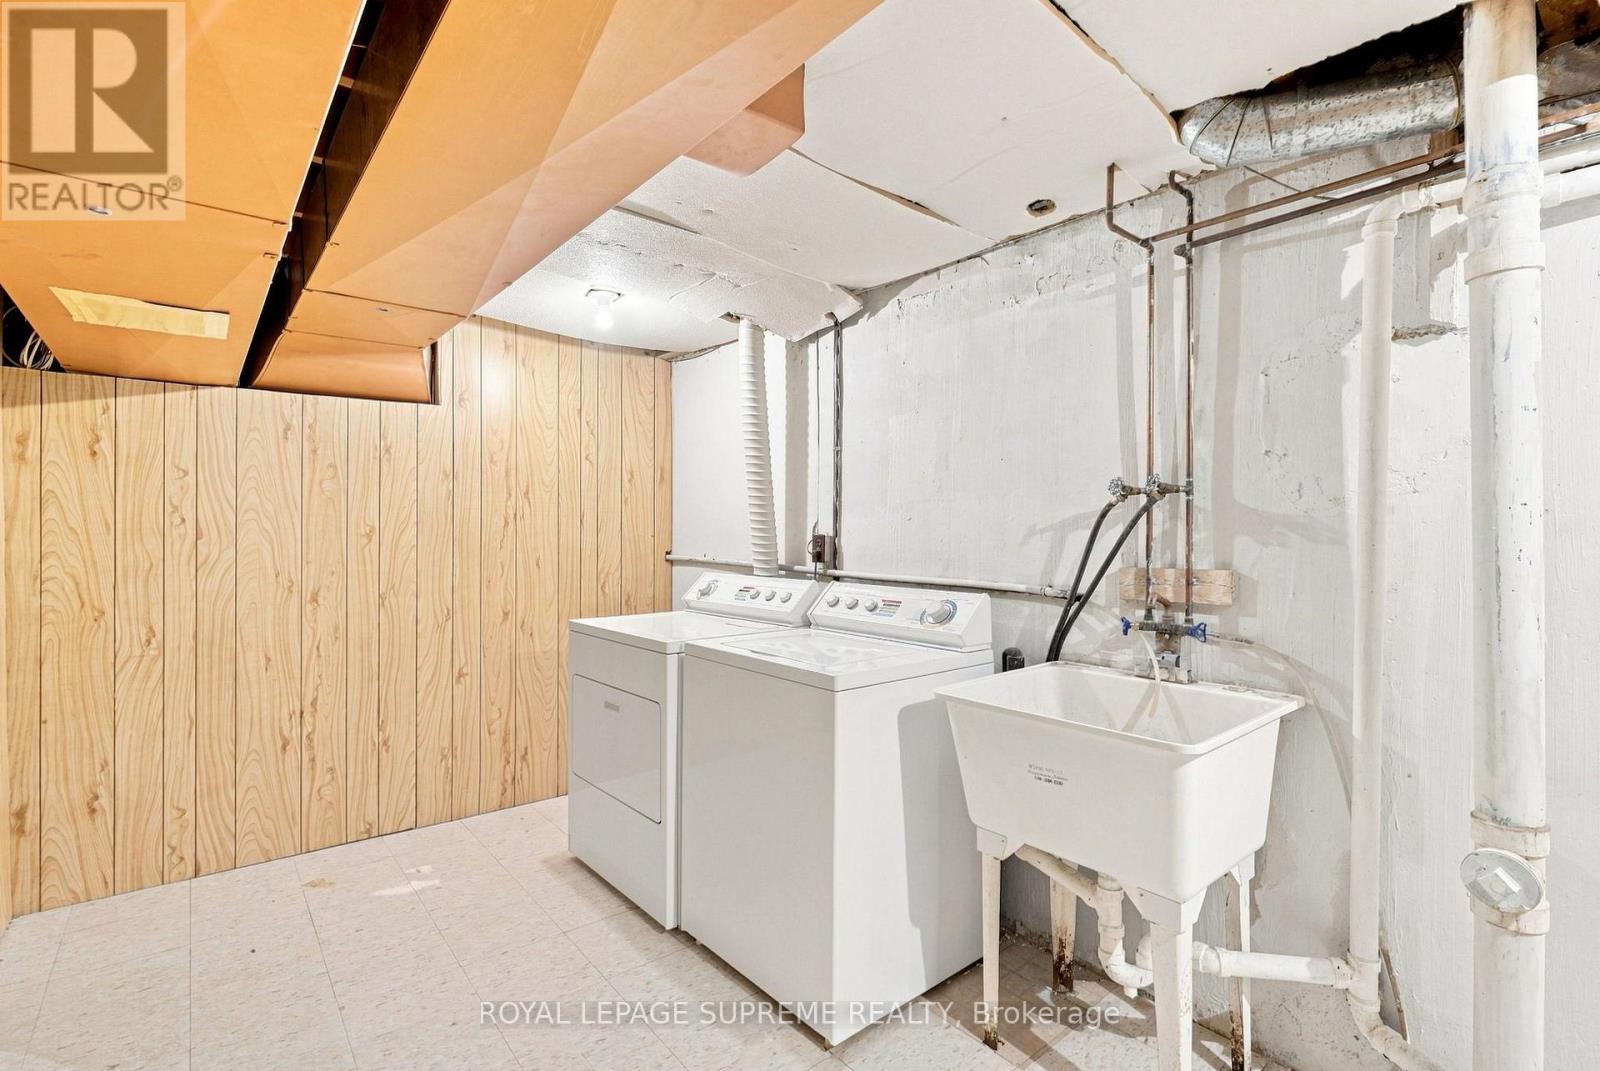
| 地下室 | 洗衣房 | 5.46 m | 2.44 m | 5.46 m x 2.44 m |
| 地下室 | Exercise Room | 3.87 m | 3.08 m | 3.87 m x 3.08 m |
| 地下室 | 设备间 | 7.8 m | 4.45 m | 7.8 m x 4.45 m |
| 一楼 | 客厅 | 5.22 m | 3.39 m | 5.22 m x 3.39 m |
| 一楼 | 餐厅 | 3.08 m | 2.77 m | 3.08 m x 2.77 m |
| 一楼 | 厨房 | 3.93 m | 2.47 m | 3.93 m x 2.47 m |
| 一楼 | Eating Area | 2.41 m | 2.16 m | 2.41 m x 2.16 m |
| 一楼 | 衣帽间 | 3.29 m | 3.08 m | 3.29 m x 3.08 m |
| 一楼 | 家庭房 | 3.29 m | 3.08 m | 3.29 m x 3.08 m |

The trademarks REALTOR®, REALTORS®, and the REALTOR® logo are controlled by The Canadian Real Estate Association (CREA) and identify real estate professionals who are members of CREA. The trademarks MLS®, Multiple Listing Service® and the associated logos are owned by The Canadian Real Estate Association (CREA) and identify the quality of services provided by real estate professionals who are members of CREA. The trademark DDF® is owned by The Canadian Real Estate Association (CREA) and identifies CREA's Data Distribution Facility (DDF®)
Toronto Real Estate Board
Royal LePage Supreme Realty
September 18 2026 07:29:31
