
6762 Cherrygrove Road Niagara Falls (Morrison), Ontario L2E 5M6




$647,000
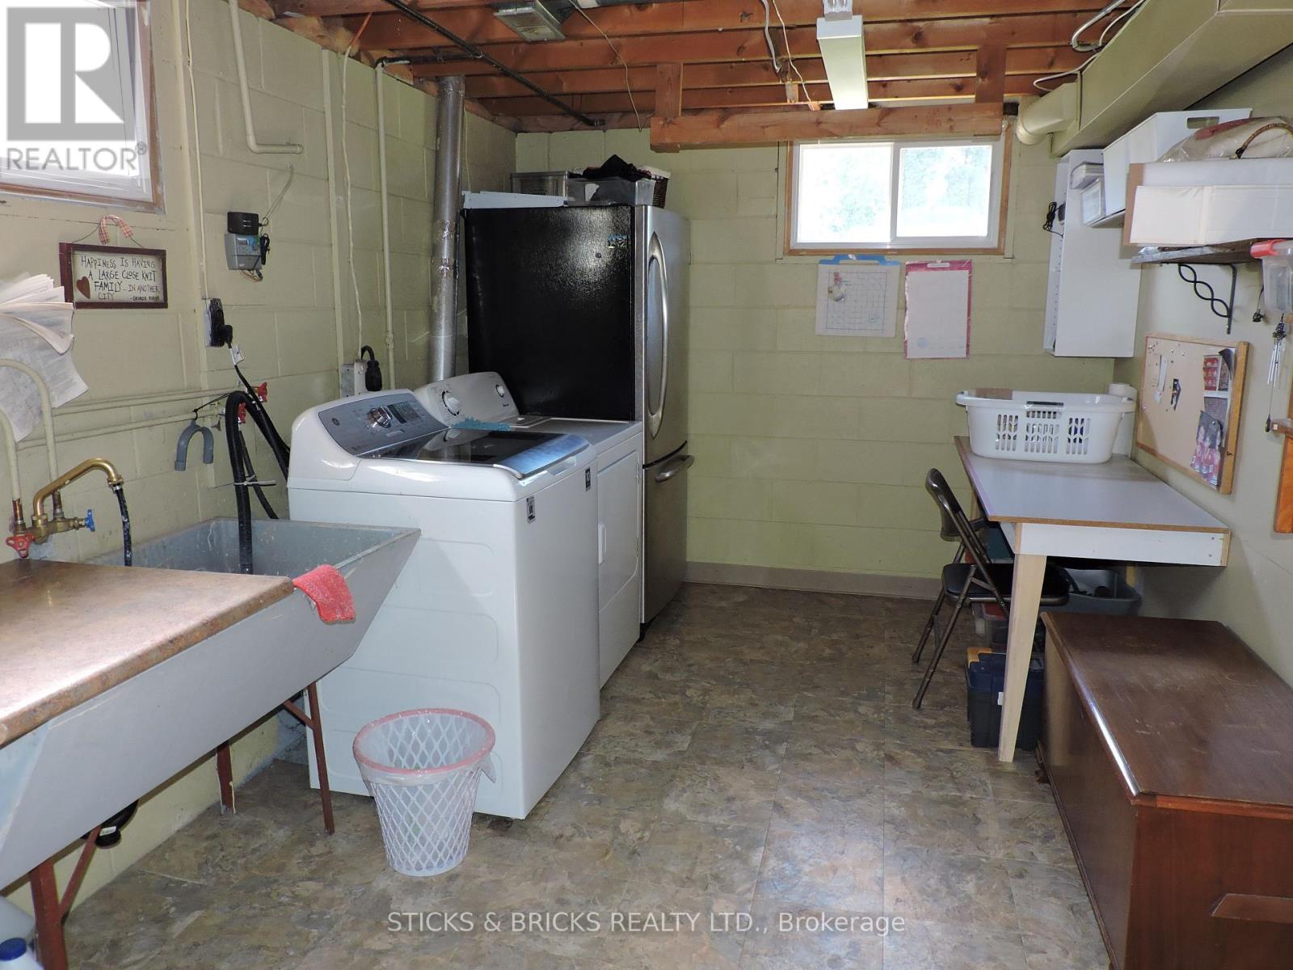
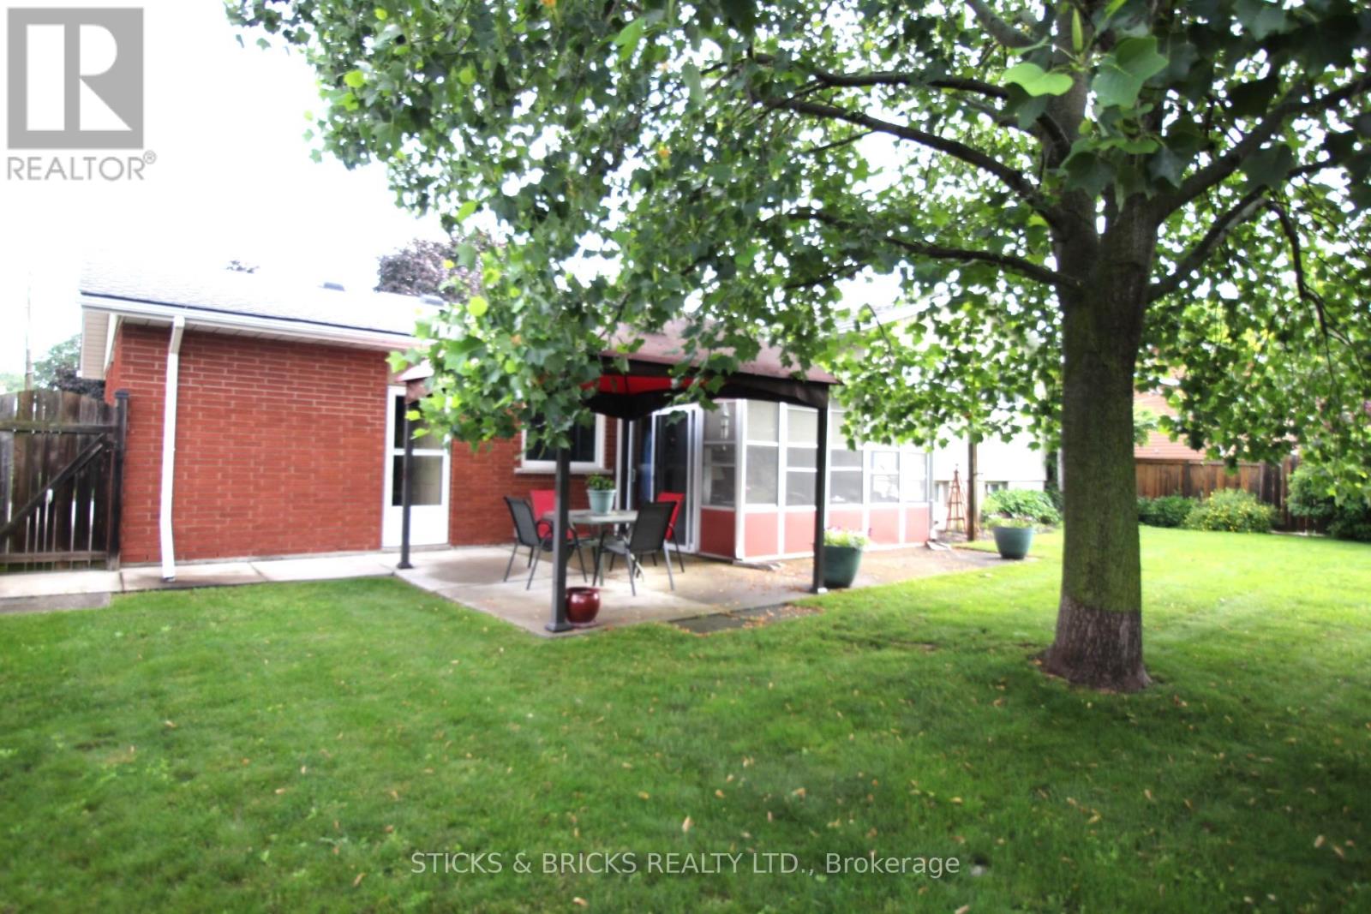
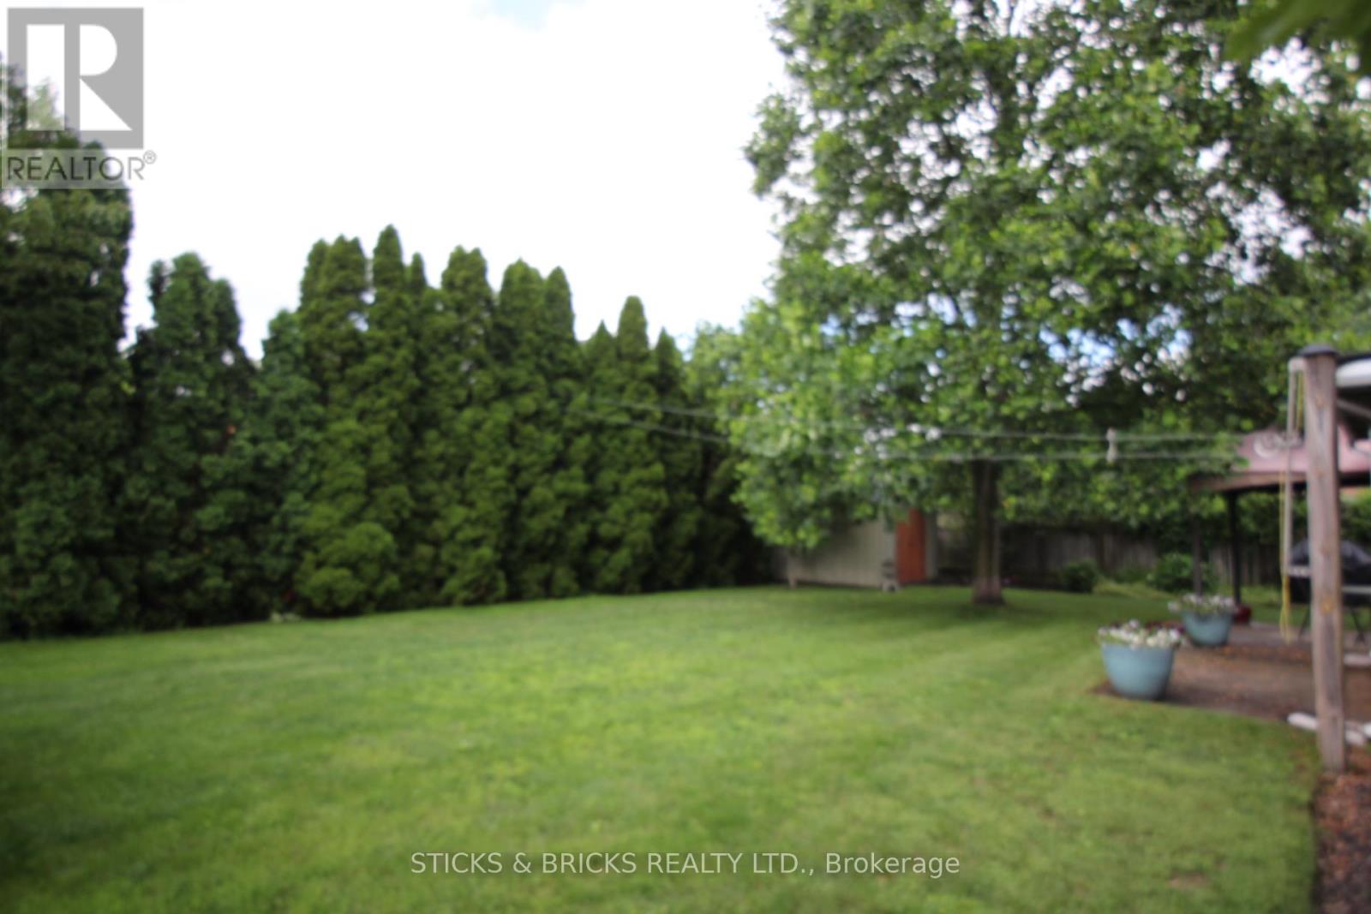
FOUR BEDROOM SPLIT, nestled in FABULOUS Cherrywood Acres, walking distance to school, church, shopping and park. This lovingly maintained split offers 4 bedrooms on the same level and 2 BATHROOMS for family convenience. Extend the summer season into fall in the SUNROOM off the kitchen. The fenced backyard offers plenty of privacy for those special outdoor activities, including a patio and gazebo. Inside you will find clean and spacious living space which includes a FAMILY ROOM on the lower level with generous windows that allow the sun to brighten your day. The well equipped kitchen includes the appliances and is open to the dining room. A LOCATION that can't be beat and a home that is move in ready! (id:43681)
房源概要
| MLS® Number | X13768992 |
| 房源类型 | 民宅 |
| 社区名字 | 212 - Morrison |
| 附近的便利设施 | 礼拜场所, 学校 |
| 总车位 | 4 |
| 结构 | 棚 |
详 情
| 浴室 | 2 |
| 地上卧房 | 4 |
| 总卧房 | 4 |
| 家电类 | Garage Door Opener Remote(s), Water Meter, 洗碗机, 烘干机, Gas 炉子(s), 洗衣机, 冰箱 |
| 地下室进展 | 部分完成 |
| 地下室类型 | N/a (partially Finished) |
| 施工种类 | 独立屋 |
| Construction Style Split Level | Sidesplit |
| 空调 | 中央空调 |
| 外墙 | 铝壁板, 砖 |
| Flooring Type | Tile, Hardwood |
| 地基类型 | 水泥 |
| 供暖方式 | 天然气 |
| 供暖类型 | 压力热风 |
| 内部尺寸 | 1100 - 1500 Sqft |
| 类型 | 独立屋 |
| 设备间 | 市政供水 |
车 位
| 附加车库 | |
| Garage |
土地
| 英亩数 | 无 |
| 围栏类型 | Fully Fenced, Fenced Yard |
| 土地便利设施 | 宗教场所, 学校 |
| 污水道 | Sanitary Sewer |
| 土地深度 | 110 Ft |
| 土地宽度 | 73 Ft |
| 不规则大小 | 73 X 110 Ft |
房 间
| 楼 层 | 类 型 | 长 度 | 宽 度 | 面 积 |
|---|---|---|---|---|
| 二楼 | 主卧 | 3.87 m | 3.07 m | 3.87 m x 3.07 m |
| 二楼 | 第二卧房 | 2.96 m | 2.74 m | 2.96 m x 2.74 m |
| 二楼 | 第三卧房 | 3.08 m | 4.05 m | 3.08 m x 4.05 m |
| 二楼 | Bedroom 4 | 2.99 m | 2.99 m | 2.99 m x 2.99 m |
| Lower Level | 家庭房 | 4.17 m | 3.2 m | 4.17 m x 3.2 m |
| 一楼 | 客厅 | 5.21 m | 3.5 m | 5.21 m x 3.5 m |
| 一楼 | 餐厅 | 2.77 m | 2.8 m | 2.77 m x 2.8 m |
| 一楼 | 厨房 | 3.84 m | 2.8 m | 3.84 m x 2.8 m |
| 一楼 | Sunroom | 2.7 m | 4.02 m | 2.7 m x 4.02 m |

The trademarks REALTOR®, REALTORS®, and the REALTOR® logo are controlled by The Canadian Real Estate Association (CREA) and identify real estate professionals who are members of CREA. The trademarks MLS®, Multiple Listing Service® and the associated logos are owned by The Canadian Real Estate Association (CREA) and identify the quality of services provided by real estate professionals who are members of CREA. The trademark DDF® is owned by The Canadian Real Estate Association (CREA) and identifies CREA's Data Distribution Facility (DDF®)
Niagara Association of REALTORS®
Sticks & Bricks Realty Ltd.
September 17 2026 10:53:10
