
423259 Rocky Saugeen Road West Grey, Ontario N0G 1R0





















$1,550,000
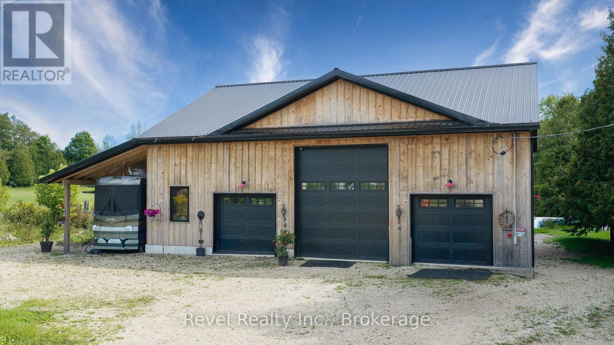
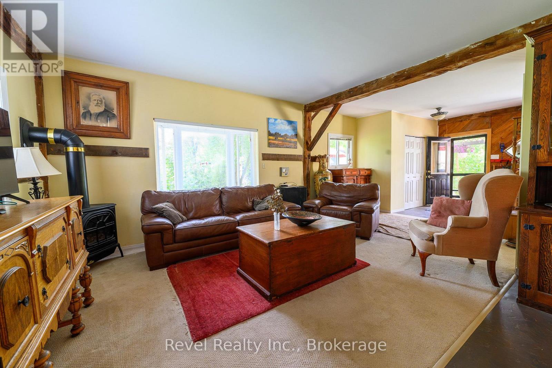
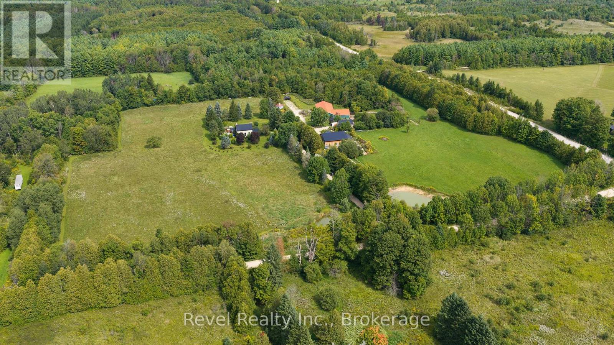
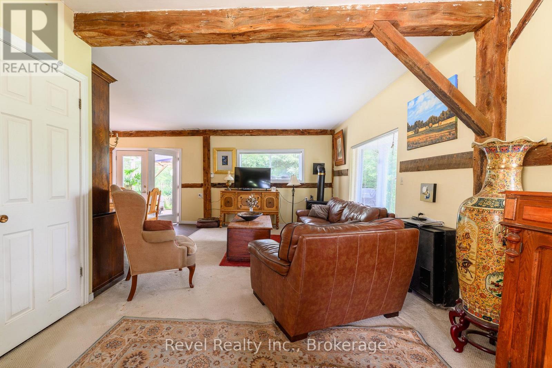
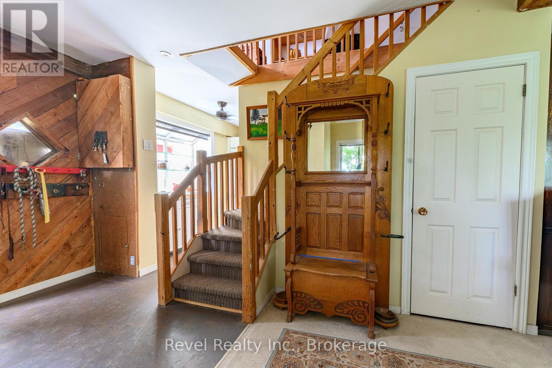
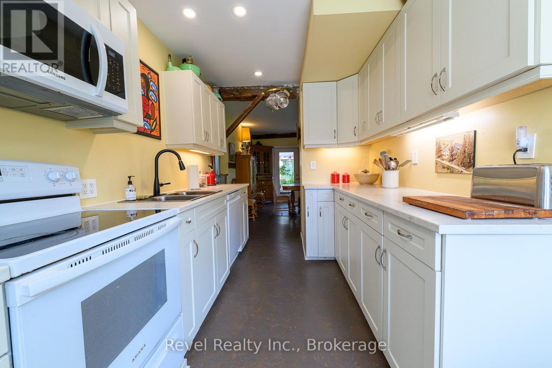
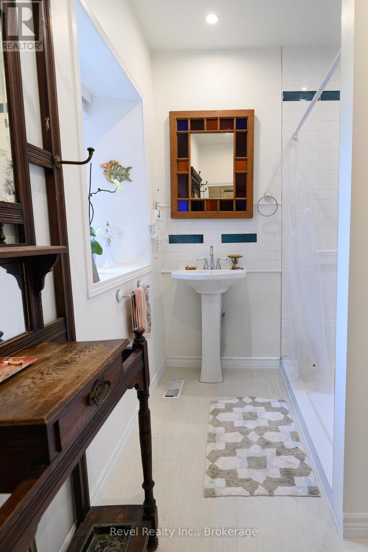
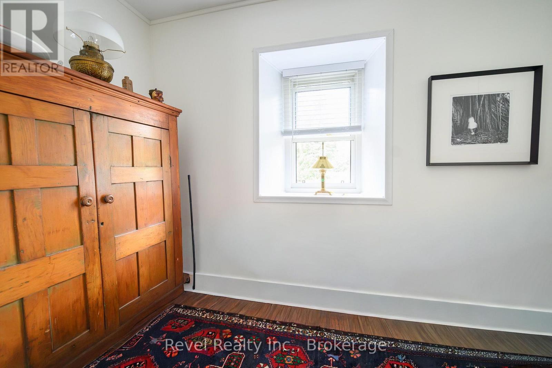
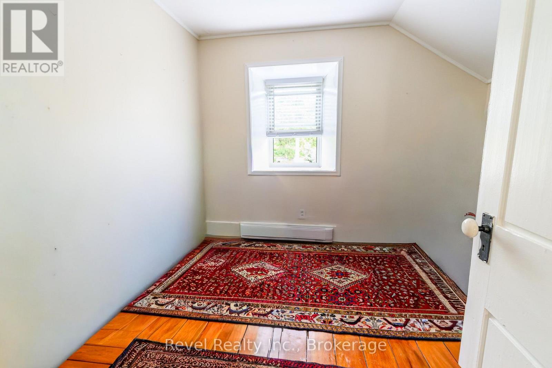
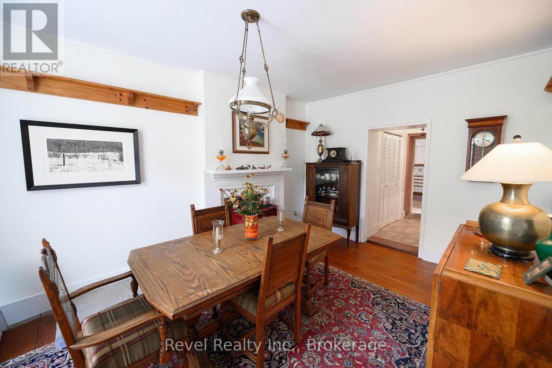
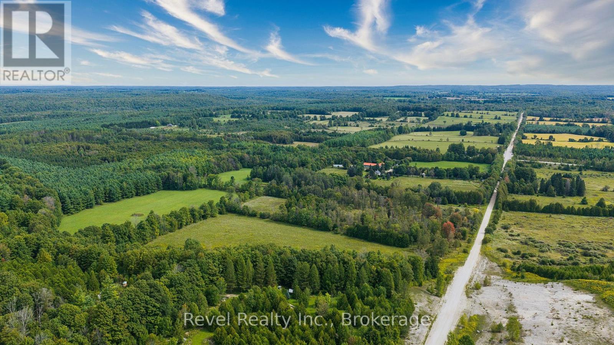
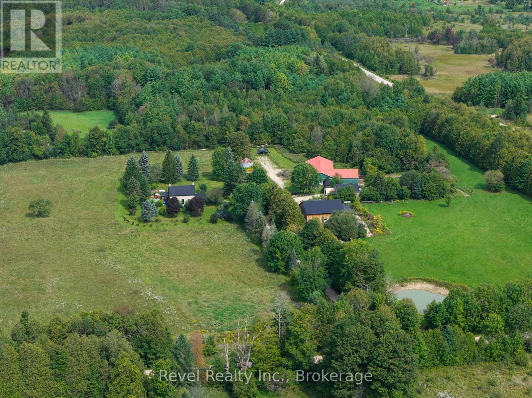
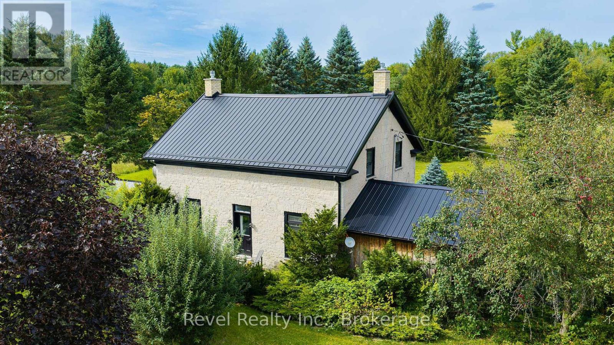
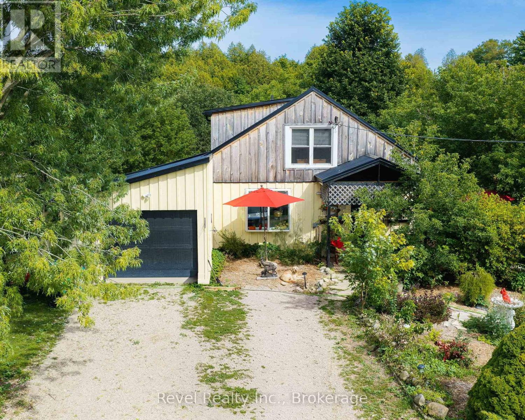
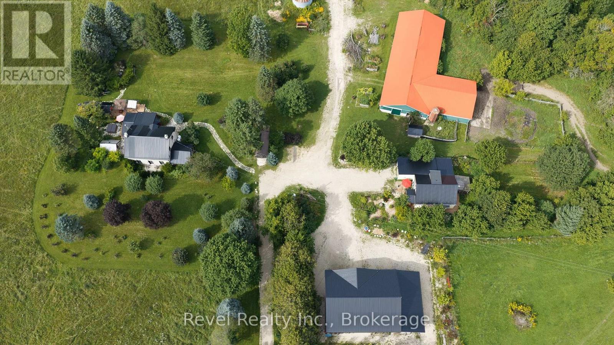
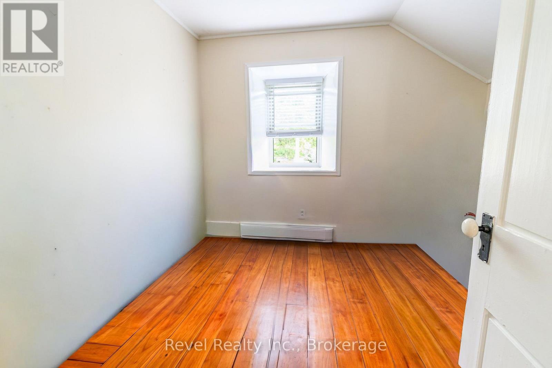
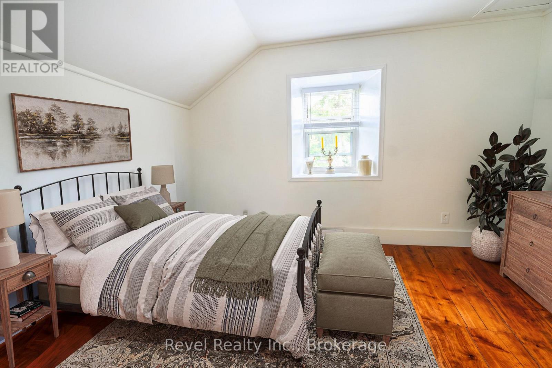
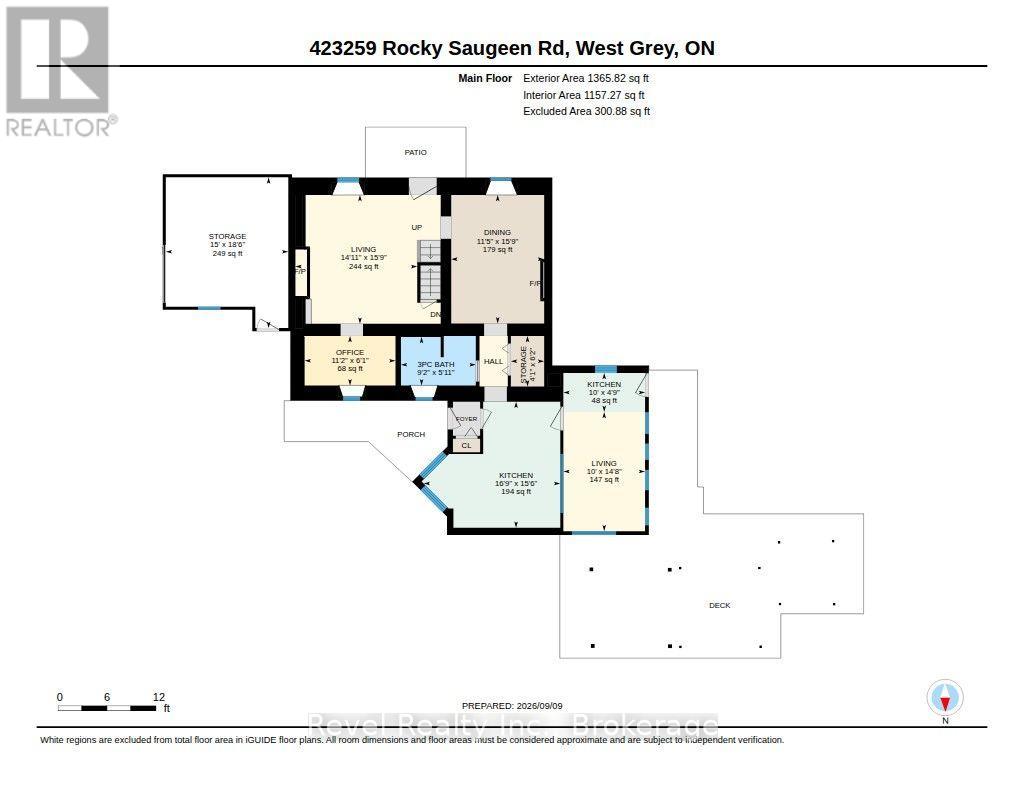
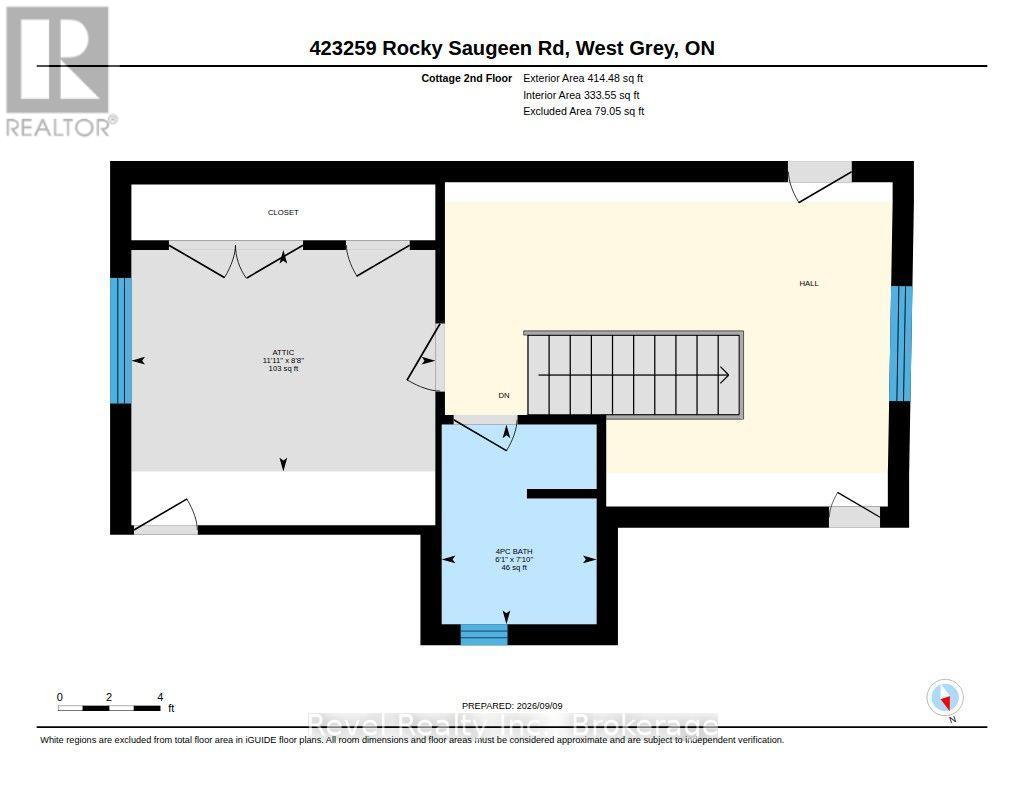
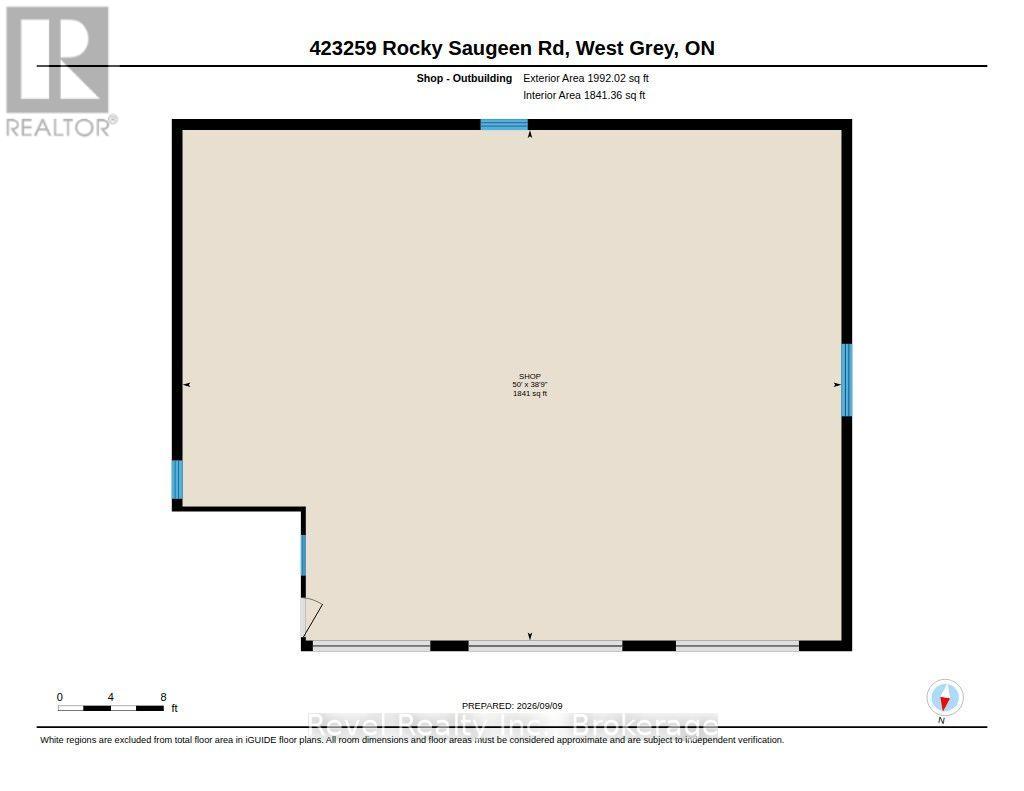
A rare opportunity to own 25 acres of beautifully established countryside with two renovated homes, each with its own septic system, plus an impressive shop, barn, paddocks, ponds and fully fenced fields and forest. At the heart of the property is a character-filled 1842 limestone century home, thoughtfully updated while preserving the warmth and charm that make a home of this era so special. A second renovated two-storey residence provides exceptional flexibility for extended family, guests, multi-generational living or a variety of lifestyle needs. Beyond the homes, the property is exceptionally well equipped. The April 2022 board-and-batten shop features an office, in-floor heat and three overhead doors (large door is 14 ft. high), creating an outstanding space for trades, equipment, hobbies or projects. The (5600 sq. ft.) barn offers hydro and water, while fenced paddocks, greenhouses, a chicken coop and additional outbuildings add further versatility. The 25-acre setting is equally impressive, with mature trees, two ponds, trails and fallow fields resting this season. Fully fenced and thoughtfully laid out, the property offers space for animals, gardens, recreation and future agricultural pursuits. After a day outdoors, unwind in the wood-fired sauna or hot tub and take in the peaceful rural surroundings. With two distinct residences, substantial infrastructure and a picturesque acreage setting, this is a property designed for those looking for more space, more flexibility and the opportunity to create a truly exceptional rural lifestyle. Extensive updates: Stone home-metal roof, windows/doors, R60 insulation, fascia/eaves, fireplaces, main bath, Navien water heaters, UV/RO system, hot tub, kitchen insulation/exterior. 2nd home-metal roof, kitchen, appliances, flooring, windows & heaters. 3-bay heated shop/garage w/office. High-speed internet at property; home connection anticipated Oct. 2026. (id:43681)
房源概要
| MLS® Number | X13769042 |
| 房源类型 | Agriculture |
| 社区名字 | West Grey |
| 设备类型 | Propane Tank |
| Farm Type | Farm |
| 特征 | Gazebo, Sauna |
| 总车位 | 37 |
| 租赁设备类型 | Propane Tank |
| 结构 | Deck, Greenhouse, Paddocks/corralls, 棚 |
详 情
| 浴室 | 4 |
| 地上卧房 | 5 |
| 总卧房 | 5 |
| 家电类 | Hot Tub, Water Softener, Water Heater, All, Blinds, Garage Door Opener, 窗帘 |
| 地下室类型 | Crawl Space, Partial |
| 外墙 | 木头, 石 |
| 壁炉 | 有 |
| 地基类型 | 石, Slab |
| 客人卫生间(不包含洗浴) | 1 |
| 供暖方式 | 电, Propane, 木头 |
| 供暖类型 | Other |
| 储存空间 | 2 |
| 内部尺寸 | 3000 - 3500 Sqft |
| 设备间 | Drilled Well |
车 位
| Detached Garage | |
| Garage |
土地
| 英亩数 | 有 |
| 土地深度 | 1336 Ft ,10 In |
| 土地宽度 | 821 Ft ,7 In |
| 不规则大小 | 821.6 X 1336.9 Ft |
| 地表水 | Pond Or Stream |
| 规划描述 | A1 |
房 间
| 楼 层 | 类 型 | 长 度 | 宽 度 | 面 积 |
|---|---|---|---|---|
| 二楼 | 卧室 | 3.63 m | 2.64 m | 3.63 m x 2.64 m |
| 二楼 | 浴室 | 1.85 m | 2.39 m | 1.85 m x 2.39 m |
| 二楼 | 主卧 | 3.76 m | 6.12 m | 3.76 m x 6.12 m |
| 二楼 | 第二卧房 | 2.79 m | 3.2 m | 2.79 m x 3.2 m |
| 二楼 | 第三卧房 | 2.9 m | 3.96 m | 2.9 m x 3.96 m |
| 二楼 | 浴室 | 2.21 m | 0.94 m | 2.21 m x 0.94 m |
| 一楼 | 家庭房 | 3.05 m | 5.92 m | 3.05 m x 5.92 m |
| 一楼 | 门厅 | 2.52 m | 2.41 m | 2.52 m x 2.41 m |
| 一楼 | 厨房 | 5.13 m | 4.72 m | 5.13 m x 4.72 m |
| 一楼 | 客厅 | 6.4 m | 3.51 m | 6.4 m x 3.51 m |
| 一楼 | 餐厅 | 4.37 m | 3.58 m | 4.37 m x 3.58 m |
| 一楼 | 厨房 | 4.17 m | 3.61 m | 4.17 m x 3.61 m |
| 一楼 | 卧室 | 3.66 m | 4.39 m | 3.66 m x 4.39 m |
| 一楼 | 浴室 | 2.82 m | 2.52 m | 2.82 m x 2.52 m |
| 一楼 | 洗衣房 | 3.45 m | 1.83 m | 3.45 m x 1.83 m |
| 一楼 | 餐厅 | 3.48 m | 4.8 m | 3.48 m x 4.8 m |
| 一楼 | 客厅 | 4.55 m | 4.8 m | 4.55 m x 4.8 m |
| 一楼 | 浴室 | 2.79 m | 1.8 m | 2.79 m x 1.8 m |
| 一楼 | Office | 3.4 m | 1.85 m | 3.4 m x 1.85 m |
设备间
| 配电箱 | 已安装 |
https://www.realtor.ca/real-estate/30262144/423259-rocky-saugeen-road-west-grey-west-grey

The trademarks REALTOR®, REALTORS®, and the REALTOR® logo are controlled by The Canadian Real Estate Association (CREA) and identify real estate professionals who are members of CREA. The trademarks MLS®, Multiple Listing Service® and the associated logos are owned by The Canadian Real Estate Association (CREA) and identify the quality of services provided by real estate professionals who are members of CREA. The trademark DDF® is owned by The Canadian Real Estate Association (CREA) and identifies CREA's Data Distribution Facility (DDF®)
Muskoka Haliburton Orillia – The Lakelands Association of REALTORS®
Revel Realty Inc.
September 11 2026 02:31:26
