
1261 Stephenson Drive Burlington (Lasalle), Ontario L7S 2B3





$1,088,800
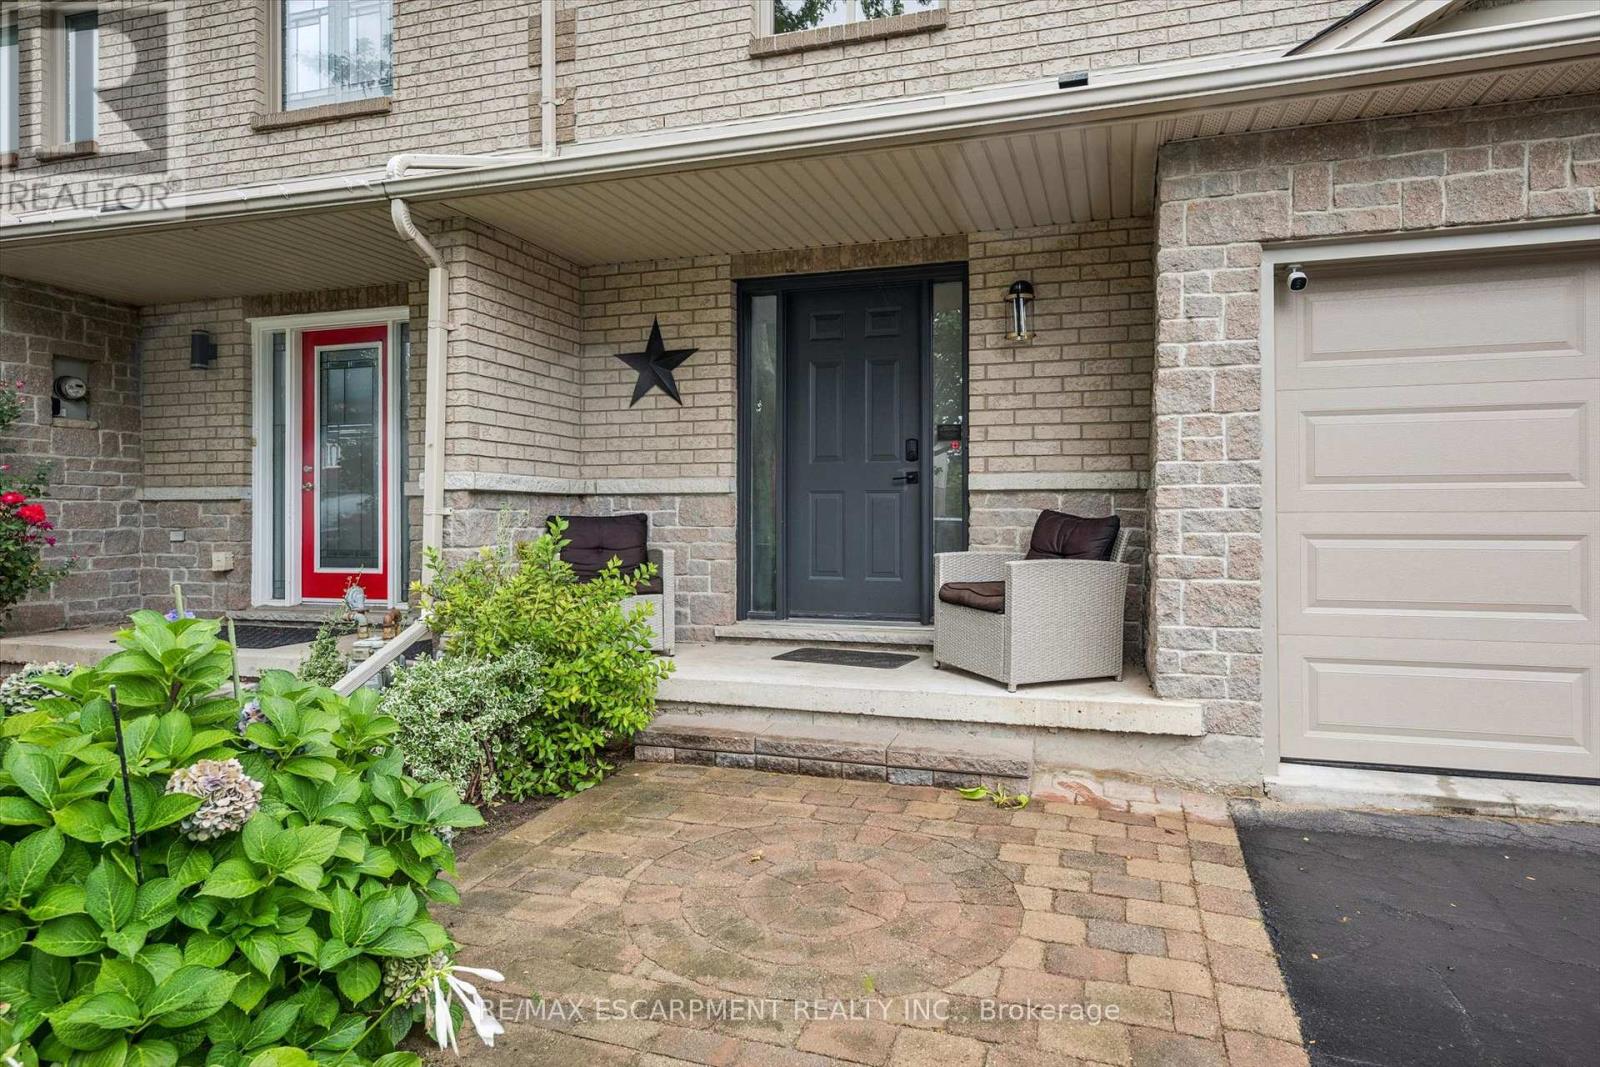
Stunning, extensively renovated & tastefully upgraded FREEHOLD townhome with a 1.5-car garage in sought-after South Burlington. Offering over 1,500 sq. ft., above grade, 3 bedrooms & 2.5 bathrooms, this beautiful home is completely move-in ready with improvements completed in 2024-2025. Spacious foyer with coat closet, powder room & inside garage access. Gorgeous custom kitchen by Wright Kitchens features a huge island, quartz counters, extensive cabinetry, quality appliances & lots of cupboard/counter space. Open to the kitchen, the fabulous great room features a beautiful fireplace wall, creating the perfect space for everyday living & entertaining. Walk out to a private, fenced landscaped backyard with patio & retractable awning Upstairs offers 3 spacious bedrooms including an impressive primary suite with another feature fireplace wall, custom walk-in closet & beautifully renovated ensuite with steam shower, heated floor & towel rack. Two additional bedrooms, updated main bath, laundry room & linen closet complete this level. Updates/Upgrades include but not limited to...gorgeous new hardwood flooring, staircase, smooth ceilings, lots of pot lighting, crown moulding, baseboards, interior doors & hardware, plus a new insulated garage door & opener. All of this within walking distance to Downtown Burlington & the waterfront, Mapleview Shopping Centre, restaurants, parks, recreation & transit, with easy highway access. (id:43681)
房源概要
| MLS® Number | W13768940 |
| 房源类型 | 民宅 |
| 社区名字 | LaSalle |
| 附近的便利设施 | 近高尔夫球场, 公园, 公共交通, 学校 |
| 特征 | 无地毯 |
| 总车位 | 2 |
| 结构 | Patio(s) |
详 情
| 浴室 | 3 |
| 地上卧房 | 3 |
| 总卧房 | 3 |
| Age | 16 To 30 Years |
| 公寓设施 | Fireplace(s) |
| 家电类 | Garage Door Opener Remote(s), Water Heater, 洗碗机, 烘干机, 炉子, 洗衣机, 冰箱 |
| 地下室进展 | 已完成 |
| 地下室类型 | Full (unfinished) |
| 施工种类 | 附加的 |
| 空调 | 中央空调 |
| 外墙 | 砖 |
| Fire Protection | Smoke Detectors |
| 壁炉 | 有 |
| Fireplace Total | 2 |
| 地基类型 | 混凝土浇筑, Unknown |
| 客人卫生间(不包含洗浴) | 1 |
| 供暖方式 | 天然气 |
| 供暖类型 | 压力热风 |
| 储存空间 | 2 |
| 内部尺寸 | 1500 - 2000 Sqft |
| 类型 | 联排别墅 |
| 设备间 | 市政供水 |
车 位
| 附加车库 | |
| Garage |
土地
| 英亩数 | 无 |
| 围栏类型 | Fully Fenced, Fenced Yard |
| 土地便利设施 | 近高尔夫球场, 公园, 公共交通, 学校 |
| 污水道 | Sanitary Sewer |
| 土地深度 | 91 Ft ,6 In |
| 土地宽度 | 26 Ft ,3 In |
| 不规则大小 | 26.3 X 91.5 Ft |
| 地表水 | 湖泊/池塘 |
| 规划描述 | Rm2-112 |
房 间
| 楼 层 | 类 型 | 长 度 | 宽 度 | 面 积 |
|---|---|---|---|---|
| 二楼 | 主卧 | 4.88 m | 3.71 m | 4.88 m x 3.71 m |
| 二楼 | 浴室 | 2.21 m | 2.97 m | 2.21 m x 2.97 m |
| 二楼 | 浴室 | 2.26 m | 1.55 m | 2.26 m x 1.55 m |
| 二楼 | 卧室 | 3 m | 5.05 m | 3 m x 5.05 m |
| 二楼 | 卧室 | 3.3 m | 3.28 m | 3.3 m x 3.28 m |
| 地下室 | 娱乐,游戏房 | 6.32 m | 11.33 m | 6.32 m x 11.33 m |
| 一楼 | 门厅 | 2.87 m | 1.57 m | 2.87 m x 1.57 m |
| 一楼 | 客厅 | 2.9 m | 4.34 m | 2.9 m x 4.34 m |
| 一楼 | 餐厅 | 3.25 m | 2.82 m | 3.25 m x 2.82 m |
| 一楼 | 浴室 | 0.91 m | 2.06 m | 0.91 m x 2.06 m |
| 一楼 | 厨房 | 3.48 m | 6.05 m | 3.48 m x 6.05 m |
https://www.realtor.ca/real-estate/30262233/1261-stephenson-drive-burlington-lasalle-lasalle

The trademarks REALTOR®, REALTORS®, and the REALTOR® logo are controlled by The Canadian Real Estate Association (CREA) and identify real estate professionals who are members of CREA. The trademarks MLS®, Multiple Listing Service® and the associated logos are owned by The Canadian Real Estate Association (CREA) and identify the quality of services provided by real estate professionals who are members of CREA. The trademark DDF® is owned by The Canadian Real Estate Association (CREA) and identifies CREA's Data Distribution Facility (DDF®)
Toronto Real Estate Board
RE/MAX Escarpment Realty Inc.
September 10 2026 09:34:07
