
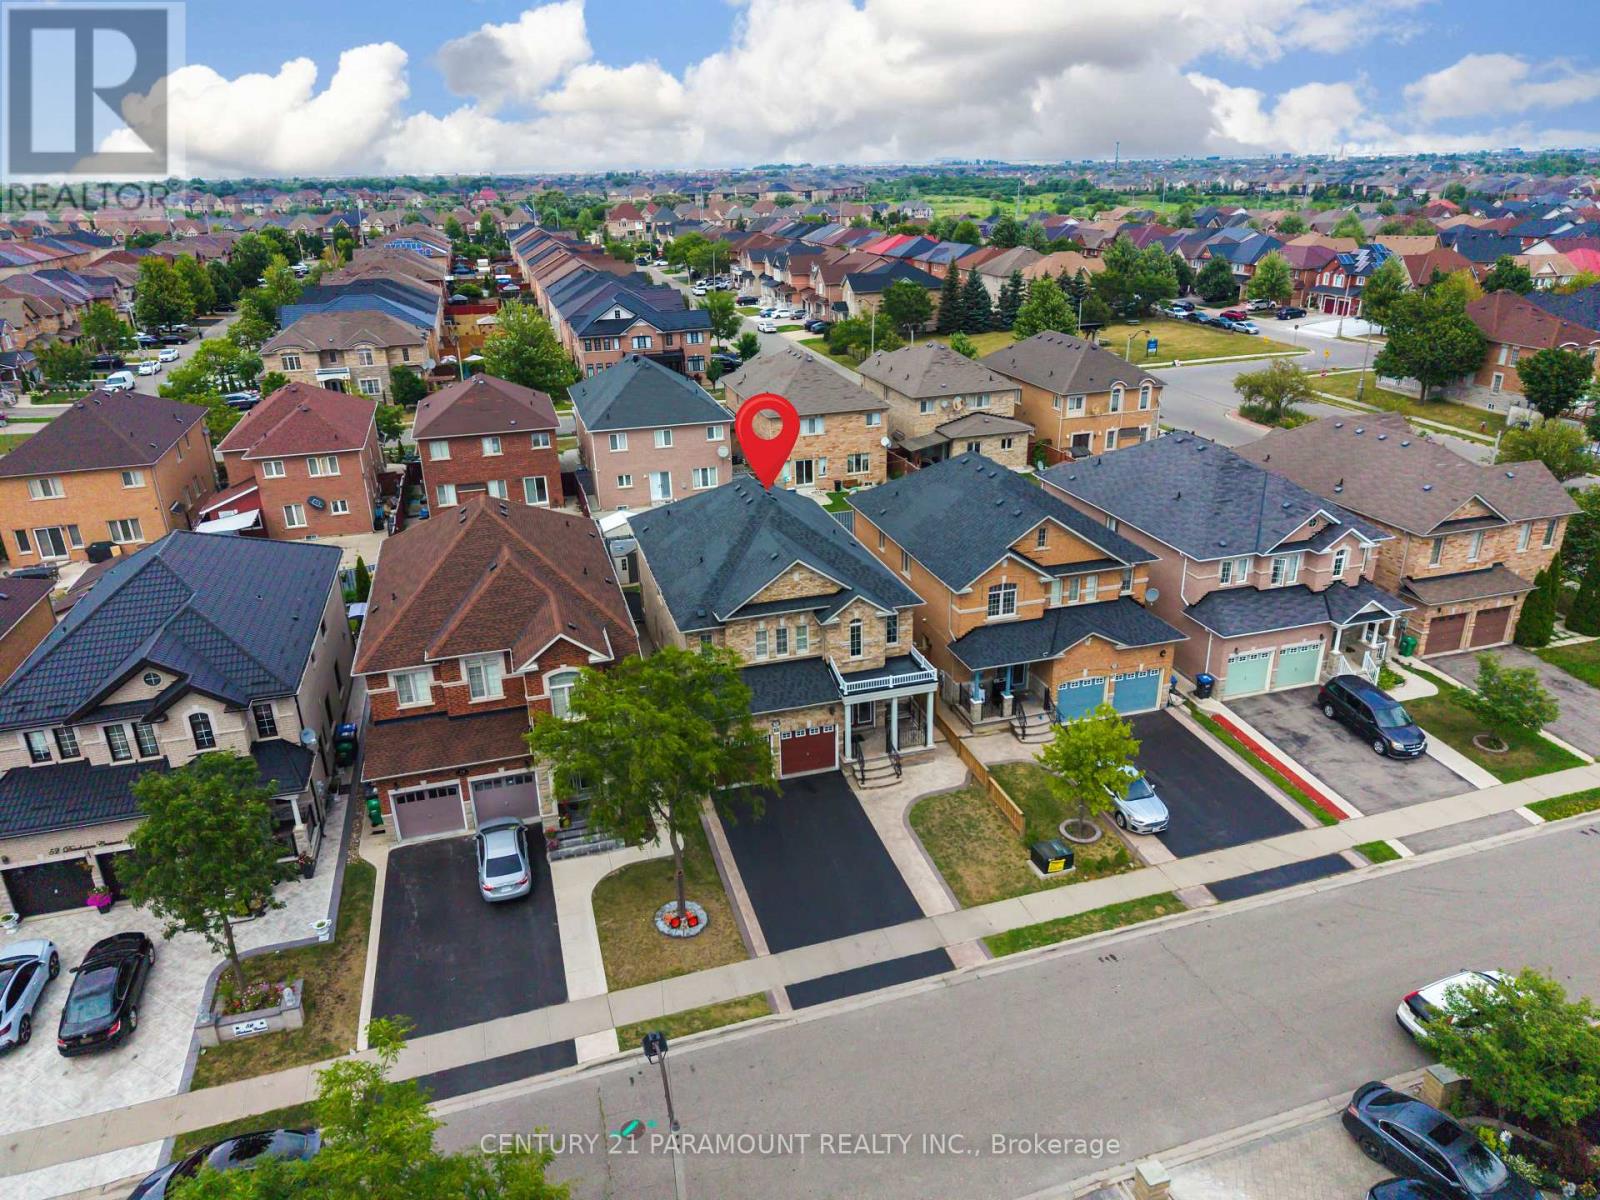
56 Dovehaven Crescent Brampton (Bram East), Ontario L6P 2N8






$1,189,900
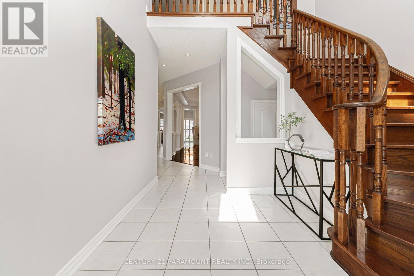
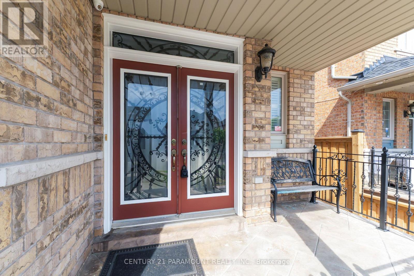
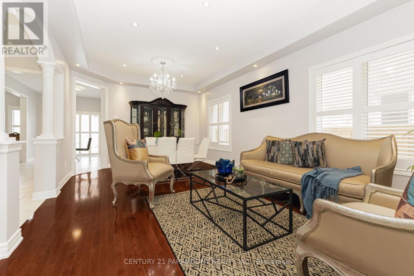
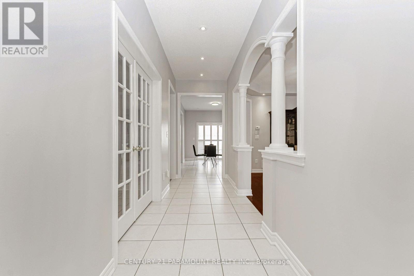
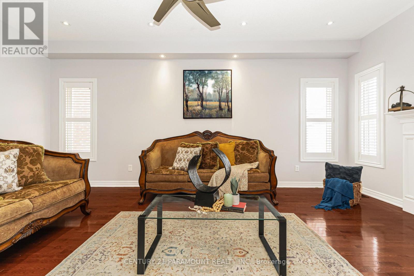
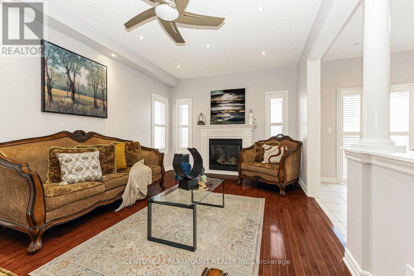
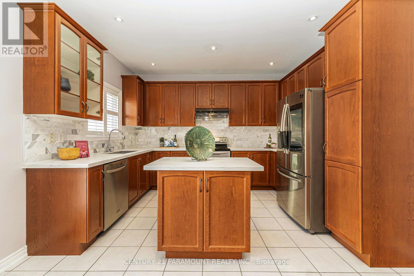
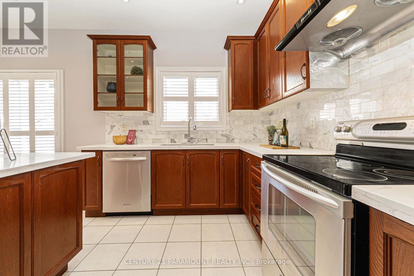
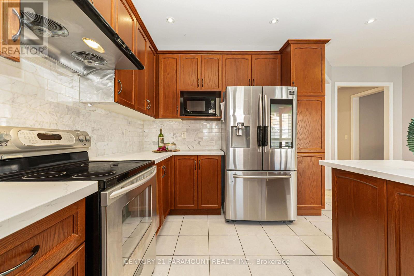
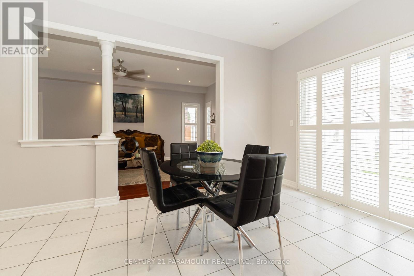
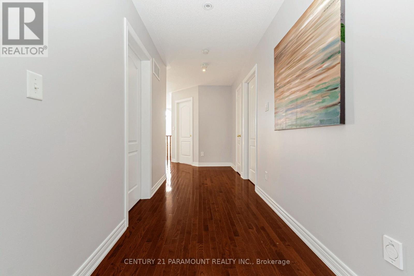
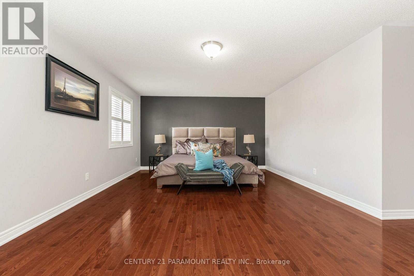
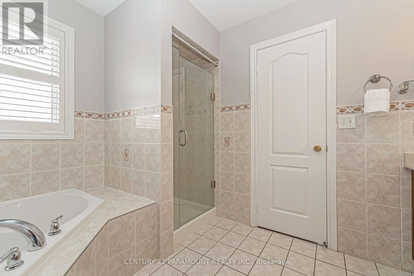
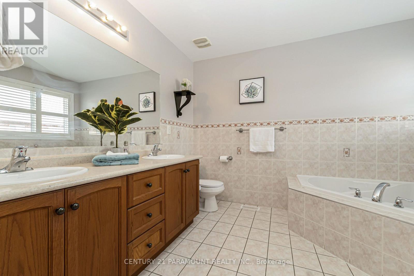
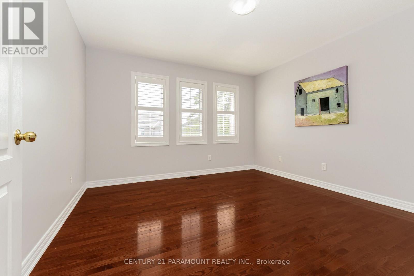
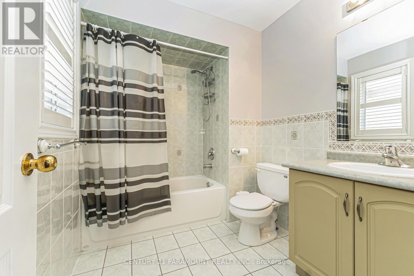
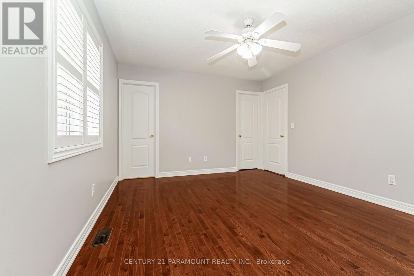
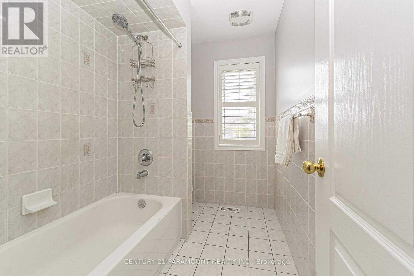
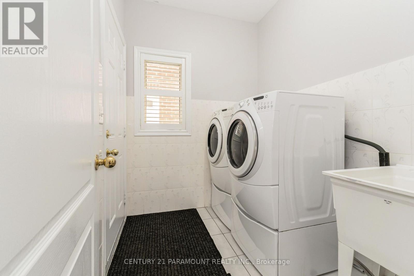
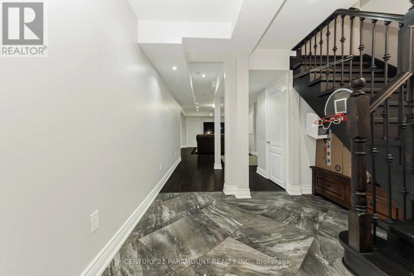
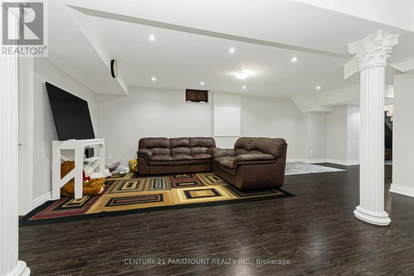
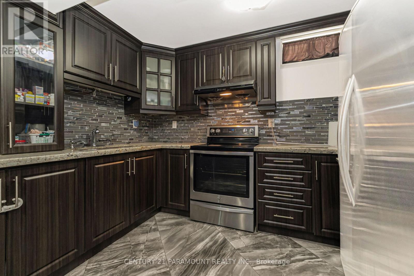
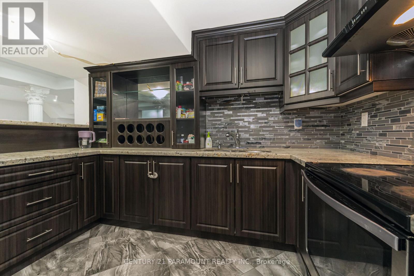
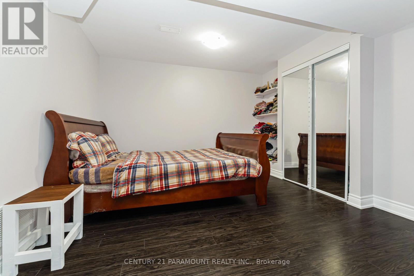
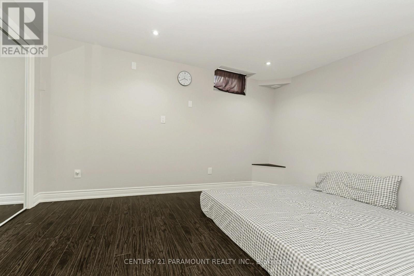
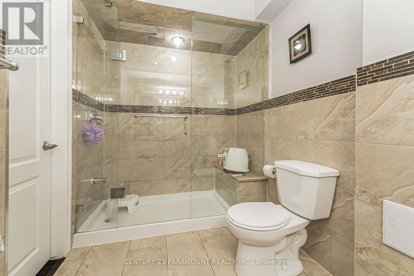
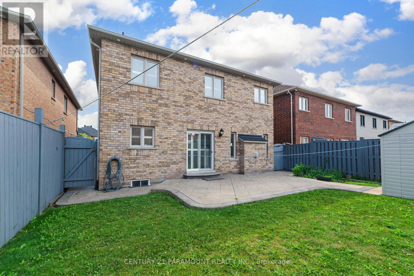
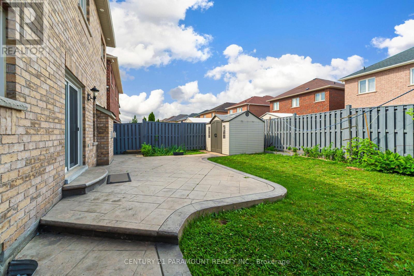
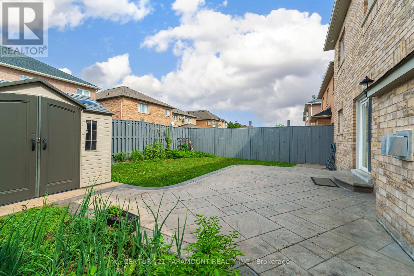
A True Showstopper in the Prestigious Valley Creek Community! Welcome to this exceptional Royal Pine-built executive residence, where timeless elegance meets modern luxury. Offering 4 spacious bedrooms, 6 bathrooms, and a finished 2-bedroom basement with a separate entrance, this stunning home is thoughtfully designed for comfortable family living and outstanding entertaining. A grand double-door entry opens to an impressive foyer with soaring 9-ft ceilings, rich hardwood flooring throughout (no carpet), elegant formal living and dining rooms, and a warm and inviting family room. The chef-inspired gourmet kitchen is beautifully appointed with granite countertops, a stylish backsplash, stainless steel appliances, and a bright breakfast area overlooking the backyard-perfect for everyday living and hosting family gatherings. Retreat upstairs to the luxurious primary suite, featuring a spa-like 5-piece ensuite and walk-in closets with custom built-in organizers. Two generously sized bedrooms share a well-appointed 4-piece semi-ensuite, while the fourth bedroom offers the privacy of its own ensuite, walk-in closet, and an additional 2-piece bath. Recent upgrades provide added peace of mind, including a new roof (2022), a new air conditioner (2024), and professionally installed exterior pot lights with ESA approval. Finished basement permit is already in place for the new buyer. (id:43681)
房源概要
| MLS® Number | W13769112 |
| 房源类型 | 民宅 |
| 社区名字 | Bram East |
| 总车位 | 6 |
| 结构 | Porch |
详 情
| 浴室 | 5 |
| 地上卧房 | 4 |
| 地下卧室 | 2 |
| 总卧房 | 6 |
| Age | 16 To 30 Years |
| 地下室进展 | 已装修 |
| 地下室类型 | N/a (finished) |
| 施工种类 | 独立屋 |
| 空调 | 中央空调 |
| 外墙 | 砖 |
| 壁炉 | 有 |
| 地基类型 | 混凝土 |
| 客人卫生间(不包含洗浴) | 1 |
| 供暖方式 | 天然气 |
| 供暖类型 | 压力热风 |
| 储存空间 | 2 |
| 内部尺寸 | 3000 - 3500 Sqft |
| 类型 | 独立屋 |
| 设备间 | 市政供水 |
车 位
| 附加车库 | |
| Garage |
土地
| 英亩数 | 无 |
| Landscape Features | Landscaped |
| 污水道 | Sanitary Sewer |
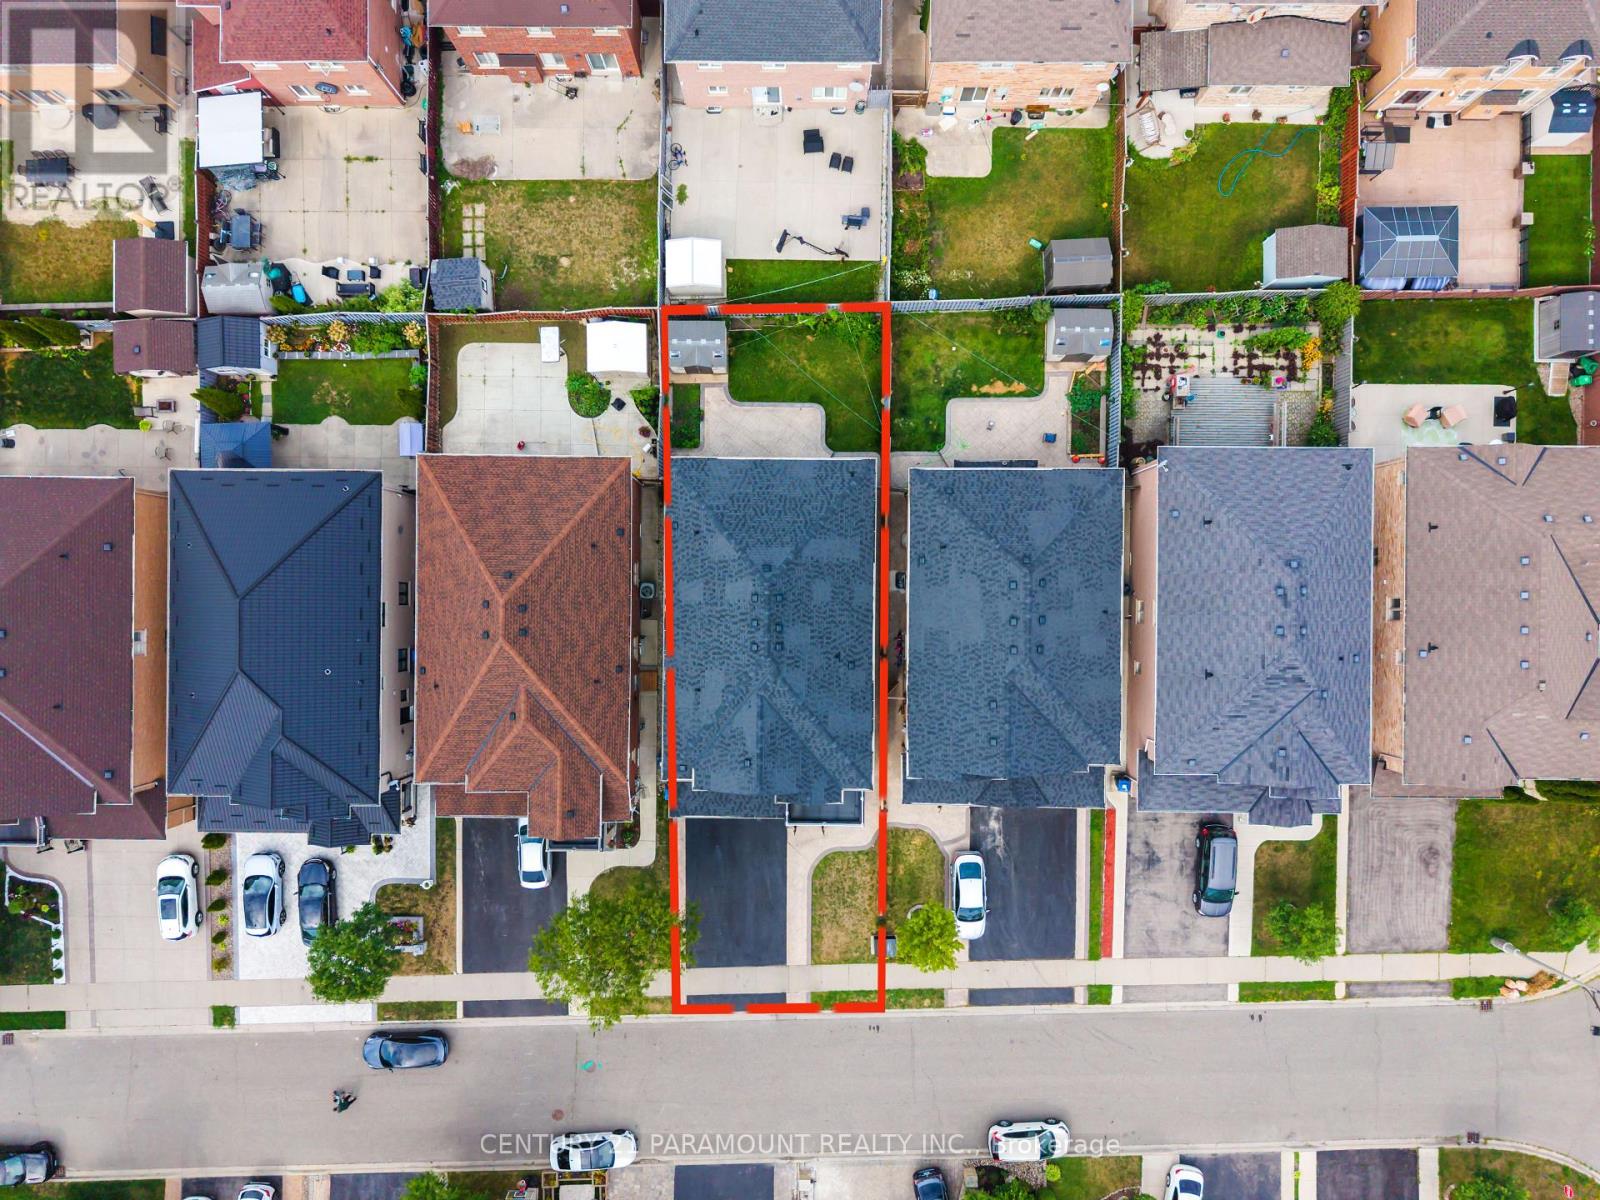
| 土地深度 | 108 Ft ,2 In |
| 土地宽度 | 40 Ft ,1 In |
| 不规则大小 | 40.1 X 108.2 Ft |
房 间
| 楼 层 | 类 型 | 长 度 | 宽 度 | 面 积 |
|---|---|---|---|---|
| 二楼 | 主卧 | 6.27 m | 5.33 m | 6.27 m x 5.33 m |
| 二楼 | 第二卧房 | 3.65 m | 4.26 m | 3.65 m x 4.26 m |
| 二楼 | 第三卧房 | 3.71 m | 3.96 m | 3.71 m x 3.96 m |
| 二楼 | Bedroom 4 | 3.65 m | 4.26 m | 3.65 m x 4.26 m |
| 一楼 | 客厅 | 3.71 m | 6.25 m | 3.71 m x 6.25 m |
| 一楼 | 餐厅 | 3.71 m | 6.25 m | 3.71 m x 6.25 m |
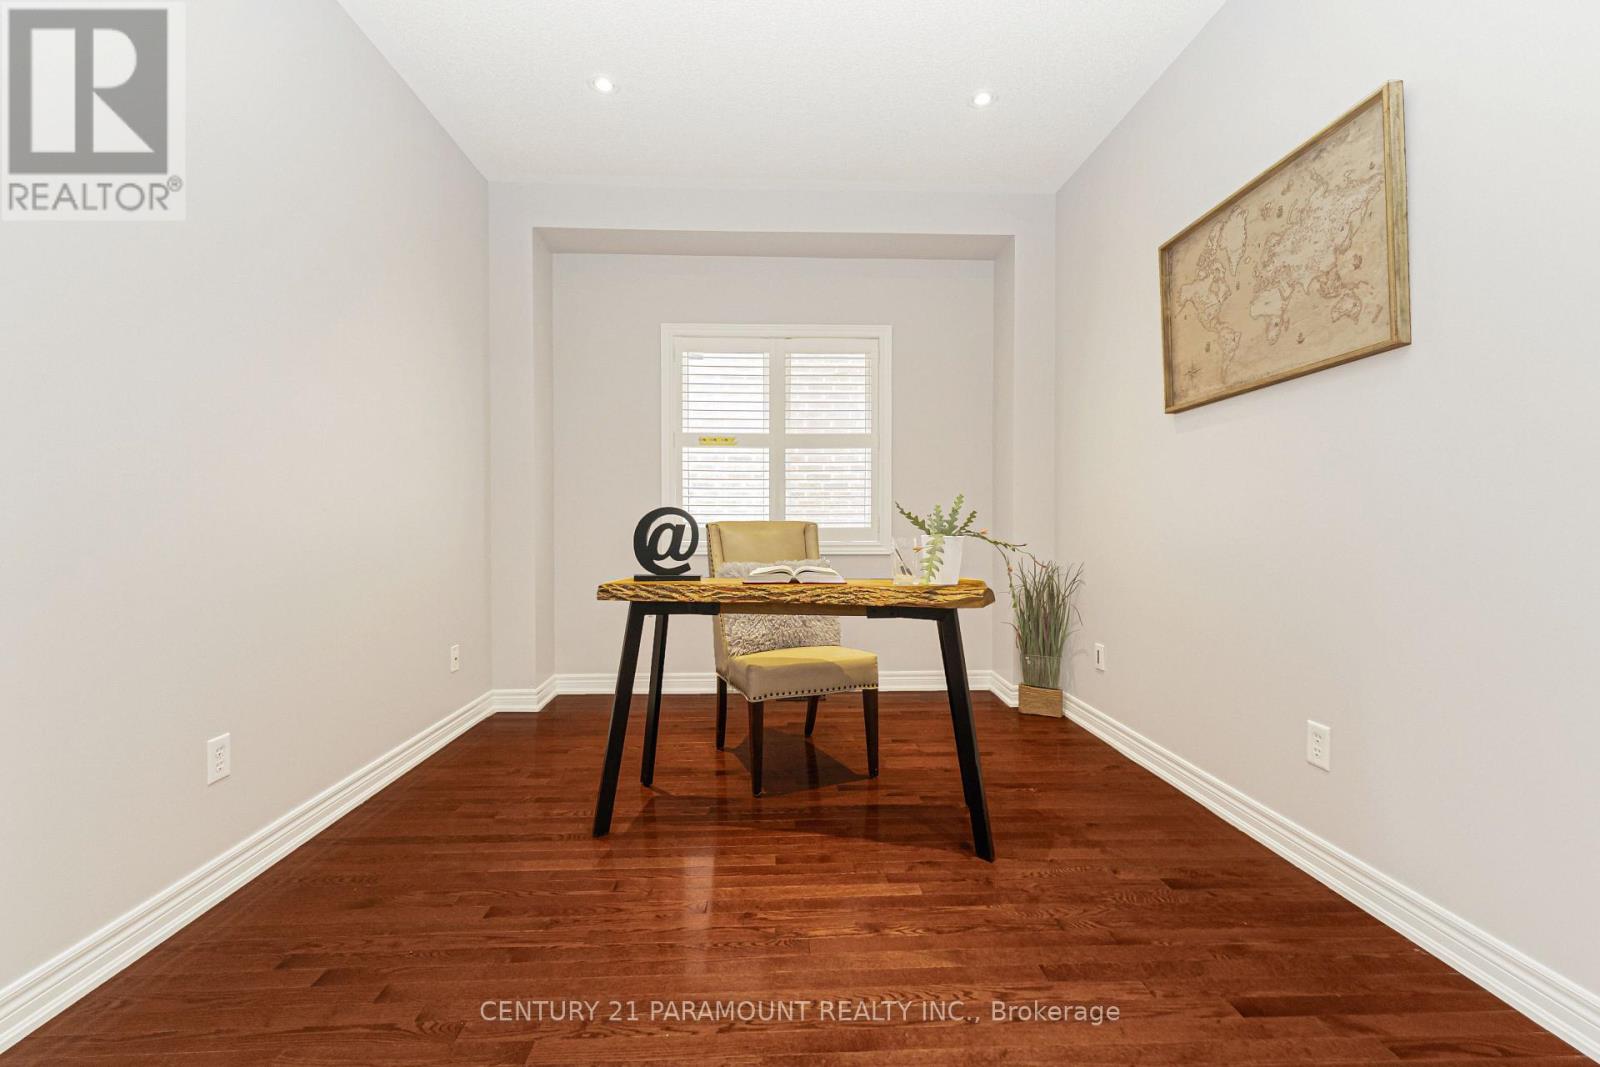
| 一楼 | Study | 3.65 m | 3.01 m | 3.65 m x 3.01 m |
| 一楼 | 家庭房 | 3.5 m | 5.91 m | 3.5 m x 5.91 m |
| 一楼 | 厨房 | 2.62 m | 3.9 m | 2.62 m x 3.9 m |
https://www.realtor.ca/real-estate/30262261/56-dovehaven-crescent-brampton-bram-east-bram-east

The trademarks REALTOR®, REALTORS®, and the REALTOR® logo are controlled by The Canadian Real Estate Association (CREA) and identify real estate professionals who are members of CREA. The trademarks MLS®, Multiple Listing Service® and the associated logos are owned by The Canadian Real Estate Association (CREA) and identify the quality of services provided by real estate professionals who are members of CREA. The trademark DDF® is owned by The Canadian Real Estate Association (CREA) and identifies CREA's Data Distribution Facility (DDF®)
Toronto Real Estate Board
Century 21 Paramount Realty Inc.
September 18 2026 04:37:52
