
2505 Norton Road Severn, Ontario L0K 2B0





$1,349,900
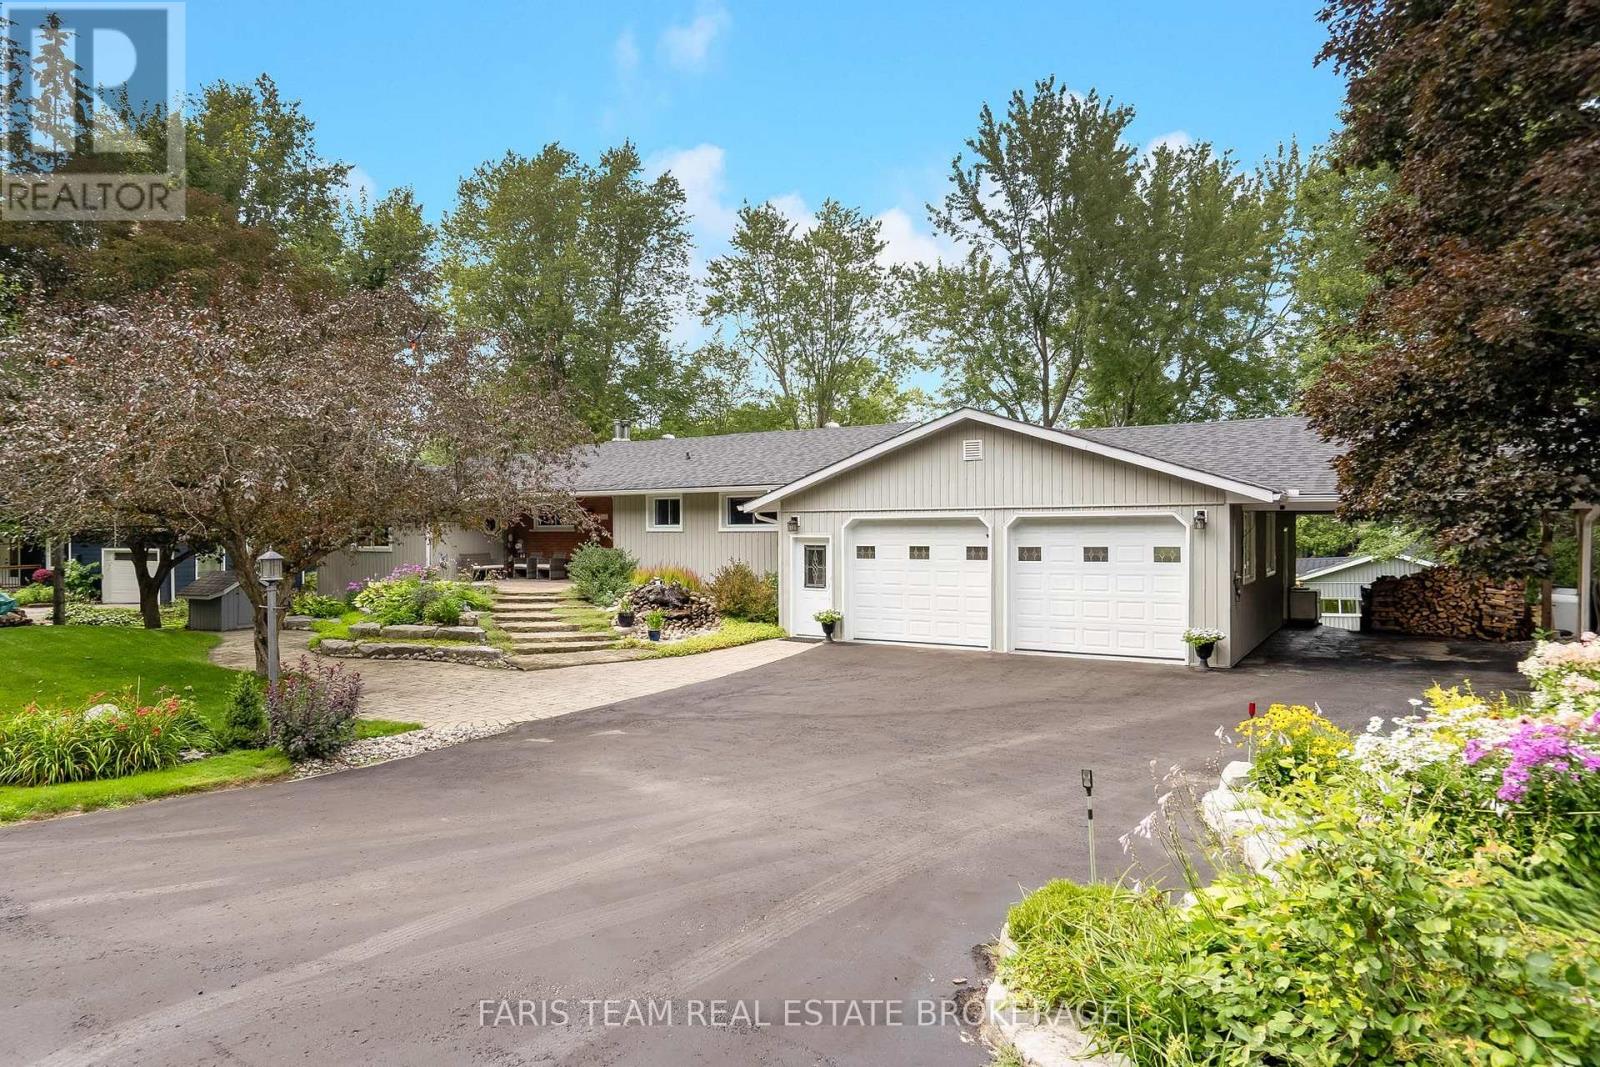
Top 5 Reasons You Will Love This Home: 1) Enjoy 144' of Trent-Severn Waterway frontage with a private dock, sandy walk-in shoreline, and approximately 20'x40' dry boathouse with adjoining deck, creating an incredible setting for swimming, boating, entertaining, and days spent by the water 2) Set on a quiet, low-traffic dead-end road while still offering quick access to Highway 11, this location provides an ideal balance of peaceful waterfront living and convenient commuting, with direct boating access to the renowned Trent-Severn Waterway and its extensive network of lakes, rivers, locks, and destinations throughout the system 3) Take in beautiful water views from the main living spaces, featuring an eat-in kitchen open to the living room with cathedral ceilings, plus a main level primary bedroom with a private ensuite and bay window overlooking the waterfront 4) A fully finished walkout lower level offers a complete in-law suite with its own kitchen, two bedrooms with above-grade windows, and a fully enclosed walk-up entrance to the garage, providing excellent flexibility for extended family or guests 5) Enjoy plenty of room for vehicles and recreational gear with a heated and insulated attached garage, covered carport, multiple decks, armour stone, interlock walkways, and beautifully landscaped outdoor sitting areas, complemented by valuable recent updates including a heat pump installed in 2025, a roof approximately four years old, and soffit, fascia, and eavestroughs approximately three years old. 1,752 above grade sq.ft. plus a finished lower level. (id:43681)
房源概要
| MLS® Number | S13768950 |
| 房源类型 | 民宅 |
| 社区名字 | Rural Severn |
| Easement | Unknown |
| 设备类型 | Heat Pump |
| 特征 | Irregular Lot Size |
| 总车位 | 7 |
| 租赁设备类型 | Heat Pump |
| 结构 | Deck, Boathouse, Dock |
| View Type | River View, View Of Water, Direct Water View |
| Water Front Name | Trent Severn River |
| 湖景类型 | Waterfront On River |
详 情
| 浴室 | 3 |
| 地上卧房 | 3 |
| 地下卧室 | 2 |
| 总卧房 | 5 |
| Age | 51 To 99 Years |
| 公寓设施 | Fireplace(s) |
| 家电类 | 洗碗机, 烘干机, Hood 电扇, 炉子, Water Heater, 洗衣机, 窗帘, 冰箱 |
| 建筑风格 | 平房 |
| 地下室进展 | 已装修 |
| 地下室功能 | Walk Out, Separate Entrance |
| 地下室类型 | Full, N/a (finished), N/a |
| 施工种类 | 独立屋 |
| 空调 | Wall Unit |
| 外墙 | 乙烯基壁板 |
| 壁炉 | 有 |
| Fireplace Total | 1 |
| Flooring Type | Laminate, Ceramic, Hardwood, Vinyl |
| 地基类型 | 水泥 |
| 供暖方式 | 电, 木头 |
| 供暖类型 | Baseboard Heaters, Heat Pump |
| 储存空间 | 1 |
| 内部尺寸 | 1500 - 2000 Sqft |
| 类型 | 独立屋 |
| 设备间 | Drilled Well |
车 位
| 附加车库 | |
| Garage |
土地
| 入口类型 | Public Road, Water Access, Private Docking |
| 英亩数 | 无 |
| Landscape Features | Landscaped |
| 污水道 | Septic System |
| 土地深度 | 192 Ft ,10 In |
| 土地宽度 | 144 Ft ,4 In |
| 不规则大小 | 144.4 X 192.9 Ft |
| 地表水 | River/stream |
| 规划描述 | Sr 2 |
房 间
| 楼 层 | 类 型 | 长 度 | 宽 度 | 面 积 |
|---|---|---|---|---|
| Lower Level | 卧室 | 4.85 m | 4.41 m | 4.85 m x 4.41 m |
| Lower Level | 洗衣房 | 2.24 m | 1.99 m | 2.24 m x 1.99 m |
| Lower Level | 厨房 | 3.85 m | 3.49 m | 3.85 m x 3.49 m |
| Lower Level | 卧室 | 4.48 m | 3.46 m | 4.48 m x 3.46 m |
| Lower Level | 娱乐,游戏房 | 6.34 m | 5.87 m | 6.34 m x 5.87 m |
| Lower Level | 其它 | 4.69 m | 2.99 m | 4.69 m x 2.99 m |
| 一楼 | 主卧 | 5.12 m | 3.5 m | 5.12 m x 3.5 m |
| 一楼 | 卧室 | 3.69 m | 3.5 m | 3.69 m x 3.5 m |
| 一楼 | 卧室 | 3.79 m | 3.07 m | 3.79 m x 3.07 m |
| 一楼 | 客厅 | 5.08 m | 4.12 m | 5.08 m x 4.12 m |
| 一楼 | 厨房 | 6.72 m | 5.09 m | 6.72 m x 5.09 m |
https://www.realtor.ca/real-estate/30262168/2505-norton-road-severn-rural-severn

The trademarks REALTOR®, REALTORS®, and the REALTOR® logo are controlled by The Canadian Real Estate Association (CREA) and identify real estate professionals who are members of CREA. The trademarks MLS®, Multiple Listing Service® and the associated logos are owned by The Canadian Real Estate Association (CREA) and identify the quality of services provided by real estate professionals who are members of CREA. The trademark DDF® is owned by The Canadian Real Estate Association (CREA) and identifies CREA's Data Distribution Facility (DDF®)
Toronto Real Estate Board
Faris Team Real Estate Brokerage
October 16 2026 04:04:00
