
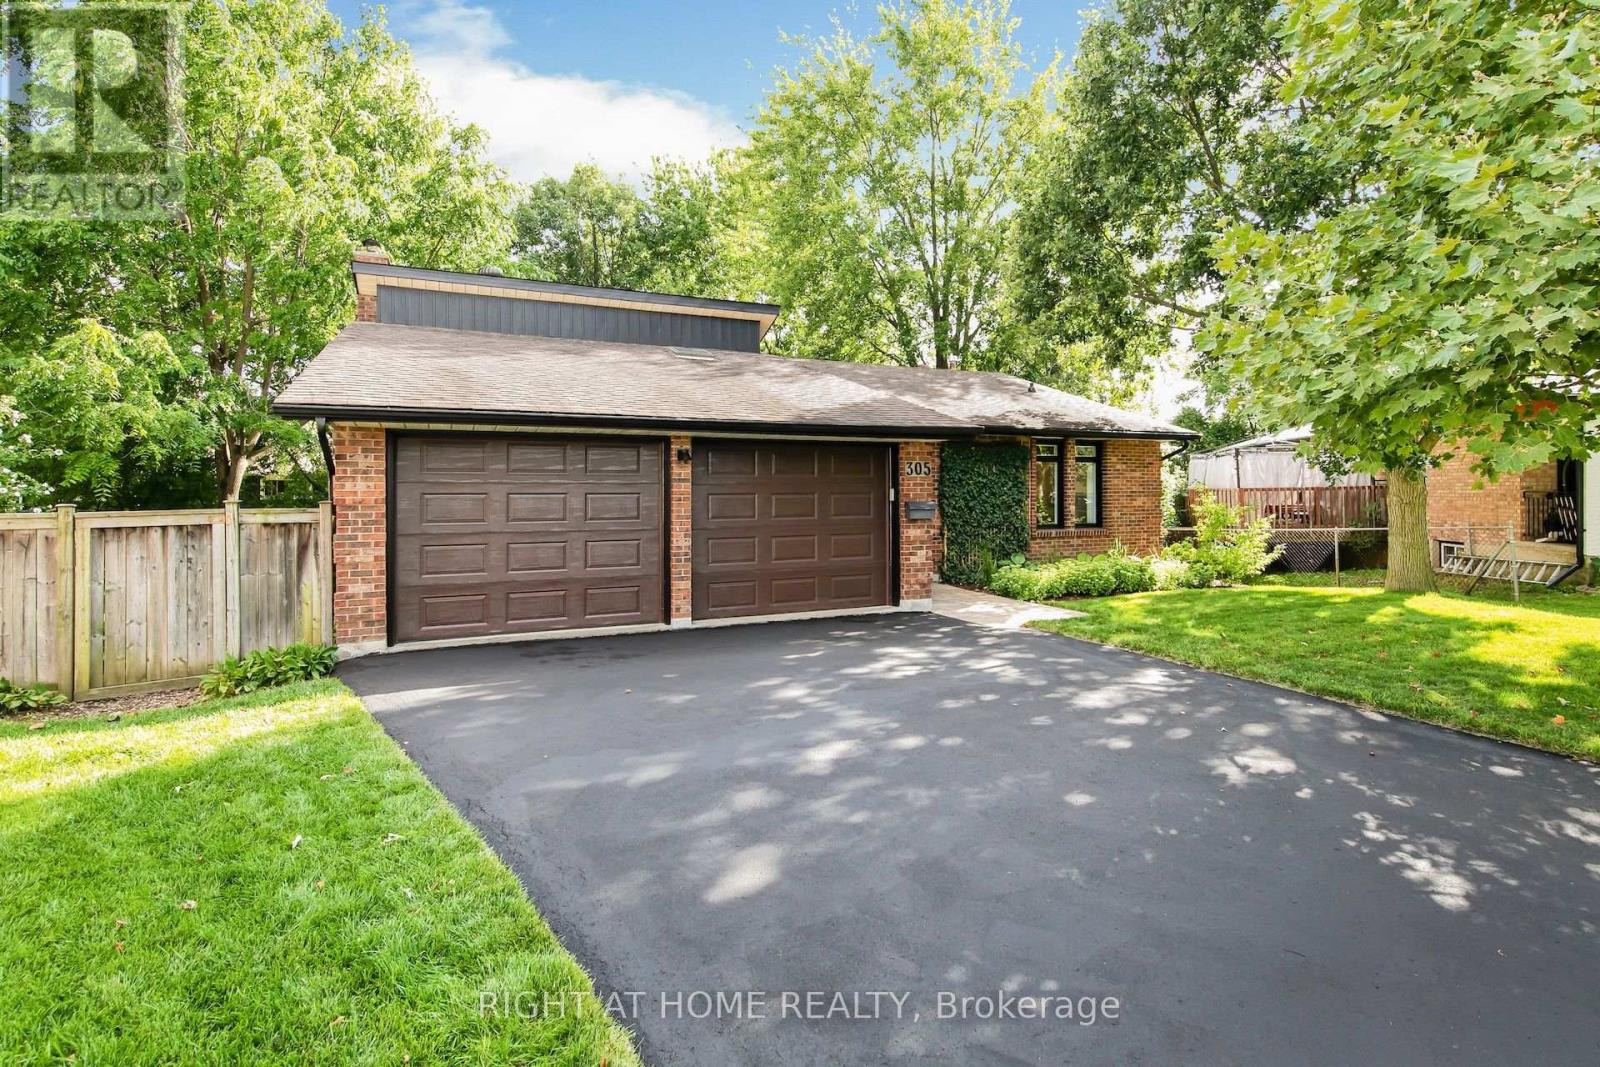
305 Daleside Place N Waterloo, Ontario N2L 5M4





















$859,000
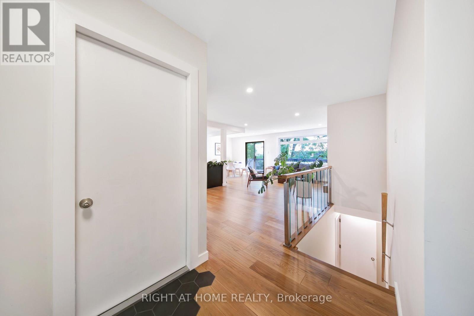
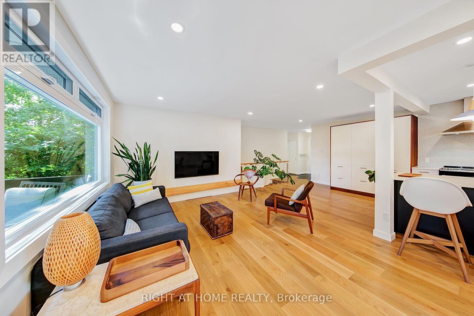
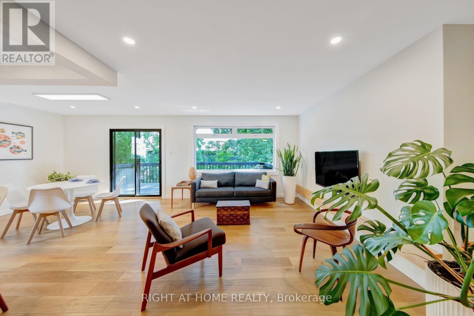
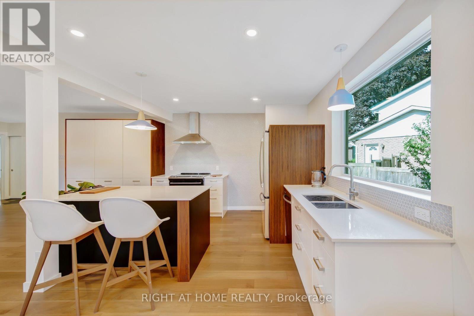
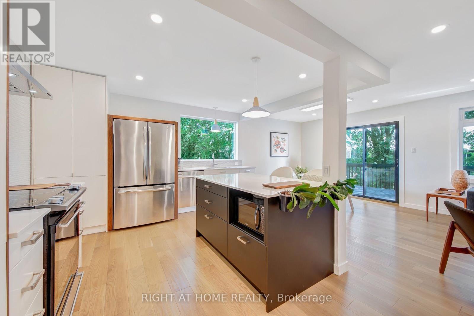
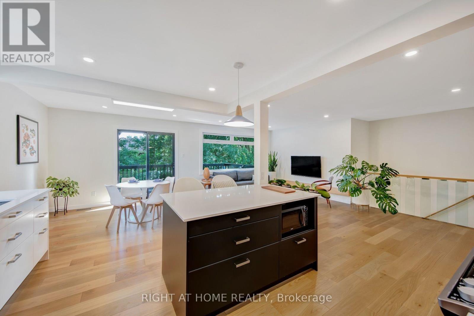
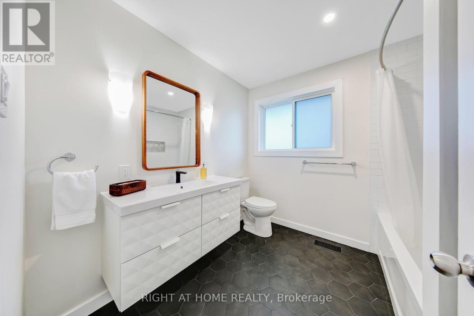
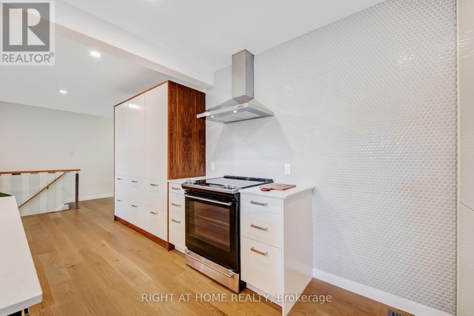
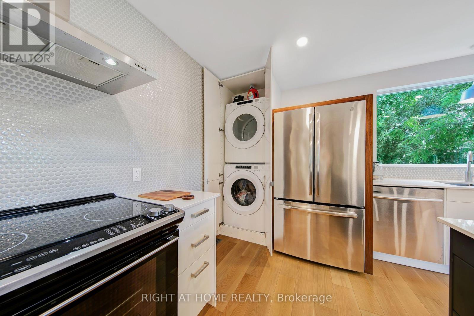
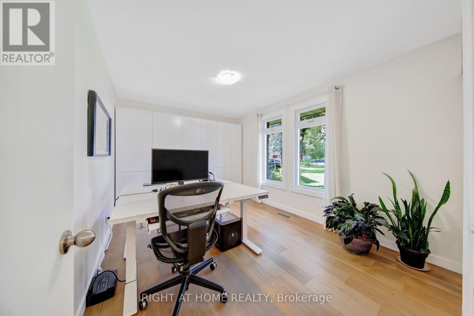
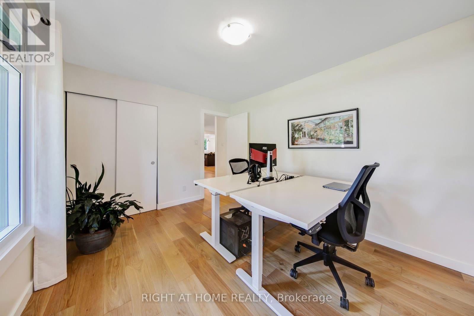
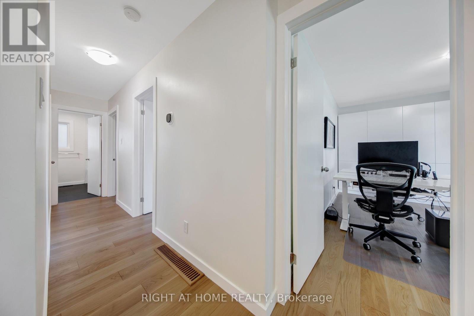
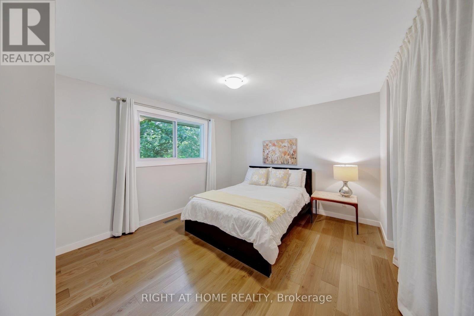
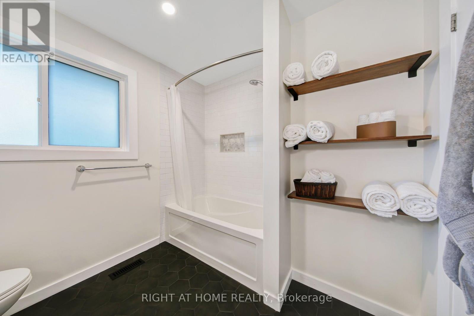
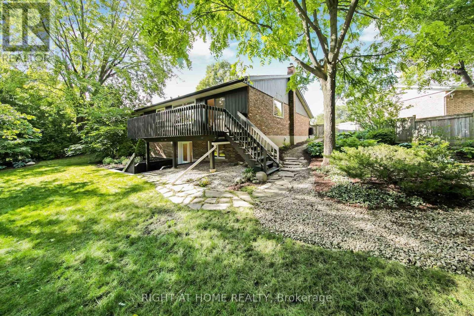
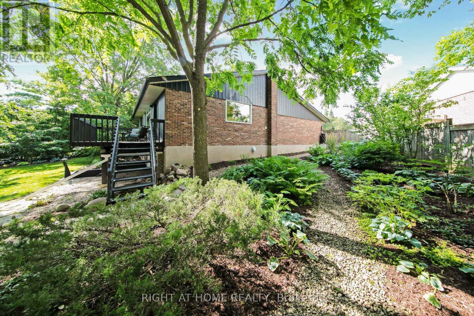
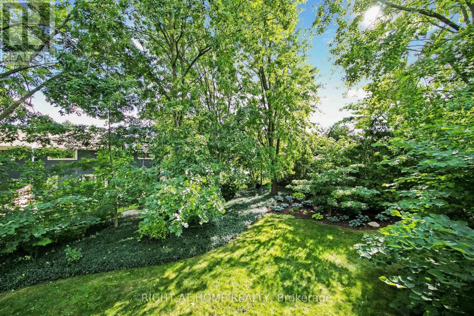
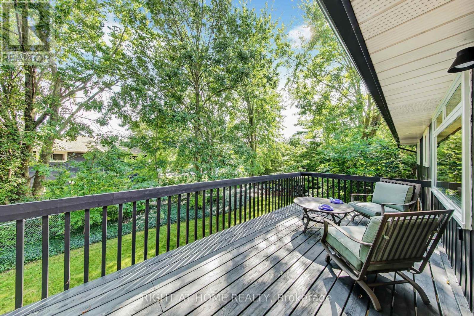
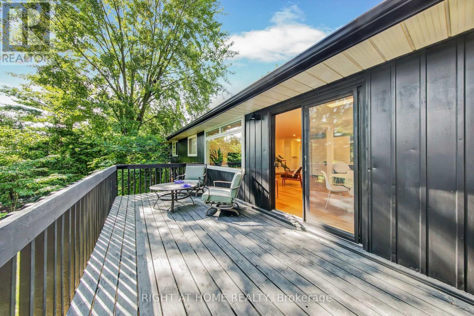
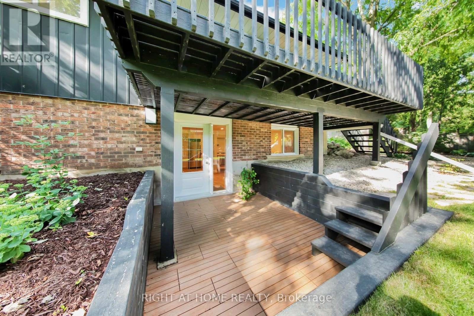
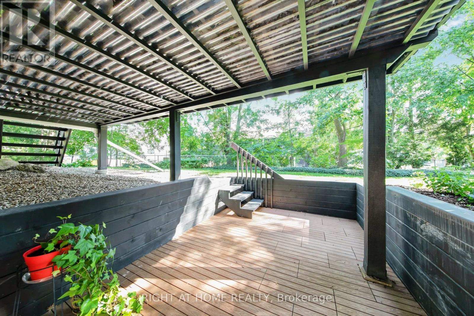
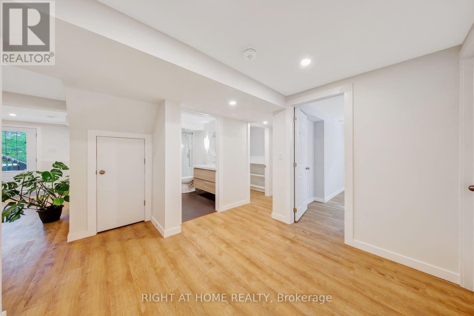
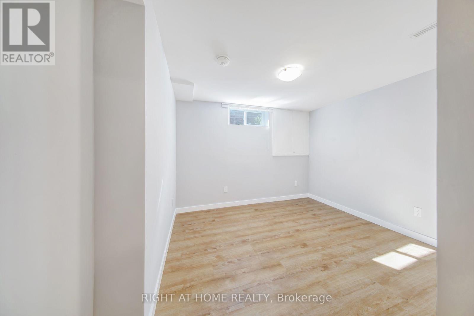
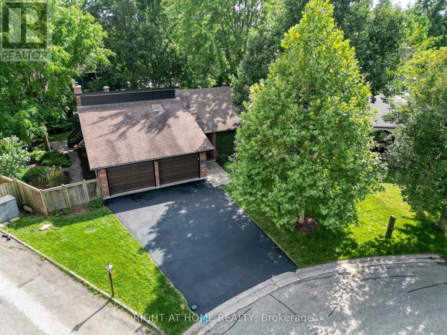
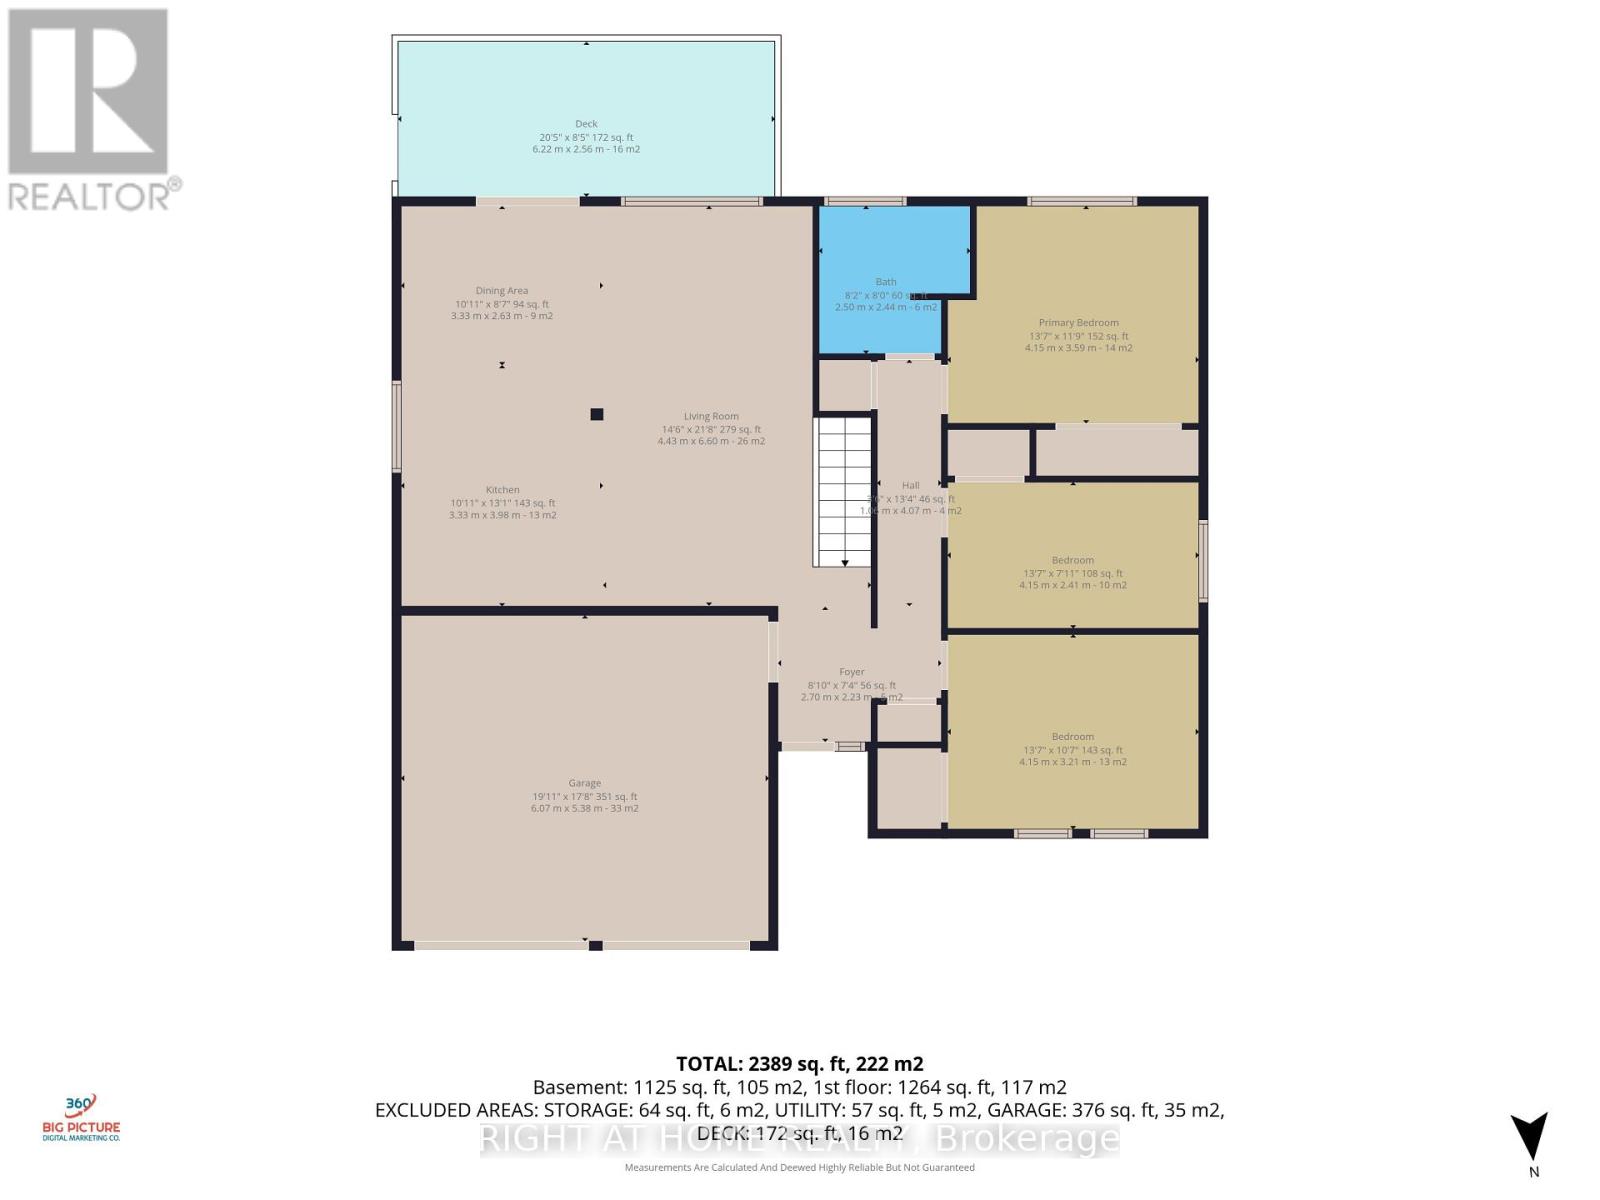
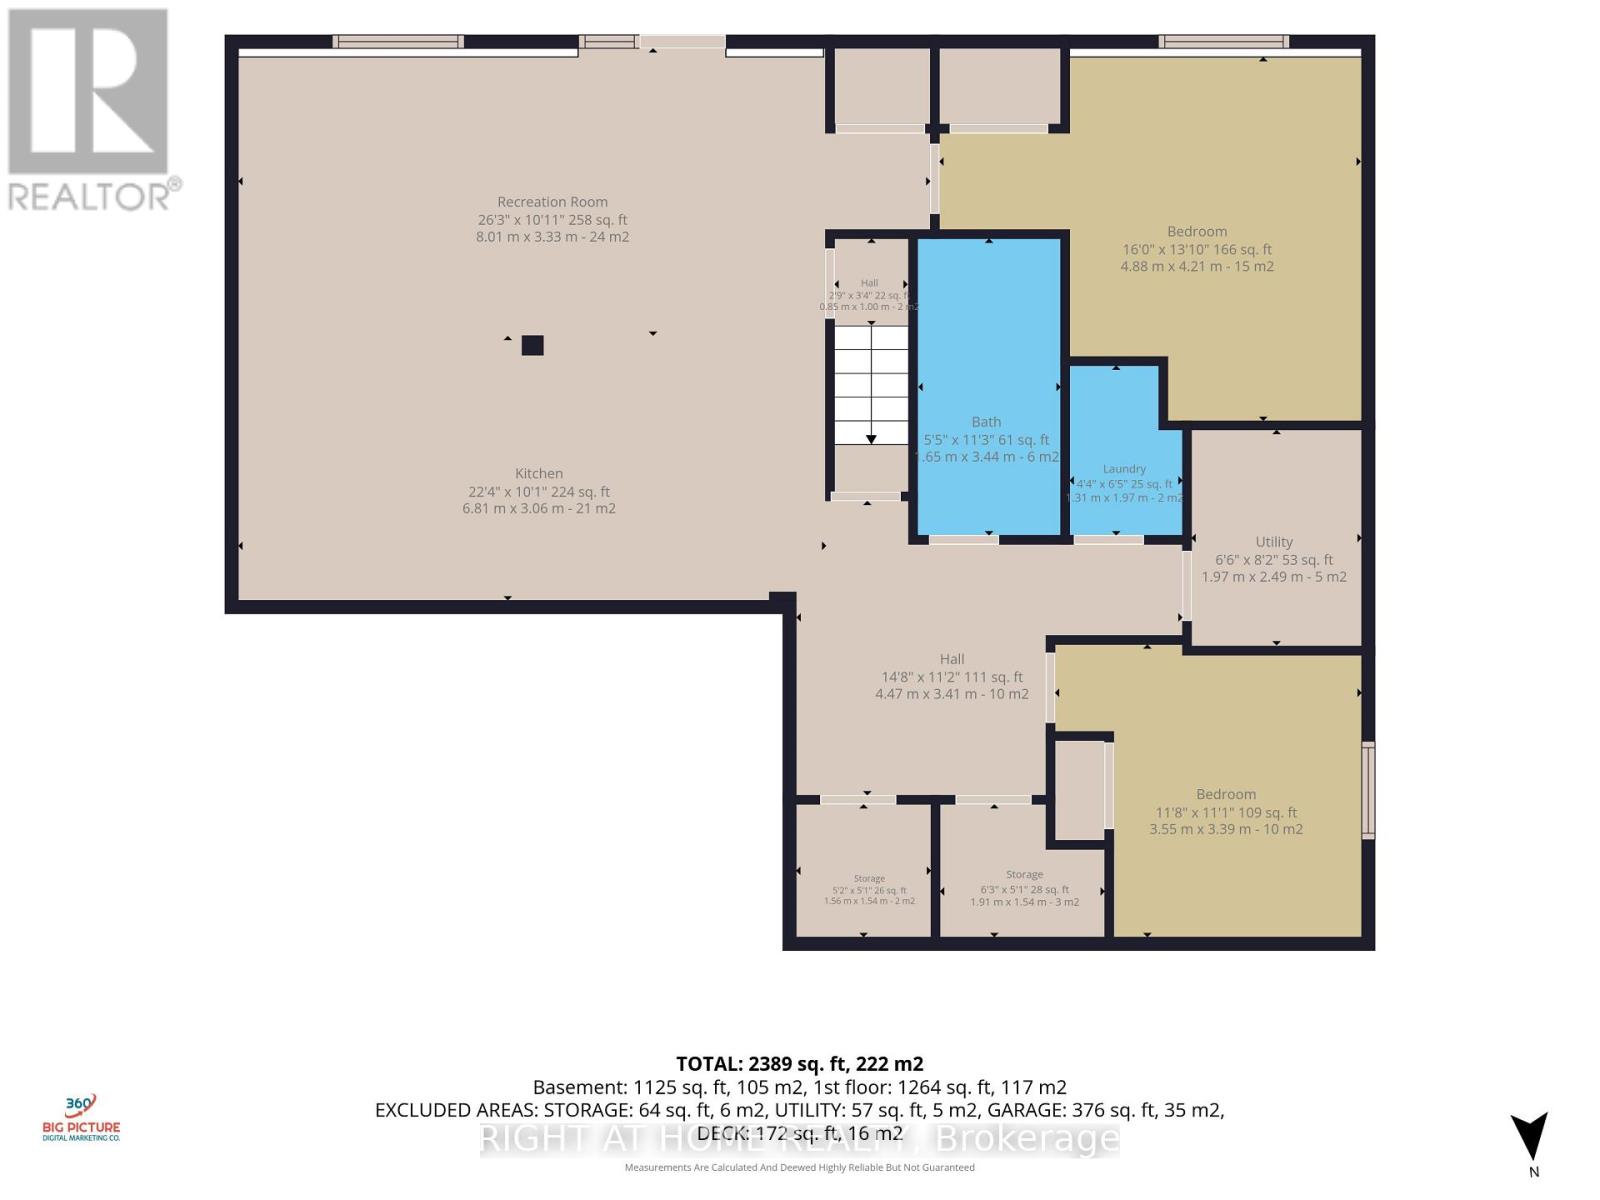
Rare Lakeshore Village Masterpiece! Welcome to this gorgeous, modernized 3 bedroom bungalow offering an unparalleled combination of upscale main floor living and a legal rental income stream. Step inside the bright, open concept main floor featuring engineered white oak flooring throughout, black walnut accents in the kitchen, smooth ceilings, and large windows that flood the space with natural light. Many of the windows were replaced in 2023 and have the remainder of a 25 year transferable warranty. The premium design shines in the insulated, drywalled 2 car garage, with an architectural vaulted ceiling with a skylight,and a 50 amp EV charging outlet, perfect for a workshop or hobbyist.Downstairs, maximize your purchasing power with a fully certified, legally licensed 2-bedroom accessory apartment featuring a separate entrance, open concept living/kitchen area, a 3 piece bath, and laundry. Never rented and completely vacant, was used as extra family space. This allows you to set your own current market rent ($2,050+) or move family right in.The home features a fully paid off, efficient heat pump and a 2 stage gas backup furnace, installed in 2023 with a transferable 10 year warranty from the installation date. Steps to premium North Waterloo schools, parks, and transit. Don't miss this turnkey architectural gem! (id:43681)
房源概要
| MLS® Number | X13768620 |
| 房源类型 | 民宅 |
| 设备类型 | 热水器 |
| 特征 | Irregular Lot Size |
| 总车位 | 5 |
| 租赁设备类型 | 热水器 |
详 情
| 浴室 | 2 |
| 地上卧房 | 3 |
| 地下卧室 | 2 |
| 总卧房 | 5 |
| Age | 31 To 50 Years |
| 家电类 | Garage Door Opener Remote(s), Water Meter, 洗碗机, 烘干机, Range, 洗衣机, Two 冰箱s |
| 建筑风格 | 平房 |
| 地下室进展 | 已装修 |
| 地下室功能 | Apartment In Basement, Walk Out, Separate Entrance |
| 地下室类型 | N/a, N/a (finished), N/a |
| 施工种类 | 独立屋 |
| 空调 | 中央空调 |
| 外墙 | 铝壁板, 砖 |
| 地基类型 | 水泥, 混凝土浇筑 |
| 供暖方式 | 电, Natural Gas |
| 供暖类型 | Forced Air, Heat Pump |
| 储存空间 | 1 |
| 内部尺寸 | 1100 - 1500 Sqft |
| 类型 | 独立屋 |
| 设备间 | 市政供水 |
车 位
| 附加车库 | |
| Garage |
土地
| 英亩数 | 无 |
| 污水道 | Sanitary Sewer |
| 土地深度 | 120 Ft |
| 土地宽度 | 45 Ft |
| 不规则大小 | 45 X 120 Ft |
房 间
| 楼 层 | 类 型 | 长 度 | 宽 度 | 面 积 |
|---|---|---|---|---|
| 地下室 | 第二卧房 | 3.2 m | 2.9 m | 3.2 m x 2.9 m |
| 地下室 | 其它 | 3 m | 2.9 m | 3 m x 2.9 m |
| 地下室 | 浴室 | 3.3 m | 1.6 m | 3.3 m x 1.6 m |
| 地下室 | 厨房 | 6.8 m | 3.1 m | 6.8 m x 3.1 m |
| 地下室 | 客厅 | 6.8 m | 3.1 m | 6.8 m x 3.1 m |
| 地下室 | 卧室 | 3.5 m | 4.1 m | 3.5 m x 4.1 m |
| 一楼 | 客厅 | 6.6 m | 4.4 m | 6.6 m x 4.4 m |
| 一楼 | 餐厅 | 3.3 m | 2.6 m | 3.3 m x 2.6 m |
| 一楼 | 厨房 | 4 m | 3.3 m | 4 m x 3.3 m |
| 一楼 | 卧室 | 4.2 m | 3.6 m | 4.2 m x 3.6 m |
| 一楼 | 第二卧房 | 4.2 m | 2.4 m | 4.2 m x 2.4 m |
| 一楼 | 第三卧房 | 4.2 m | 3.2 m | 4.2 m x 3.2 m |
| 一楼 | 浴室 | 2.5 m | 2.4 m | 2.5 m x 2.4 m |
设备间
| 有线电视 | 可用 |
| 配电箱 | 已安装 |
| 污水道 | 已安装 |
https://www.realtor.ca/real-estate/30261759/305-daleside-place-n-waterloo

The trademarks REALTOR®, REALTORS®, and the REALTOR® logo are controlled by The Canadian Real Estate Association (CREA) and identify real estate professionals who are members of CREA. The trademarks MLS®, Multiple Listing Service® and the associated logos are owned by The Canadian Real Estate Association (CREA) and identify the quality of services provided by real estate professionals who are members of CREA. The trademark DDF® is owned by The Canadian Real Estate Association (CREA) and identifies CREA's Data Distribution Facility (DDF®)
Toronto Real Estate Board
Right At Home Realty
September 14 2026 10:33:45
