
151 Moore Crescent Hamilton, Ontario L9G 4Z9


$1,599,900
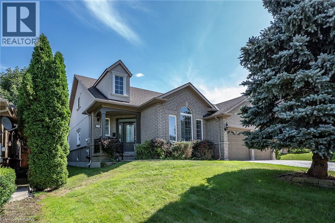
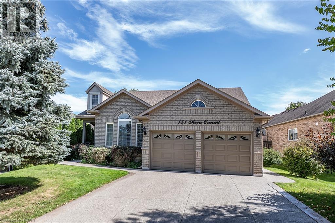
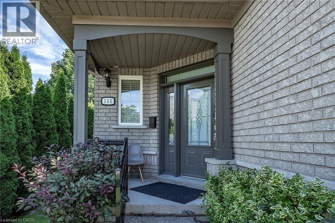
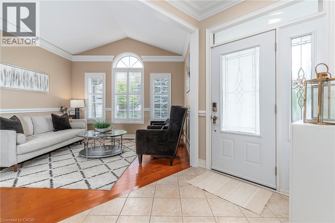
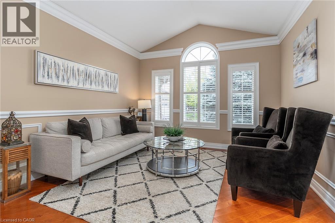
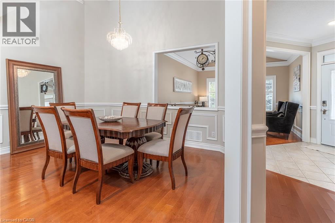
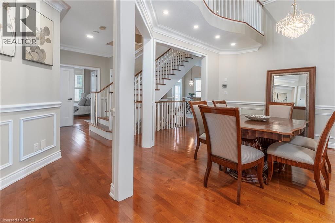
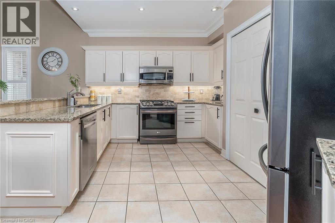
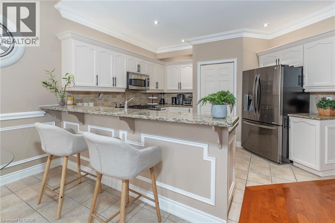
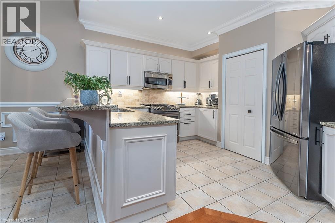
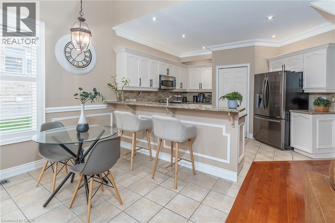
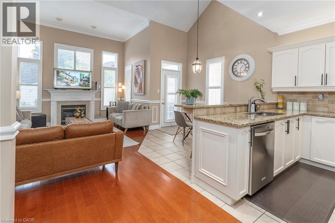
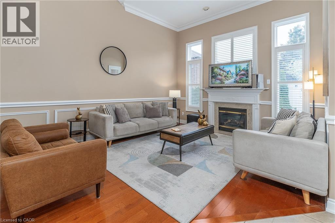
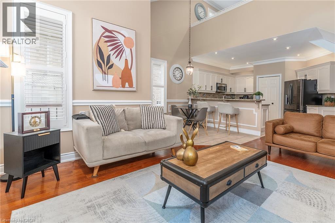
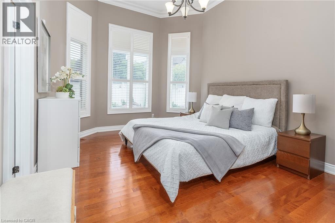
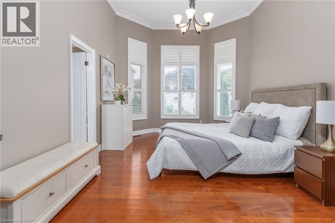
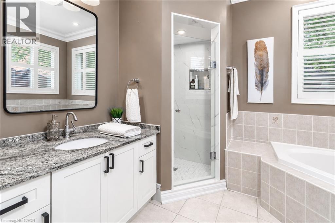
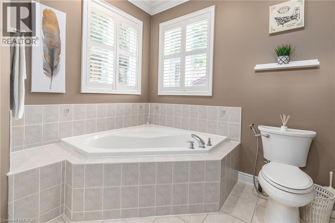
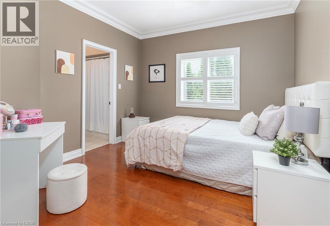
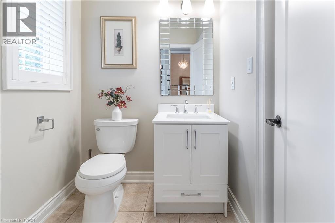
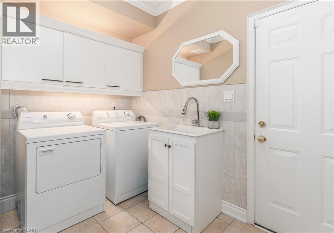
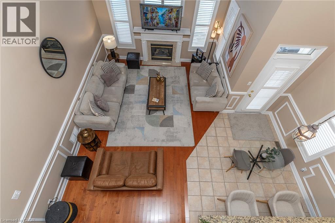
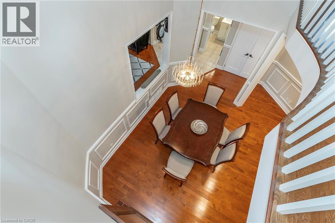
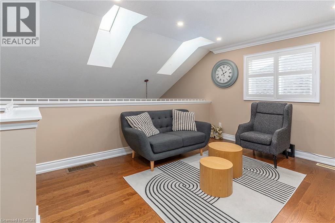
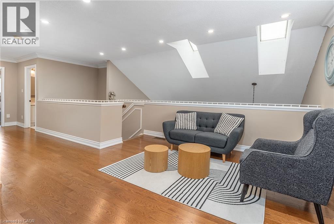
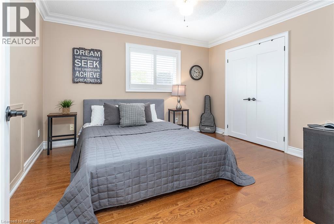
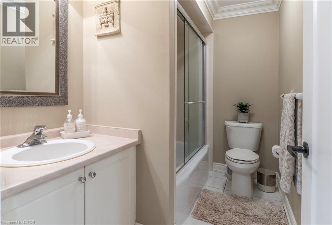
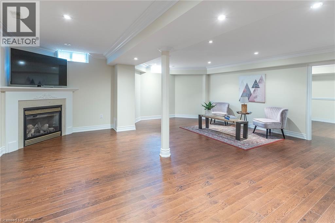
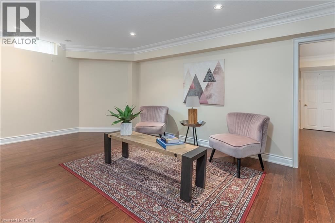
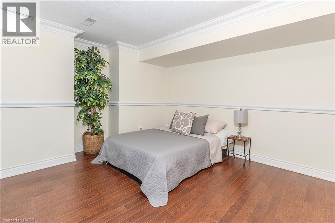
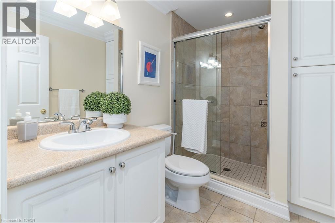
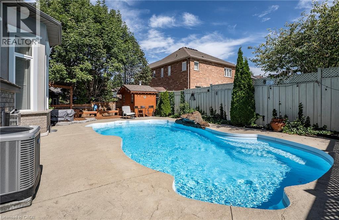
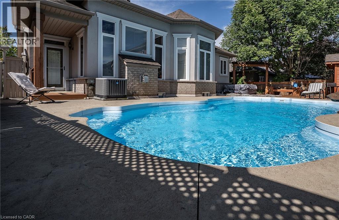
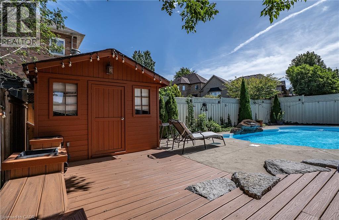
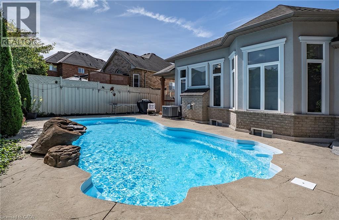
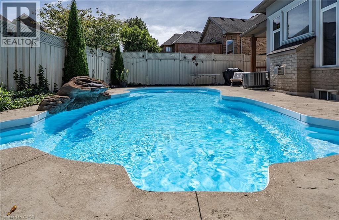
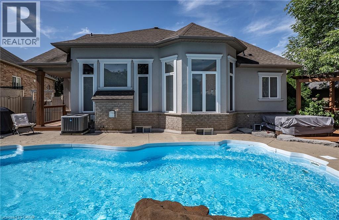
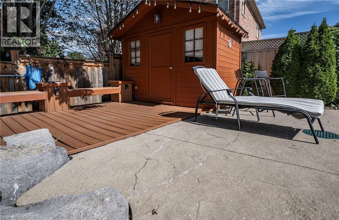
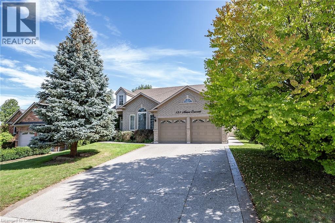
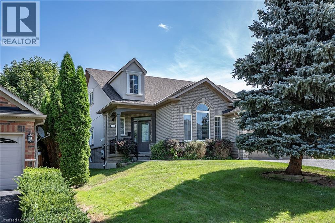
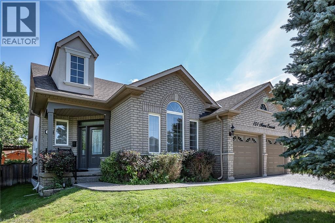
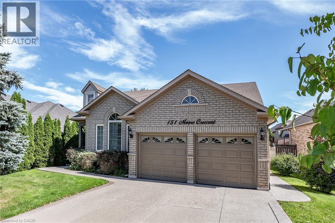
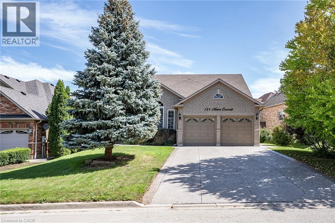
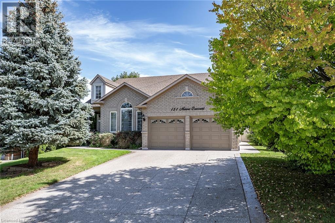
EXCEPTIONAL living in Ancaster's premier Parkview Heights! This professionally landscaped EXECUTIVE BUNGALOFT offers a flawless open-concept layout packed with premium upgrades. The main floor welcomes you with formal living and dining spaces, alongside a dramatic great room featuring vaulted ceilings, a gas fireplace, and large windows with California shutters.The chef-inspired eat-in kitchen features sleek white cabinetry, granite countertops, stainless steel appliances, a breakfast bar, and a bright dinette with easy garage and laundry access. Two spacious main-floor bedrooms both feature private ensuite baths, including a primary retreat with a large walk-in closet and a dedicated soaker tub/shower. Up the two-toned wood staircase you will find a generous loft, a third bedroom, and a full bath. Looking for more space? The fully finished lower level delivers with a massive rec room, an additional bedroom, and a full bathroom as well as plenty of storage. The backyard is a total staycation destination, complete with a sparkling in-ground pool, concrete patio, hot tub, storage shed, and lush gardens, you will never want to leave. Looking for a winter bonus, the double garage is heated for comfort bringing in the groceries. A perfect blend of style, space, and luxury in an amazing A+ location. (id:43681)
房源概要
| MLS® Number | 40862220 |
| 房源类型 | 民宅 |
| 附近的便利设施 | 学校 |
| 社区特征 | 社区活动中心 |
| 特征 | 自动车库门, 亲戚套间 |
| 总车位 | 4 |
| 泳池类型 | Inground Pool |
详 情
| 浴室 | 4 |
| 地上卧房 | 3 |
| 地下卧室 | 1 |
| 总卧房 | 4 |
| 家电类 | 洗碗机, 烘干机, 冰箱, 炉子, Water Softener, Water Purifier, 洗衣机, 嵌入式微波炉 |
| 建筑风格 | 平房 |
| 地下室进展 | 已装修 |
| 地下室类型 | 全完工 |
| 施工种类 | 独立屋 |
| 空调 | 中央空调 |
| 外墙 | 砖, 灰泥 |
| 壁炉 | 有 |
| Fireplace Total | 2 |
| 地基类型 | 砖 |
| 供暖方式 | 天然气 |
| 供暖类型 | 压力热风 |
| 储存空间 | 1 |
| 内部尺寸 | 3102 Sqft |
| 类型 | 独立屋 |
| 设备间 | 市政供水 |
车 位
| 附加车库 |
土地
| 英亩数 | 无 |
| 土地便利设施 | 学校 |
| 污水道 | 城市污水处理系统 |
| 土地深度 | 106 Ft |
| 土地宽度 | 68 Ft |
| 规划描述 | R4-394 |
房 间
| 楼 层 | 类 型 | 长 度 | 宽 度 | 面 积 |
|---|---|---|---|---|
| 二楼 | 四件套浴室 | Measurements not available | ||
| 二楼 | Loft | 22'9'' x 14'9'' | ||
| 二楼 | 卧室 | 10'11'' x 11'10'' | ||
| 地下室 | Storage | 24'0'' x 20'2'' | ||
| 地下室 | 设备间 | 17'0'' x 13'4'' | ||
| 地下室 | 三件套卫生间 | Measurements not available | ||
| 地下室 | 卧室 | 17'5'' x 12'5'' | ||
| 地下室 | 娱乐室 | 20'9'' x 28'0'' | ||
| 一楼 | 四件套浴室 | Measurements not available | ||
| 一楼 | 四件套主卧浴室 | Measurements not available | ||
| 一楼 | 卧室 | 10'5'' x 11'5'' | ||
| 一楼 | 洗衣房 | 12'8'' x 8'0'' | ||
| 一楼 | 主卧 | 12'0'' x 17'9'' | ||
| 一楼 | 客厅 | 15'8'' x 24'0'' | ||
| 一楼 | 厨房 | 18'2'' x 16'0'' | ||
| 一楼 | 餐厅 | 16'9'' x 16'8'' | ||
| 一楼 | 家庭房 | 12'0'' x 15'8'' | ||
| 一楼 | 门厅 | 10'9'' x 9'7'' |
https://www.realtor.ca/real-estate/30261775/151-moore-crescent-hamilton

The trademarks REALTOR®, REALTORS®, and the REALTOR® logo are controlled by The Canadian Real Estate Association (CREA) and identify real estate professionals who are members of CREA. The trademarks MLS®, Multiple Listing Service® and the associated logos are owned by The Canadian Real Estate Association (CREA) and identify the quality of services provided by real estate professionals who are members of CREA. The trademark DDF® is owned by The Canadian Real Estate Association (CREA) and identifies CREA's Data Distribution Facility (DDF®)
REALTORS® Association of Hamilton-Burlington
RE/MAX Escarpment Realty Inc.
September 14 2026 11:31:58
