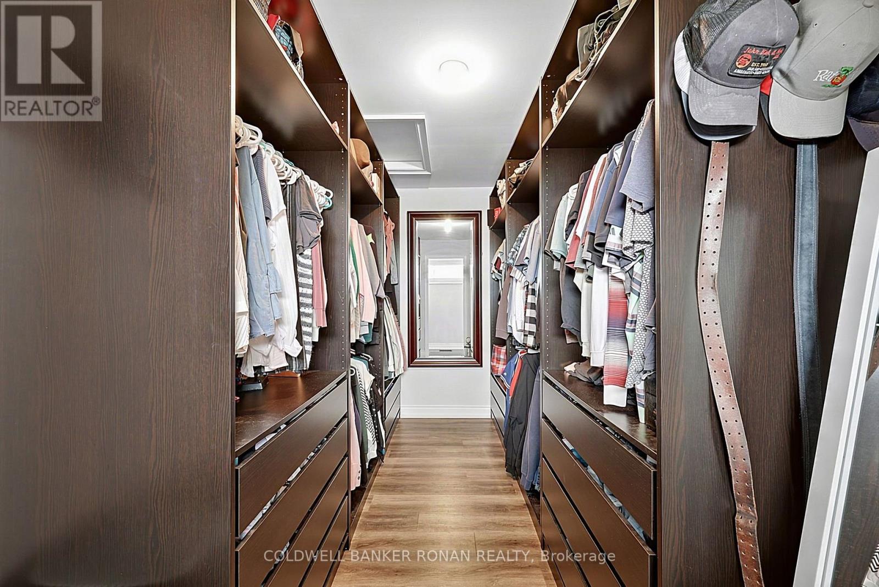
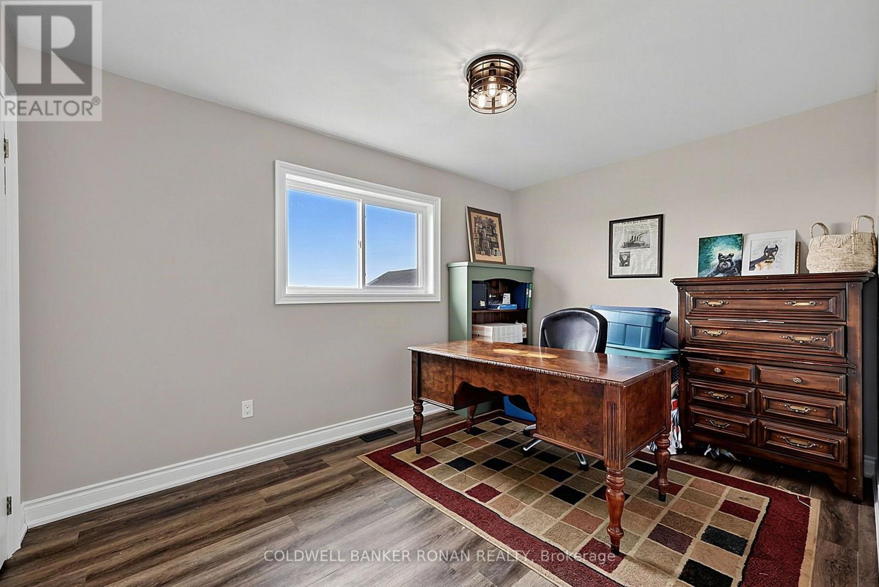
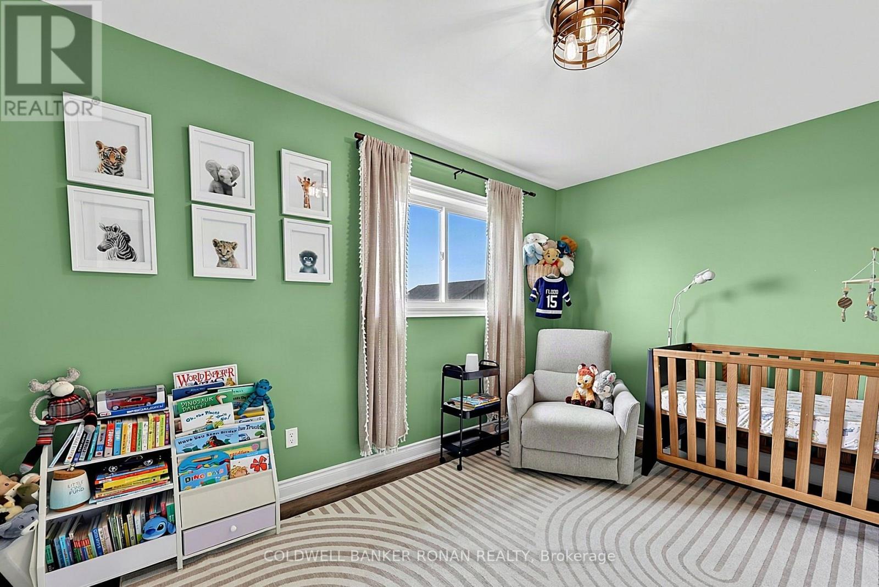
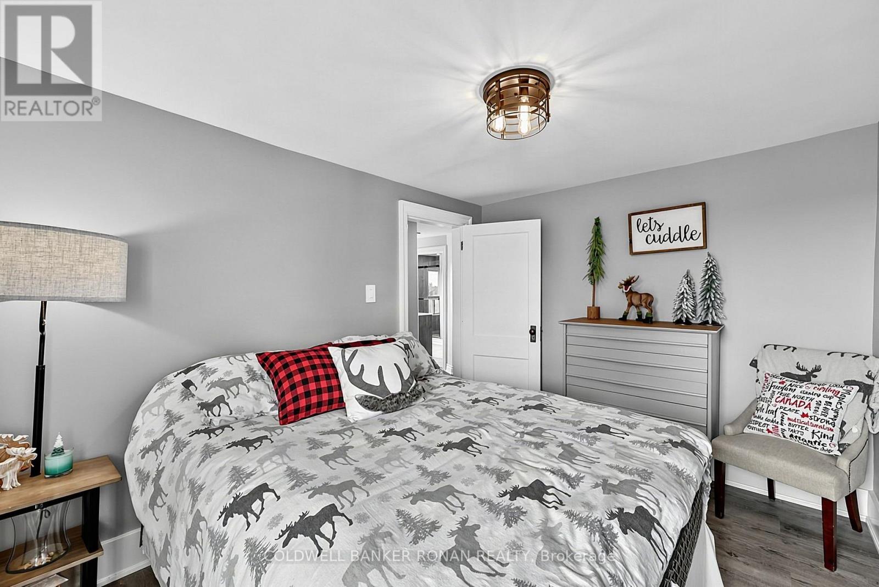
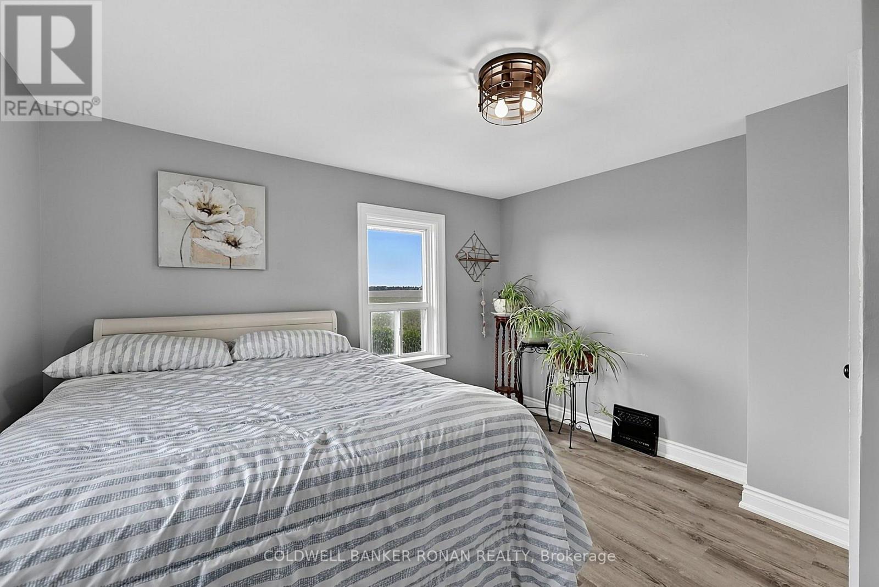
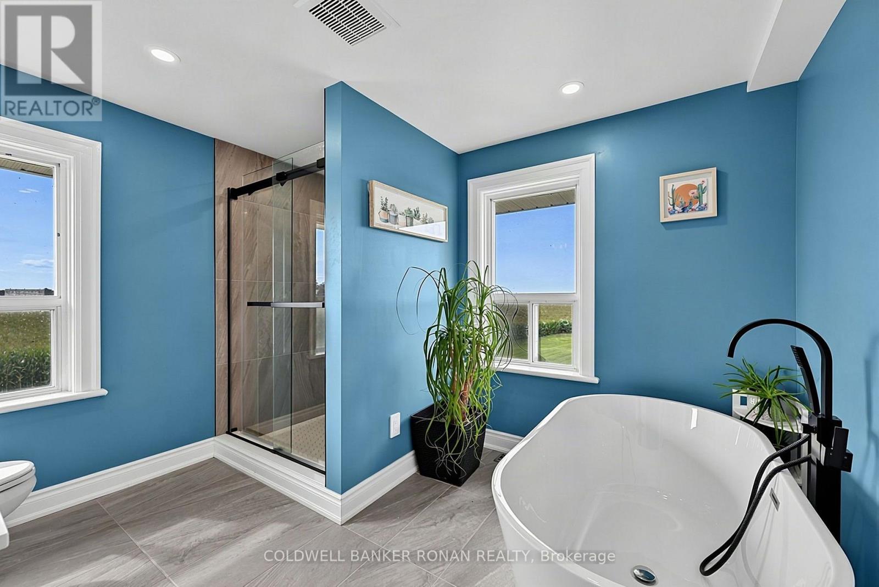
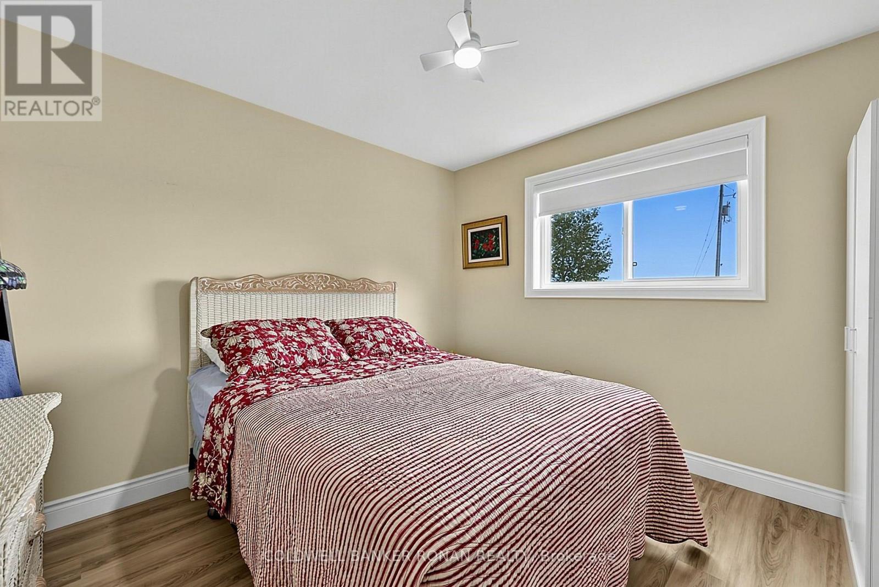
9 卧室
6 浴室
3500 - 5000 sqft
中央空调
风热取暖
$1,195,000
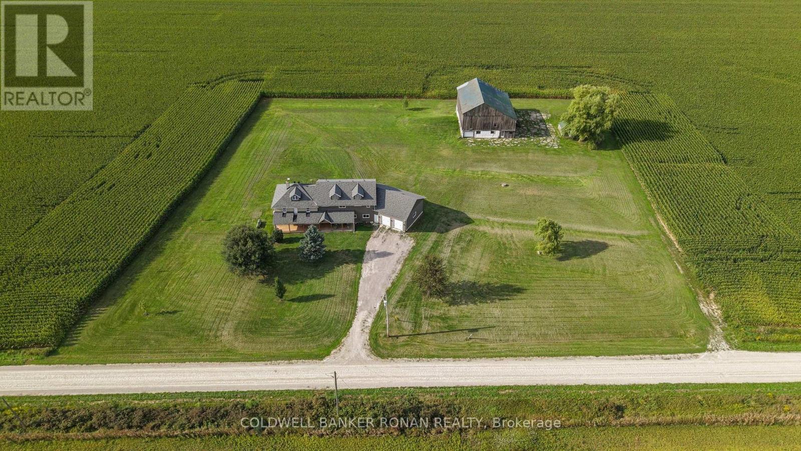
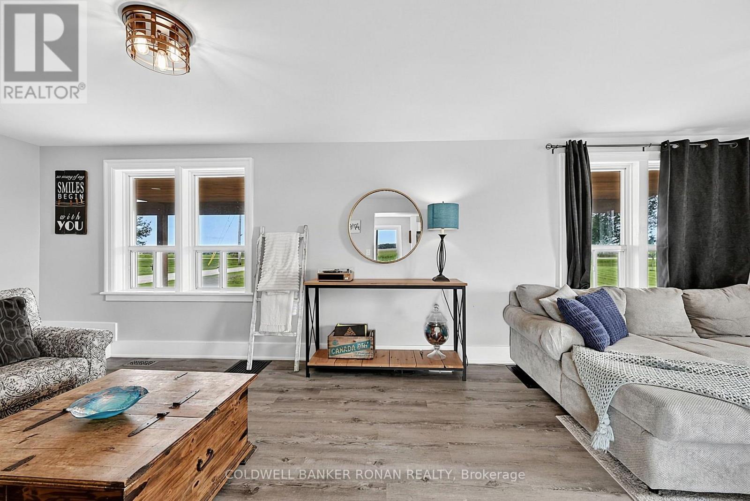
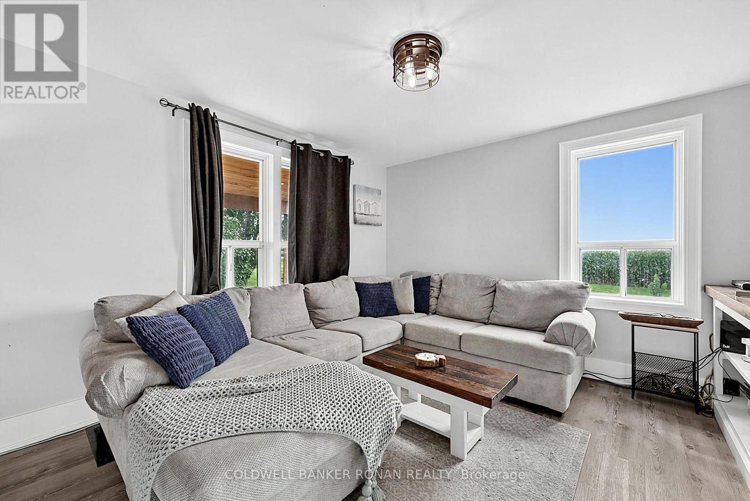
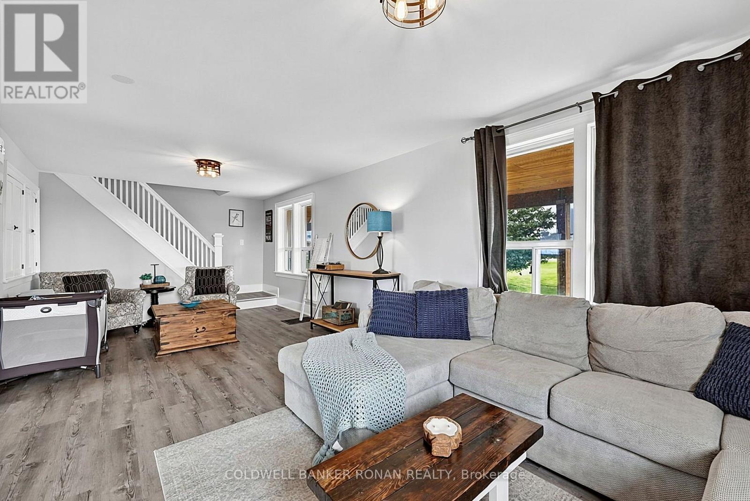
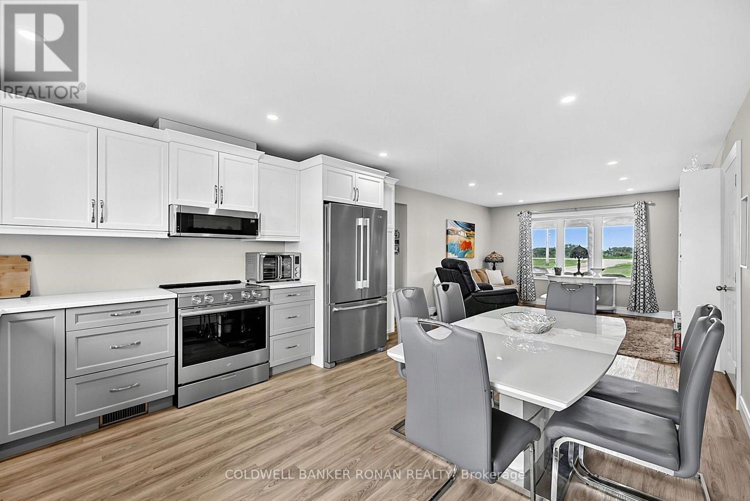
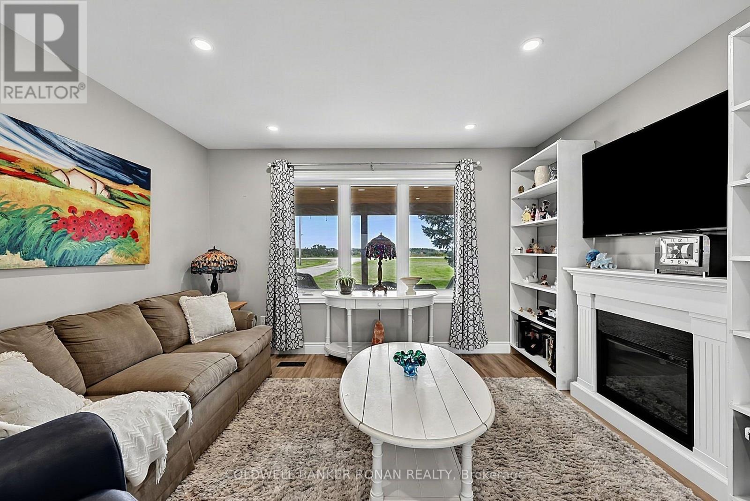
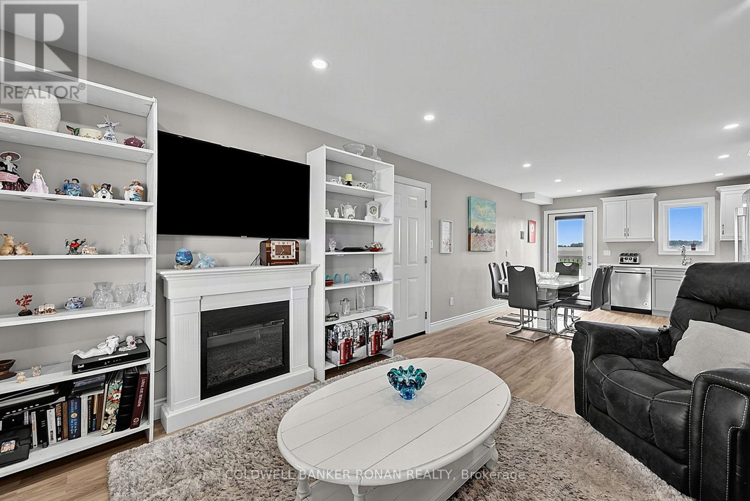
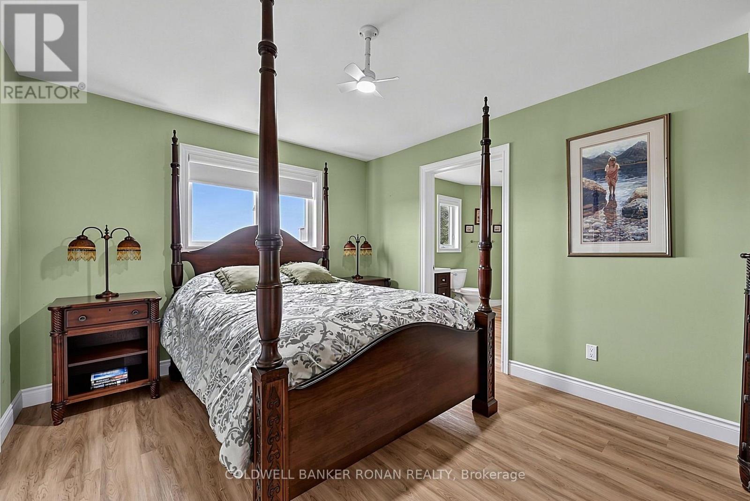
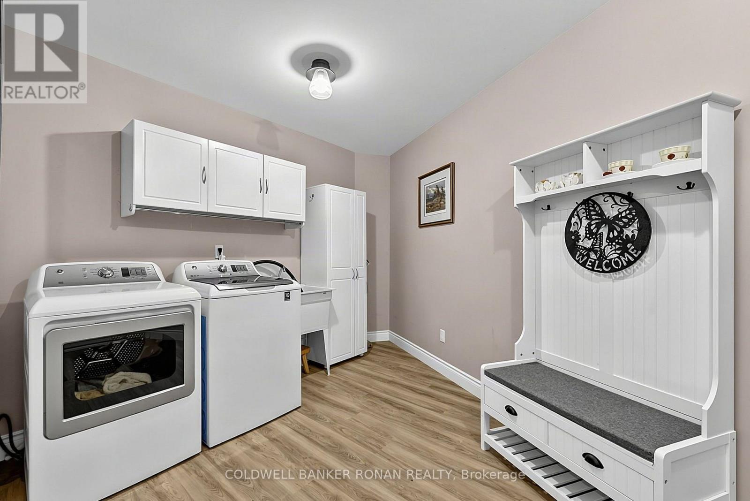
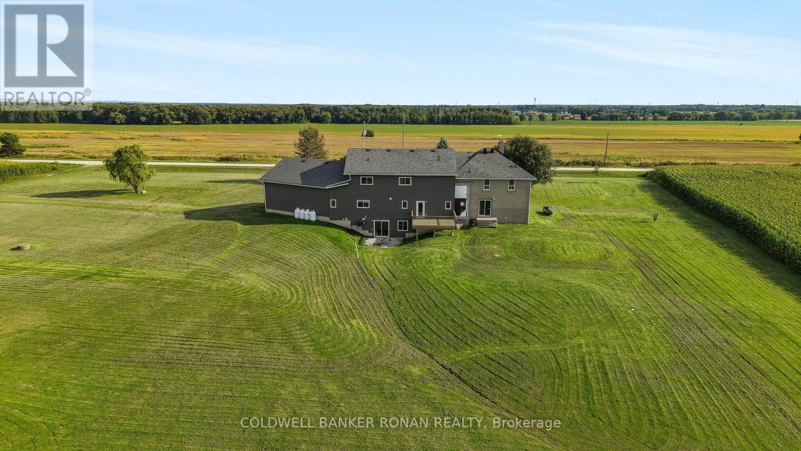
An exceptional opportunity for true multigenerational living with the space, flexibility and setting to accommodate the entire family. Extensively renovated and enhanced by a substantial addition, this impressive country property offers an incredible 9 bedrooms, 2 kitchens, multiple ensuites and 2 separate laundry areas, creating endless possibilities for extended family, blended households or those simply looking for room to spread out. The thoughtfully designed addition provides even more versatility, including a walkout basement that adds valuable living space and convenient outdoor access. Generous principal rooms throughout the home provide plenty of space for both gathering together and enjoying privacy, while the two kitchens make day-to-day multigenerational living that much easier. Outside, the property continues to impress with a bank barn, oversized 2-car garage and an expansive lot surrounded by open countryside. There is plenty of room for outdoor entertaining, gardens, recreation and even a future pool, if desired. A welcoming covered porch stretches across the home, offering the perfect place to relax and take in the peaceful rural setting. Enjoy country living without sacrificing convenience. Ideally positioned minutes from Angus and centrally located between Barrie and Wasaga Beach, this property offers easy access to shopping, schools, recreation and everyday amenities while providing the space and privacy that are increasingly hard to find. A truly unique property offering size and versatility -all in a beautiful country setting. (id:43681)
房源概要
|
MLS® Number
|
S13768824 |
|
房源类型
|
民宅 |
|
社区名字
|
Rural Clearview |
|
设备类型
|
热水器, Propane Tank |
|
特征
|
无地毯 |
|
总车位
|
14 |
|
租赁设备类型
|
热水器, Propane Tank |
|
结构
|
Deck, Porch, Barn |
详 情
|
浴室
|
6 |
|
地上卧房
|
9 |
|
总卧房
|
9 |
|
家电类
|
All, Water Heater, Water Softener, 窗帘 |
|
地下室进展
|
已完成 |
|
地下室功能
|
Walk Out |
|
地下室类型
|
N/a (unfinished), N/a |
|
施工种类
|
独立屋 |
|
空调
|
中央空调 |
|
外墙
|
乙烯基壁板, 混凝土 |
|
地基类型
|
混凝土 |
|
客人卫生间(不包含洗浴)
|
2 |
|
供暖方式
|
Propane |
|
供暖类型
|
压力热风 |
|
储存空间
|
2 |
|
内部尺寸
|
3500 - 5000 Sqft |
|
类型
|
独立屋 |
车 位
土地
|
英亩数
|
无 |
|
污水道
|
Septic System |
|
土地深度
|
351 Ft ,1 In |
|
土地宽度
|
360 Ft ,10 In |
|
不规则大小
|
360.9 X 351.1 Ft |
房 间
| 楼 层 |
类 型 |
长 度 |
宽 度 |
面 积 |
|
一楼 |
厨房 |
3.92 m |
3.32 m |
3.92 m x 3.32 m |
|
一楼 |
餐厅 |
5.16 m |
3.92 m |
5.16 m x 3.92 m |
|
一楼 |
客厅 |
8.49 m |
3.77 m |
8.49 m x 3.77 m |
|
一楼 |
厨房 |
4.13 m |
3.89 m |
4.13 m x 3.89 m |
|
一楼 |
家庭房 |
4.86 m |
3.89 m |
4.86 m x 3.89 m |
|
一楼 |
卧室 |
4.04 m |
3.26 m |
4.04 m x 3.26 m |
|
一楼 |
卧室 |
3.37 m |
3.29 m |
3.37 m x 3.29 m |
|
Upper Level |
主卧 |
4.84 m |
4.38 m |
4.84 m x 4.38 m |
|
Upper Level |
卧室 |
3.89 m |
2.85 m |
3.89 m x 2.85 m |
|
Upper Level |
卧室 |
3.97 m |
2.85 m |
3.97 m x 2.85 m |
|
Upper Level |
卧室 |
4.84 m |
|
4.84 m x Measurements not available |
|
Upper Level |
卧室 |
4.37 m |
3.09 m |
4.37 m x 3.09 m |
|
Upper Level |
卧室 |
3.43 m |
3.4 m |
3.43 m x 3.4 m |
|
Upper Level |
卧室 |
3.43 m |
2.74 m |
3.43 m x 2.74 m |
设备间
https://www.realtor.ca/real-estate/30261904/4542-concession-road-6-sunnidale-clearview-rural-clearview