
2510 Britannia Road Burlington, Ontario L7P 0G3


$2,850,000
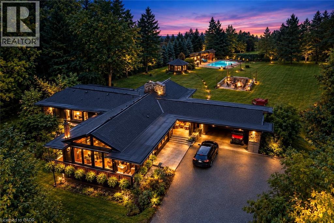
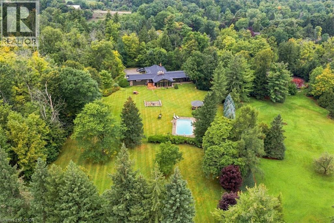
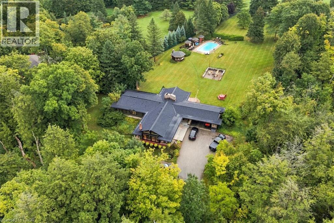
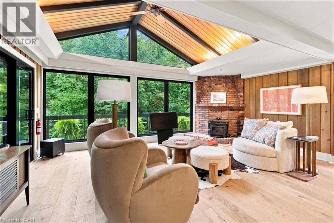
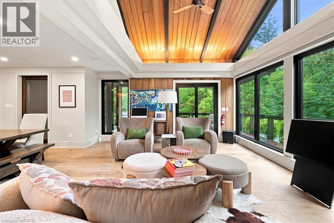
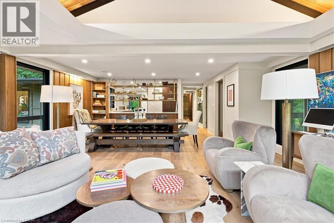
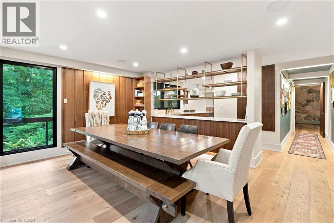
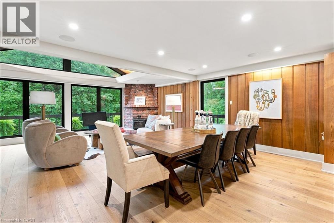
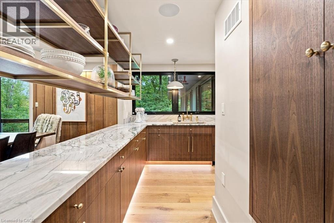
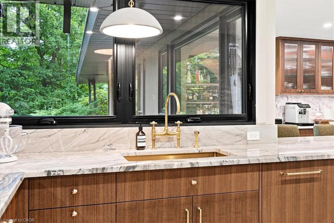
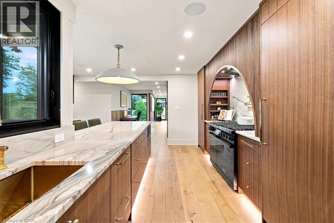
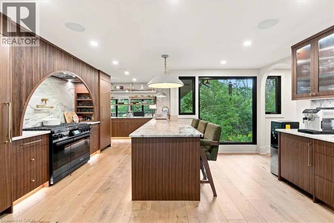
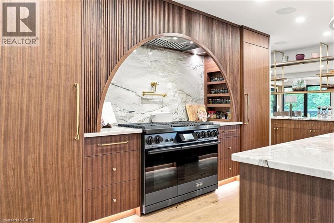
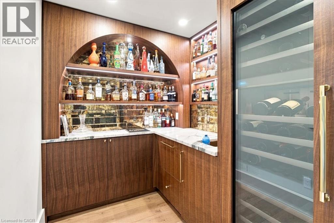
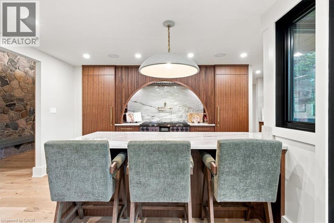
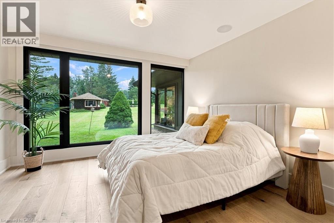
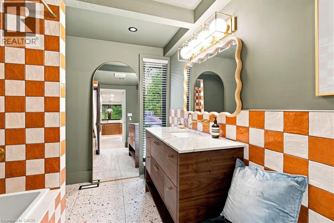
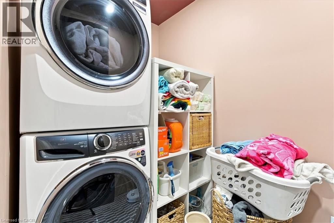
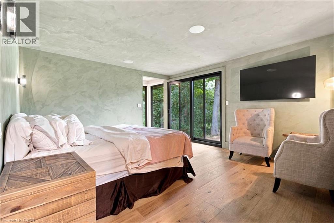
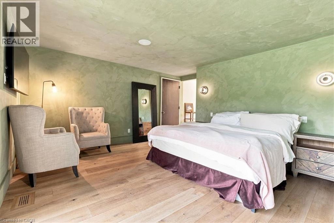
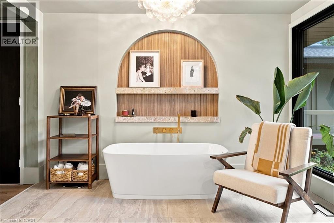
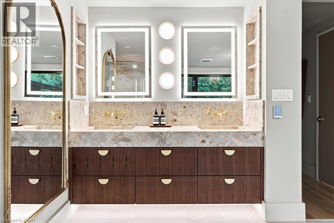
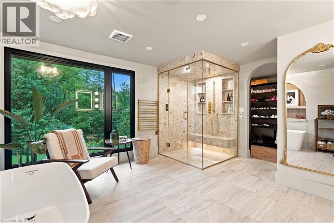
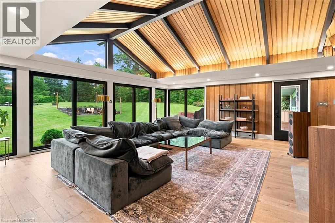
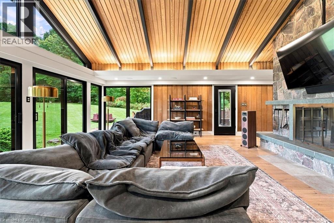
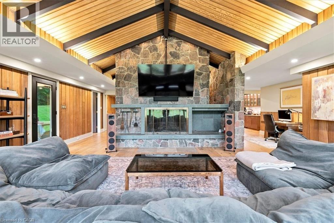
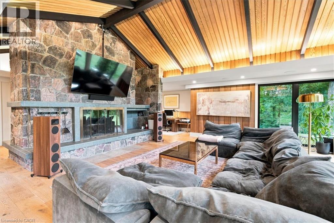
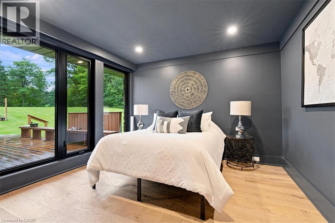
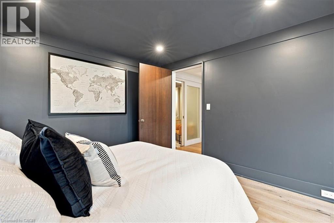
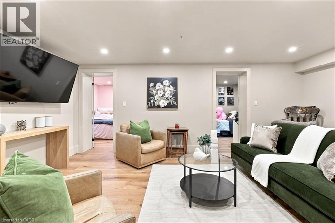
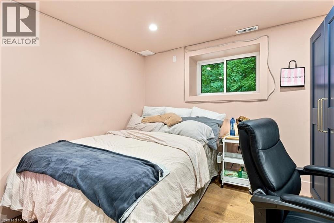
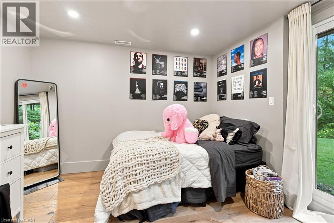
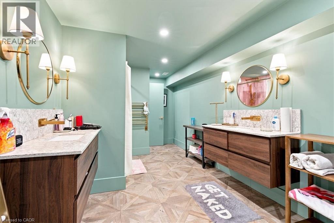
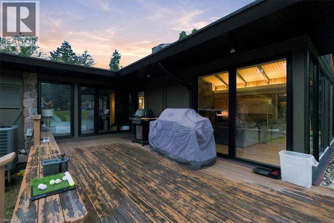
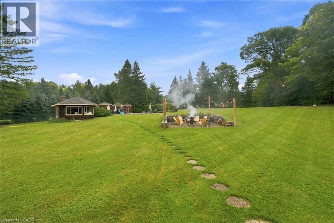
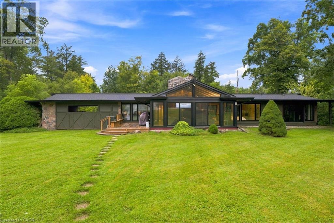
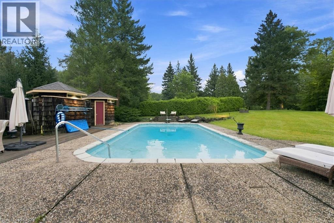
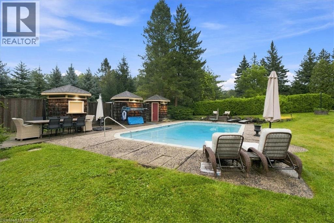
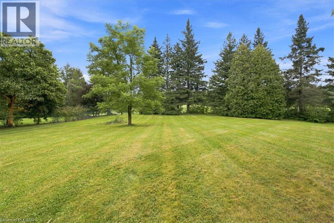
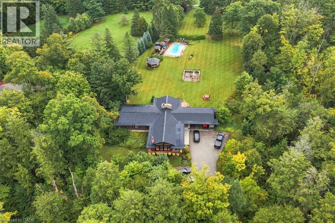
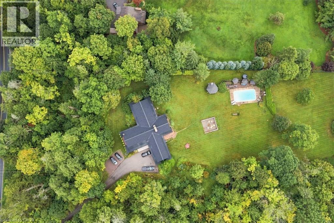
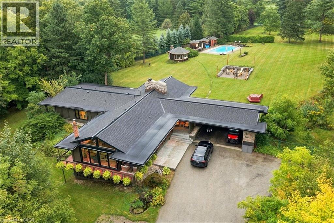
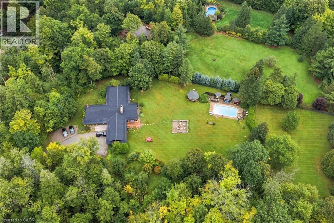
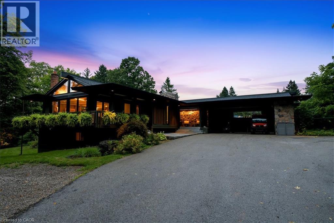
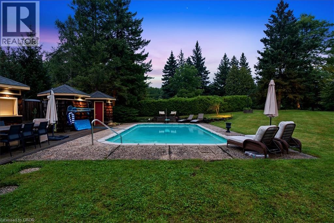
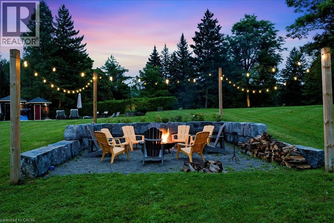
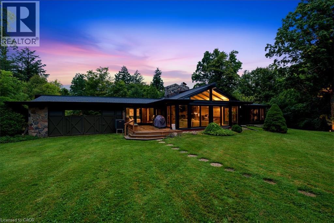
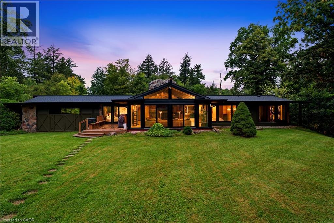
An exceptional expression of mid-century modern design, privately set on 4.6 acres along the North Burlington escarpment, backing directly onto the 6th hole of Lowville Golf Course. Completely reimagined, this remarkable 3,244 sq. ft. residence blends architectural character with exceptional finishes. Vaulted ceilings, solid wood-panelled walls and wide-plank white oak flooring define the interiors, while the dramatic great room features a granite wood-burning fireplace and walls of glass overlooking the forest and ravines. The showpiece kitchen features a 48-inch Dacor gas range, Dacor fridge and freezer, Perrin & Rowe faucet, bar area and wine fridge. The private primary suite offers a spa-inspired ensuite finished in Mar Blu marble with heated floors, marble vanity and shower, freestanding tub with forest views and private water closet. All bathrooms feature heated floors, with lighting throughout selected from Modern Komfort. The walk-out lower level offers two additional bedrooms, family room, 5-piece bath and second laundry. Extensive 2024 updates include all new windows, roof, oak wall panelling, furnace, A/C, gas line and interior improvements, plus new surround sound and landscape lighting. Outdoors, enjoy an in-ground pool, two poolside structures, gazebo with wood-burning fireplace and new stone fire-pit area. Original well is located right of the deck. Septic has a new water pump. A truly distinctive estate where architecture, privacy, golf-course living and nature converge. (id:43681)
房源概要
| MLS® Number | 40862250 |
| 房源类型 | 民宅 |
| 附近的便利设施 | 近高尔夫球场 |
| 社区特征 | 安静的区域, School Bus |
| 特征 | Conservation/green Belt, 铺设车道, Country Residential |
| 总车位 | 8 |
| 泳池类型 | Inground Pool |
详 情
| 浴室 | 3 |
| 地上卧房 | 3 |
| 地下卧室 | 2 |
| 总卧房 | 5 |
| 家电类 | 洗碗机, 烘干机, 微波炉, 冰箱, 炉子, 洗衣机, Hood 电扇, 窗帘 |
| 建筑风格 | 平房 |
| 地下室进展 | 已装修 |
| 地下室类型 | Partial (finished) |
| 施工日期 | 1966 |
| 建材 | 木头 Frame |
| 施工种类 | 独立屋 |
| 空调 | 中央空调 |
| 外墙 | 铝壁板, 木头 |
| 地基类型 | 水泥 |
| 供暖方式 | 天然气 |
| 供暖类型 | Forced Air, Heat Pump |
| 储存空间 | 1 |
| 内部尺寸 | 3244 Sqft |
| 类型 | 独立屋 |
| 设备间 | Drilled Well |
车 位
| 附加车库 | |
| Carport | |
| Covered |
土地
| 入口类型 | Road Access |
| 英亩数 | 有 |
| 土地便利设施 | 近高尔夫球场 |
| 污水道 | Septic System |
| 土地深度 | 527 Ft |
| 土地宽度 | 363 Ft |
| 规划描述 | Nec Dev Control Area |
房 间
| 楼 层 | 类 型 | 长 度 | 宽 度 | 面 积 |
|---|---|---|---|---|
| 地下室 | 卧室 | 10'8'' x 11'1'' | ||
| 地下室 | 卧室 | 10'8'' x 11'9'' | ||
| 地下室 | Storage | Measurements not available | ||
| 地下室 | 设备间 | 7'6'' x 16'11'' | ||
| 地下室 | 5pc Bathroom | 18'8'' x 8'9'' | ||
| 地下室 | 娱乐室 | 23'5'' | ||
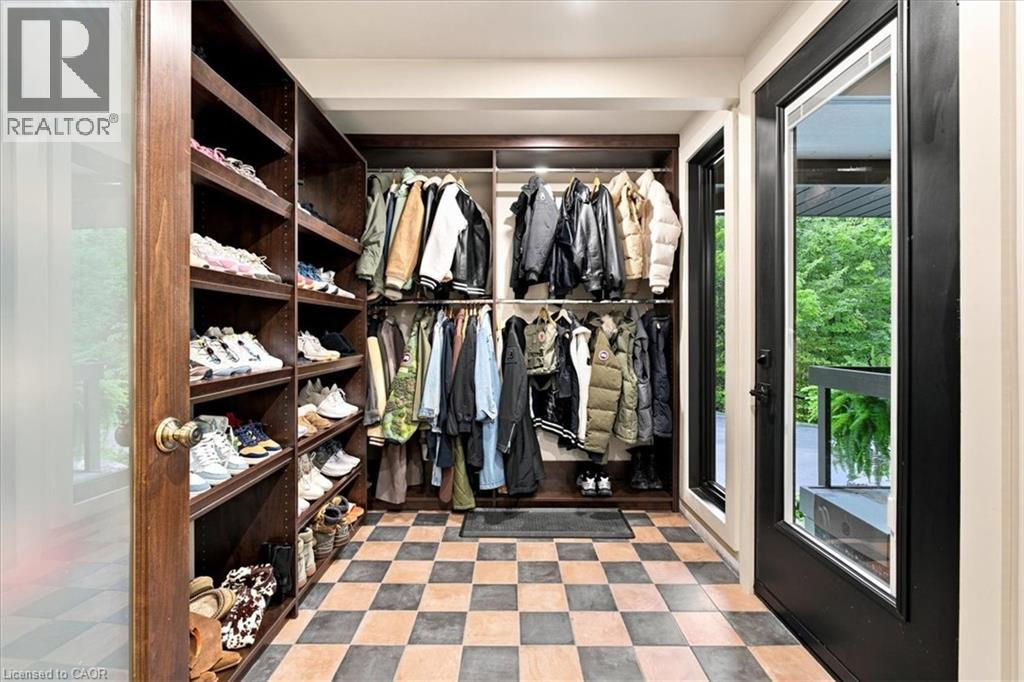
| 一楼 | Mud Room | 7'7'' x 10'8'' | ||
| 一楼 | 四件套浴室 | 10' x 10'8'' | ||
| 一楼 | 卧室 | 11'6'' x 11'7'' | ||
| 一楼 | 5pc Bathroom | 13'8'' x 14'9'' | ||
| 一楼 | 主卧 | 15'8'' x 14'8'' | ||
| 一楼 | 卧室 | 11'8'' x 12'2'' | ||
| 一楼 | 洗衣房 | 5' x 7'9'' | ||
| 一楼 | Breakfast | 6'4'' x 7'9'' | ||
| 一楼 | 家庭房 | 15'9'' x 19'5'' | ||
| 一楼 | 餐厅 | 8'3'' x 16'7'' | ||
| 一楼 | 厨房 | 20'1'' x 20'3'' | ||
| 一楼 | 客厅 | 31'7'' x 23'8'' | ||
| 一楼 | 门厅 | 9'3'' x 6'8'' |
https://www.realtor.ca/real-estate/30261917/2510-britannia-road-burlington

The trademarks REALTOR®, REALTORS®, and the REALTOR® logo are controlled by The Canadian Real Estate Association (CREA) and identify real estate professionals who are members of CREA. The trademarks MLS®, Multiple Listing Service® and the associated logos are owned by The Canadian Real Estate Association (CREA) and identify the quality of services provided by real estate professionals who are members of CREA. The trademark DDF® is owned by The Canadian Real Estate Association (CREA) and identifies CREA's Data Distribution Facility (DDF®)
REALTORS® Association of Hamilton-Burlington
Sutton Group Summit Realty Inc.
September 16 2026 06:38:54
