
271 Oakhill Road Mississauga (Mineola), Ontario L5G 2P8


















$2,999,850
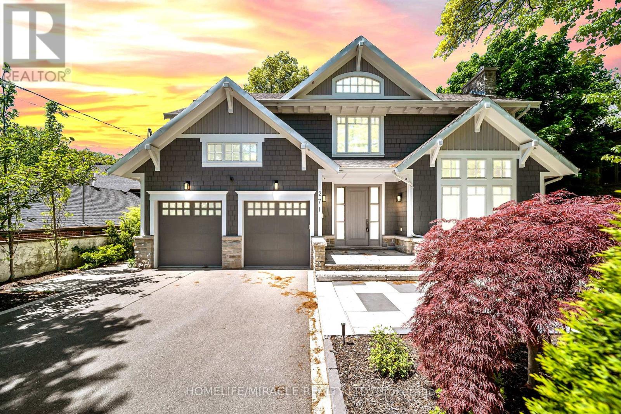
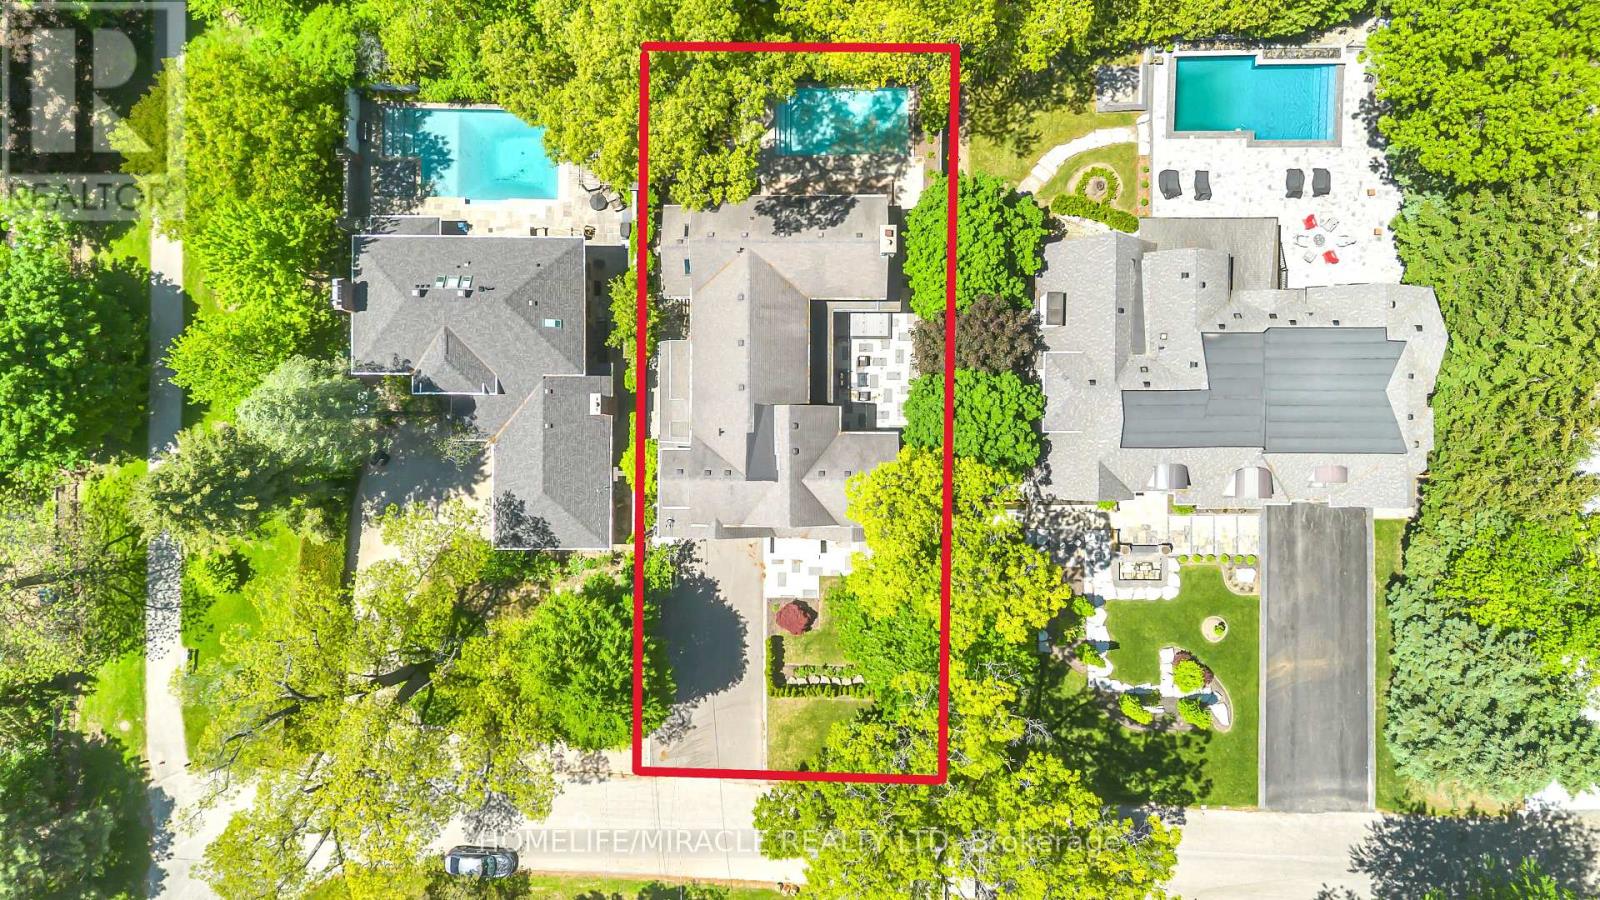
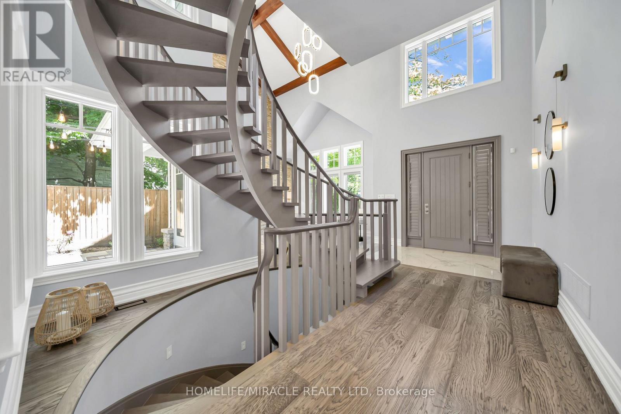
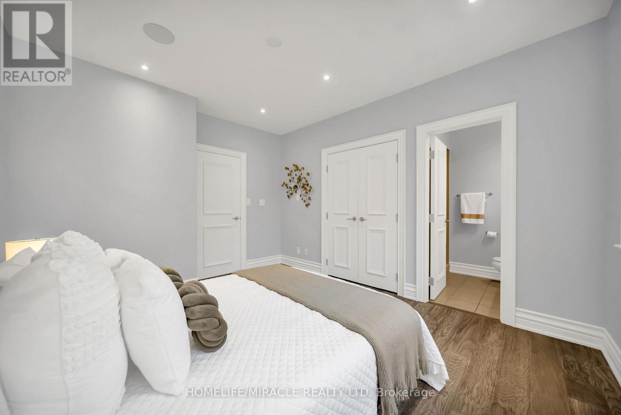
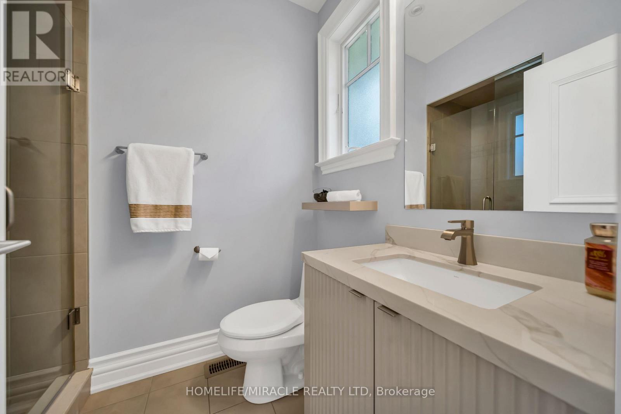
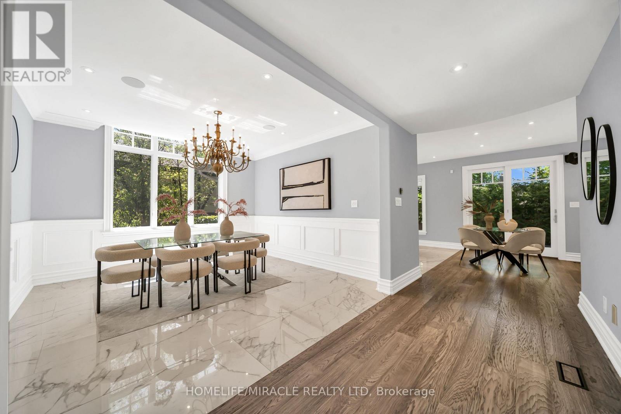
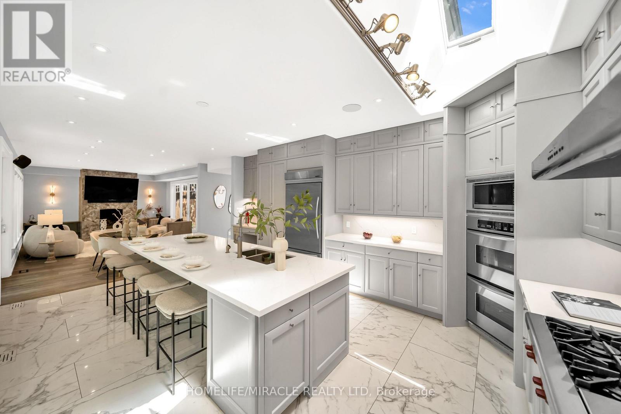
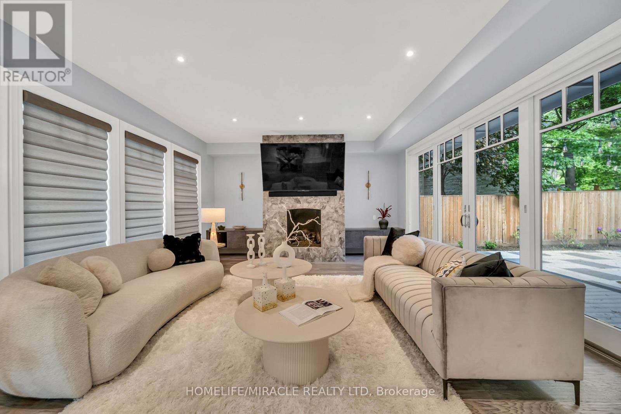
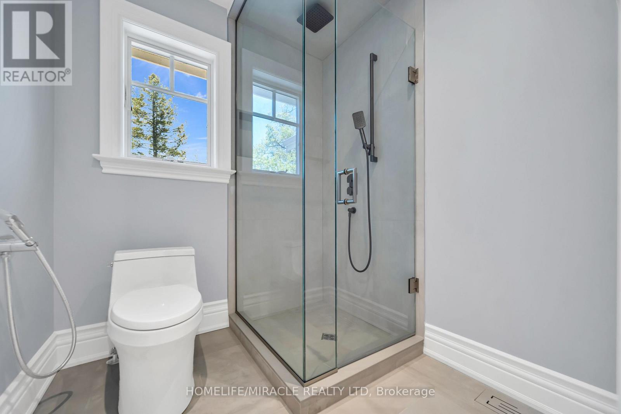
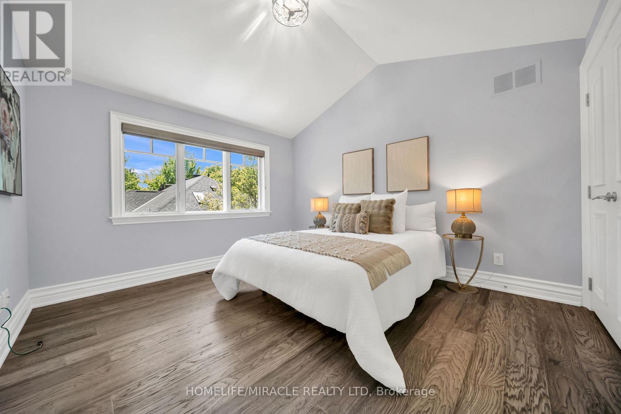
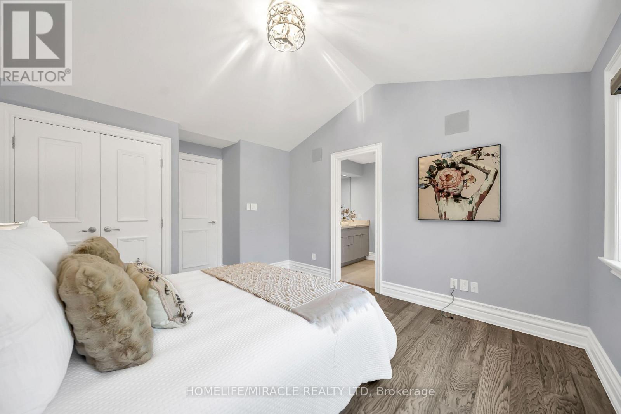
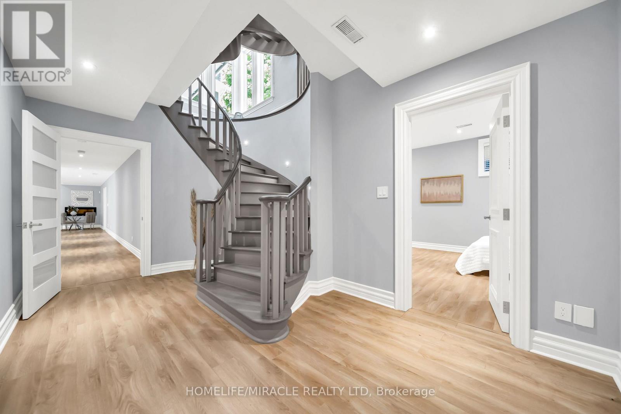
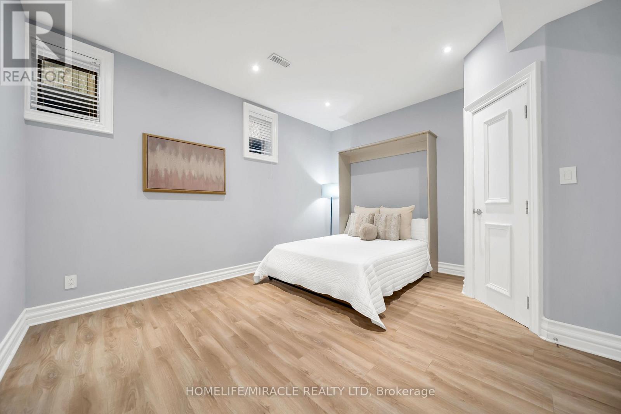
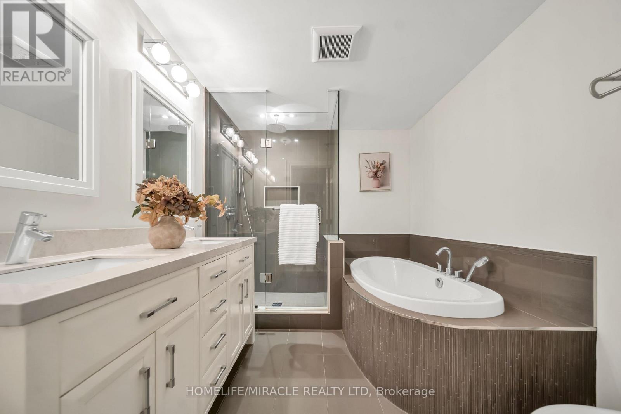
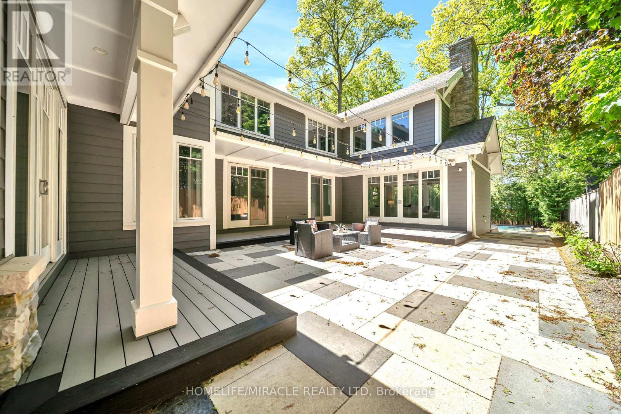
Escape the ordinary with this gorgeous David Small custom home in prestigious Mineola West. A unique and versatile floor plan boasts a stunning central courtyard, a main-floor in-law suite Bedroom with its own 3-piece ensuite, 3+1 bedrooms on the second level, and a fully self-contained lower-level Guest suite with a separate entrance, full kitchen, spacious living area, 2 bedrooms and a 4-piece bathroom. The light-filled open-concept interior features numerous walkouts, expansive windows and skylights, soaring 9.5' to 18' ceilings. all opening to the courtyard, premium composite deck, and resort-style saltwater pool creating an exceptional indoor-outdoor lifestyle experience. **Recent Upgrades Include:** New composite deck; hardwood flooring with upgraded 12" baseboards throughout the main and upper levels; renovated powder room, Jack & Jill bathroom and primary ensuite; custom-built closets throughout; remote-operated window blinds; integrated sound system in every main and upper-level room; professionally landscaped backyard; new sprinkler system; added cold storage & Outdoor Living Areas Engineered To Meet The Highest Standards -Yours to Enjoy. (id:43681)
房源概要
| MLS® Number | W13768176 |
| 房源类型 | 民宅 |
| 社区名字 | Mineola |
| 附近的便利设施 | 近高尔夫球场, 医院, 公园, 公共交通 |
| 特征 | 无地毯, Sump Pump |
| 总车位 | 7 |
| 泳池类型 | 地下游泳池 |
| 结构 | Deck |
详 情
| 浴室 | 5 |
| 地上卧房 | 5 |
| 地下卧室 | 2 |
| 总卧房 | 7 |
| Age | 16 To 30 Years |
| 公寓设施 | Fireplace(s) |
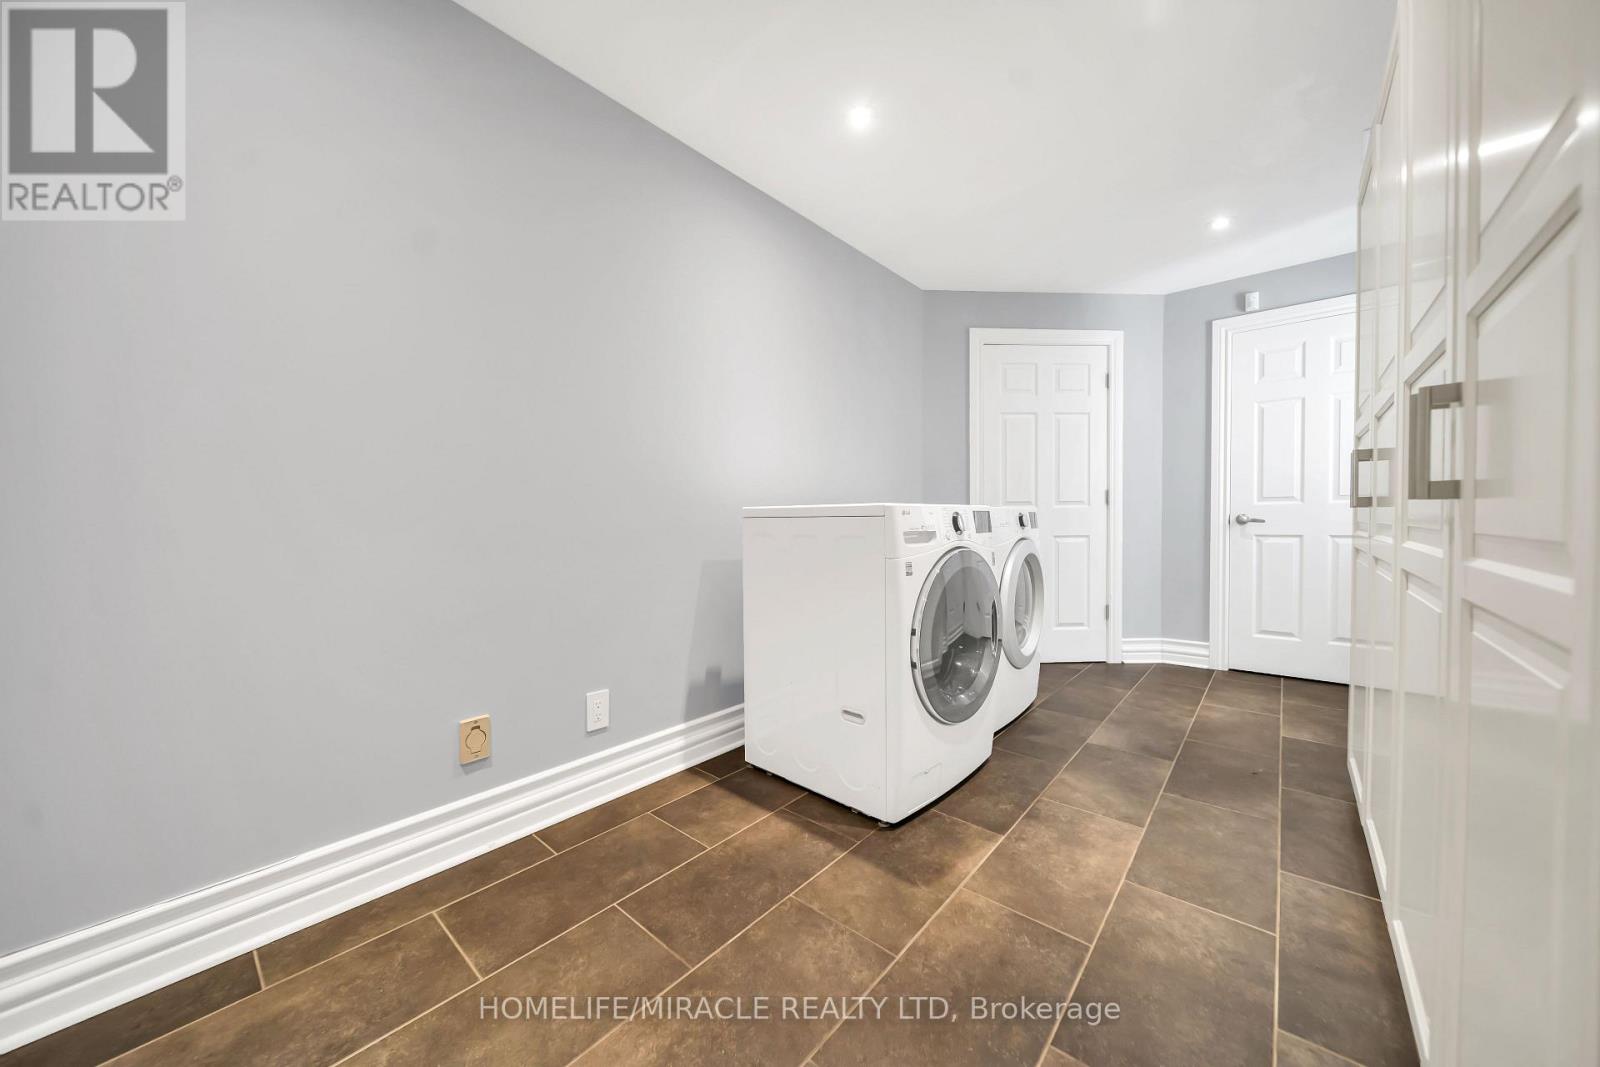
| 家电类 | Garage Door Opener Remote(s), Central Vacuum, Water Heater, Water Purifier, Water Softener, Cooktop, 烘干机, 微波炉, 烤箱, Range, 洗衣机, 窗帘, Wine Fridge, 冰箱 |
| 地下室进展 | 已装修 |
| 地下室功能 | Apartment In Basement, Separate Entrance, Walk-up |
| 地下室类型 | N/a, N/a, N/a, N/a (finished) |
| 施工种类 | 独立屋 |
| 空调 | 中央空调 |
| 外墙 | 木头, 石 |
| Fire Protection | Security System |
| 壁炉 | 有 |
| Fireplace Total | 3 |
| Flooring Type | Hardwood |
| 地基类型 | 混凝土 |
| 客人卫生间(不包含洗浴) | 1 |
| 供暖方式 | 天然气 |
| 供暖类型 | 压力热风 |
| 储存空间 | 2 |
| 内部尺寸 | 3500 - 5000 Sqft |
| 类型 | 独立屋 |
| 设备间 | 市政供水 |
车 位
| 附加车库 | |
| Garage |
土地
| 英亩数 | 无 |
| 围栏类型 | Fenced Yard |
| 土地便利设施 | 近高尔夫球场, 医院, 公园, 公共交通 |
| Landscape Features | Lawn Sprinkler |
| 污水道 | Sanitary Sewer |
| 土地深度 | 137 Ft ,4 In |
| 土地宽度 | 66 Ft |
| 不规则大小 | 66 X 137.4 Ft |
| 地表水 | 湖泊/池塘 |
房 间
| 楼 层 | 类 型 | 长 度 | 宽 度 | 面 积 |
|---|---|---|---|---|
| 二楼 | Bedroom 4 | 3.91 m | 3.98 m | 3.91 m x 3.98 m |
| 二楼 | 主卧 | 5.2 m | 4.62 m | 5.2 m x 4.62 m |
| 二楼 | 第二卧房 | 5.94 m | 4.62 m | 5.94 m x 4.62 m |
| 二楼 | 第三卧房 | 4.67 m | 3.3 m | 4.67 m x 3.3 m |
| Lower Level | 娱乐,游戏房 | 7.83 m | 3.99 m | 7.83 m x 3.99 m |
| Lower Level | 厨房 | 4.11 m | 4.32 m | 4.11 m x 4.32 m |
| Lower Level | 卧室 | 5.91 m | 4.41 m | 5.91 m x 4.41 m |
| Lower Level | 卧室 | 3.98 m | 4.41 m | 3.98 m x 4.41 m |
| 一楼 | 客厅 | 7.79 m | 4.67 m | 7.79 m x 4.67 m |
| 一楼 | 餐厅 | 3.93 m | 3.98 m | 3.93 m x 3.98 m |
| 一楼 | 厨房 | 6.29 m | 4.29 m | 6.29 m x 4.29 m |
| 一楼 | Eating Area | 1.98 m | 2.93 m | 1.98 m x 2.93 m |
| 一楼 | Mud Room | 3.29 m | 2.27 m | 3.29 m x 2.27 m |
| 一楼 | 家庭房 | 5.56 m | 4.57 m | 5.56 m x 4.57 m |
| 一楼 | Bedroom 5 | 3.99 m | 3.47 m | 3.99 m x 3.47 m |
https://www.realtor.ca/real-estate/30261241/271-oakhill-road-mississauga-mineola-mineola

The trademarks REALTOR®, REALTORS®, and the REALTOR® logo are controlled by The Canadian Real Estate Association (CREA) and identify real estate professionals who are members of CREA. The trademarks MLS®, Multiple Listing Service® and the associated logos are owned by The Canadian Real Estate Association (CREA) and identify the quality of services provided by real estate professionals who are members of CREA. The trademark DDF® is owned by The Canadian Real Estate Association (CREA) and identifies CREA's Data Distribution Facility (DDF®)
Toronto Real Estate Board
Homelife/miracle Realty Ltd
September 14 2026 04:36:03
