
238 Mineola Road W Mississauga (Mineola), Ontario L5G 2X4












$3,998,800
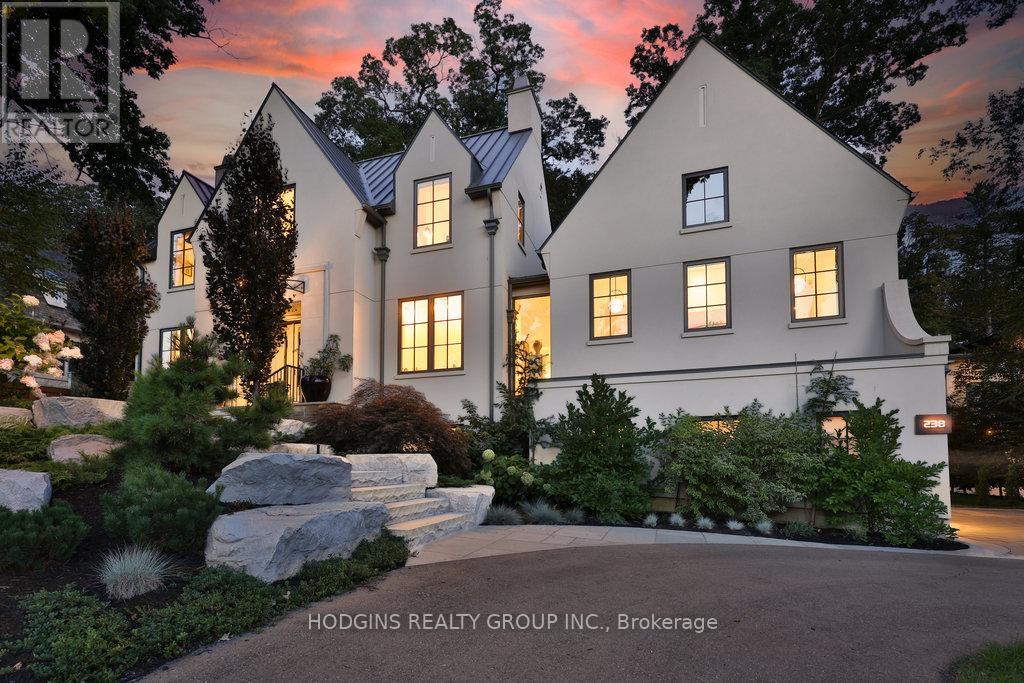
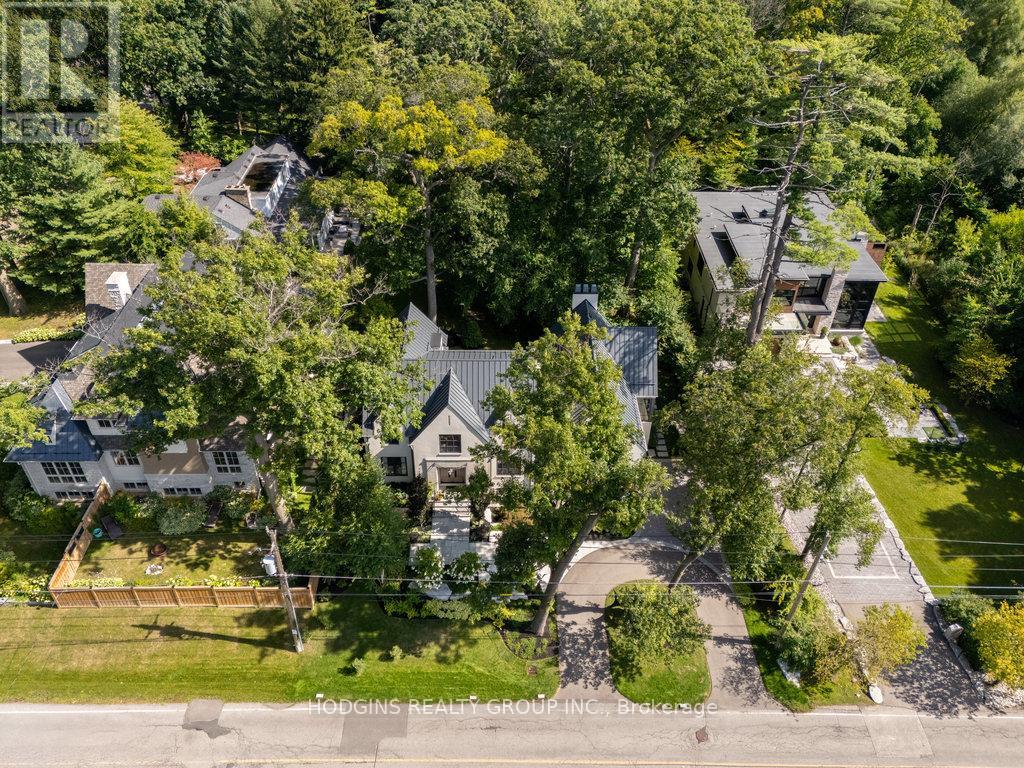
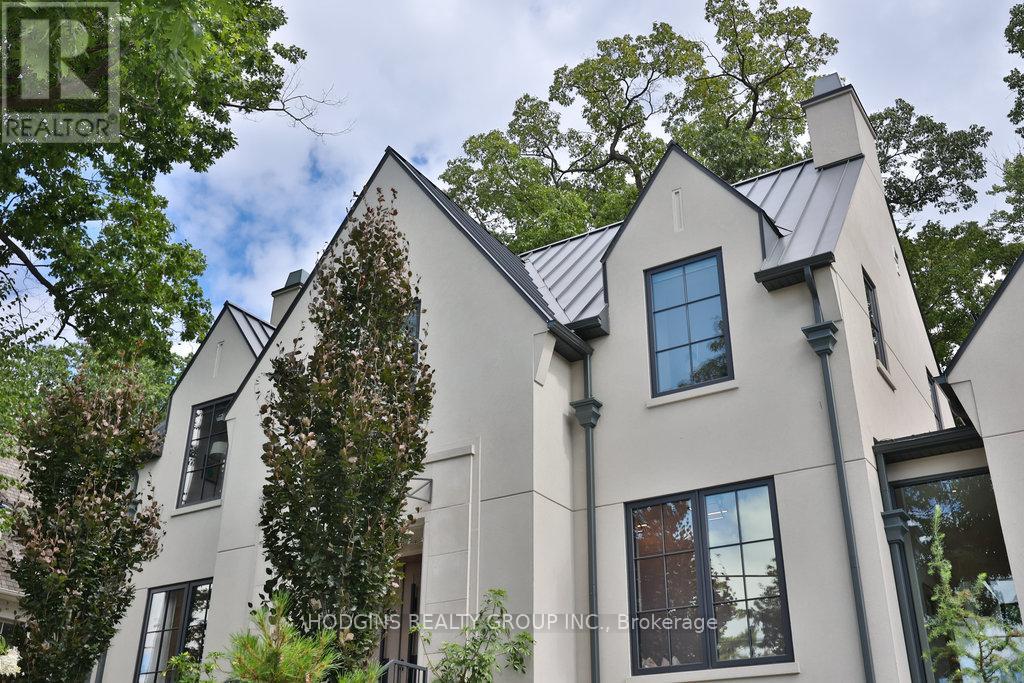
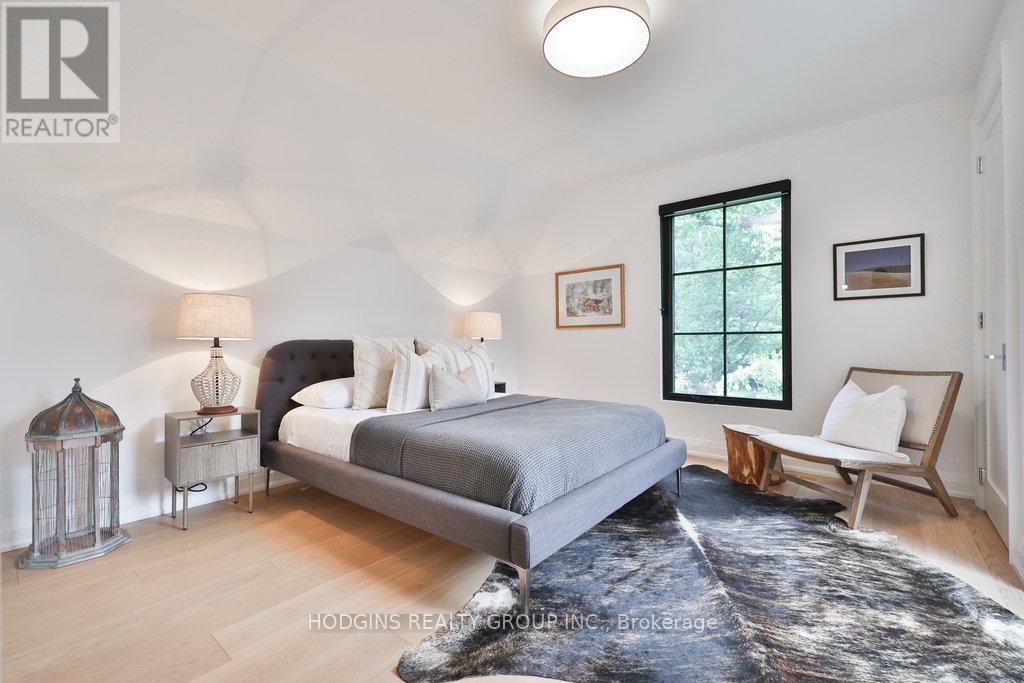
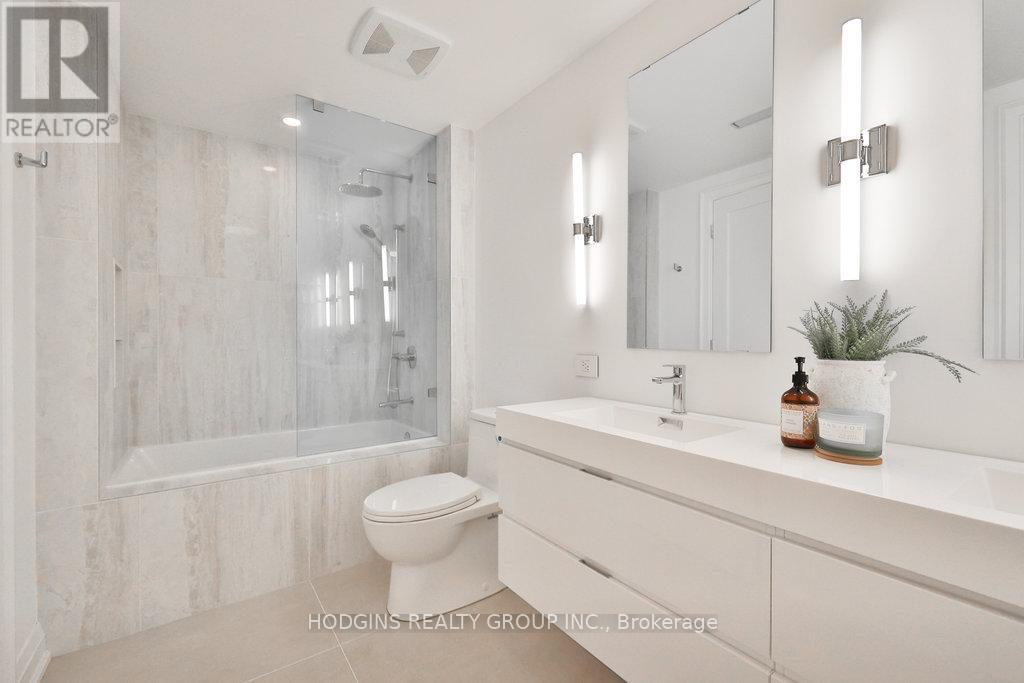
A one-of-a-kind architectural masterpiece in prestigious Mineola West, this bespoke residence represents an unparalleled convergence of elevated design, master craftsmanship, and natural beauty. Positioned on a stately 100-foot frontage, this exquisite custom residence offers approximately 5,800 square feet of meticulously curated luxury living space. Imposing Brenlo solid entry doors welcome you into expansive open living spaces illuminated with signature fixtures from Top Brass, featuring radiant-heated white oak flooring, dramatic soaring ceilings, and expansive windows framing serene, wooded views.The inspiring Great Room anchors the home's open-concept design, offering a sophisticated lounge atmosphere complete with a contemporary gas fireplace and a grand piano niche/library. Sharing magnificent open vaulted ceilings, the Great Room transitions seamlessly into the gourmet kitchen-a culinary centerpiece draped in Taj Mahal quartzite, complete with an oversized island, custom cabinetry, professional-grade appliances, a separate prep kitchen, and a mudroom with laundry facilities. Open to all is the gracious "Entertainer's dream" Dining room, offering massive sliding glass doors overflowing to the "restaurant-worthy" terrace patio featuring an outdoor kitchen and gas grill.The main-level primary bedroom is a tranquil sanctuary retreat with an elegant spa-style ensuite reminiscent of the finest hotel. The second floor features an additional primary bedroom with a custom ensuite, plus two secondary bedrooms, a bath, and second upper laundry. The bright raised lower level offers an expansive lounge with heated floors, a gym/theater/nanny room, plus a bedroom suite/office with a full bath, alongside a separate entrance.Breathtaking landscaping by Mark Pettes is flanked by majestic trees and a circular driveway. Steps to top-rated Kenollie Public School, Credit River, and GO Train, with a short stroll to Lake Ontario and Port Credit. (id:43681)
Open House
现在这个房屋大家可以去Open House参观了!
2:00 pm
结束于:4:00 pm
房源概要
| MLS® Number | W13768280 |
| 房源类型 | 民宅 |
| 社区名字 | Mineola |
| 附近的便利设施 | 公园, 公共交通, 学校 |
| 特征 | 树木繁茂的地区, 无地毯 |
| 总车位 | 8 |
详 情
| 浴室 | 5 |
| 地上卧房 | 4 |
| 地下卧室 | 1 |
| 总卧房 | 5 |
| 公寓设施 | Fireplace(s) |
| 家电类 | Barbeque, Garage Door Opener Remote(s), Central Vacuum, Cooktop, 洗碗机, 烘干机, 烤箱, Alarm System, 洗衣机, 窗帘, 冰箱 |
| 地下室进展 | 已装修 |
| 地下室功能 | Walk Out |
| 地下室类型 | N/a (finished) |
| 施工种类 | 独立屋 |
| 空调 | 中央空调 |
| 外墙 | 灰泥, 砖 Veneer |
| Fire Protection | Alarm System |
| 壁炉 | 有 |
| Fireplace Total | 1 |
| Flooring Type | Hardwood |
| 地基类型 | 混凝土浇筑 |
| 客人卫生间(不包含洗浴) | 1 |
| 供暖方式 | 天然气 |
| 供暖类型 | 压力热风 |
| 储存空间 | 2 |
| 内部尺寸 | 3500 - 5000 Sqft |
| 类型 | 独立屋 |
| 设备间 | 市政供水 |
车 位
| 附加车库 | |
| Garage |
土地
| 英亩数 | 无 |
| 土地便利设施 | 公园, 公共交通, 学校 |
| Landscape Features | Landscaped, Lawn Sprinkler |
| 污水道 | Sanitary Sewer |
| 土地深度 | 100 Ft |
| 土地宽度 | 100 Ft |
| 不规则大小 | 100 X 100 Ft |
| 地表水 | 湖泊/池塘 |
房 间
| 楼 层 | 类 型 | 长 度 | 宽 度 | 面 积 |
|---|---|---|---|---|
| Lower Level | 娱乐,游戏房 | 7.35 m | 5.83 m | 7.35 m x 5.83 m |
| Lower Level | 卧室 | 3.53 m | 6.36 m | 3.53 m x 6.36 m |
| Lower Level | 设备间 | 2.46 m | 2.99 m | 2.46 m x 2.99 m |
| Lower Level | 其它 | 8.74 m | 4.19 m | 8.74 m x 4.19 m |
| 一楼 | 餐厅 | 5.28 m | 5.8 m | 5.28 m x 5.8 m |
| 一楼 | 大型活动室 | 8.81 m | 6.13 m | 8.81 m x 6.13 m |
| 一楼 | 厨房 | 2 m | 6.13 m | 2 m x 6.13 m |
| 一楼 | Eating Area | 2 m | 6.13 m | 2 m x 6.13 m |
| 一楼 | Office | 3.85 m | 2.03 m | 3.85 m x 2.03 m |
| 一楼 | Pantry | 1.52 m | 6.13 m | 1.52 m x 6.13 m |
| 一楼 | Mud Room | 2.29 m | 4.57 m | 2.29 m x 4.57 m |
| 一楼 | 主卧 | 5.41 m | 4.57 m | 5.41 m x 4.57 m |
| Upper Level | Bedroom 4 | 3.86 m | 3.84 m | 3.86 m x 3.84 m |
| Upper Level | 第二卧房 | 4.98 m | 3.35 m | 4.98 m x 3.35 m |
| Upper Level | 第三卧房 | 3.91 m | 4.57 m | 3.91 m x 4.57 m |
https://www.realtor.ca/real-estate/30261255/238-mineola-road-w-mississauga-mineola-mineola

The trademarks REALTOR®, REALTORS®, and the REALTOR® logo are controlled by The Canadian Real Estate Association (CREA) and identify real estate professionals who are members of CREA. The trademarks MLS®, Multiple Listing Service® and the associated logos are owned by The Canadian Real Estate Association (CREA) and identify the quality of services provided by real estate professionals who are members of CREA. The trademark DDF® is owned by The Canadian Real Estate Association (CREA) and identifies CREA's Data Distribution Facility (DDF®)
Toronto Real Estate Board
Hodgins Realty Group Inc.
September 18 2026 07:01:13
