
571 Leonard Court Burlington (Lasalle), Ontario L7T 2P4













$1,649,000
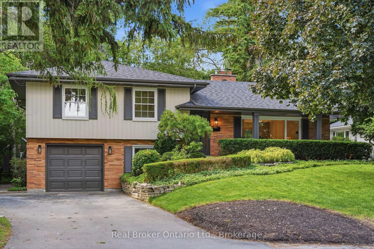
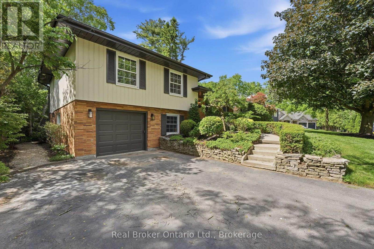
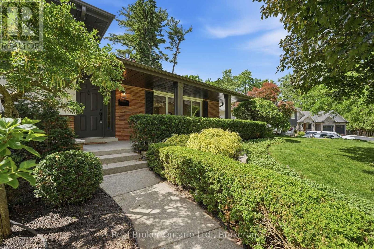
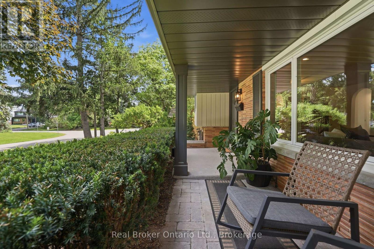
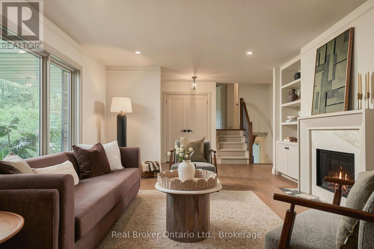
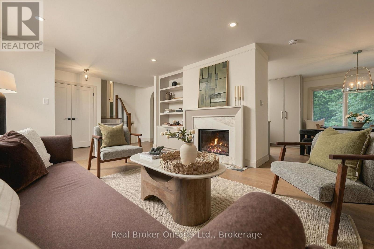
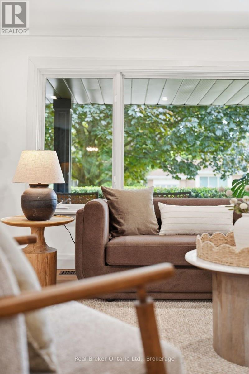
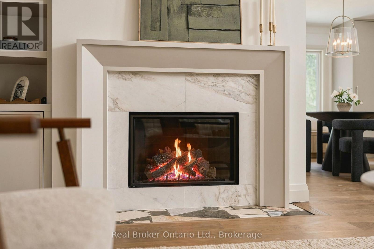
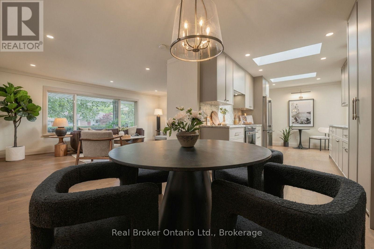
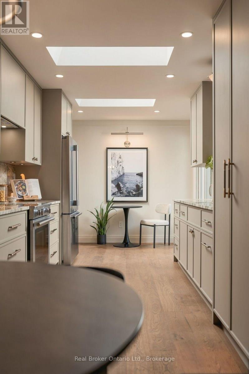
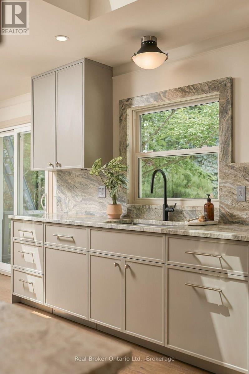
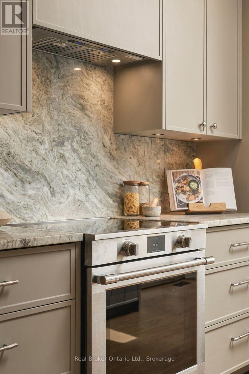
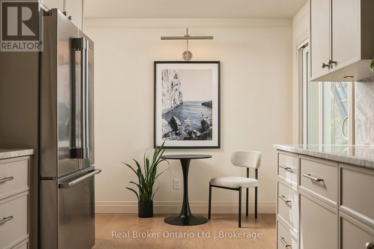
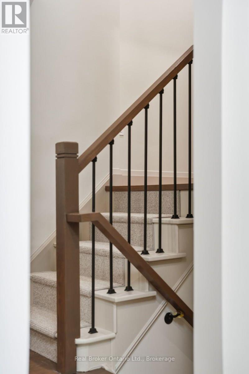
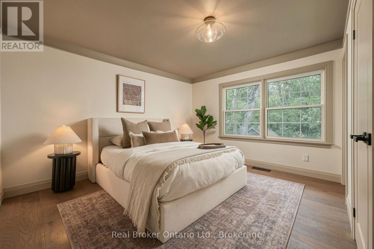
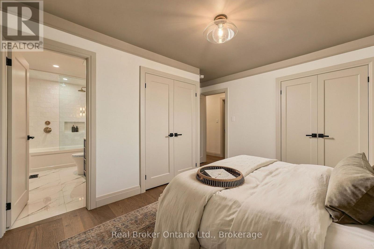
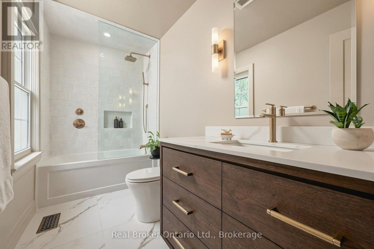
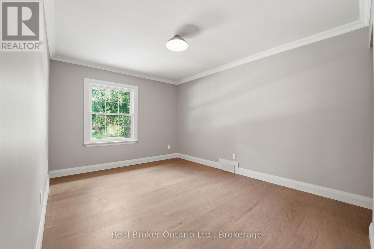
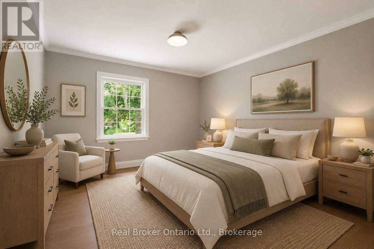
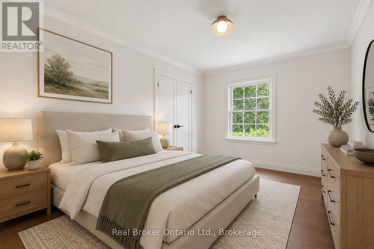
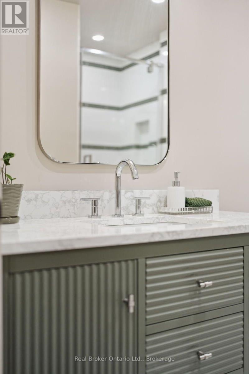
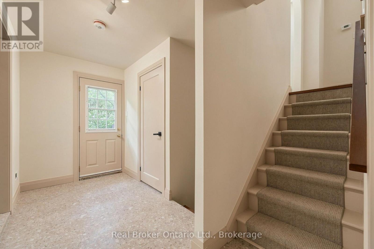
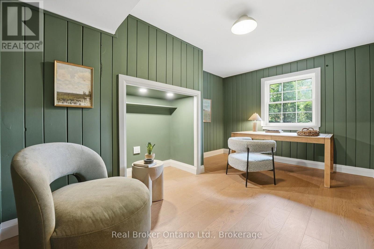
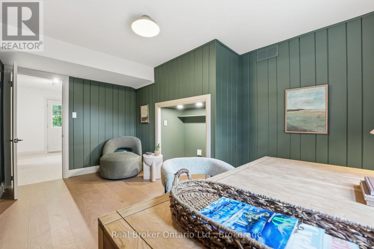
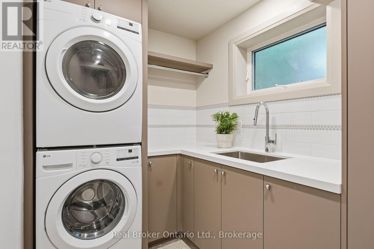
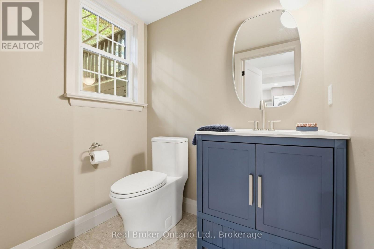
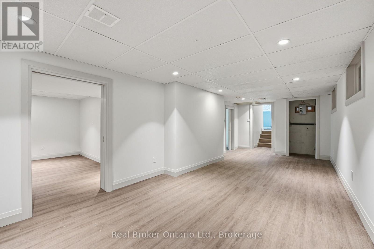
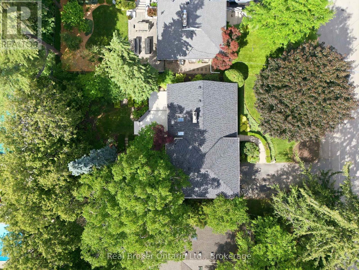
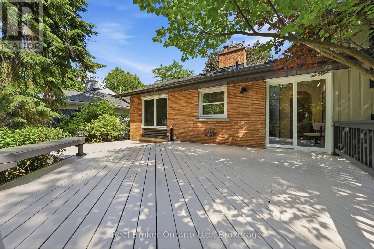
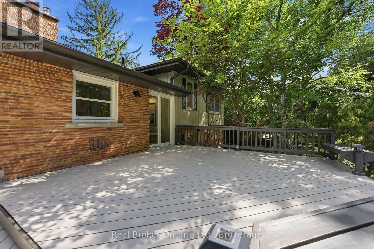
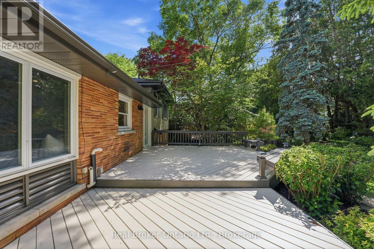
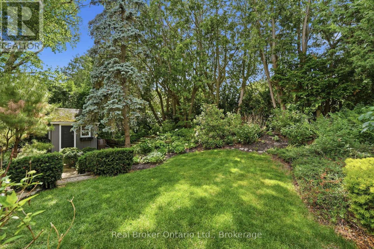
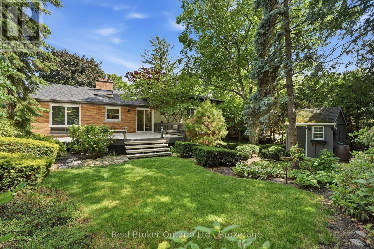
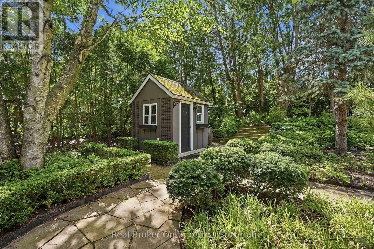
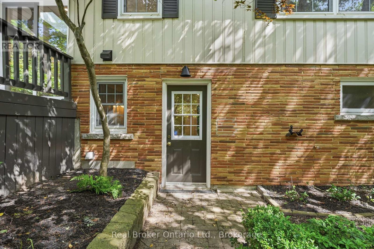
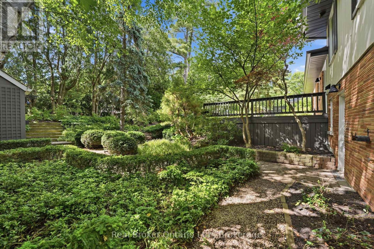
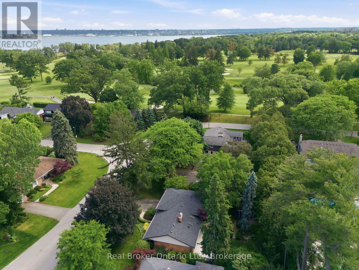
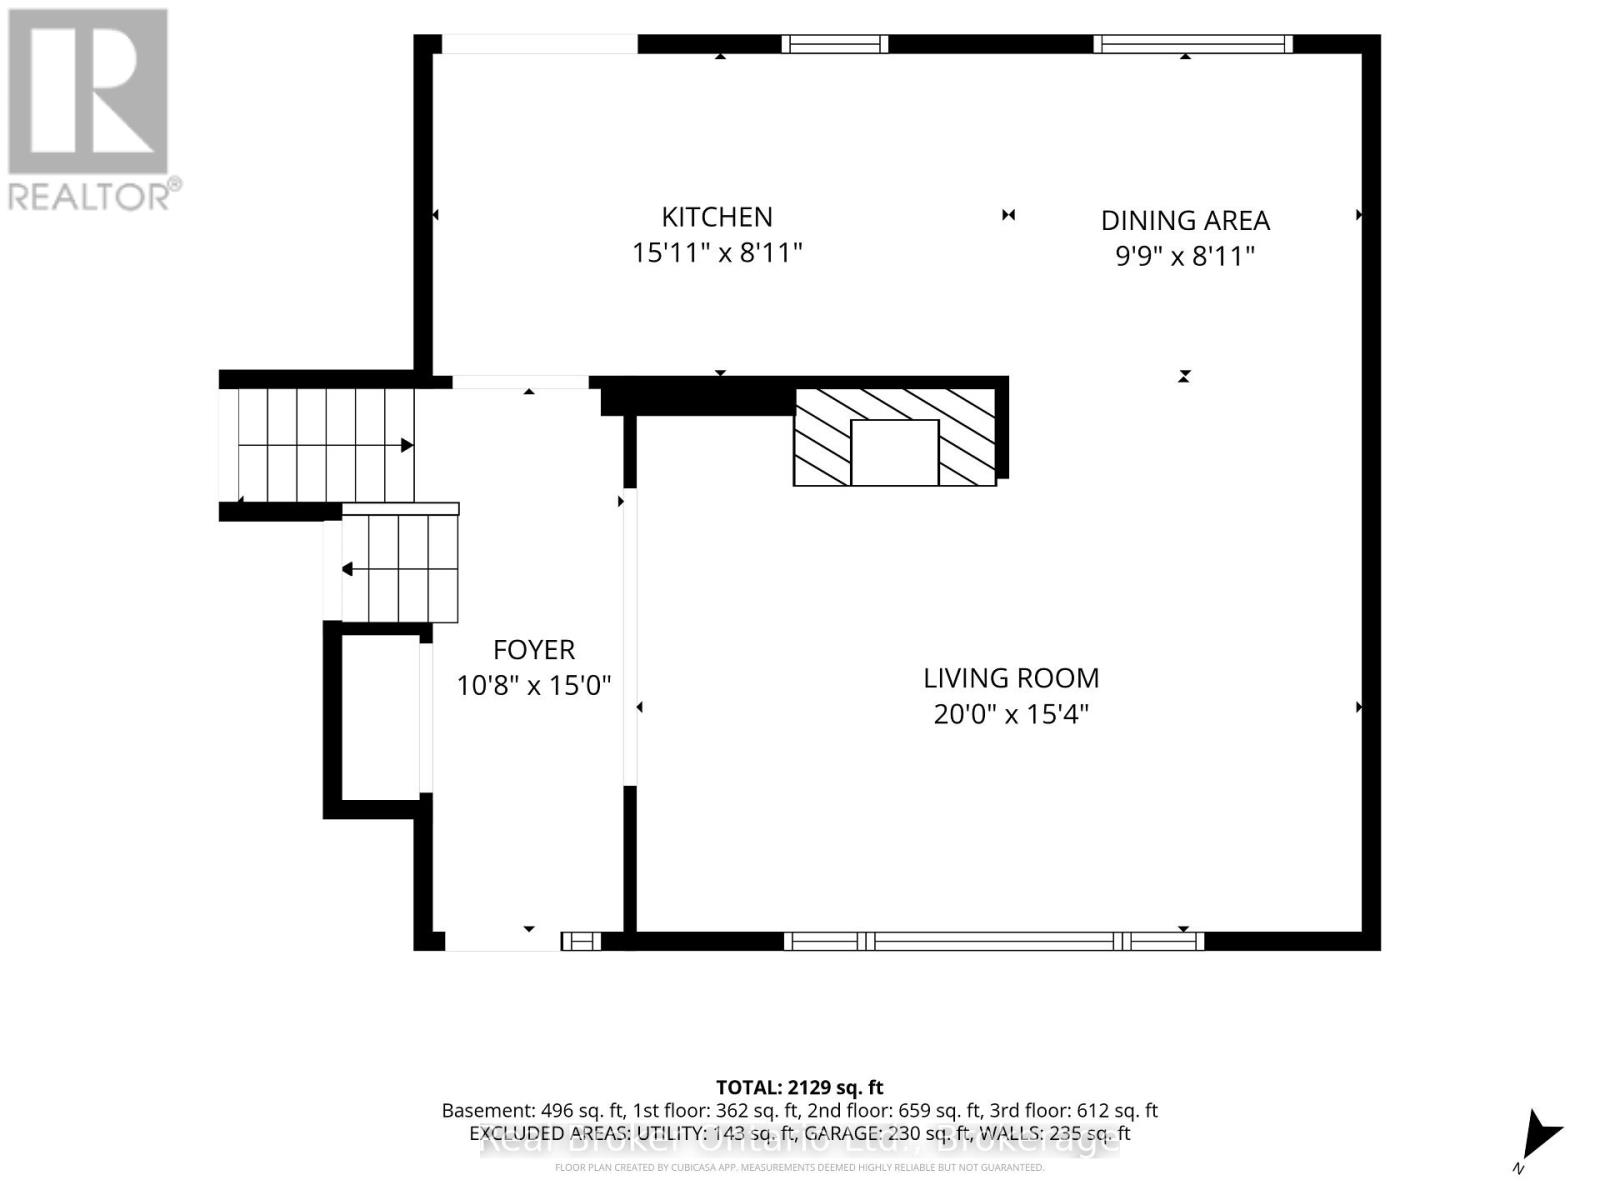
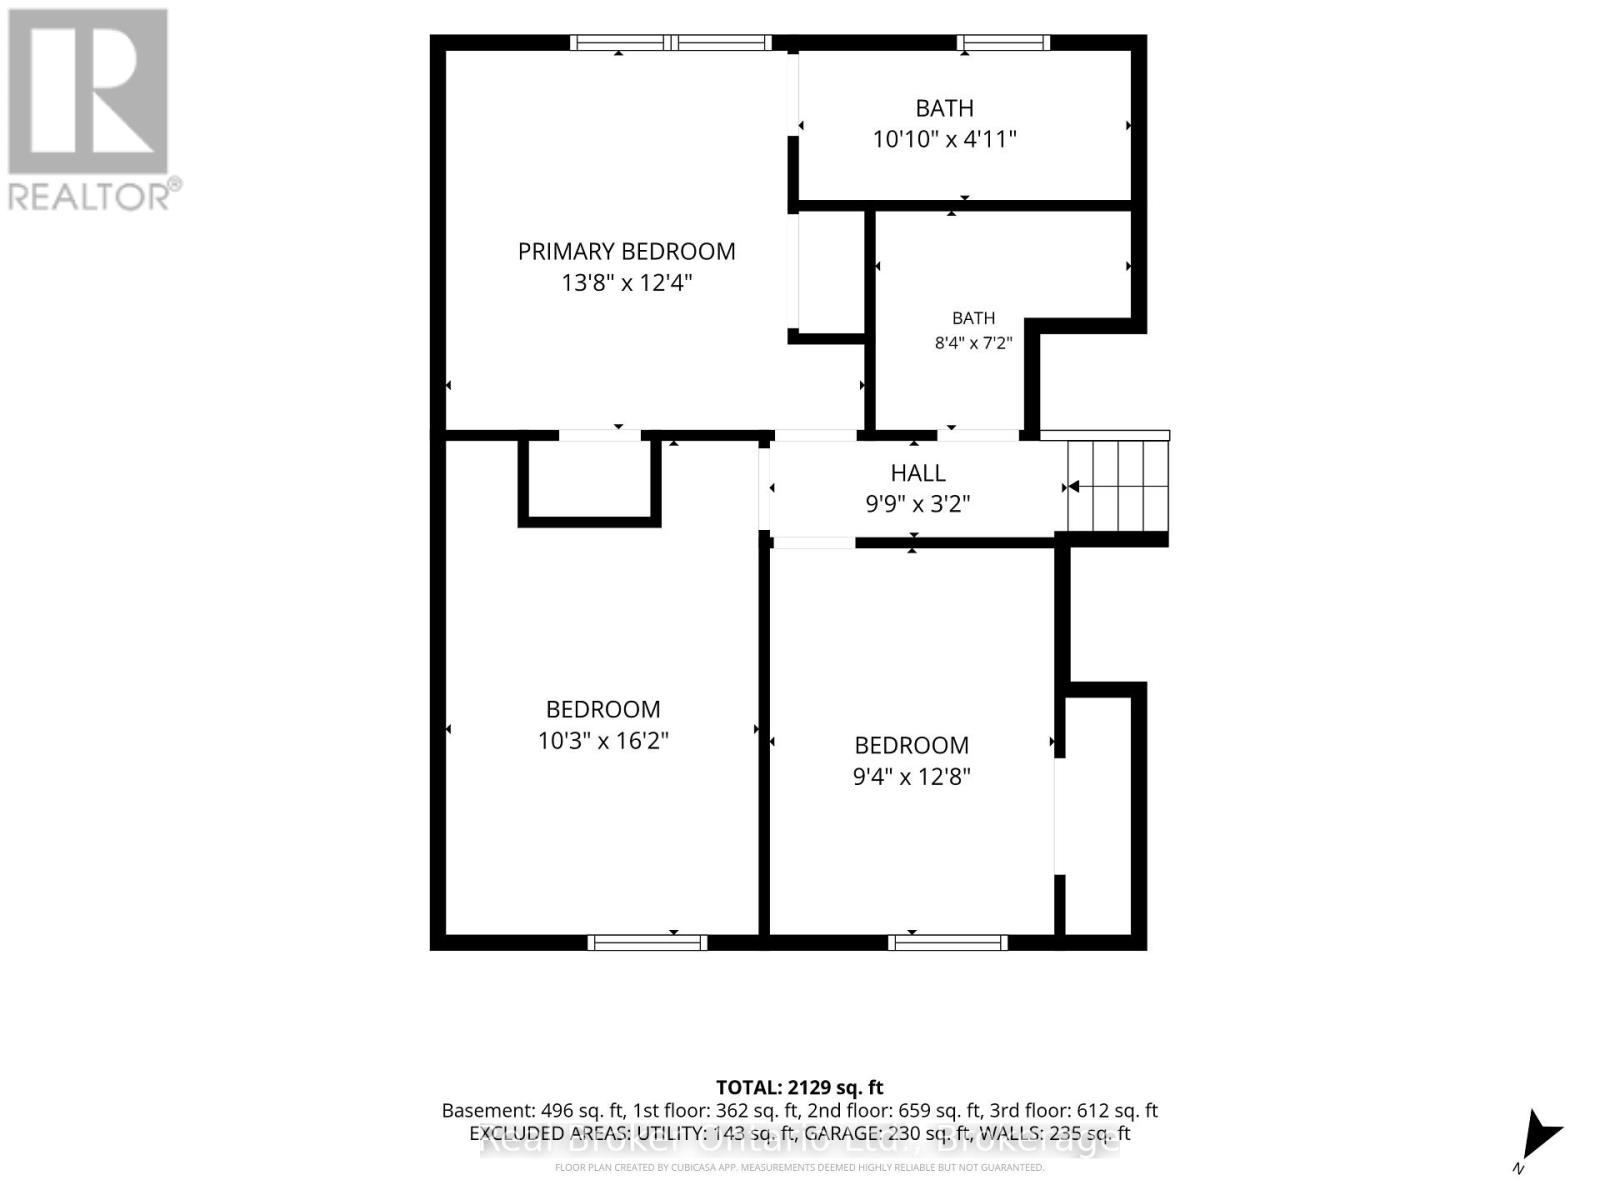
Tucked into one of Aldershot's most sought-after pockets, this fully renovated 4-level sidesplit offers over 2,100 sq. ft. of total living space of beautifully finished living space on a quiet cul-de-sac court with no through traffic. From the moment you arrive, the private covered front porch sets the tone for a home designed to be enjoyed. Inside, a striking designer archway off the foyer creates a beautiful sightline through to the custom kitchen and beyond to the backyard through new sliding doors. The thoughtfully designed kitchen features natural stone countertops and backsplash, skinny shaker cabinetry, and a refined, timeless aesthetic. The living room is anchored by a gas fireplace and tailored built-ins, while the dining area is filled with natural light and complemented by built-in bench storage. A generous eat-in space completes the main level. Upstairs, two spacious bedrooms share a beautifully updated 3-piece bath with a walk-in shower, while the private primary suite features its own ensuite - a rare and coveted feature in Aldershot. A few steps down, the fourth bedroom offers an oversized window and exceptional flexibility as a guest room, home office or additional living space. This level also includes a convenient mudroom and laundry, powder room, and direct interior access to the attached garage. The finished basement provides a cozy retreat tucked away from the main living spaces, ideal for movie nights, a home gym, playroom or quiet escape. Outside, the fully landscaped backyard is made for summer entertaining, relaxing and gathering with friends and family. Set on an impressive 70 x 120 ft lot and just steps from Burlington Golf & Country Club, with easy highway access via King Road, this solid-brick home combines thoughtful design, extensive renovations and an exceptional Aldershot location. (id:43681)
房源概要
| MLS® Number | W13768404 |
| 房源类型 | 民宅 |
| 社区名字 | LaSalle |
| 附近的便利设施 | 近高尔夫球场, 公园, 学校, 医院 |
| 设备类型 | 没有 |
| 特征 | Cul-de-sac, Rolling, Flat Site, Conservation/green Belt |
| 总车位 | 5 |
| 租赁设备类型 | 没有 |
| 结构 | Deck, Porch, 棚 |
详 情
| 浴室 | 3 |
| 地上卧房 | 4 |
| 总卧房 | 4 |
| Age | 51 To 99 Years |
| 公寓设施 | Fireplace(s) |
| 家电类 | 洗碗机, 烘干机, Garage Door Opener, 炉子, 洗衣机, 冰箱 |
| 地下室进展 | 已装修 |
| 地下室类型 | N/a (finished) |
| 施工种类 | 独立屋 |
| Construction Style Split Level | Sidesplit |
| 空调 | 中央空调 |
| 外墙 | 砖, 木头 |
| 壁炉 | 有 |
| Fireplace Total | 1 |
| 地基类型 | 水泥 |
| 客人卫生间(不包含洗浴) | 1 |
| 供暖方式 | 天然气 |
| 供暖类型 | 压力热风 |
| 内部尺寸 | 1500 - 2000 Sqft |
| 类型 | 独立屋 |
| 设备间 | 市政供水 |
车 位
| 附加车库 | |
| Garage |
土地
| 英亩数 | 无 |
| 土地便利设施 | 近高尔夫球场, 公园, 学校, 医院 |
| 污水道 | Sanitary Sewer |
| 土地深度 | 120 Ft |
| 土地宽度 | 70 Ft |
| 不规则大小 | 70 X 120 Ft |
| 规划描述 | R2 |
房 间
| 楼 层 | 类 型 | 长 度 | 宽 度 | 面 积 |
|---|---|---|---|---|
| 二楼 | 门厅 | 3.25 m | 4.57 m | 3.25 m x 4.57 m |
| 二楼 | 客厅 | 6.1 m | 4.67 m | 6.1 m x 4.67 m |
| 二楼 | 餐厅 | 2.97 m | 2.72 m | 2.97 m x 2.72 m |
| 二楼 | 厨房 | 4.85 m | 2.72 m | 4.85 m x 2.72 m |
| 三楼 | 主卧 | 4.17 m | 3.76 m | 4.17 m x 3.76 m |
| 三楼 | 第二卧房 | 3.12 m | 4.93 m | 3.12 m x 4.93 m |
| 三楼 | 第三卧房 | 2.84 m | 3.86 m | 2.84 m x 3.86 m |
| Lower Level | 其它 | 1.8 m | 3.99 m | 1.8 m x 3.99 m |
| Lower Level | 其它 | 2.49 m | 3.99 m | 2.49 m x 3.99 m |
| Lower Level | 设备间 | 3.33 m | 3.99 m | 3.33 m x 3.99 m |
| Lower Level | 娱乐,游戏房 | Measurements not available | ||
| 一楼 | Bedroom 4 | 3.23 m | 4.52 m | 3.23 m x 4.52 m |
| 一楼 | 洗衣房 | 3.48 m | 2.01 m | 3.48 m x 2.01 m |
设备间
| 配电箱 | 已安装 |
| 污水道 | 已安装 |
https://www.realtor.ca/real-estate/30261368/571-leonard-court-burlington-lasalle-lasalle

The trademarks REALTOR®, REALTORS®, and the REALTOR® logo are controlled by The Canadian Real Estate Association (CREA) and identify real estate professionals who are members of CREA. The trademarks MLS®, Multiple Listing Service® and the associated logos are owned by The Canadian Real Estate Association (CREA) and identify the quality of services provided by real estate professionals who are members of CREA. The trademark DDF® is owned by The Canadian Real Estate Association (CREA) and identifies CREA's Data Distribution Facility (DDF®)
Oakville, Milton & District Real Estate Board
Real Broker Ontario Ltd.
September 14 2026 04:24:44
