
7472 Ashburn Road Whitby, Ontario L1M 1L4



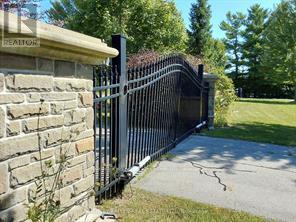

$11,975,000
7472 Ashburn Road in Whitby, Ont., is a premier 13-ac. luxury country estate featuring a spacious custom-built two storey detached home with over 8,680 square feet +/- of gca space (5,680+/- above grade & 3,000 +/-. below grade) with a walk out to an outdoor Pool/Cabana oasis and equestrian facilities including a two-storey horse barn boasting 14 stalls, a tack area with attached equestrian riding arena. There is also a standalone 2,400 sq. Ft. +/-insulated hay/feed/equipment barn. Located in the highly sought-after Rural Whitby/Brooklin area, this estate property seamlessly pairs an upscale residential equestrian lifestyle with speculative residential development potential positioning it as an ideal asset for luxury buyers, land bankers, horse lovers & developers alike. This property functions beautifully as a turnkey equestrian estate while holding prospective development potential. local Brooklin amenities, Hwy. 7 & the vital Hwy 407/412 Interchange!!!! The home includes 6 bedrooms* and 6 bathrooms, with hardwood flooring spanning major living areas. Security System. An expansive eat-in kitchen with hardwood floors a direct walk-out to the outdoor deck. Dining room includes a built-in fireplace and hardwood floors. A home office on the main floor includes elegant French doors. Living Spaces: Features rich wood details, vaulted ceilings, and abundant natural light from large windows capturing countryside views. Upper Level +Bedrooms: A primary bedroom featuring a fireplace, a 5-piece ensuite bathroom, his/her walk-in closets, and hardwood flooring. 4 bedrooms include closets, hardwood flooring, and private or semi-private ensuites (with 3 or 4-piece baths). *Offices/Dens optionally can be used as additional bedrooms. Property being sold on an "As is Where is Condition". Disclaimer: All info/facts provided herein by Seller/LA thought to be accurate but may not be. All info/facts being relied upon by Buyer for property valuation to be verified by Buyer Agent/Buye (id:43681)
房源概要
| MLS® Number | E13768506 |
| 房源类型 | 民宅 |
| 社区名字 | Rural Whitby |
| 特征 | Irregular Lot Size, Backs On Greenbelt |
| 总车位 | 21 |
| 泳池类型 | Inground Pool |
| 结构 | Outbuilding, Paddocks/corralls, Barn |
| Water Front Name | Lynde Creek |
详 情
| 浴室 | 6 |
| 地上卧房 | 6 |
| 总卧房 | 6 |
| 家电类 | Garage Door Opener Remote(s), Water Heater, Water Purifier, Alarm System |
| 地下室进展 | 已装修 |
| 地下室功能 | Walk Out |
| 地下室类型 | N/a (finished), N/a |
| 施工种类 | 独立屋 |
| 空调 | 中央空调 |
| 外墙 | 石, 砖 Veneer |
| Fire Protection | Alarm System, Security System |
| 壁炉 | 有 |
| Flooring Type | Hardwood |
| 地基类型 | 水泥 |
| 客人卫生间(不包含洗浴) | 1 |
| 供暖方式 | 电, Geo Thermal |
| 供暖类型 | Baseboard Heaters |
| 储存空间 | 2 |
| 内部尺寸 | 5000 - 100000 Sqft |
| 类型 | 独立屋 |
| 设备间 | Bored Well |
车 位
| 附加车库 | |
| Garage |
土地
| 英亩数 | 无 |
| 围栏类型 | Fully Fenced |
| 污水道 | Septic System |
| 土地深度 | 1964 Ft |
| 土地宽度 | 300 Ft |
| 不规则大小 | 300 X 1964 Ft ; North Lot Line Juts In. |
房 间
| 楼 层 | 类 型 | 长 度 | 宽 度 | 面 积 |
|---|---|---|---|---|
| Lower Level | 娱乐,游戏房 | 3 m | 3 m | 3 m x 3 m |
| Lower Level | Mud Room | 2 m | 2 m | 2 m x 2 m |
| 一楼 | 厨房 | 7.5 m | 5.6 m | 7.5 m x 5.6 m |
| 一楼 | 餐厅 | 5.4 m | 3.9 m | 5.4 m x 3.9 m |
| 一楼 | Office | 3.4 m | 3.9 m | 3.4 m x 3.9 m |
| 一楼 | Office | 3.3 m | 3.6 m | 3.3 m x 3.6 m |
| 一楼 | 客厅 | 7.3 m | 4.9 m | 7.3 m x 4.9 m |
| 一楼 | 衣帽间 | 4.1 m | 3.5 m | 4.1 m x 3.5 m |
| Upper Level | 卧室 | 5.9 m | 5.7 m | 5.9 m x 5.7 m |
| Upper Level | 卧室 | 3.6 m | 3.5 m | 3.6 m x 3.5 m |
| Upper Level | 主卧 | 5.9 m | 5.6 m | 5.9 m x 5.6 m |
| Upper Level | 卧室 | 4.5 m | 3.6 m | 4.5 m x 3.6 m |
| Upper Level | 卧室 | 4.4 m | 3.6 m | 4.4 m x 3.6 m |
| Upper Level | 卧室 | 6.9 m | 3.5 m | 6.9 m x 3.5 m |
设备间
| 有线电视 | 可用 |
| 配电箱 | 已安装 |
https://www.realtor.ca/real-estate/30261382/7472-ashburn-road-whitby-rural-whitby

The trademarks REALTOR®, REALTORS®, and the REALTOR® logo are controlled by The Canadian Real Estate Association (CREA) and identify real estate professionals who are members of CREA. The trademarks MLS®, Multiple Listing Service® and the associated logos are owned by The Canadian Real Estate Association (CREA) and identify the quality of services provided by real estate professionals who are members of CREA. The trademark DDF® is owned by The Canadian Real Estate Association (CREA) and identifies CREA's Data Distribution Facility (DDF®)
Toronto Real Estate Board
Harvey Kalles Real Estate Ltd.
September 16 2026 04:31:07
