
618 Concession Street Hamilton, Ontario L8V 1B5


$949,900
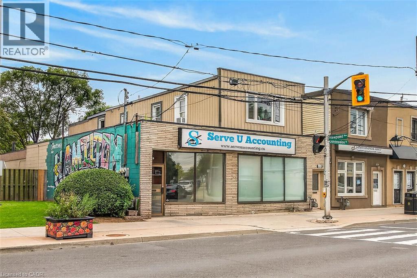
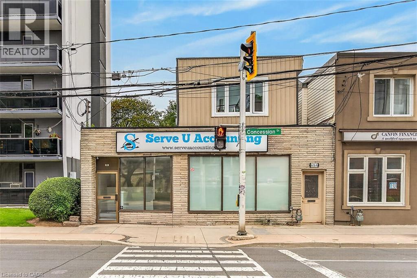
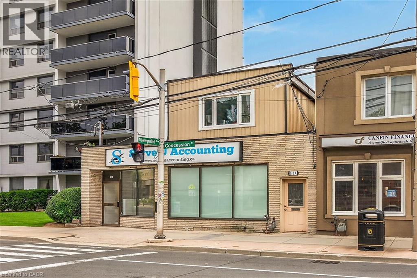
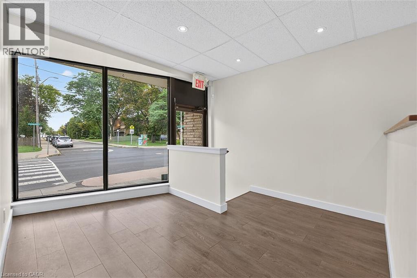
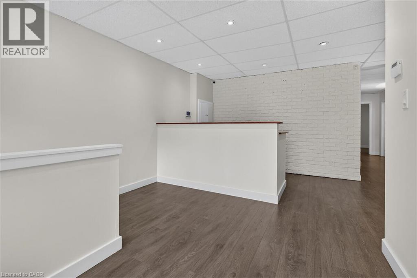
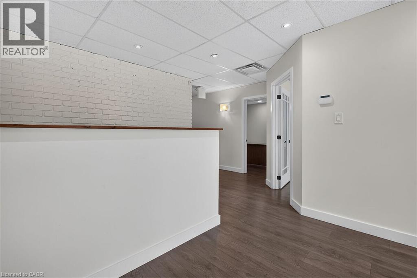
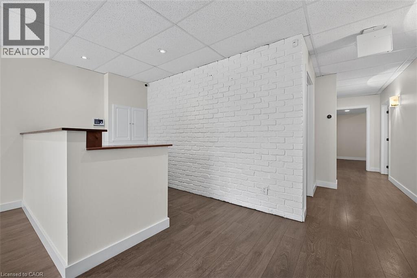
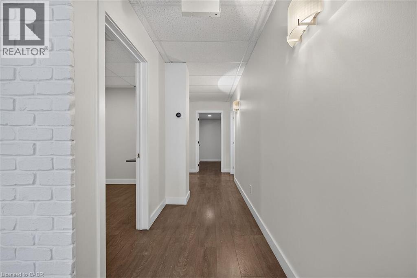
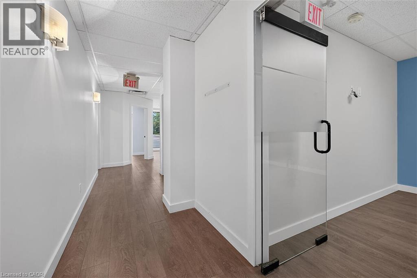
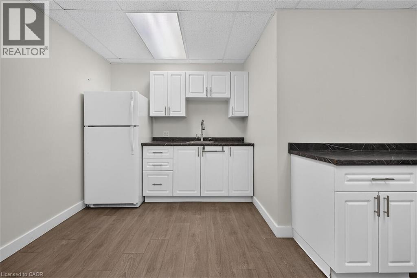
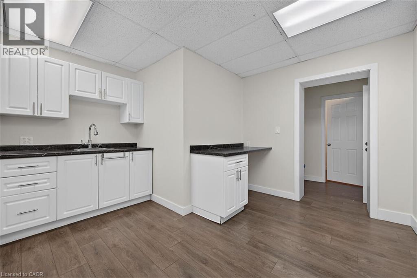
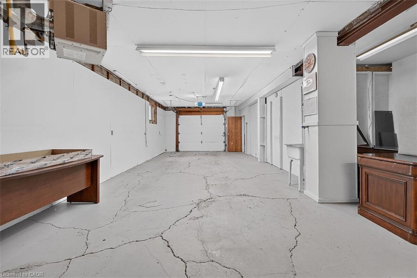
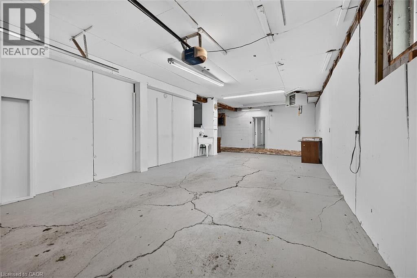
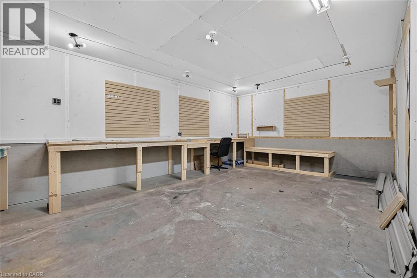
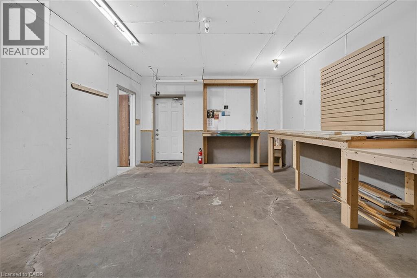
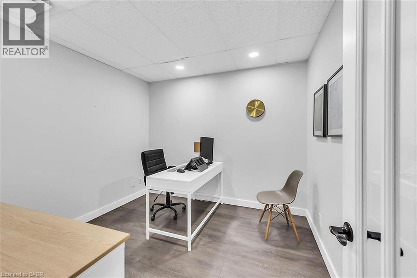
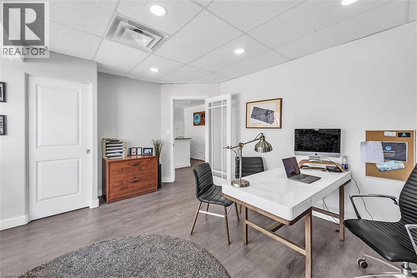
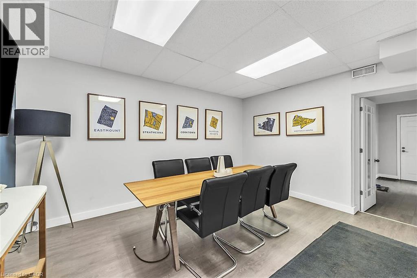
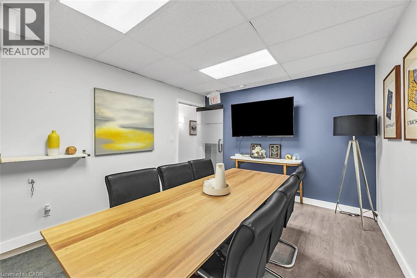
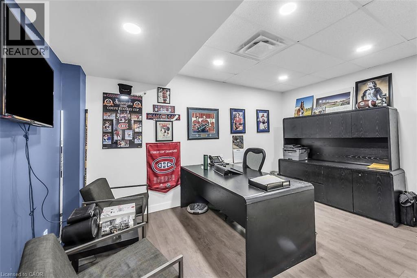
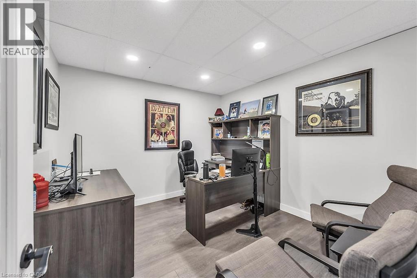
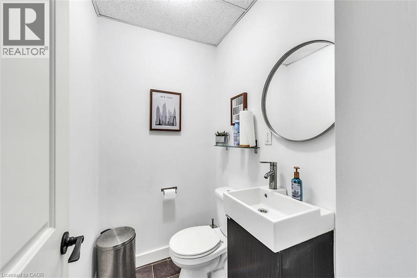
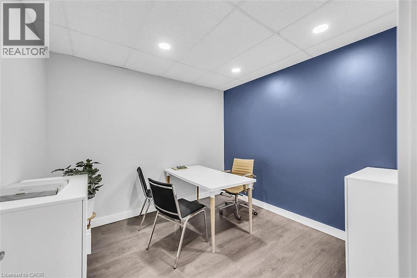
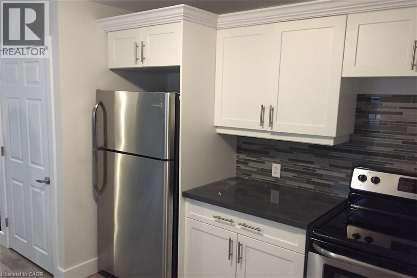
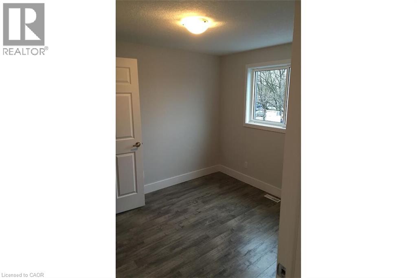
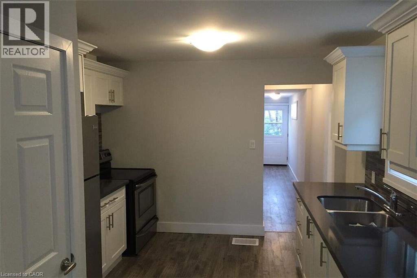
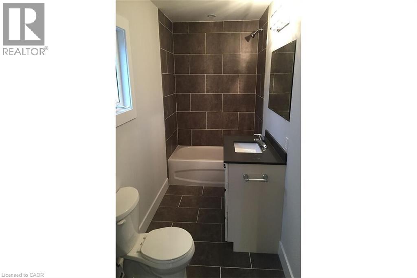
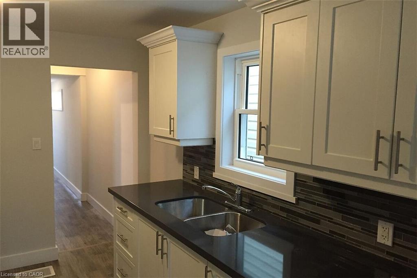
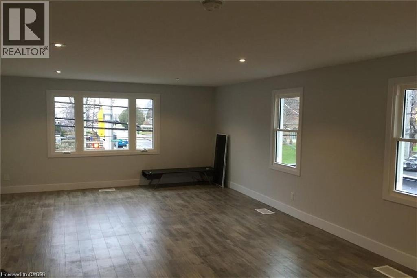
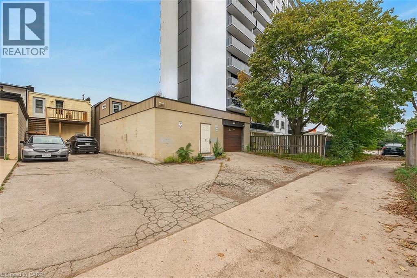
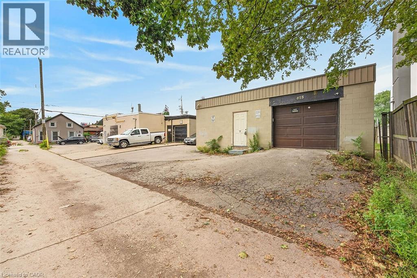
Mixed-use commercial building with ground floor office space, second floor residential apartment and attached rear warehouse/garage. Located 2 blocks west of Juravinski Hospital. C5a zoning permits a variety of uses including medical clinic, office, personal services and restaurant. Renovated main floor office consists of a front reception, 5 private offices, board room, kitchen and bathroom. Rear warehouse area suitable for indoor parking plus storage or workshop space. Second level offers a renovated 2 bedroom apartment featuring in-suite laundry and premium finishes throughout. Parking for 5 cars including 2 indoor and 3 outdoor. Separate hydro meters for main floor and upper level. (id:43681)
房源概要
| MLS® Number | 40862358 |
| 房源类型 | Other |
| 附近的便利设施 | 医院, 公共交通, 学校 |
| 总车位 | 5 |
详 情
| 地下室类型 | Partial |
| 储存空间 | 2 |
| Size Exterior | 4012.0000 |
| 内部尺寸 | 4012 Sqft |
| 类型 | Residential Commercial Mix |
| 设备间 | 市政供水 |
土地
| 英亩数 | 无 |
| 土地便利设施 | 医院, 公共交通, 学校 |
| 污水道 | 城市污水处理系统 |
| 土地深度 | 120 Ft |
| 土地宽度 | 32 Ft |
| 规划描述 | C5a |
https://www.realtor.ca/real-estate/30261456/618-concession-street-hamilton

The trademarks REALTOR®, REALTORS®, and the REALTOR® logo are controlled by The Canadian Real Estate Association (CREA) and identify real estate professionals who are members of CREA. The trademarks MLS®, Multiple Listing Service® and the associated logos are owned by The Canadian Real Estate Association (CREA) and identify the quality of services provided by real estate professionals who are members of CREA. The trademark DDF® is owned by The Canadian Real Estate Association (CREA) and identifies CREA's Data Distribution Facility (DDF®)
REALTORS® Association of Hamilton-Burlington
RE/MAX Escarpment Realty Inc.
September 11 2026 12:58:57
