
184 Gatwick Drive Oakville (Ro River Oaks), Ontario L6H 6N1







$1,139,000
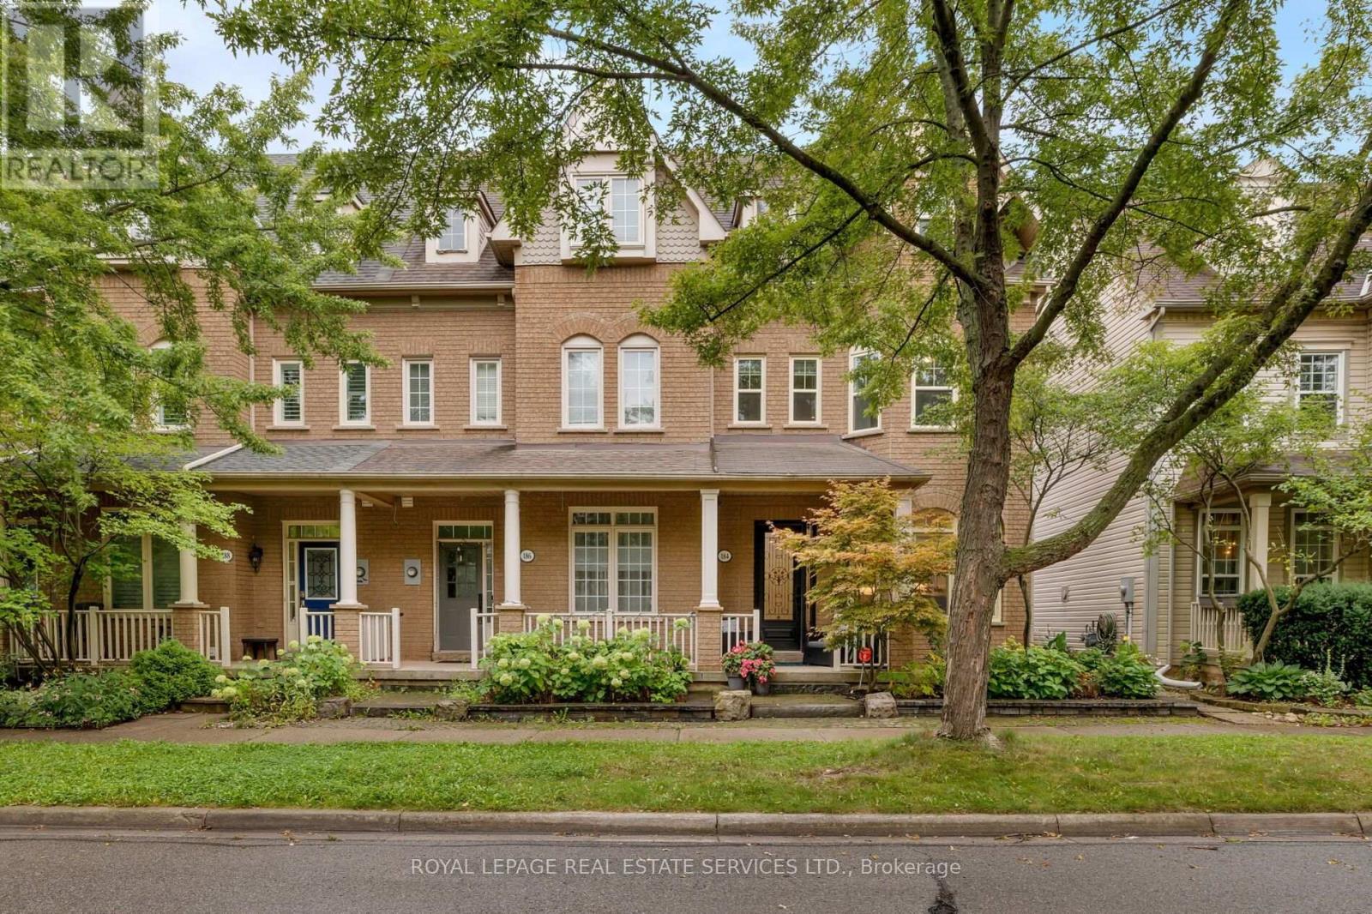
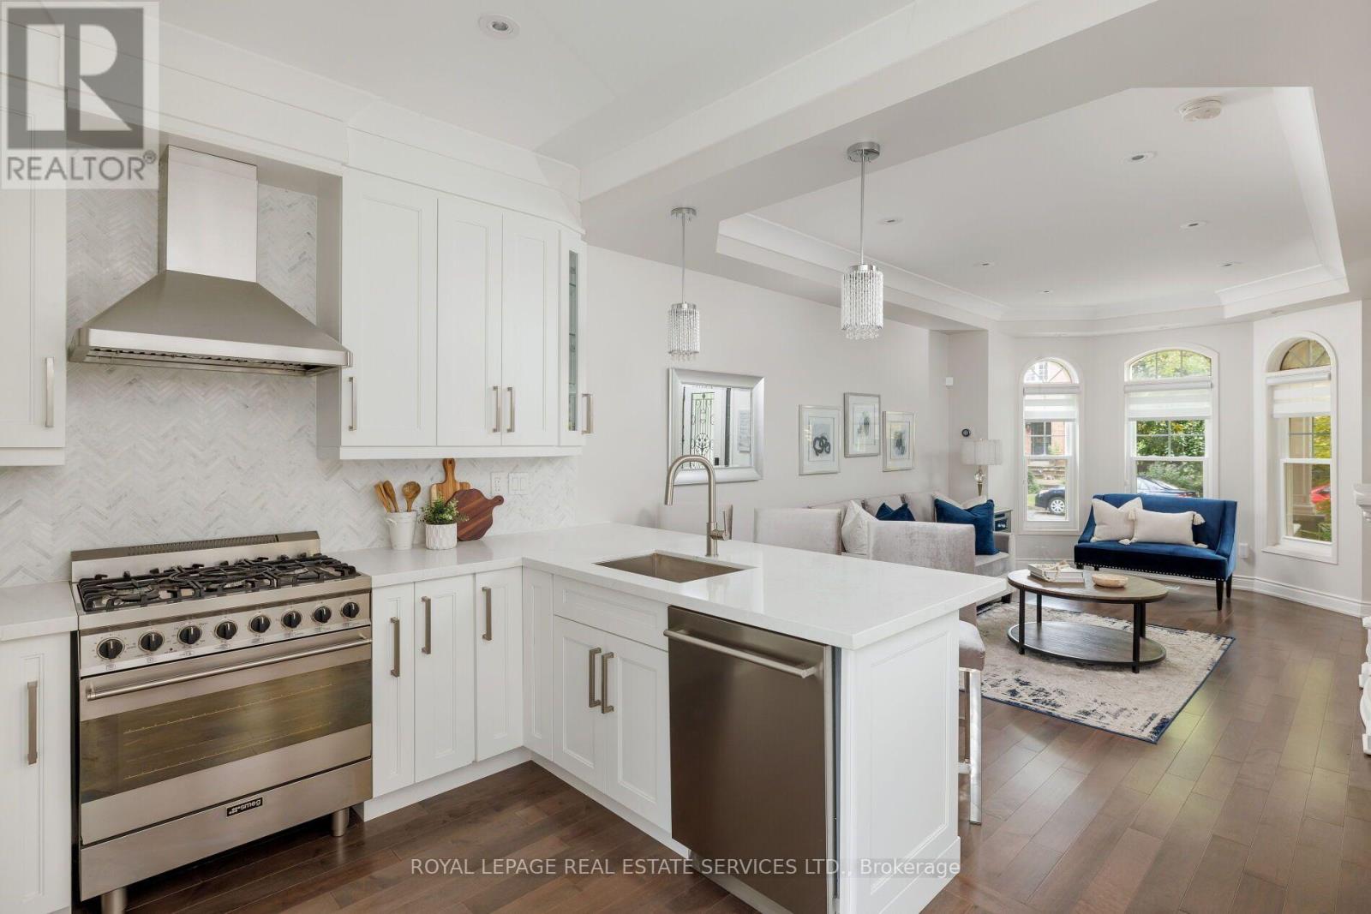
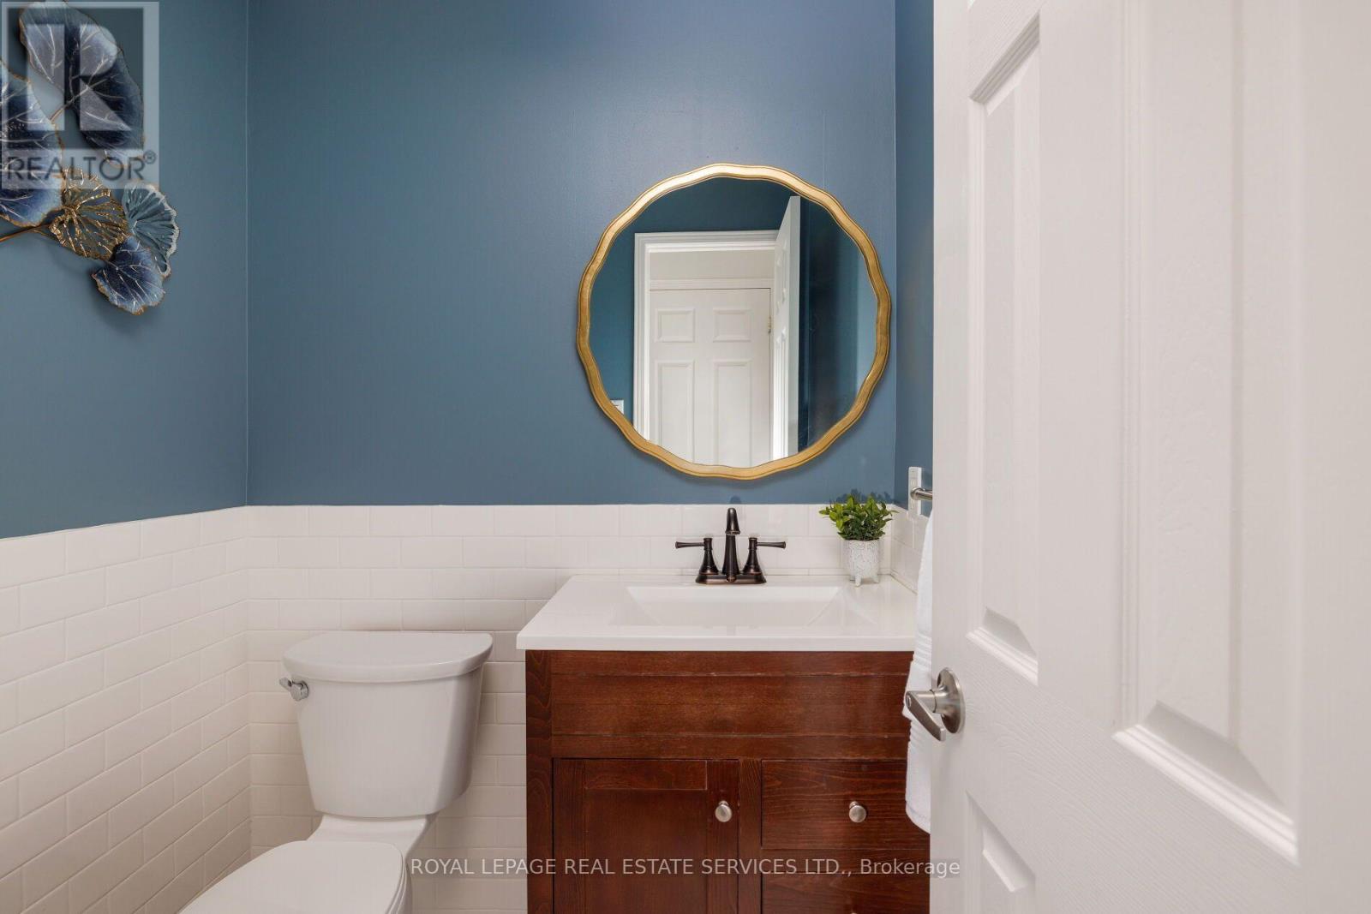
Welcome to this elegant, stunningly upgraded 3+1-bedroom, 4-bathroom end-unit townhome in Oakville's sought-after Uptown Core, featuring a professionally finished basement and renovated, self-contained coach house above the detached double garage with excellent rental potential. Walk to schools, parks, trails, shopping, restaurants, banks, services and the Transit Terminal, with Oakville Trafalgar Hospital, Oakville GO Station and major highways just minutes away. Beautiful professional landscaping, mature trees, raised stone-lined gardens, interlocking walkway and covered front veranda enhance curb appeal, while the sunny backyard offers newer fencing, upgraded stone patio with BBQ gas line, access to the garage and stairs to the fully insulated coach house. Inside, upgraded wide-plank maple hardwood spans three levels, deep crown mouldings, pot lights, smooth ceilings, an upgraded maple staircase with iron pickets, and elegant crystal/chrome lighting. Recent updates include renovated/updated bathrooms and kitchen, plus furnace and A/C (2020). The main floor showcases a spacious living room with a tray ceiling and three Palladian windows, alongside a chef-inspired kitchen with floor-to-ceiling custom cabinetry, quartz counters, an island with a breakfast bar and quality appliances including a gas stove. The adjoining dining area features extensive custom cabinetry and a garden-door walkout to the private backyard. The second level offers a family room with a gas fireplace, two bright bedrooms, an updated 4-piece bath, and a laundry room. The secluded top-floor primary retreat features a walk-in closet and lavishly renovated 4-piece ensuite with a freestanding soaker tub and separate shower. The finished basement adds a large recreation room, gym area, utility room and storage areas. (id:43681)
房源概要
| MLS® Number | W13768354 |
| 房源类型 | 民宅 |
| 社区名字 | 1015 - RO River Oaks |
| 附近的便利设施 | 医院, 公园, 公共交通, 学校 |
| 社区特征 | 社区活动中心 |
| 设备类型 | 热水器 |
| 特征 | Level Lot, Level |
| 总车位 | 2 |
| 租赁设备类型 | 热水器 |
| 结构 | Patio(s) |
详 情
| 浴室 | 4 |
| 地上卧房 | 3 |
| 地下卧室 | 1 |
| 总卧房 | 4 |
| Age | 16 To 30 Years |
| 公寓设施 | Fireplace(s) |
| 家电类 | Garage Door Opener Remote(s), Central Vacuum, 洗碗机, 烘干机, 炉子, 洗衣机, 窗帘, 冰箱 |
| 地下室进展 | 已装修 |
| 地下室类型 | 全完工 |
| 施工种类 | 附加的 |
| 空调 | 中央空调 |
| 外墙 | 砖 |
| 壁炉 | 有 |
| Fireplace Total | 1 |
| 壁炉类型 | Free Standing Metal |
| Flooring Type | Hardwood, Laminate |
| 地基类型 | Unknown |
| 客人卫生间(不包含洗浴) | 1 |
| 供暖方式 | 天然气 |
| 供暖类型 | 压力热风 |
| 储存空间 | 3 |
| 内部尺寸 | 1500 - 2000 Sqft |
| 类型 | 联排别墅 |
| 设备间 | 市政供水 |
车 位
| Detached Garage | |
| Garage |
土地
| 英亩数 | 无 |
| 土地便利设施 | 医院, 公园, 公共交通, 学校 |
| Landscape Features | Landscaped |
| 污水道 | Sanitary Sewer |
| 土地深度 | 96 Ft ,8 In |
| 土地宽度 | 21 Ft ,4 In |
| 不规则大小 | 21.4 X 96.7 Ft |
| 规划描述 | Ruc |
房 间
| 楼 层 | 类 型 | 长 度 | 宽 度 | 面 积 |
|---|---|---|---|---|
| 二楼 | 家庭房 | 3.58 m | 3.15 m | 3.58 m x 3.15 m |
| 二楼 | 第二卧房 | 3.51 m | 2.87 m | 3.51 m x 2.87 m |
| 二楼 | 第三卧房 | 3.23 m | 3.2 m | 3.23 m x 3.2 m |
| 三楼 | 主卧 | 5.77 m | 3.91 m | 5.77 m x 3.91 m |
| 地下室 | 娱乐,游戏房 | 5.92 m | 3.66 m | 5.92 m x 3.66 m |
| 地下室 | Exercise Room | 3.28 m | 2.87 m | 3.28 m x 2.87 m |
| Flat | 客厅 | 3.1 m | 3.02 m | 3.1 m x 3.02 m |
| Flat | 卧室 | 4.44 m | 2.26 m | 4.44 m x 2.26 m |
| Flat | 厨房 | 3.1 m | 3.07 m | 3.1 m x 3.07 m |
| 一楼 | 客厅 | 6.05 m | 3.86 m | 6.05 m x 3.86 m |
| 一楼 | 餐厅 | 2.95 m | 2.54 m | 2.95 m x 2.54 m |
| 一楼 | 厨房 | 3 m | 3 m | 3 m x 3 m |

The trademarks REALTOR®, REALTORS®, and the REALTOR® logo are controlled by The Canadian Real Estate Association (CREA) and identify real estate professionals who are members of CREA. The trademarks MLS®, Multiple Listing Service® and the associated logos are owned by The Canadian Real Estate Association (CREA) and identify the quality of services provided by real estate professionals who are members of CREA. The trademark DDF® is owned by The Canadian Real Estate Association (CREA) and identifies CREA's Data Distribution Facility (DDF®)
Toronto Real Estate Board
Royal LePage Real Estate Services Ltd.
September 18 2026 05:37:05
