
517 Genista Drive Burlington (Bayview), Ontario L7T 4L6


$1,769,000
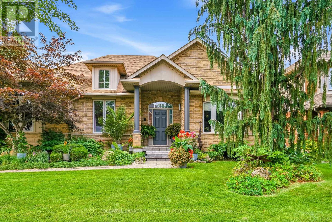
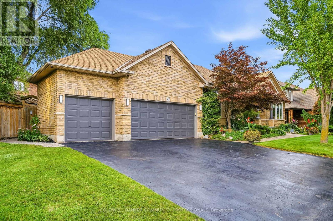
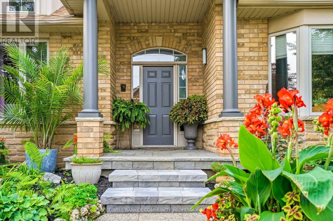
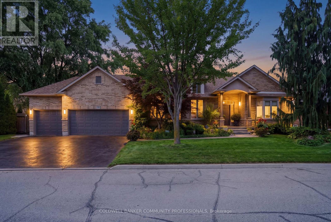
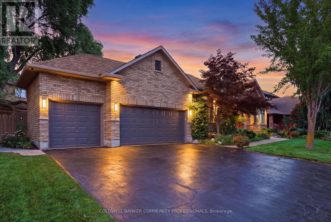
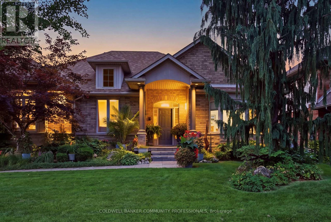
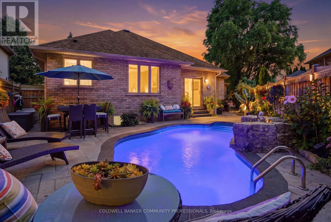
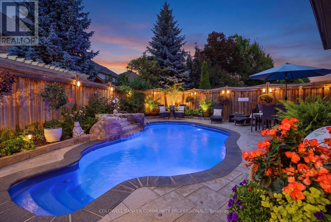
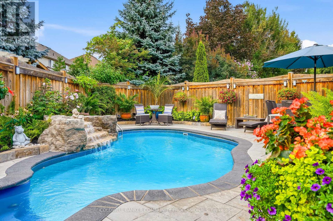
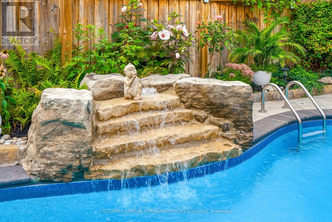
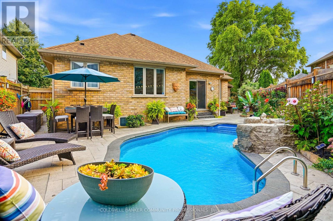
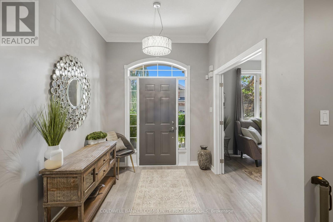
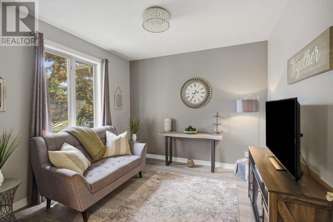
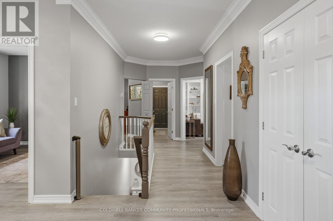
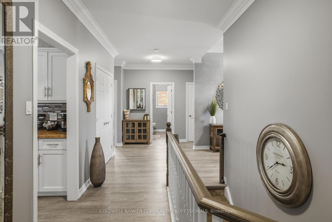
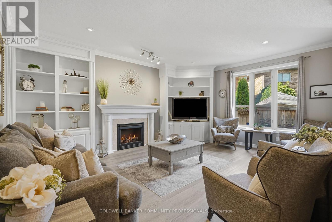
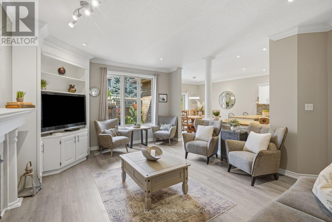
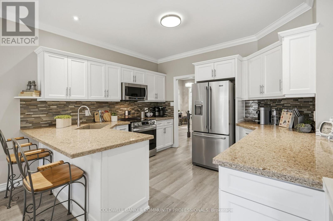
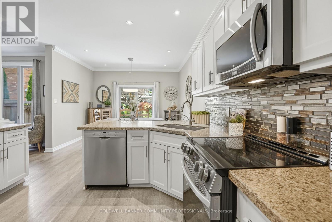
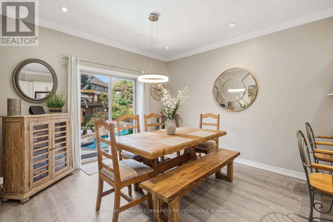
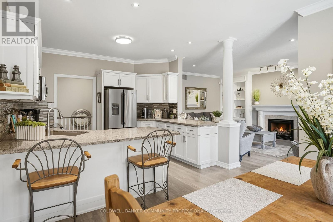
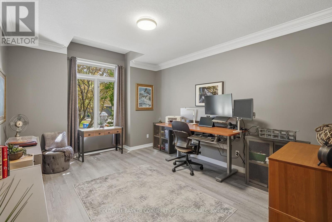
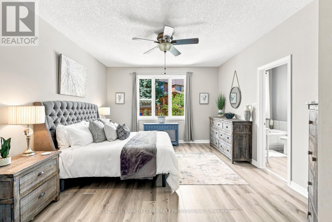
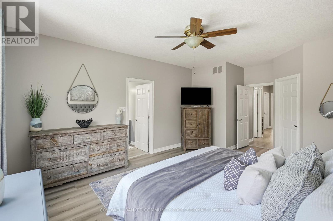
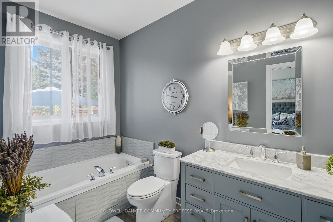
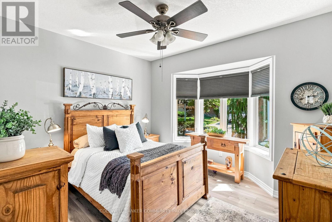
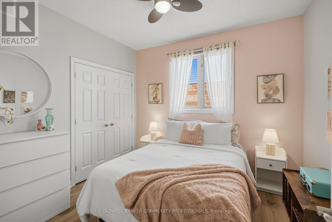
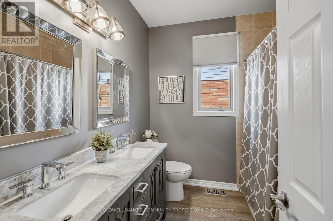
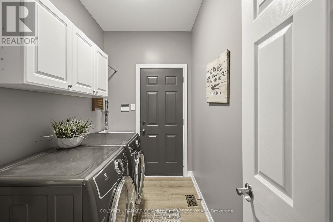
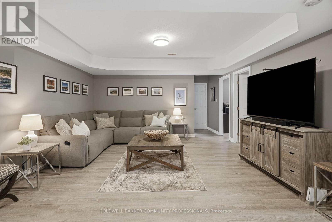
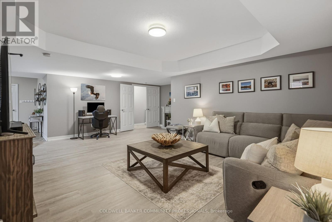
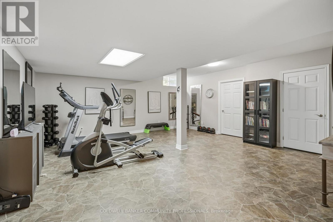
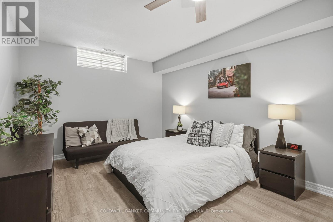
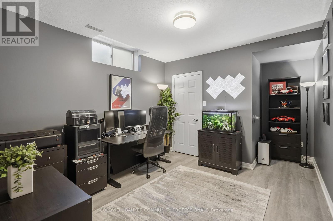
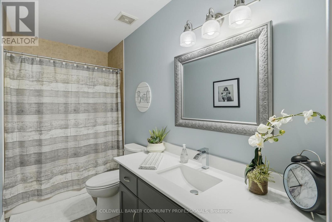
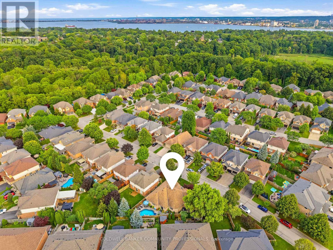
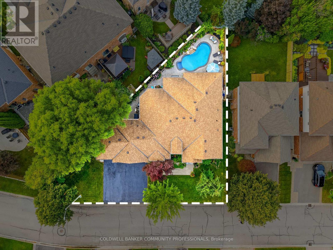
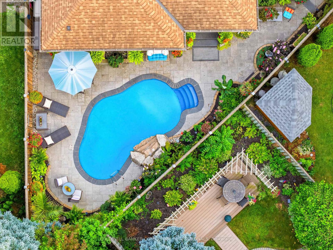
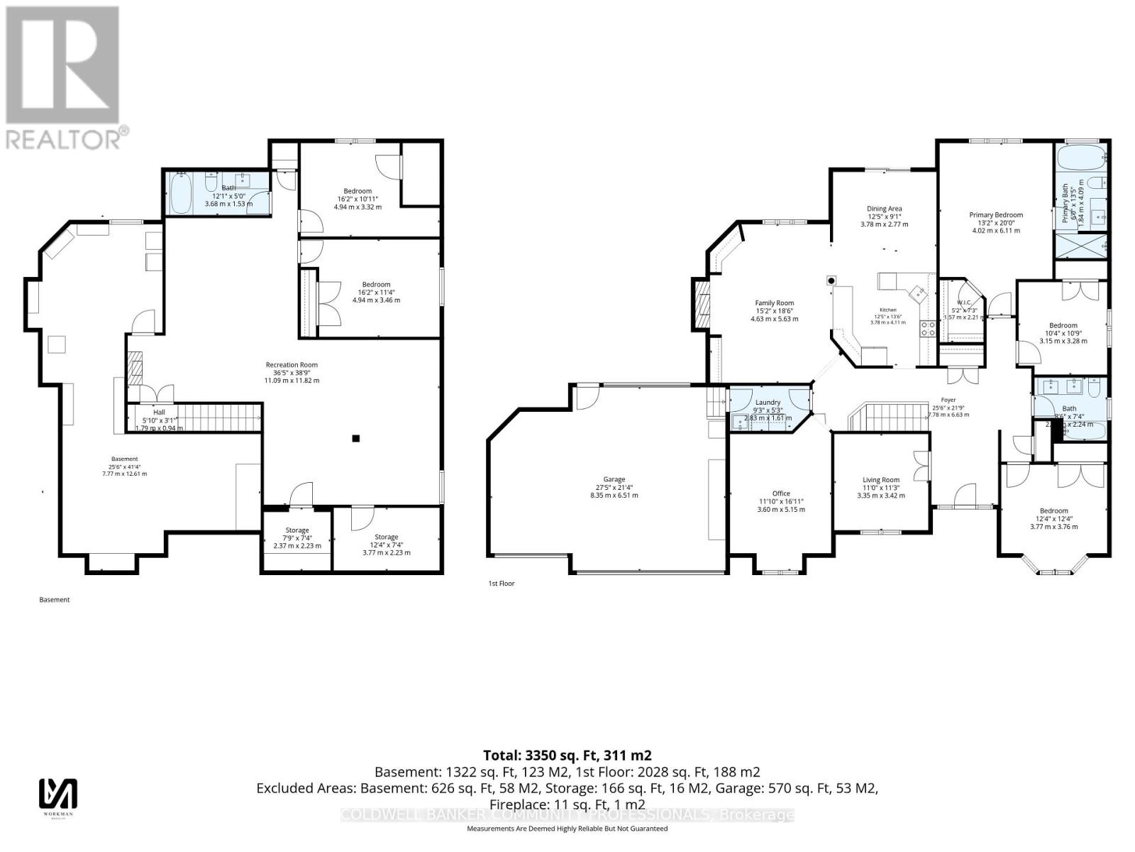
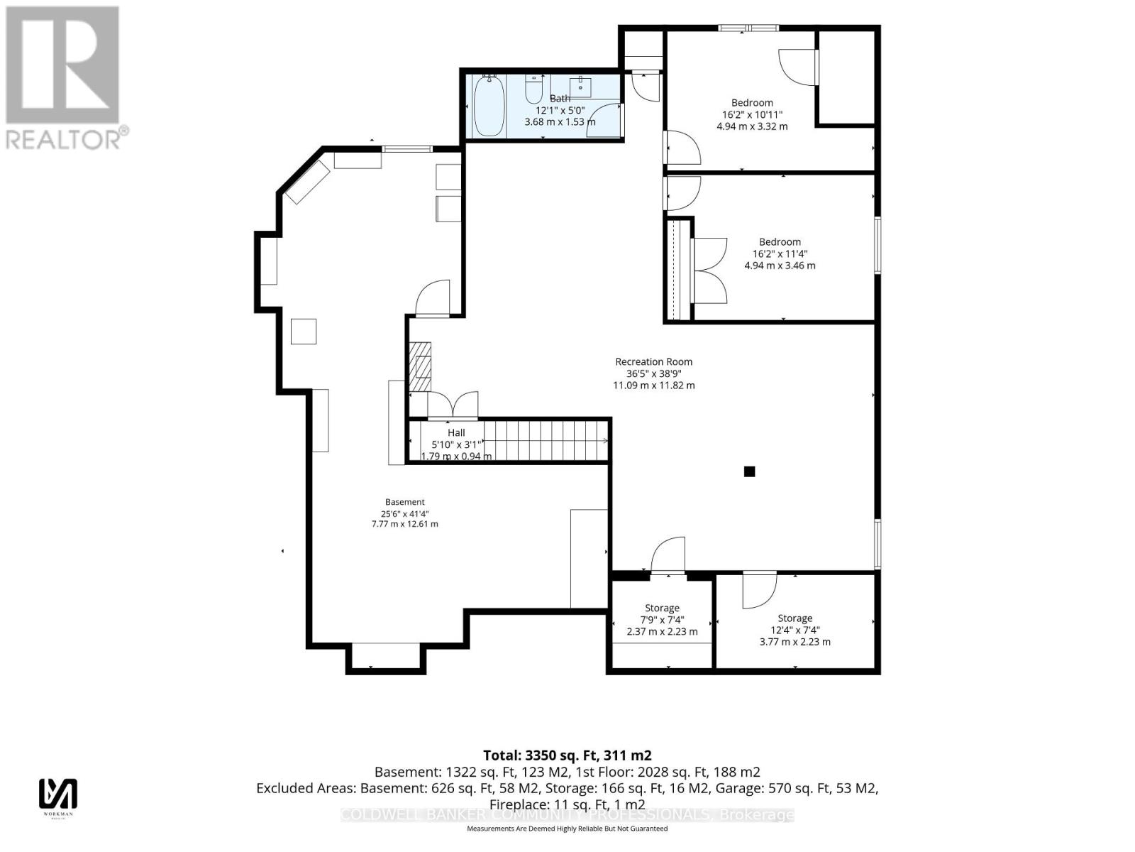
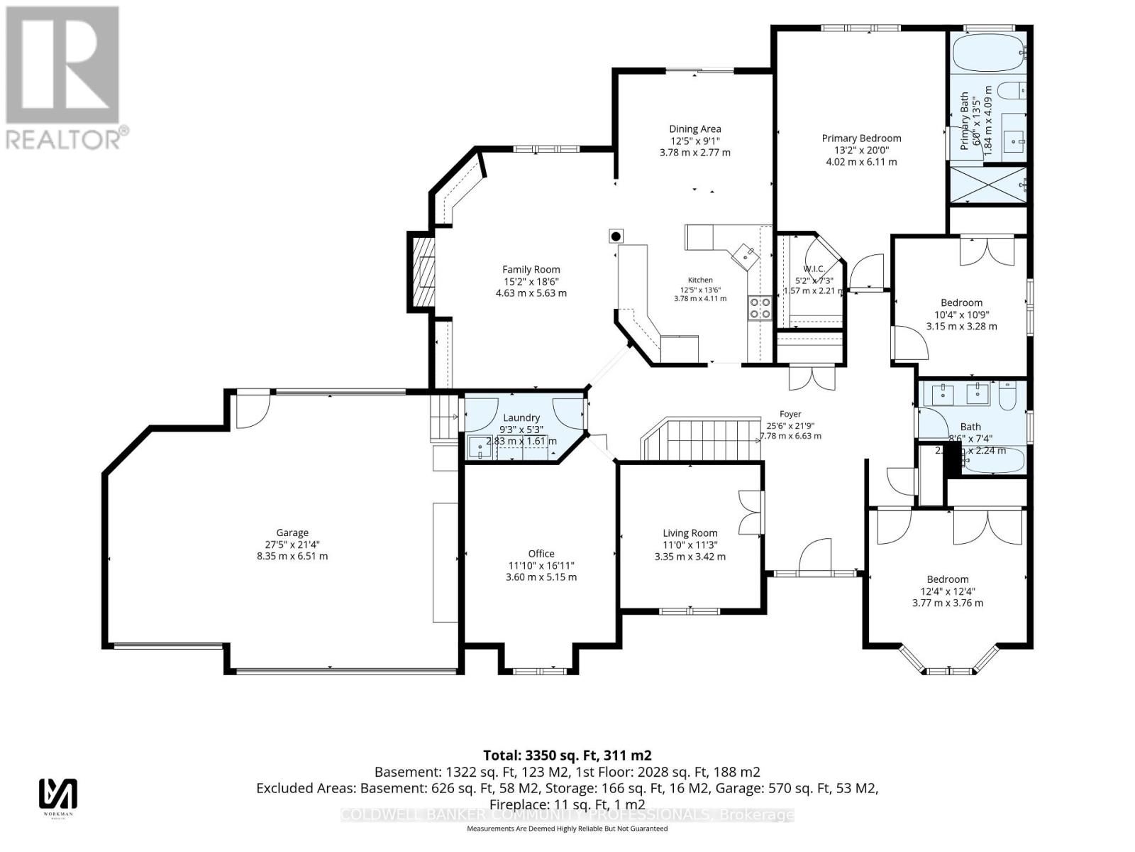
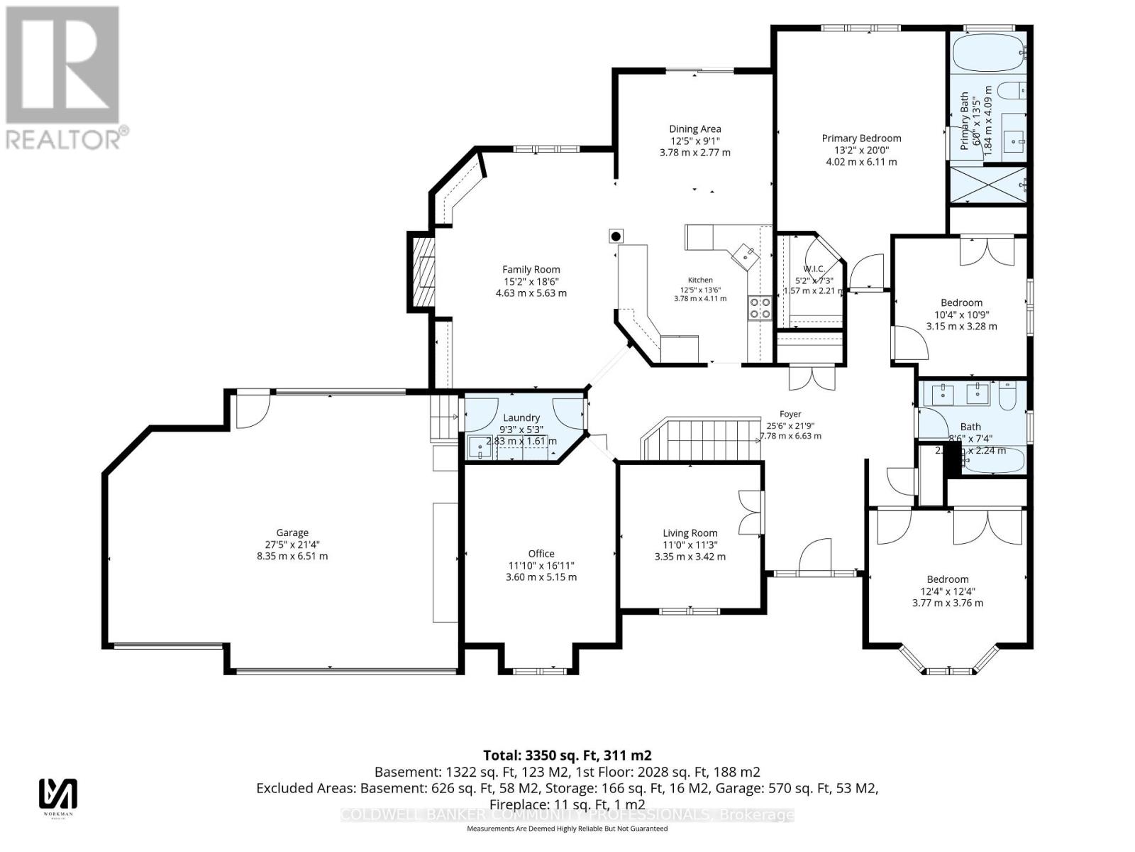
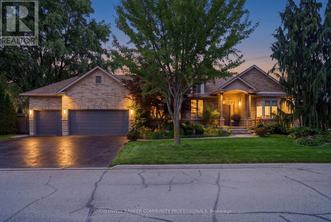
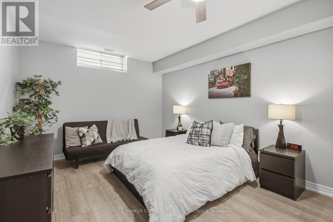
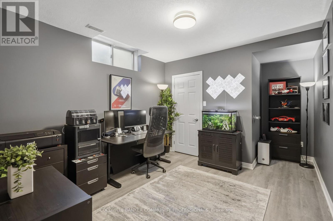
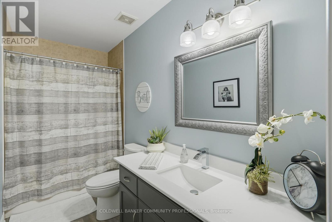
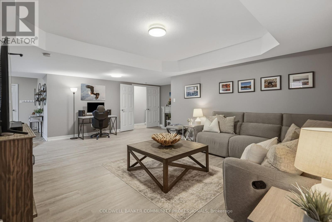
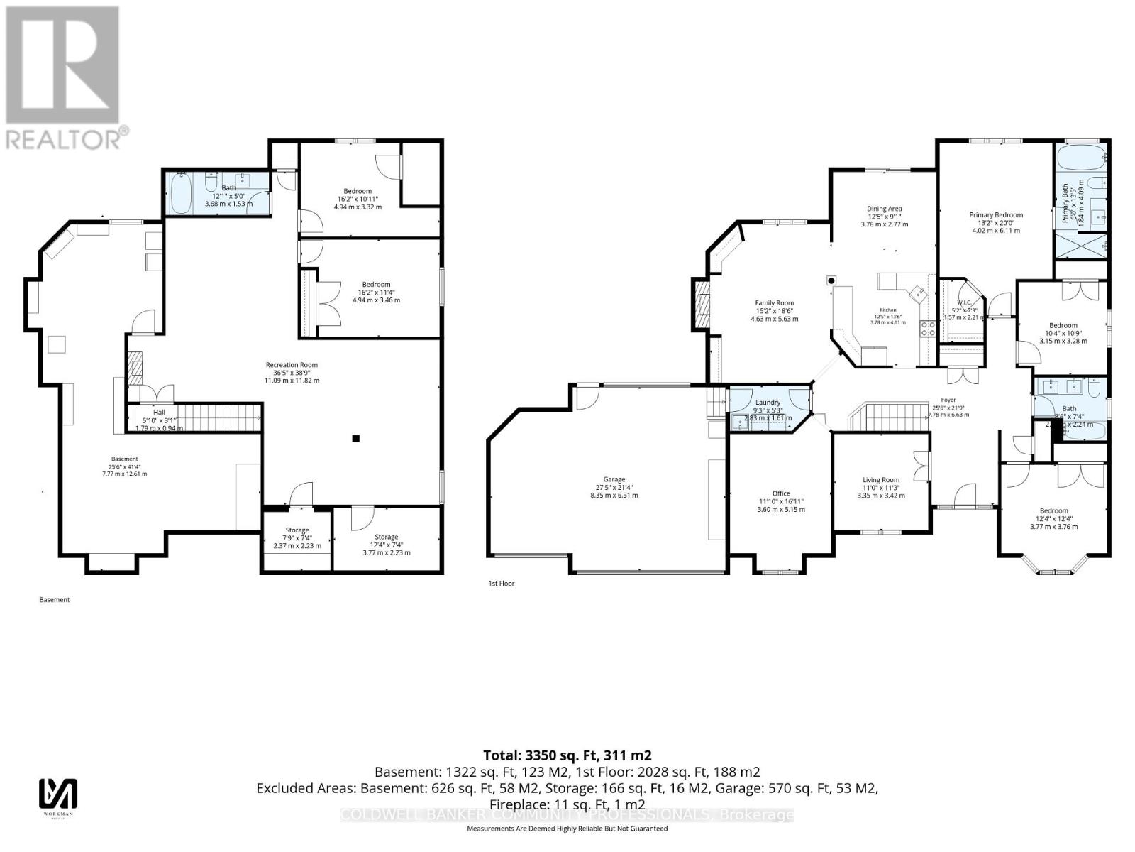
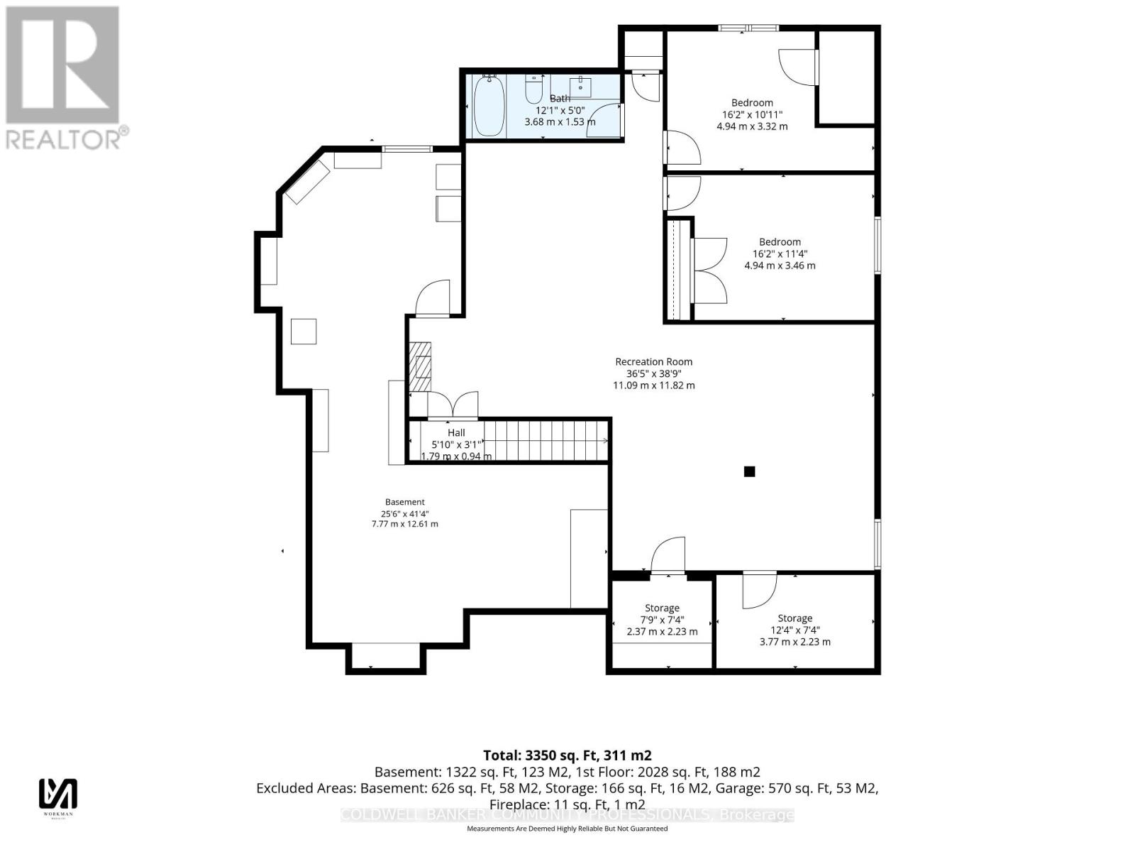
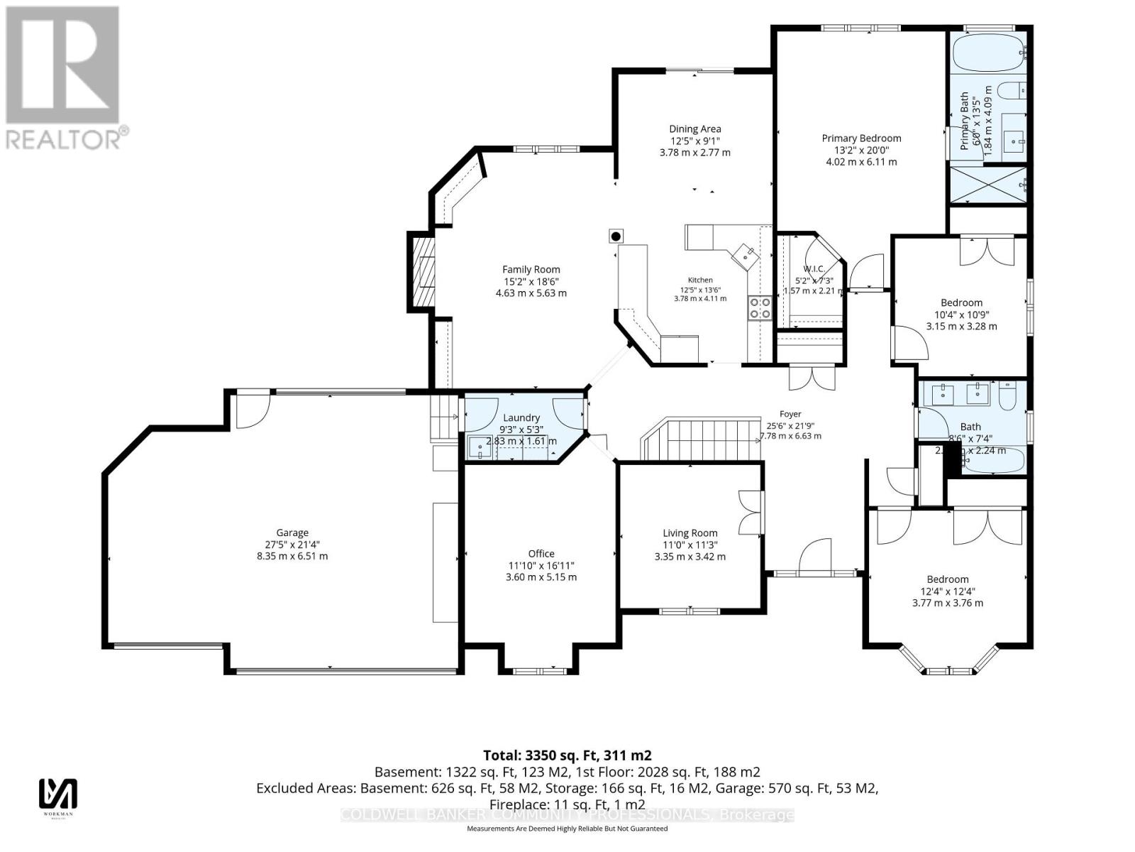
Welcome to 517 Genista Drive, tucked within Garden Trails, one of Aldershot's most exclusive and sought after neighborhoods. Surrounded by greenspace, walking trails and the Royal Botanical Gardens, close to excellent schools, shopping, amenities and highway access, this is a setting that offers both trainquility and convenience.Once the builder's distinguished model home for the neighbourhood, this residence has been lovingly maintained by its sole owner and is now being offered to the public. Inside, approximately 3,350 sq. ft. of finished living space unfolds across a remarkably versatile five-bedroom, three-bathroom bungalow. The main level offers three bedrooms, 2 bathrooms, a spacious family room, eat-in kitchen, office/formal dining, laundry room and flexible den, with plenty of room to gather, entertain, work from home or simply retreat. The lower level adds two spacious bedrooms, an additional bathroom, family room, home gym, pantry and exceptional storage, offering endless flexibility for family, guests, hobbies and everyday living.Meticulously maintained with extensive updates, including luxury vinyl plank flooring and gorgeous Caesarstone quartz kitchen countertops, the home also features a rare three-car garage with extended access to the backyard. Outside, a sparkling custom Heated inground saltwater pool is surrounded by beautifully landscaped grounds, mature gardens, established perennials and entertaining space creating your own private backyard oasis.A rare combination of luxury, flexibility and nature in one of Aldershot's best kept secrets. (id:43681)
房源概要
| MLS® Number | W13767924 |
| 房源类型 | 民宅 |
| 社区名字 | Bayview |
| 附近的便利设施 | 公园, 公共交通, 学校 |
| 社区特征 | School Bus |
| 设备类型 | 热水器 |
| 特征 | Lighting |
| 总车位 | 6 |
| Pool Features | Salt Water Pool |
| 泳池类型 | Inground Pool |
| 租赁设备类型 | 热水器 |
| 结构 | Patio(s) |
详 情
| 浴室 | 3 |
| 地上卧房 | 3 |
| 地下卧室 | 2 |
| 总卧房 | 5 |
| Age | 16 To 30 Years |
| 公寓设施 | Fireplace(s) |
| 家电类 | Garage Door Opener Remote(s), Water Heater, 洗碗机, 烘干机, 微波炉, 炉子, 洗衣机, 窗帘, 冰箱 |
| 建筑风格 | 平房 |
| 地下室进展 | 已装修 |
| 地下室类型 | 全完工 |
| 施工种类 | 独立屋 |
| 空调 | 中央空调 |
| 外墙 | 砖 |
| Fire Protection | Smoke Detectors |
| 壁炉 | 有 |
| 地基类型 | 混凝土 |
| 供暖方式 | 天然气 |
| 供暖类型 | 压力热风 |
| 储存空间 | 1 |
| 内部尺寸 | 2000 - 2500 Sqft |
| 类型 | 独立屋 |
| 设备间 | 市政供水 |
车 位
| 附加车库 | |
| Garage | |
| 入内式车位 |
土地
| 英亩数 | 无 |
| 围栏类型 | Fenced Yard |
| 土地便利设施 | 公园, 公共交通, 学校 |
| Landscape Features | Landscaped |
| 污水道 | Sanitary Sewer |
| 土地深度 | 103 Ft |
| 土地宽度 | 116 Ft |
| 不规则大小 | 116 X 103 Ft |
| 规划描述 | R3, 4-244, Rm4-245 |
房 间
| 楼 层 | 类 型 | 长 度 | 宽 度 | 面 积 |
|---|---|---|---|---|
| 地下室 | 卧室 | 4.93 m | 3.45 m | 4.93 m x 3.45 m |
| 地下室 | 设备间 | 7.77 m | 12.6 m | 7.77 m x 12.6 m |
| 地下室 | Pantry | 2.36 m | 2.24 m | 2.36 m x 2.24 m |
| 地下室 | 娱乐,游戏房 | 11.1 m | 11.81 m | 11.1 m x 11.81 m |
| 地下室 | 卧室 | 4.93 m | 3.33 m | 4.93 m x 3.33 m |
| 一楼 | 厨房 | 3.78 m | 4.11 m | 3.78 m x 4.11 m |
| 一楼 | 餐厅 | 3.78 m | 2.77 m | 3.78 m x 2.77 m |
| 一楼 | 家庭房 | 4.62 m | 5.64 m | 4.62 m x 5.64 m |
| 一楼 | Office | 3.61 m | 5.16 m | 3.61 m x 5.16 m |
| 一楼 | 衣帽间 | 3.35 m | 3.43 m | 3.35 m x 3.43 m |
| 一楼 | 主卧 | 6.32 m | 4.01 m | 6.32 m x 4.01 m |
| 一楼 | 第二卧房 | 3.15 m | 3.28 m | 3.15 m x 3.28 m |
| 一楼 | 第三卧房 | 3.76 m | 3.76 m | 3.76 m x 3.76 m |
https://www.realtor.ca/real-estate/30260946/517-genista-drive-burlington-bayview-bayview

The trademarks REALTOR®, REALTORS®, and the REALTOR® logo are controlled by The Canadian Real Estate Association (CREA) and identify real estate professionals who are members of CREA. The trademarks MLS®, Multiple Listing Service® and the associated logos are owned by The Canadian Real Estate Association (CREA) and identify the quality of services provided by real estate professionals who are members of CREA. The trademark DDF® is owned by The Canadian Real Estate Association (CREA) and identifies CREA's Data Distribution Facility (DDF®)
Toronto Real Estate Board
Coldwell Banker Community Professionals
September 17 2026 05:35:56
