
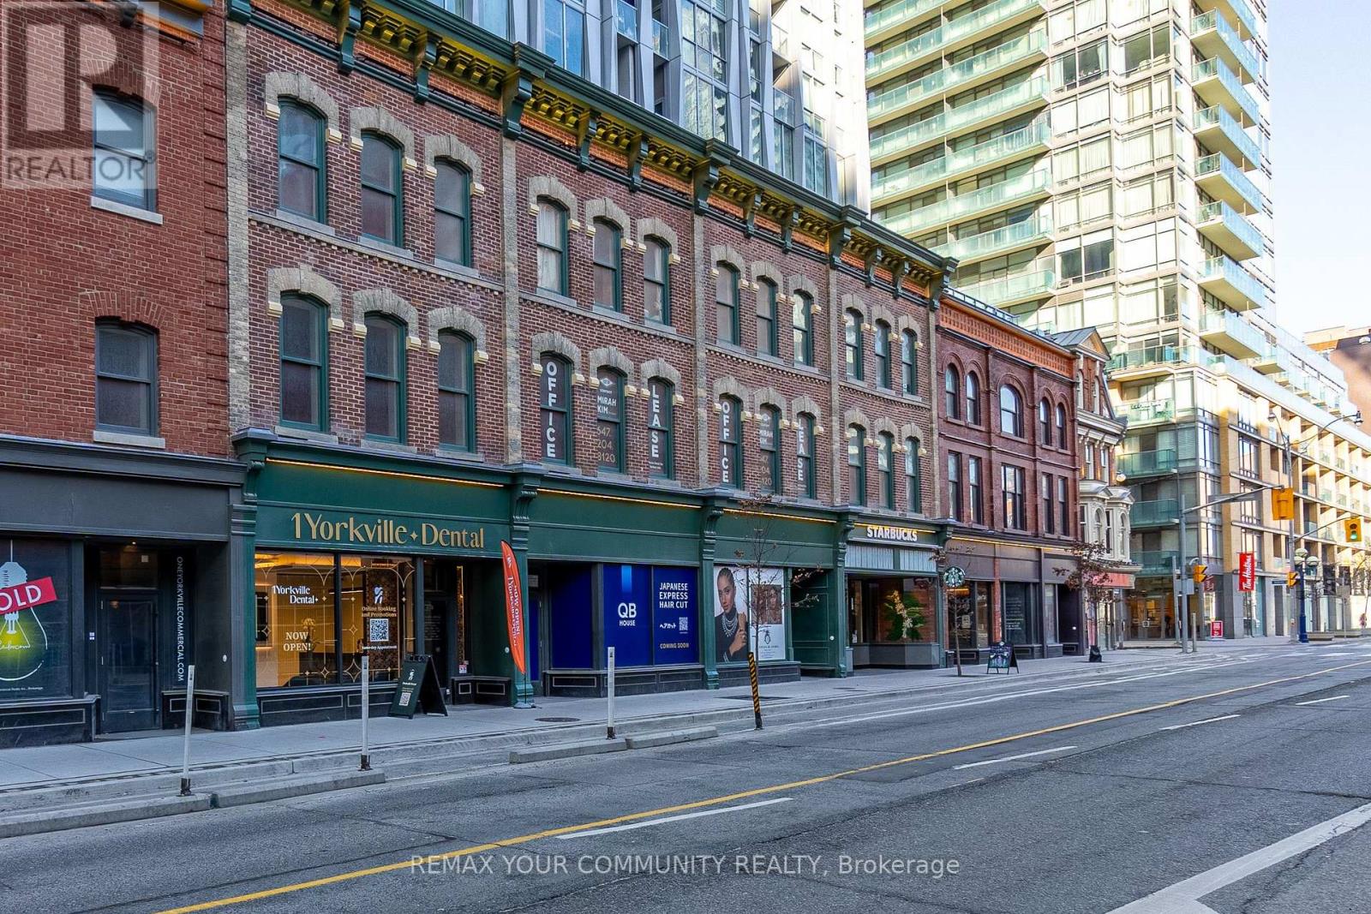
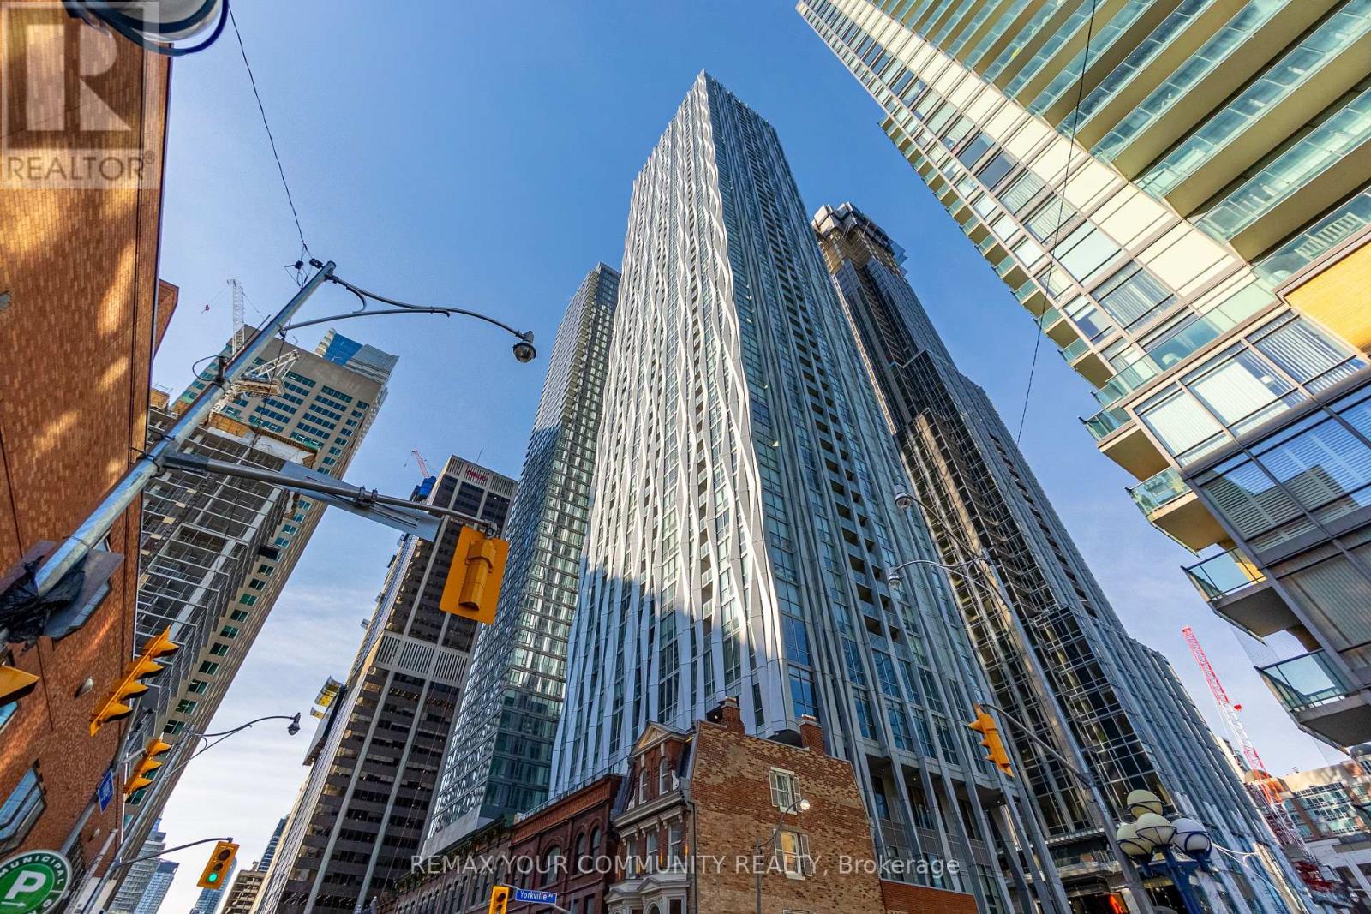
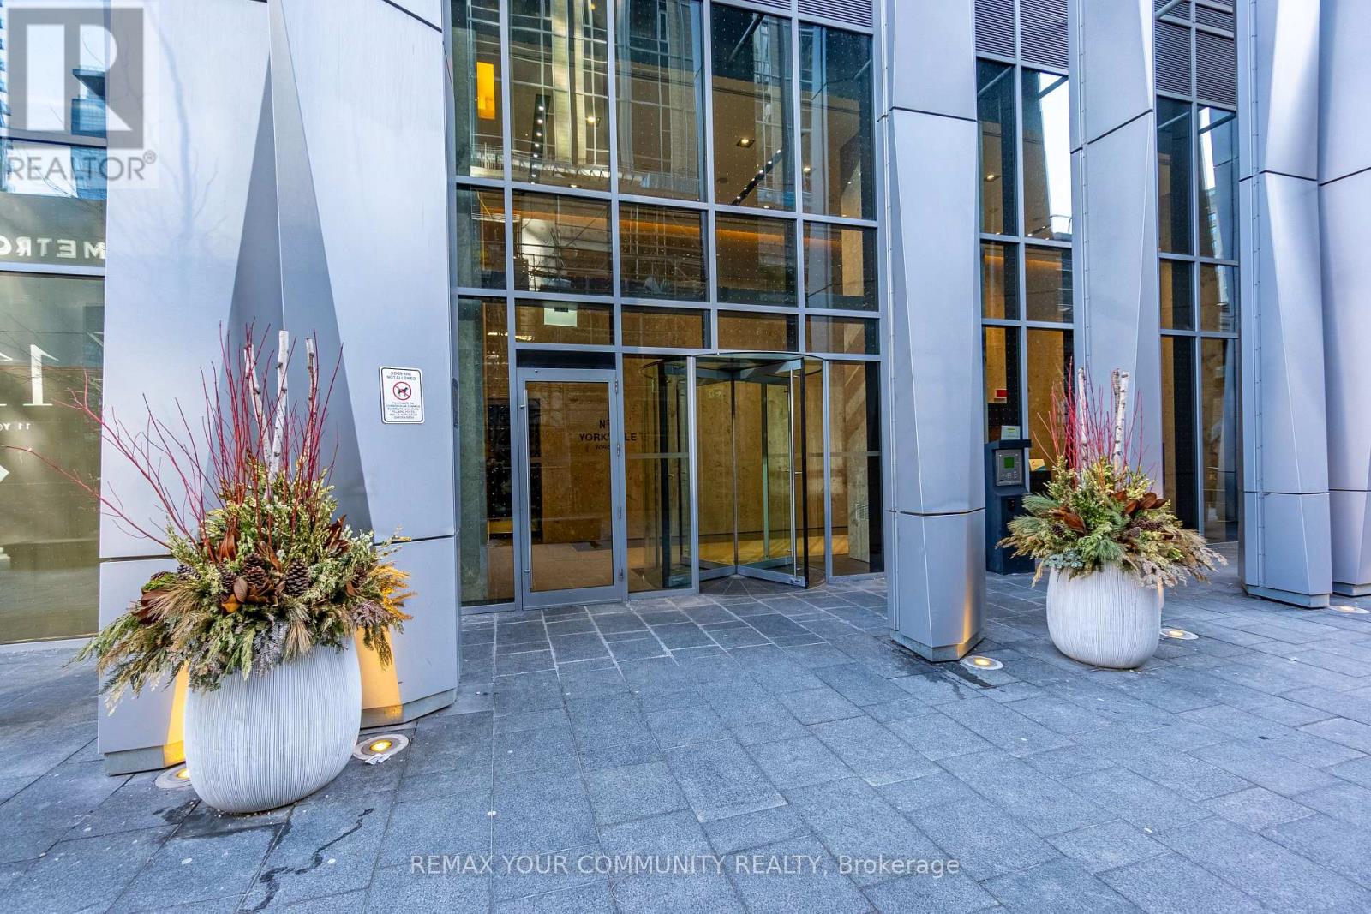
5405 - 1 Yorkville Avenue Toronto (Annex), Ontario M4W 0B1





$3,288,000管理费,Insurance, Common Area Maintenance
$1,592.79 每月
管理费,Insurance, Common Area Maintenance
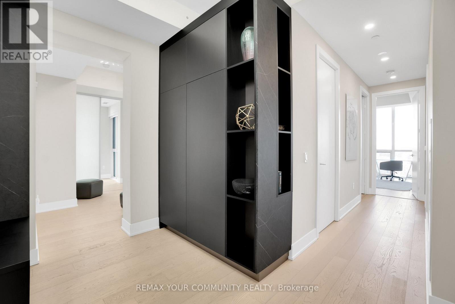
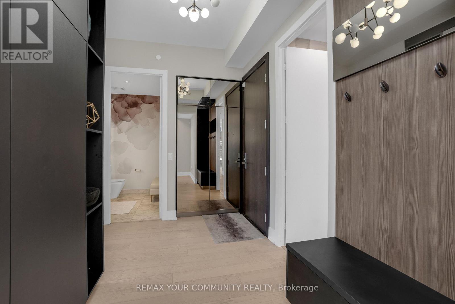
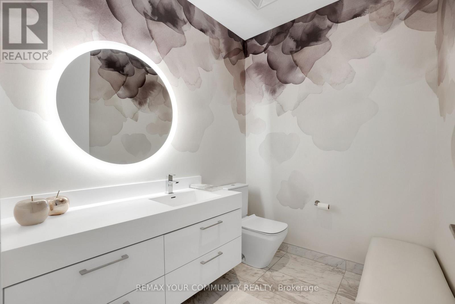
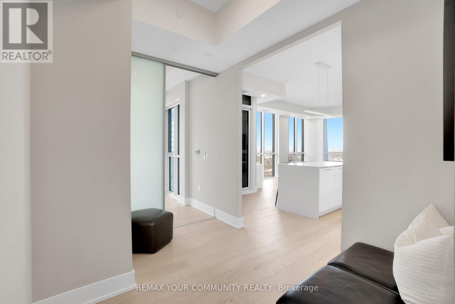
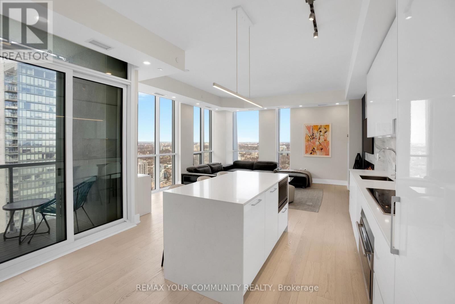
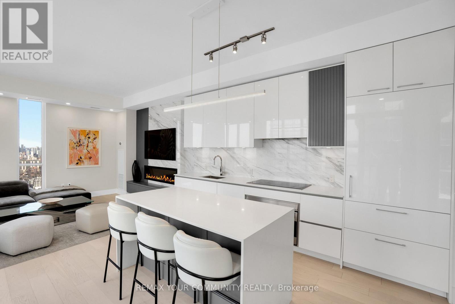
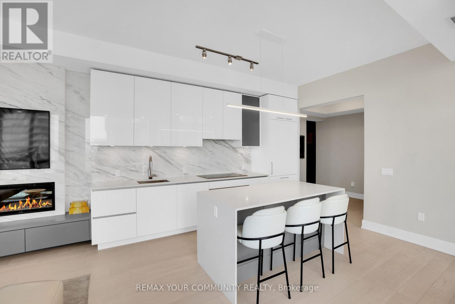
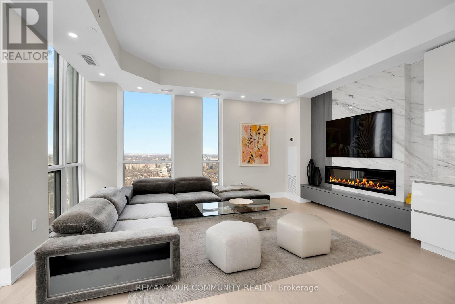
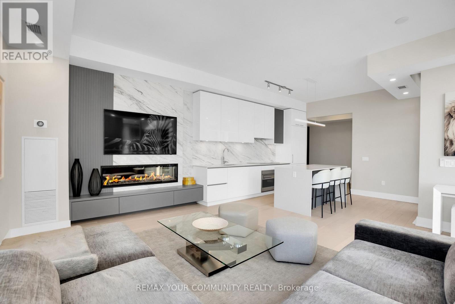
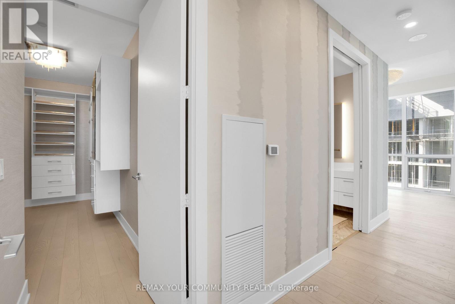
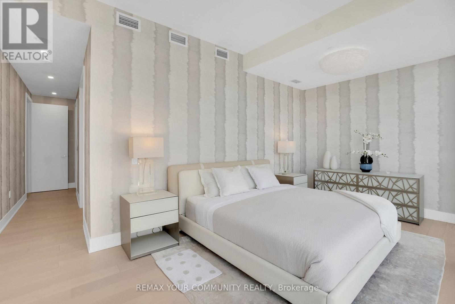
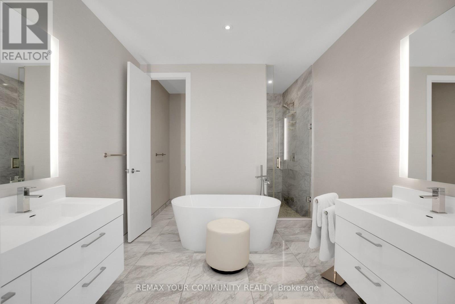
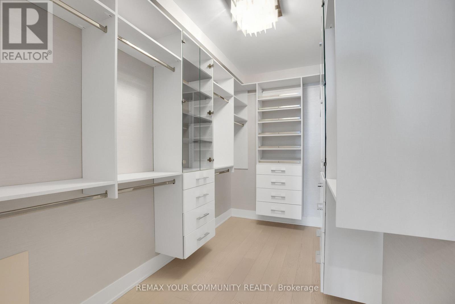
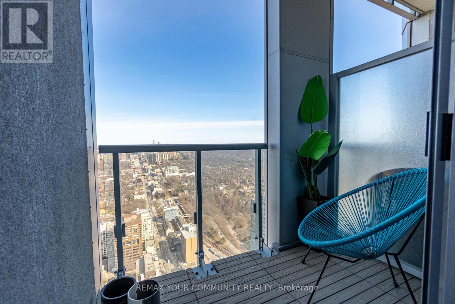
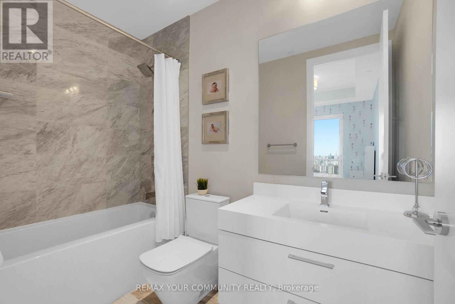
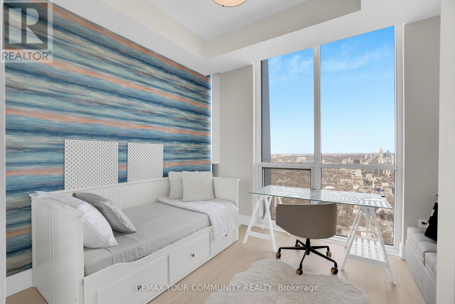
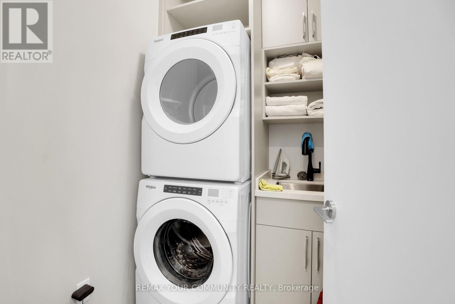
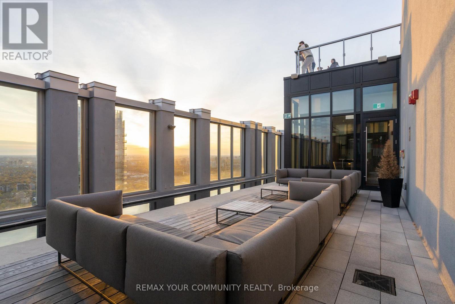
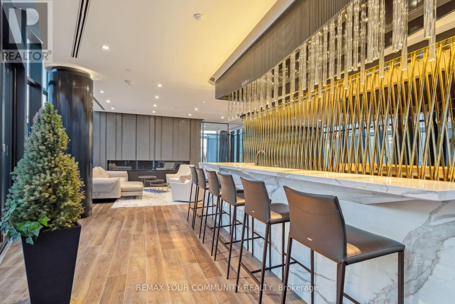
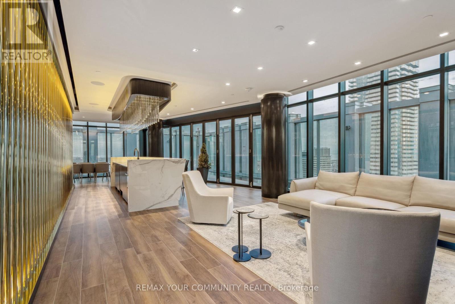
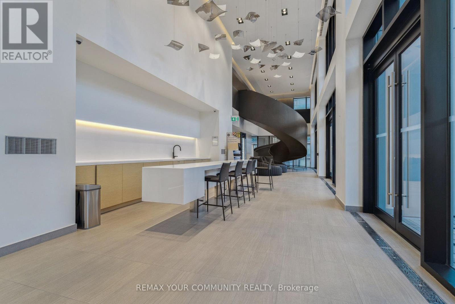
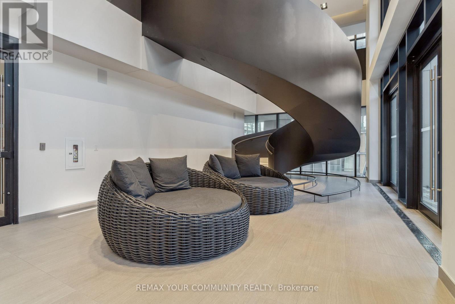
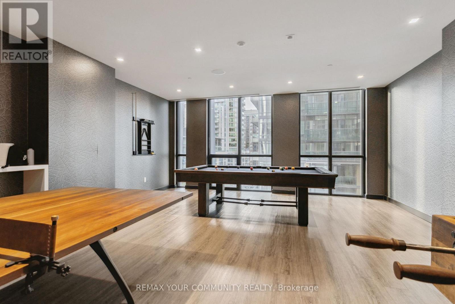
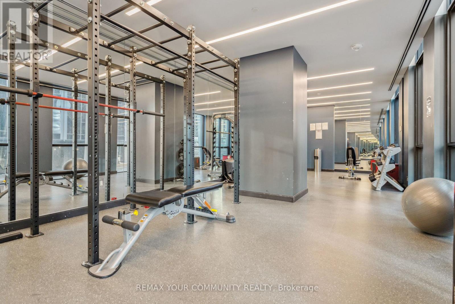
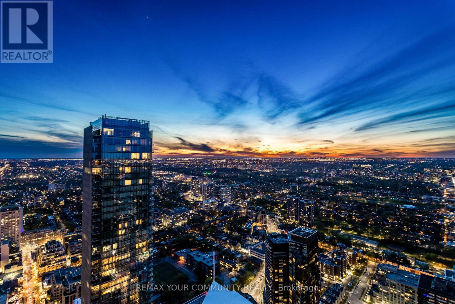
$1,592.79 每月A true executive suite in the heart of Yorkville! This unit is perfect for downsizers, executives, and it makes a great investment as well. This Penthouse Collection condo is the architect's own one of a kind design with 3 bedrooms and a fully enclosed den with custom desk/full size murphy bed (1900sqft appr.)4 bathrooms (each bedroom has its own plus a powder room!), 10 foot ceilings, a sumptuous primary bedroom suite (oversized for King bed), with a large walk-in closet and a spa-like bath (his & hers vanities, standalone tub, bidet & toilet room) clad in marble and adorned with opulent wallpaper. Approx. 200K in upgrades including incredible storage/built-ins, a designer marble living room wall with large Samsung Frame TV, and full size appliances. Two guest rooms are furnished with a full-sized bed and day bed that turns into a king size bed. Beautiful furnishings cared for by the owners also available. 1 parking 1 locker included. Tenanted until jul 2027 with triple A+++ tenant at $17.9M/mo (id:43681)
房源概要
| MLS® Number | C13767670 |
| 房源类型 | 民宅 |
| 社区名字 | Annex |
| 社区特征 | Pets Not Allowed |
| 特征 | 阳台 |
| 总车位 | 1 |
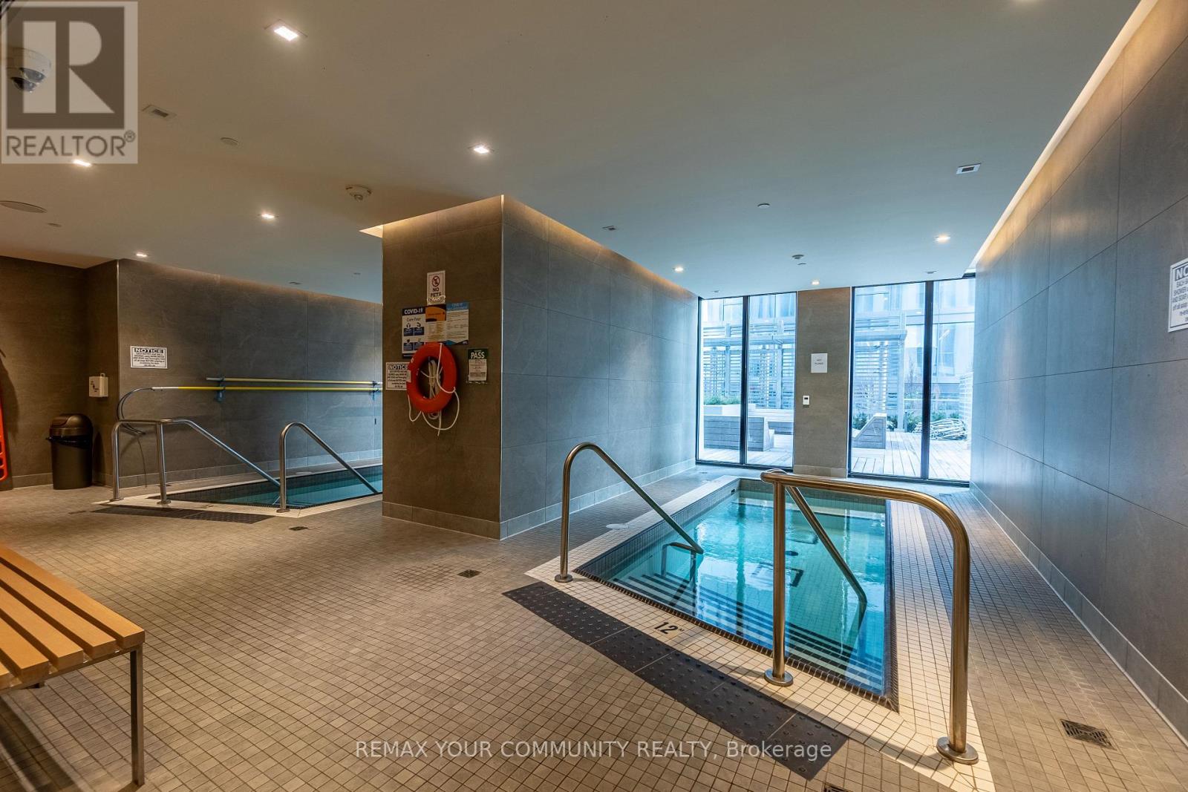
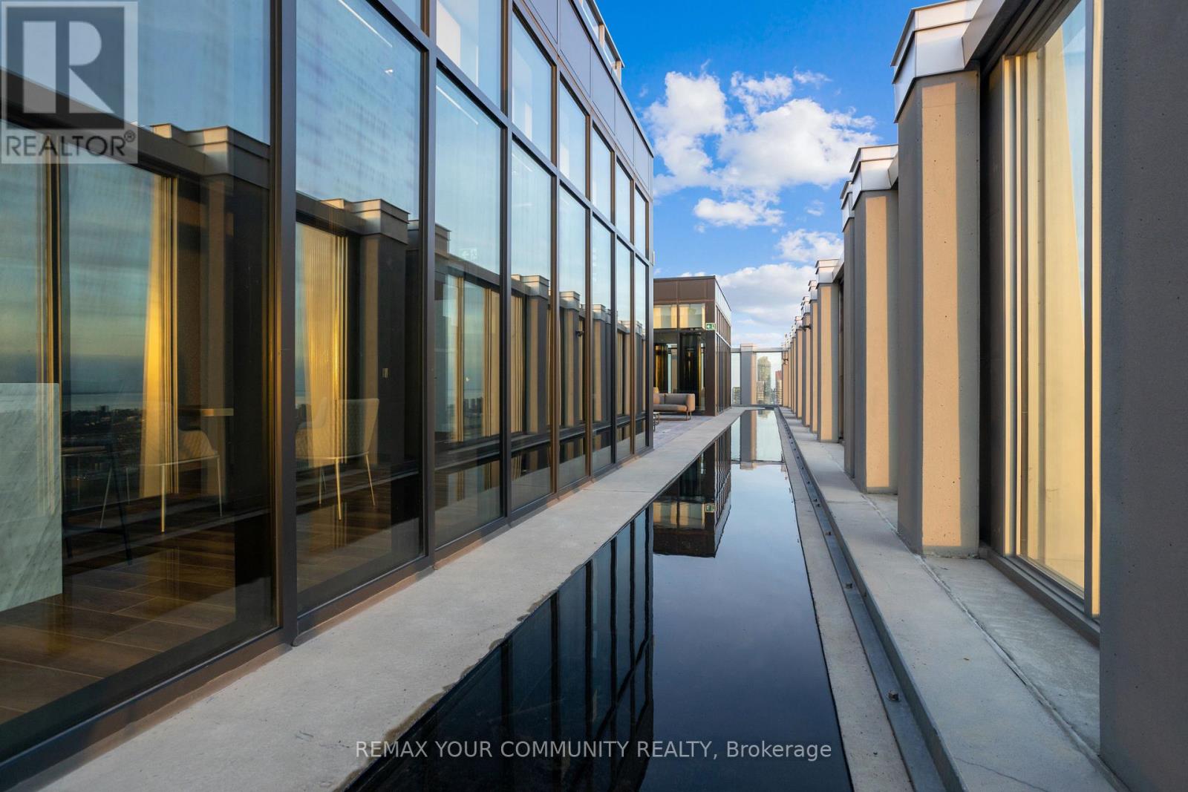
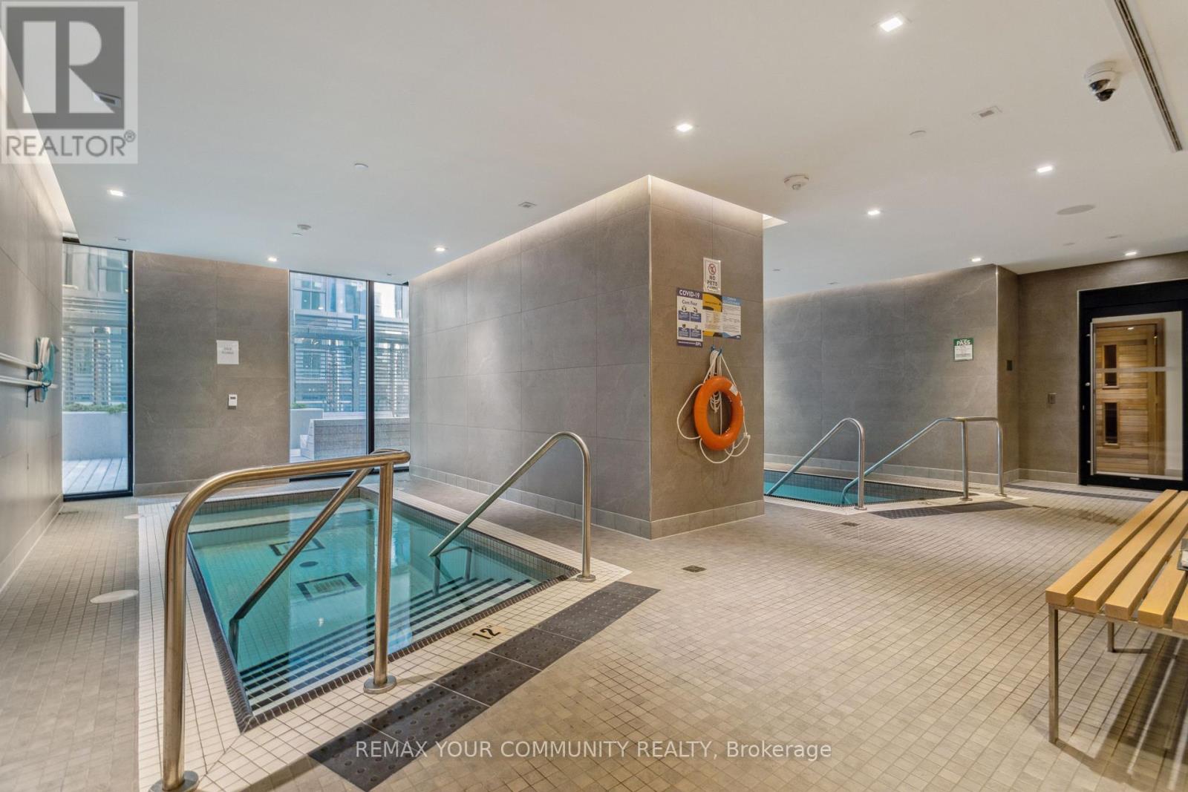
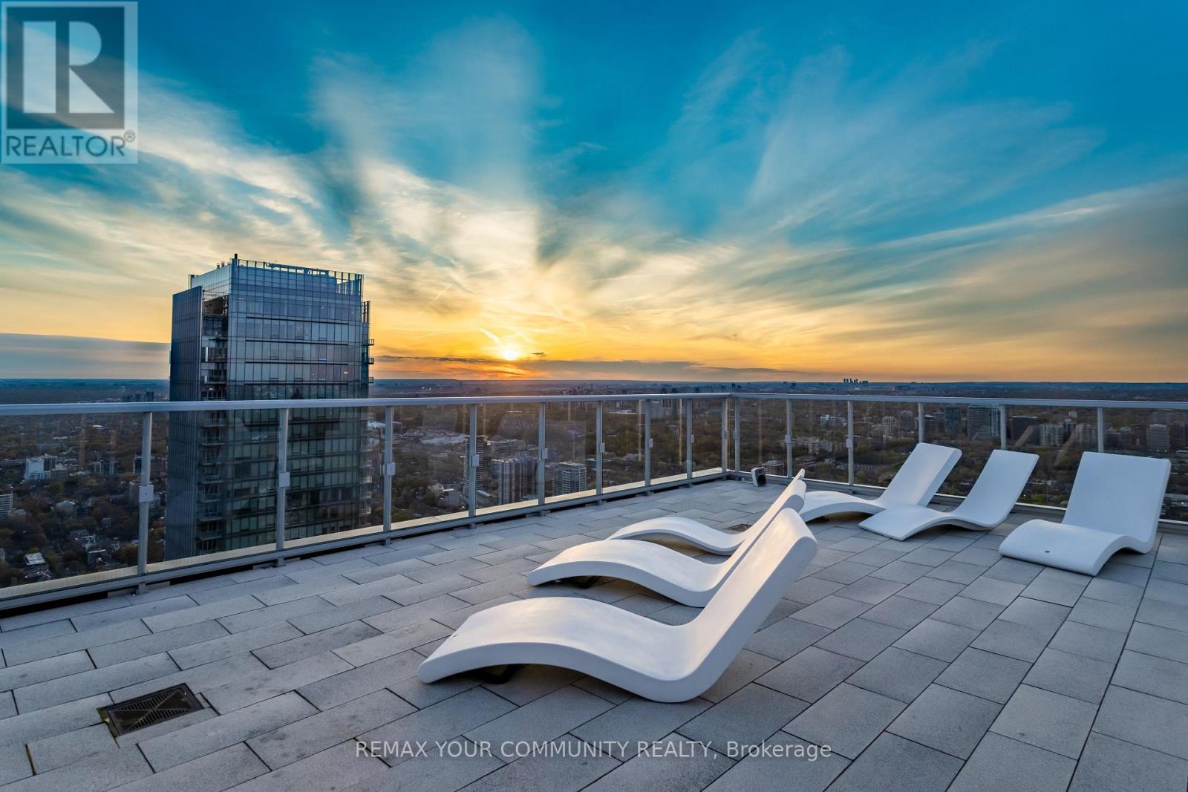
| 泳池类型 | 地下游泳池, Outdoor Pool |
详 情
| 浴室 | 4 |
| 地上卧房 | 3 |
| 地下卧室 | 1 |
| 总卧房 | 4 |
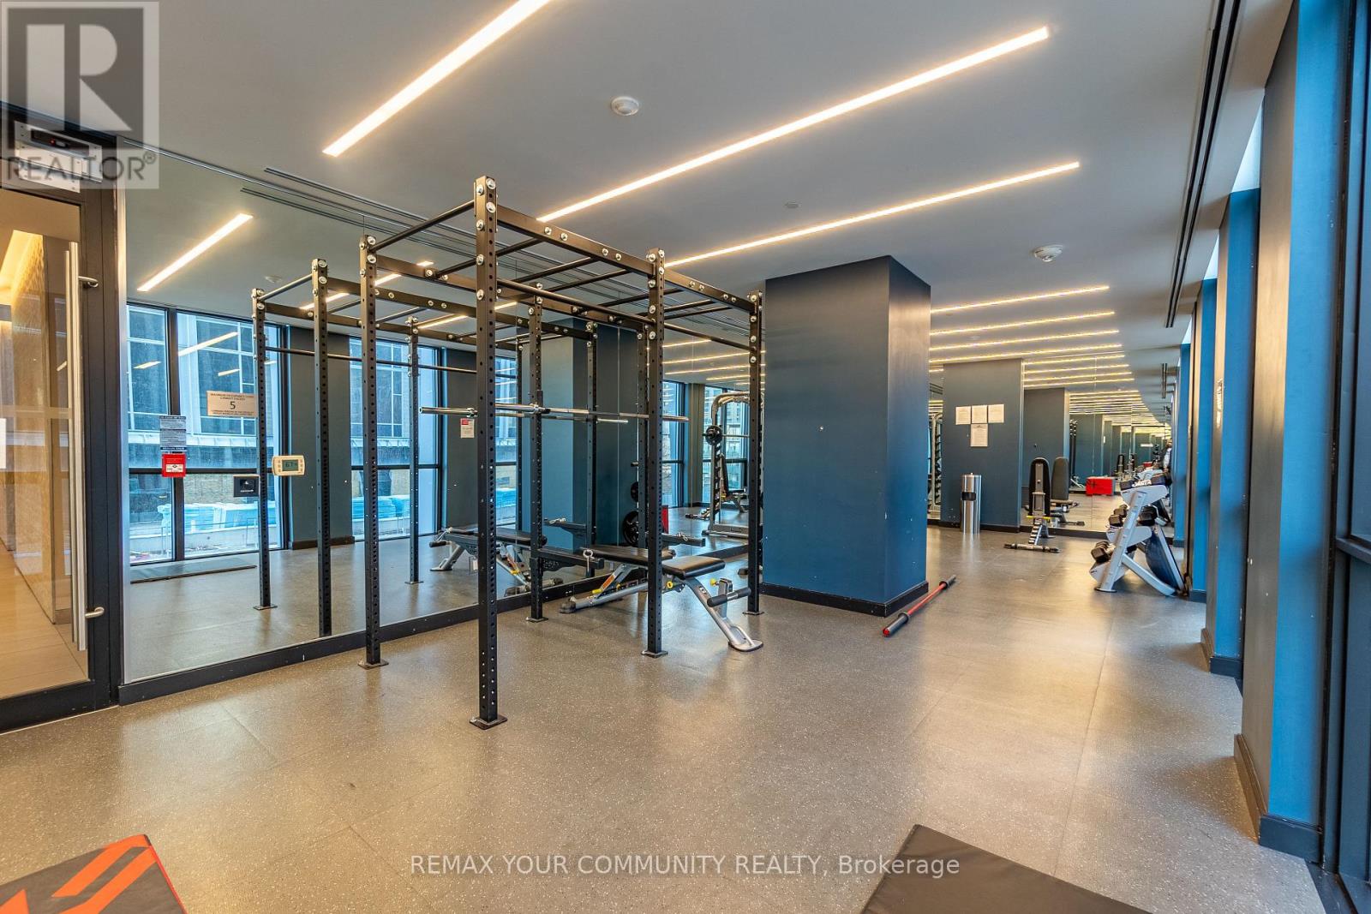
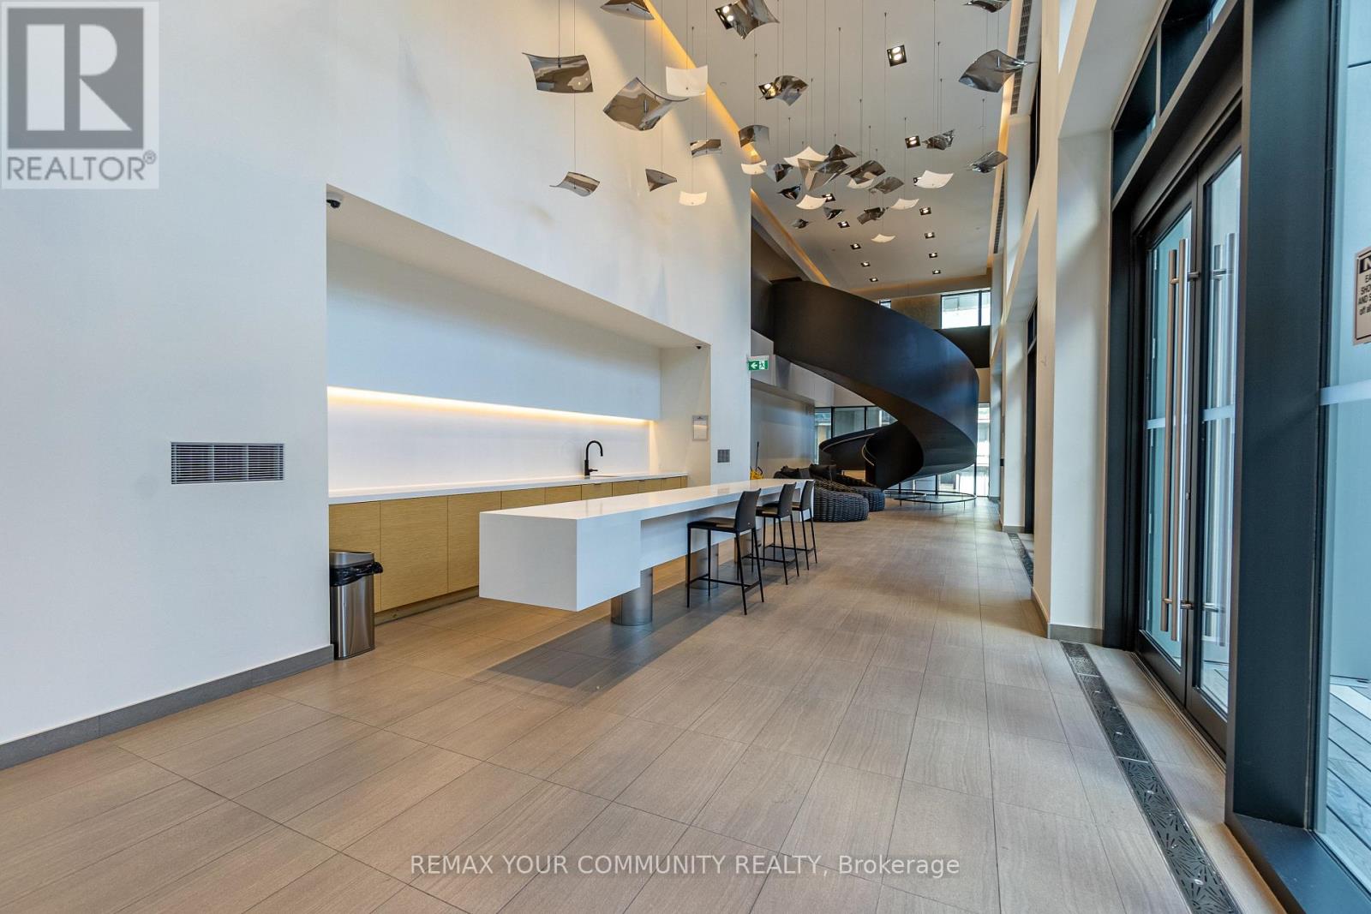
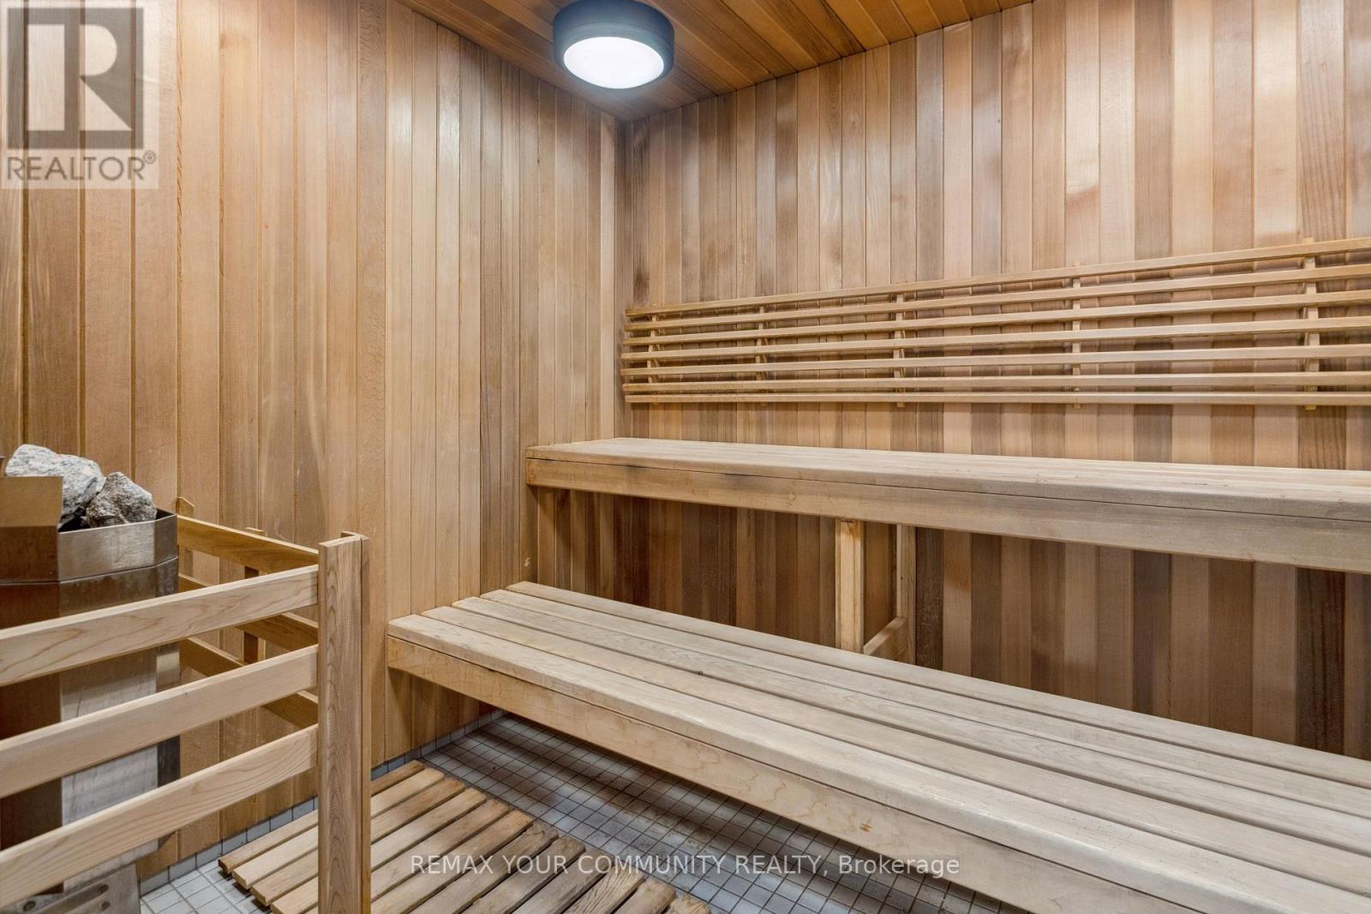
| 公寓设施 | 健身房, Security/concierge, Sauna, Recreation Centre, Storage - Locker |
| 地下室类型 | 没有 |
| 空调 | 中央空调 |
| 外墙 | 混凝土, Steel |
| 壁炉 | 有 |
| 客人卫生间(不包含洗浴) | 1 |
| 供暖方式 | 天然气 |
| 供暖类型 | 压力热风 |
| 内部尺寸 | 1800 - 1999 Sqft |
| 类型 | 公寓 |
车 位
| 地下 | |
| 没有车库 |
土地
| 英亩数 | 无 |
房 间
| 楼 层 | 类 型 | 长 度 | 宽 度 | 面 积 |
|---|---|---|---|---|
| Flat | 家庭房 | 11 m | 18 m | 11 m x 18 m |
| Flat | 餐厅 | 6 m | 8 m | 6 m x 8 m |
| Flat | 客厅 | 18 m | 24 m | 18 m x 24 m |
| Flat | 厨房 | 14 m | 13 m | 14 m x 13 m |
| Flat | 主卧 | 12 m | 18.5 m | 12 m x 18.5 m |
| Flat | 衣帽间 | 9 m | 8 m | 9 m x 8 m |
| Flat | 第二卧房 | 9 m | 12 m | 9 m x 12 m |
| Flat | 第三卧房 | 9.4 m | 12 m | 9.4 m x 12 m |
https://www.realtor.ca/real-estate/30260443/5405-1-yorkville-avenue-toronto-annex-annex

The trademarks REALTOR®, REALTORS®, and the REALTOR® logo are controlled by The Canadian Real Estate Association (CREA) and identify real estate professionals who are members of CREA. The trademarks MLS®, Multiple Listing Service® and the associated logos are owned by The Canadian Real Estate Association (CREA) and identify the quality of services provided by real estate professionals who are members of CREA. The trademark DDF® is owned by The Canadian Real Estate Association (CREA) and identifies CREA's Data Distribution Facility (DDF®)
Toronto Real Estate Board
RE/MAX Your Community Realty
September 17 2026 05:54:09
