
16 Hill Top Trail Whitchurch-Stouffville, Ontario L4A 7X4





$1,899,000
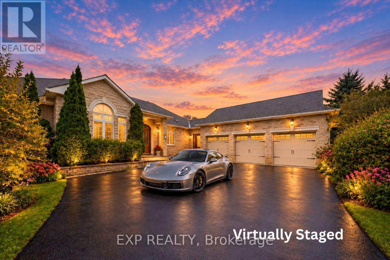
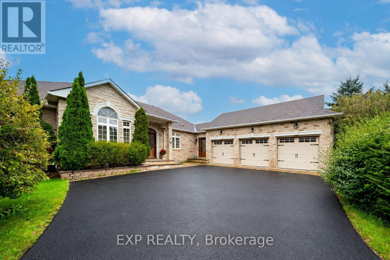
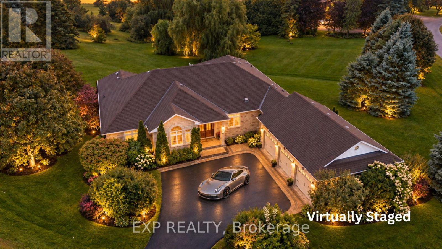
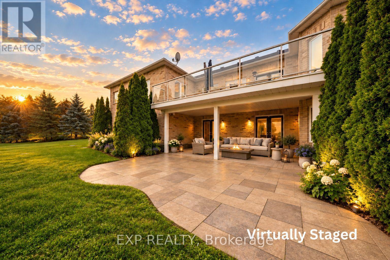
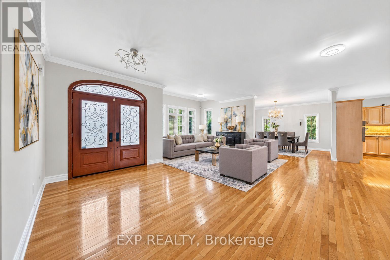
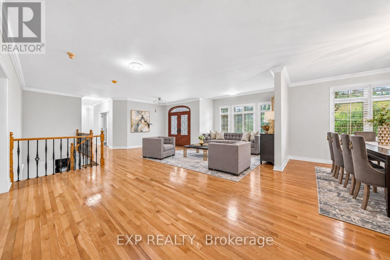
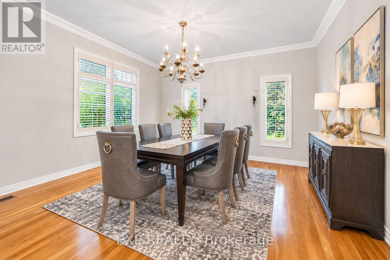
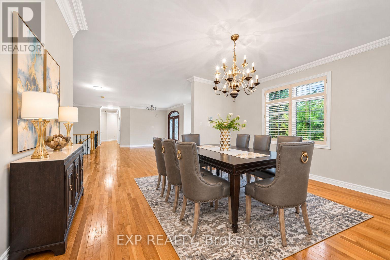
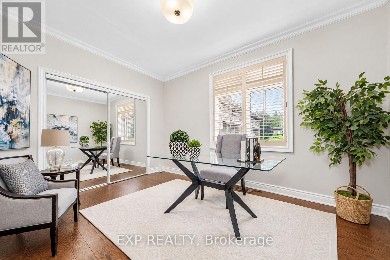
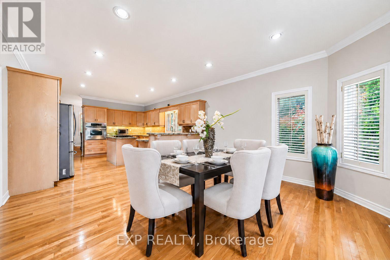
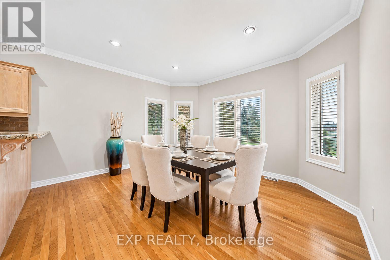
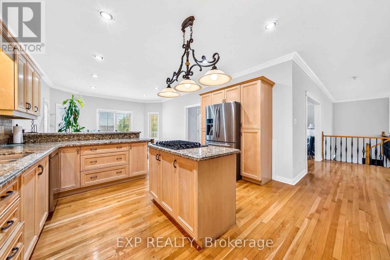
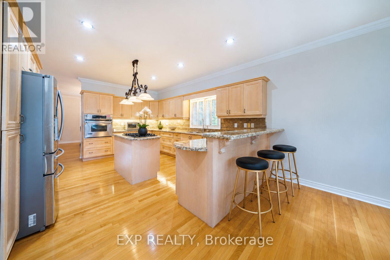
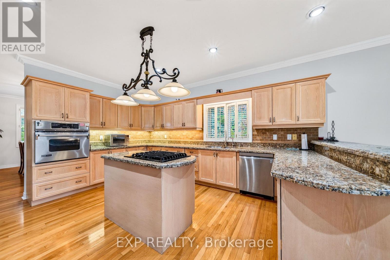
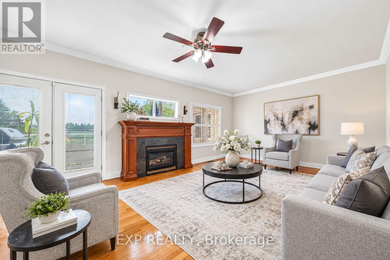
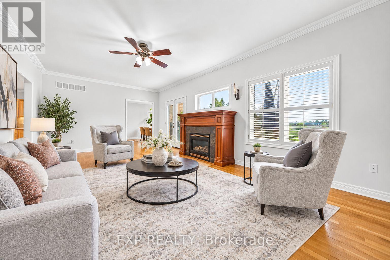
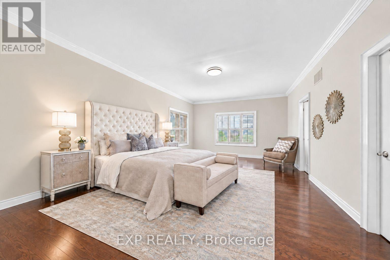
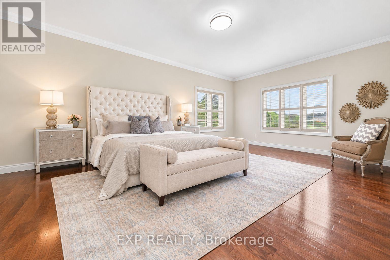
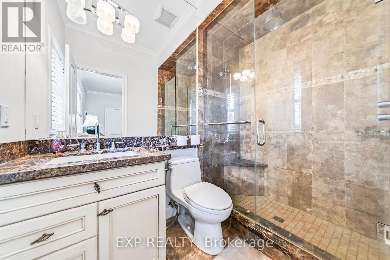
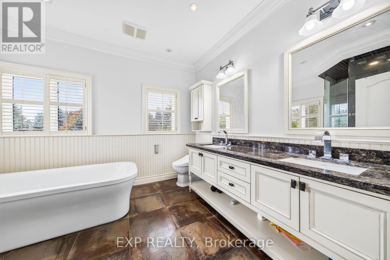
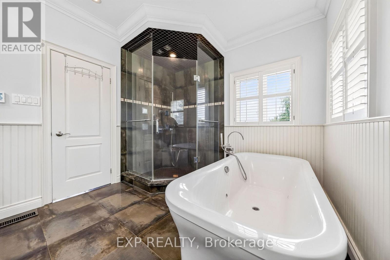
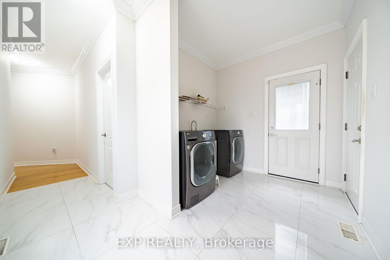
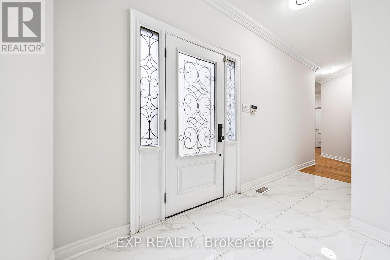
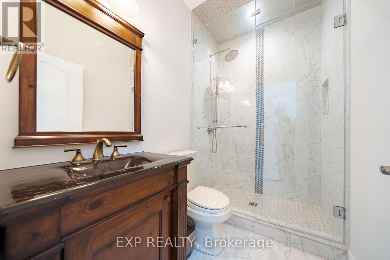
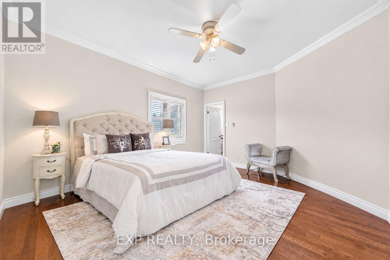
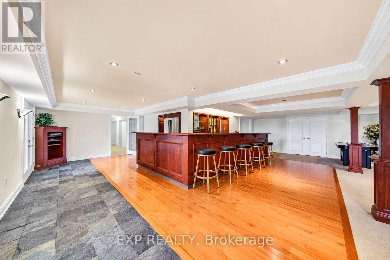
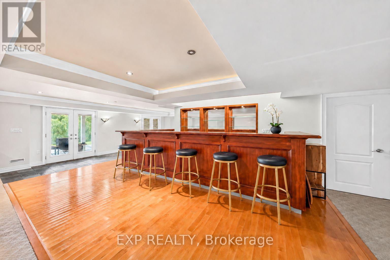
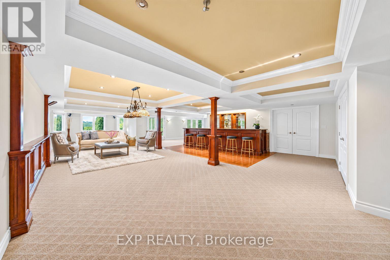
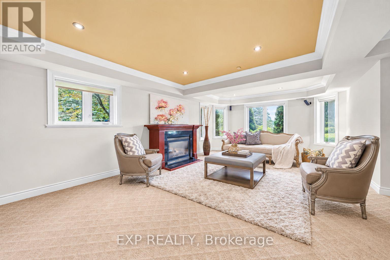
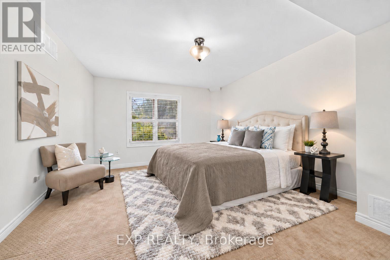
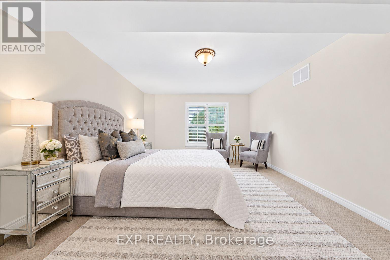
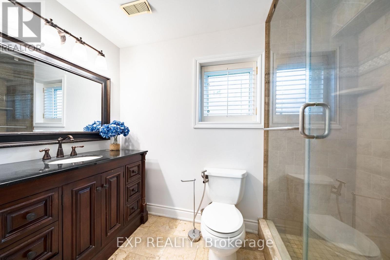
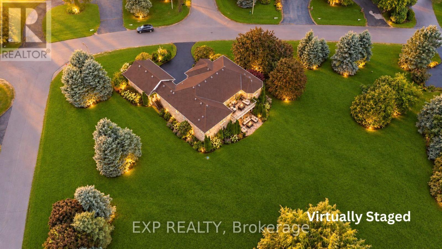
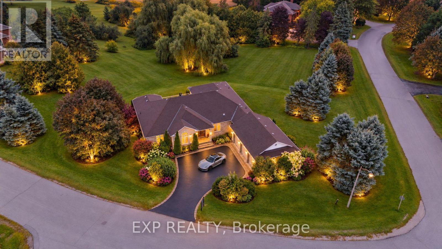
Welcome to 16 Hill Top Trail, a custom executive bungalow in prestigious Sleepy Hollow Estates, set on an exceptional approximately 1.41-acre irregular lot backing onto the golf course and surrounded by mature greenery and tranquil open views. Offering approximately 5,000 sq. ft. of total living space, including 3,040 sq. ft. above grade per MPAC plus a finished lower level, this impressive residence features 3+2 bedrooms, 4 washrooms, an attached 3-car garage and parking for up to 10 vehicles. The bright and spacious main level showcases hardwood flooring, crown moulding and generously proportioned principal rooms. The inviting family room features a gas fireplace and walkout to the elevated deck, while the eat-in kitchen offers granite countertops, stainless steel appliances, centre island and a breakfast area overlooking the backyard. The oversized main-floor primary retreat features his-and-hers closets and a luxurious 5-piece ensuite with freestanding tub and glass shower. Two additional main-floor bedrooms provide excellent closet space, with one offering its own 3-piece ensuite. Main-floor laundry and direct garage access add everyday convenience. The expansive walk-out lower level is ideal for entertaining, featuring a large recreation area, substantial wet bar with seating, gas fireplace, games area, two additional bedrooms and direct access to a covered stone patio and the remarkable backyard. Multiple walkouts create an effortless connection to the peaceful outdoor setting. Ideally located near golf, parks, conservation areas and schools, this is a rare opportunity to enjoy spacious bungalow living in one of Stouffville's distinctive estate communities. Annual community association fee of $40 for maintenance. ***Some Listing Photos, Including Exterior Images, Have Been Virtually Staged With Digitally Added Elements For Illustration Purposes. The Property May Appear Different In Person.*** (id:43681)
房源概要
| MLS® Number | N13767716 |
| 房源类型 | 民宅 |
| 社区名字 | Rural Whitchurch-Stouffville |
| 附近的便利设施 | 近高尔夫球场, 公园, 学校 |
| 设备类型 | 热水器 |
| 特征 | Irregular Lot Size, Conservation/green Belt |
| 总车位 | 10 |
| 租赁设备类型 | 热水器 |
| 结构 | Deck, Patio(s) |
详 情
| 浴室 | 4 |
| 地上卧房 | 3 |
| 地下卧室 | 2 |
| 总卧房 | 5 |
| 公寓设施 | Fireplace(s) |
| 家电类 | Range, Water Softener, Central Vacuum, Garage Door Opener Remote(s), 洗碗机, 烘干机, Garage Door Opener, 洗衣机, 窗帘, 冰箱 |
| 建筑风格 | 平房 |
| 地下室进展 | 部分完成 |
| 地下室功能 | Walk Out |
| 地下室类型 | N/a (partially Finished), N/a |
| 施工种类 | 独立屋 |
| 空调 | 中央空调 |
| 外墙 | 砖 |
| 壁炉 | 有 |
| Fireplace Total | 2 |
| Flooring Type | Hardwood, Carpeted |
| 地基类型 | 混凝土 |
| 供暖方式 | 天然气 |
| 供暖类型 | 压力热风 |
| 储存空间 | 1 |
| 内部尺寸 | 3000 - 3500 Sqft |
| 类型 | 独立屋 |
| 设备间 | 市政供水 |
车 位
| 附加车库 | |
| Garage |
土地
| 英亩数 | 无 |
| 土地便利设施 | 近高尔夫球场, 公园, 学校 |
| 污水道 | Sanitary Sewer |
| 土地深度 | 206 Ft ,3 In |
| 土地宽度 | 244 Ft ,6 In |
| 不规则大小 | 244.5 X 206.3 Ft |
房 间
| 楼 层 | 类 型 | 长 度 | 宽 度 | 面 积 |
|---|---|---|---|---|
| 地下室 | Bedroom 5 | 4.57 m | 3.57 m | 4.57 m x 3.57 m |
| 地下室 | 娱乐,游戏房 | 13.12 m | 7.72 m | 13.12 m x 7.72 m |
| 地下室 | Bedroom 4 | 5.62 m | 3.64 m | 5.62 m x 3.64 m |
| 一楼 | 客厅 | 3.73 m | 3.35 m | 3.73 m x 3.35 m |
| 一楼 | 餐厅 | 4.39 m | 3.79 m | 4.39 m x 3.79 m |
| 一楼 | 家庭房 | 7.32 m | 4.06 m | 7.32 m x 4.06 m |
| 一楼 | 厨房 | 5.13 m | 4.34 m | 5.13 m x 4.34 m |
| 一楼 | Eating Area | 4.35 m | 3.61 m | 4.35 m x 3.61 m |
| 一楼 | 主卧 | 7.23 m | 4.27 m | 7.23 m x 4.27 m |
| 一楼 | 第二卧房 | 4.35 m | 3.79 m | 4.35 m x 3.79 m |
| 一楼 | 第三卧房 | 4.08 m | 3.12 m | 4.08 m x 3.12 m |

The trademarks REALTOR®, REALTORS®, and the REALTOR® logo are controlled by The Canadian Real Estate Association (CREA) and identify real estate professionals who are members of CREA. The trademarks MLS®, Multiple Listing Service® and the associated logos are owned by The Canadian Real Estate Association (CREA) and identify the quality of services provided by real estate professionals who are members of CREA. The trademark DDF® is owned by The Canadian Real Estate Association (CREA) and identifies CREA's Data Distribution Facility (DDF®)
Toronto Real Estate Board
Exp Realty
September 13 2026 01:57:36
