
635 Millgrove Side Road Hamilton, Ontario L8B 0W7










$1,249,990
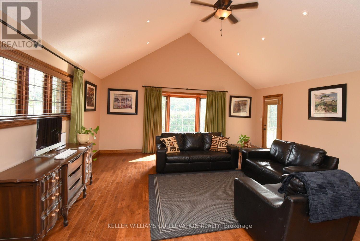
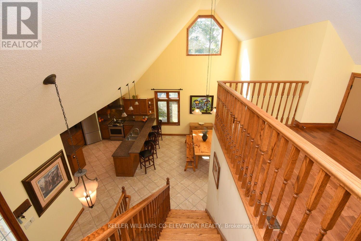
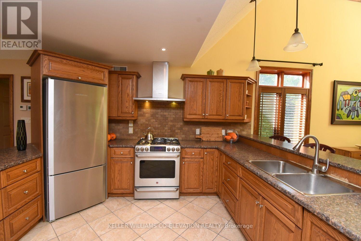
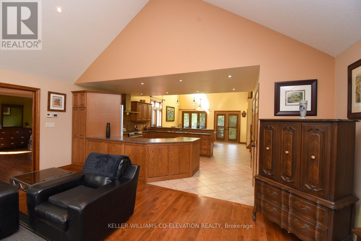
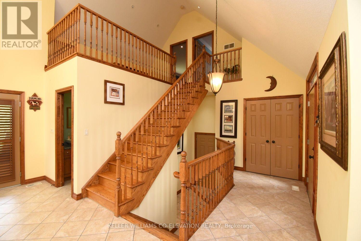
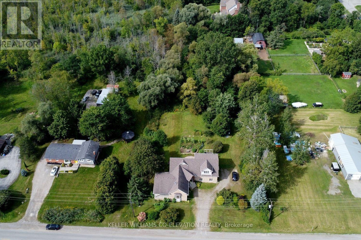
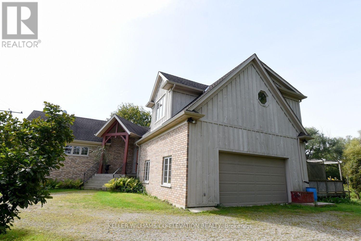
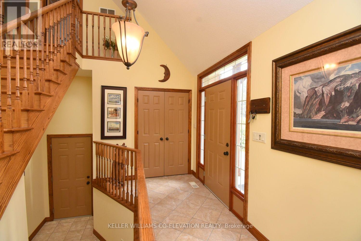
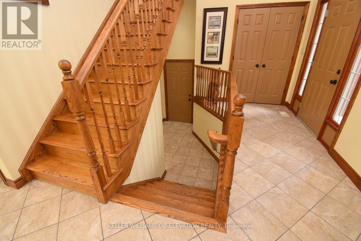
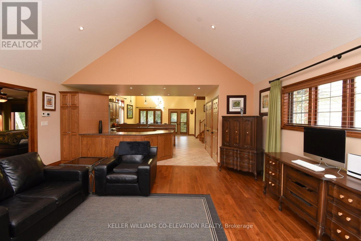
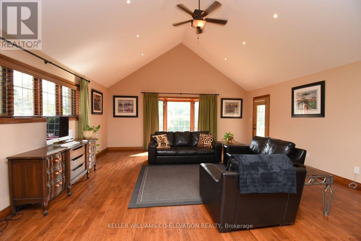
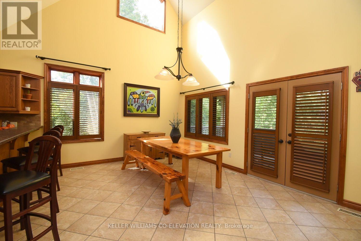
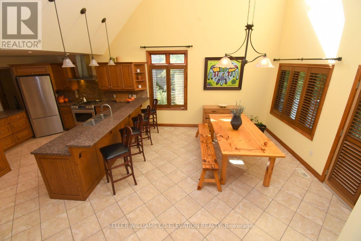
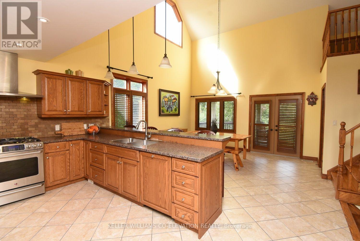
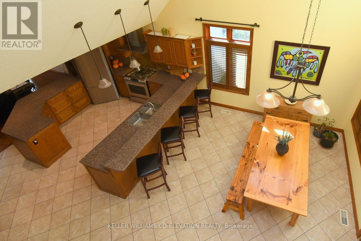
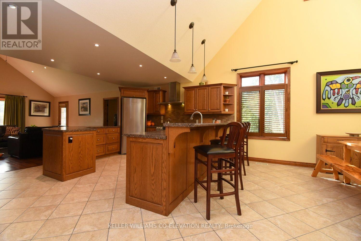
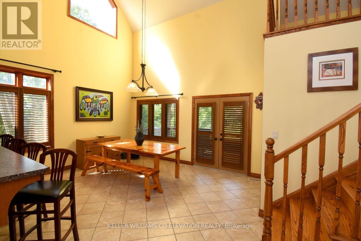
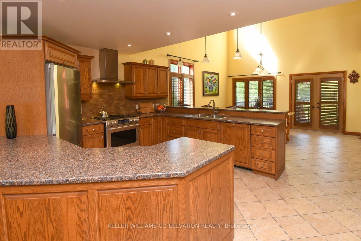
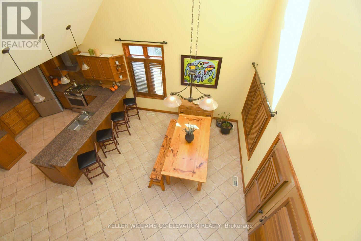
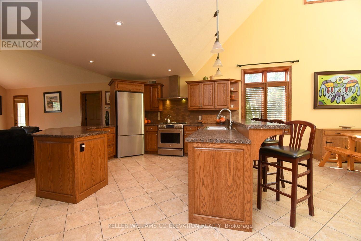
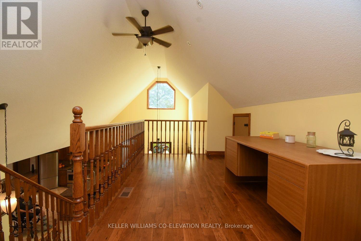
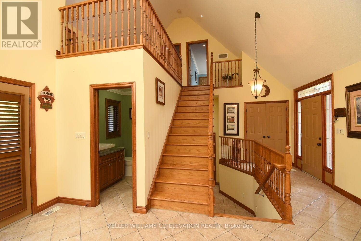
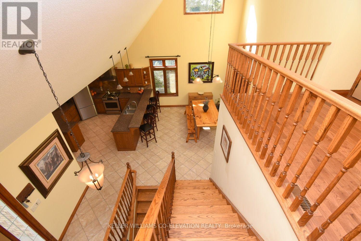
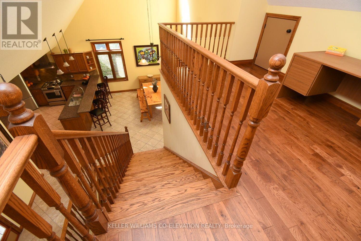
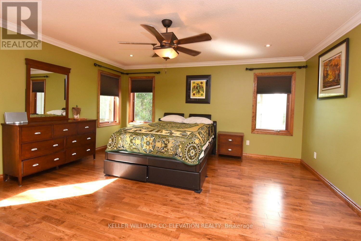
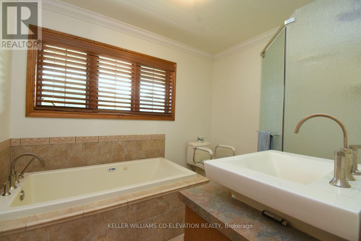
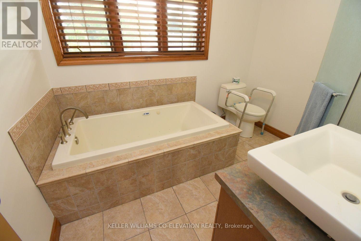
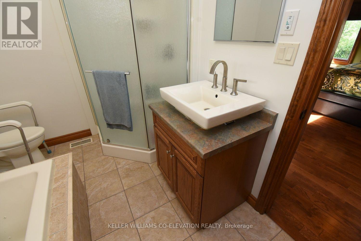
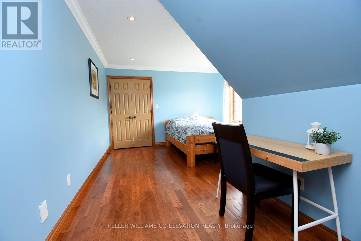
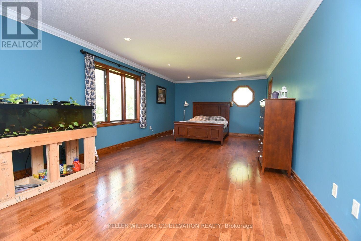
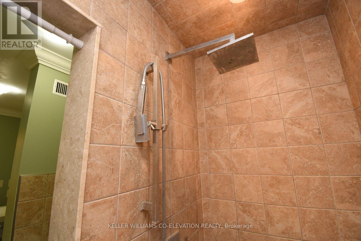
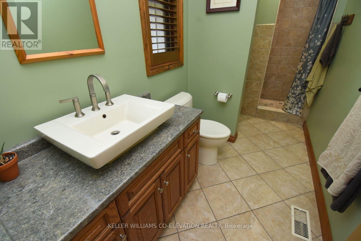
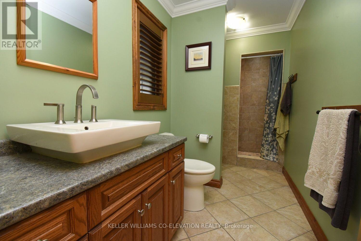
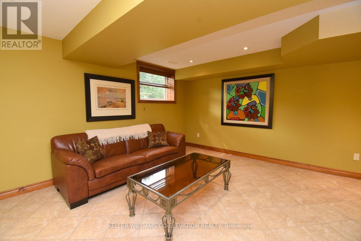
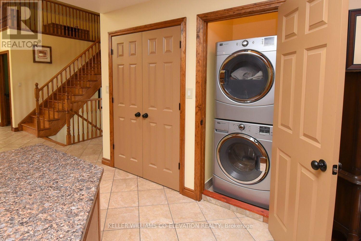
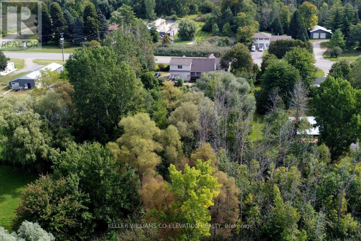
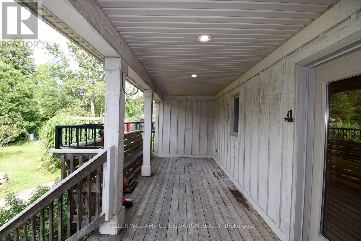
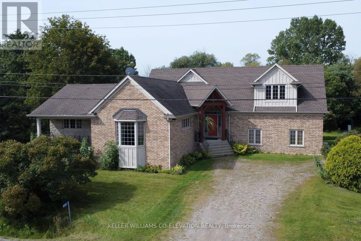
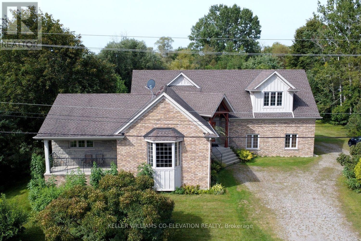
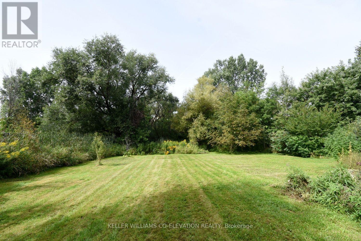
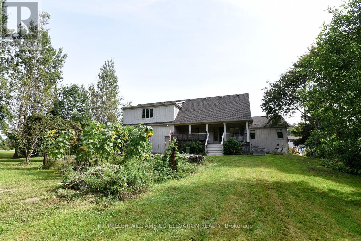
Custom built in 2011 and set on roughly an acre of mature, treed land that backs onto protected green space, 635 Millgrove Side Road is country living without the compromise. Vaulted ceilings carry across the entire main floor, opening the foyer into a bright, connected living, dining and kitchen space. The eat-in kitchen offers a breakfast bar, an oversized pantry, stainless steel appliances and a gas stove, with a walkout from the dining area to the back yard. Main-floor living is the real story here: the primary suite sits on the main level with crown moulding, a walk-in closet and a four-piece ensuite with an oversized soaker tub, alongside a second full bath and main-floor laundry. Upstairs, two generous bedrooms are joined by a loft with abundant storage. The full basement is partially finished with a rec room, bonus room and cold room, and heated floors run underfoot. Outside, a cedar deck and gazebo look out over the treed lot, and the extra-tall attached double heated garage, room for vehicles, equipment and a proper workshop, with a double-wide private drive for five more. The build quality shows throughout: 200-amp service with a Generac backup generator, air exchanger, central vacuum, water softener and purifier, California shutters, natural gas and fibre-optic internet. Quick highway access. (id:43681)
Open House
现在这个房屋大家可以去Open House参观了!
2:00 pm
结束于:4:00 pm
房源概要
| MLS® Number | X13767658 |
| 房源类型 | 民宅 |
| 社区名字 | Rural Flamborough |
| 特征 | Sump Pump |
| 总车位 | 7 |
详 情
| 浴室 | 2 |
| 地上卧房 | 3 |
| 总卧房 | 3 |
| 家电类 | Central Vacuum, Water Purifier, Water Softener, 烘干机, Garage Door Opener, 炉子, 洗衣机, 冰箱 |
| 地下室进展 | 部分完成 |
| 地下室类型 | 全部完成 |
| 施工种类 | 独立屋 |
| 空调 | Central Air Conditioning, 换气机 |
| 外墙 | 木头, 砖 |
| 地基类型 | 混凝土浇筑 |
| 供暖方式 | 天然气 |
| 供暖类型 | 压力热风 |
| 储存空间 | 2 |
| 内部尺寸 | 2000 - 2500 Sqft |
| 类型 | 独立屋 |
| Utility Power | Generator |
车 位
| 附加车库 | |
| Garage |
土地
| 英亩数 | 无 |
| 污水道 | Septic System |
| 土地深度 | 310 Ft |
| 土地宽度 | 140 Ft |
| 不规则大小 | 140 X 310 Ft |
| 规划描述 | P8, A1 |
房 间
| 楼 层 | 类 型 | 长 度 | 宽 度 | 面 积 |
|---|---|---|---|---|
| Lower Level | 娱乐,游戏房 | 4.57 m | 4.47 m | 4.57 m x 4.47 m |
| 一楼 | 客厅 | 5.99 m | 5.79 m | 5.99 m x 5.79 m |
| 一楼 | 厨房 | 8.03 m | 4.72 m | 8.03 m x 4.72 m |
| 一楼 | 门厅 | 4.24 m | 0.81 m | 4.24 m x 0.81 m |
| 一楼 | 洗衣房 | 0.97 m | 0.81 m | 0.97 m x 0.81 m |
| 一楼 | 主卧 | 4.88 m | 4.67 m | 4.88 m x 4.67 m |
| Upper Level | 第二卧房 | 7.62 m | 3.91 m | 7.62 m x 3.91 m |
| Upper Level | 第三卧房 | 5.31 m | 3.61 m | 5.31 m x 3.61 m |
| Upper Level | 衣帽间 | 4.32 m | 2.49 m | 4.32 m x 2.49 m |
https://www.realtor.ca/real-estate/30260589/635-millgrove-side-road-hamilton-rural-flamborough

The trademarks REALTOR®, REALTORS®, and the REALTOR® logo are controlled by The Canadian Real Estate Association (CREA) and identify real estate professionals who are members of CREA. The trademarks MLS®, Multiple Listing Service® and the associated logos are owned by The Canadian Real Estate Association (CREA) and identify the quality of services provided by real estate professionals who are members of CREA. The trademark DDF® is owned by The Canadian Real Estate Association (CREA) and identifies CREA's Data Distribution Facility (DDF®)
Toronto Real Estate Board
Keller Williams Co-Elevation Realty
September 14 2026 04:03:54
