
15 Sim Court Cambridge, Ontario N1S 5B1




$999,900
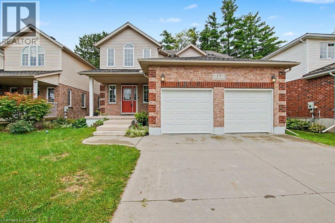
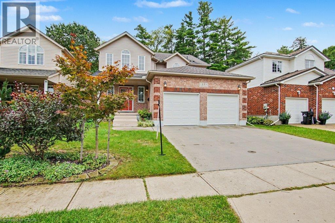
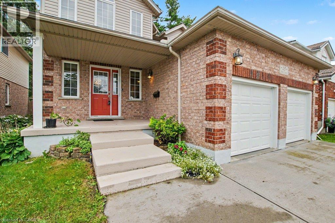
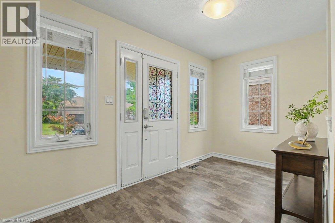
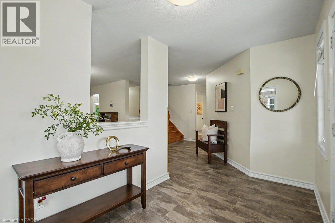
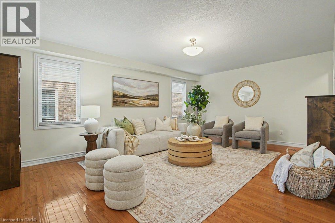
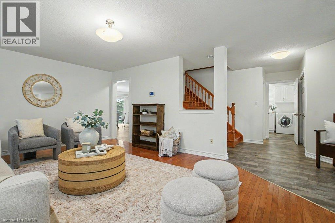
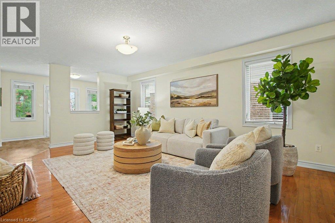
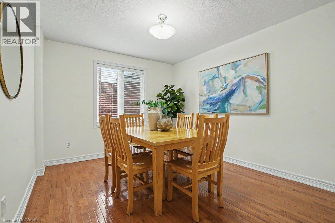
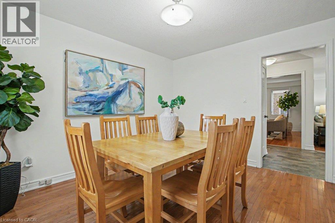
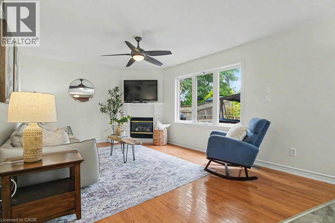
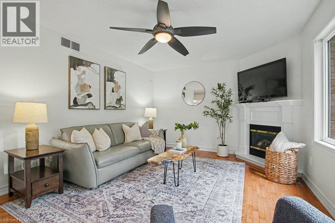
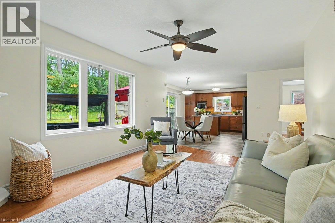
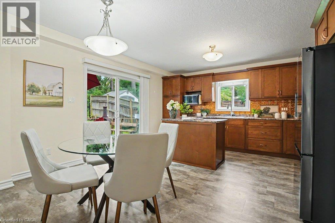
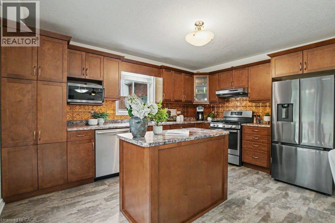
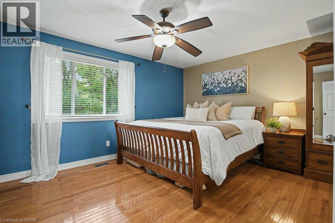
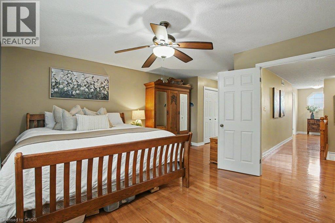
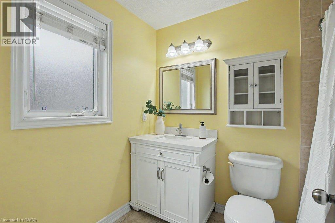
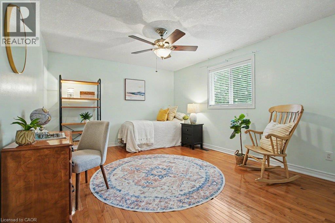
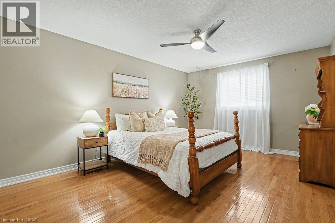
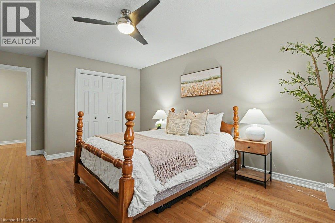
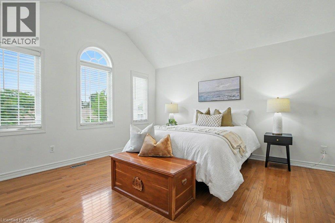
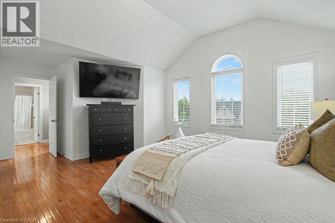
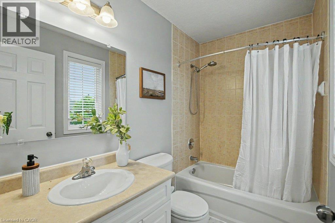
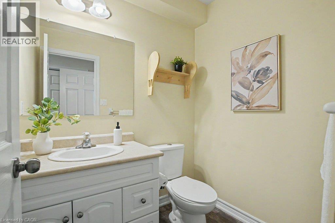
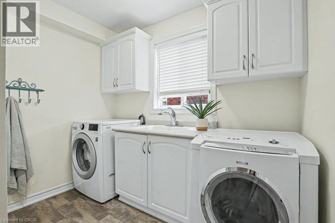
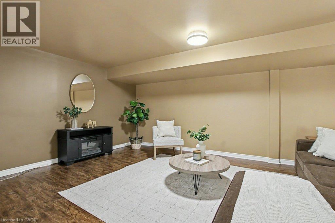
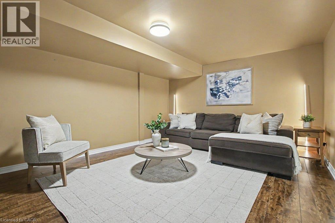
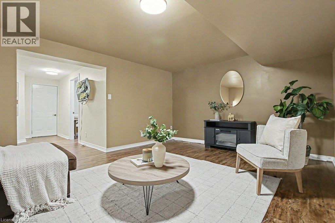
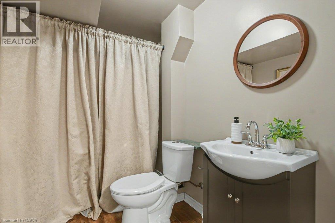
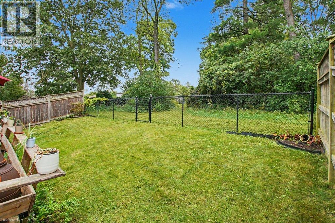
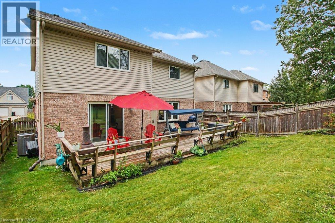
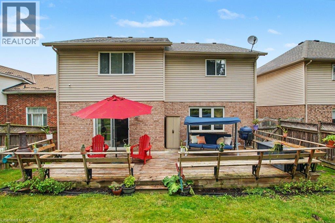
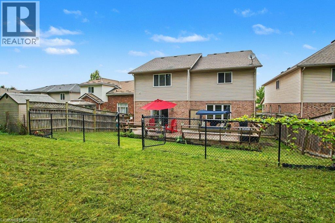
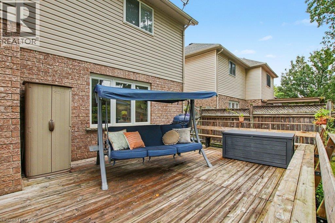
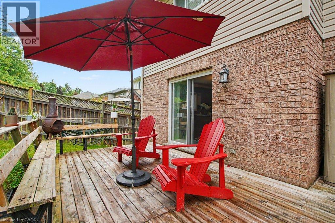
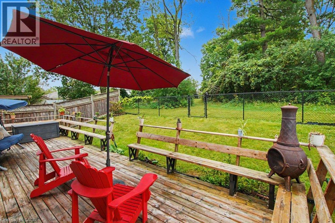
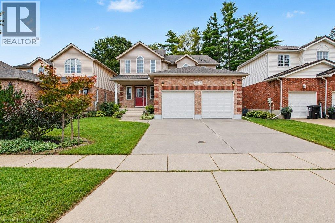
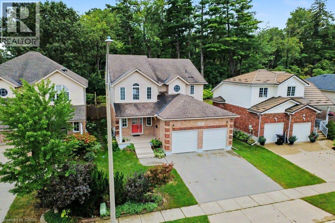
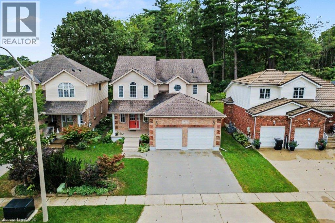
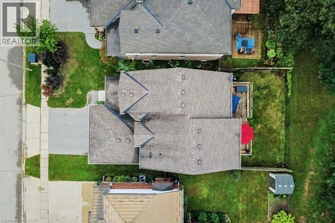
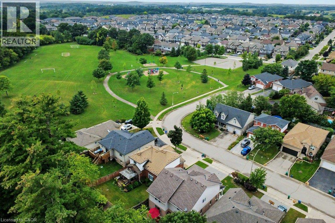
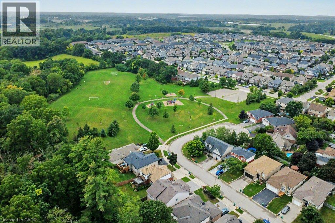
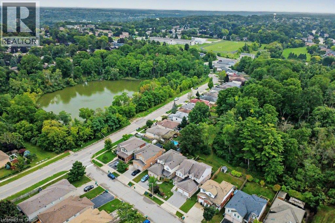
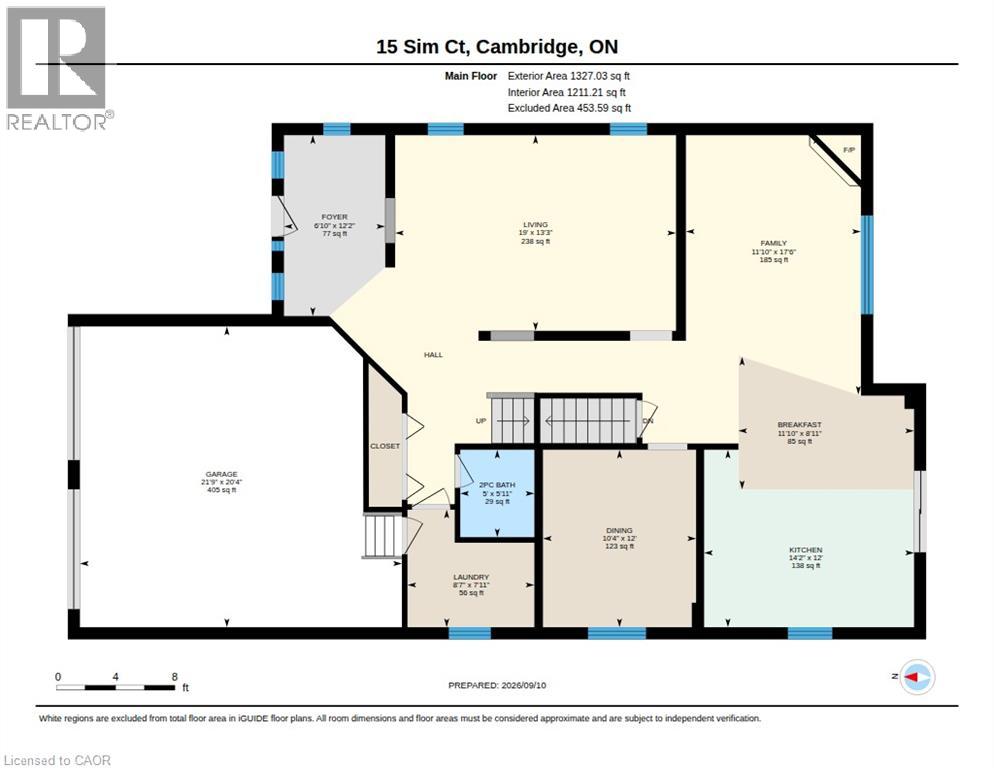
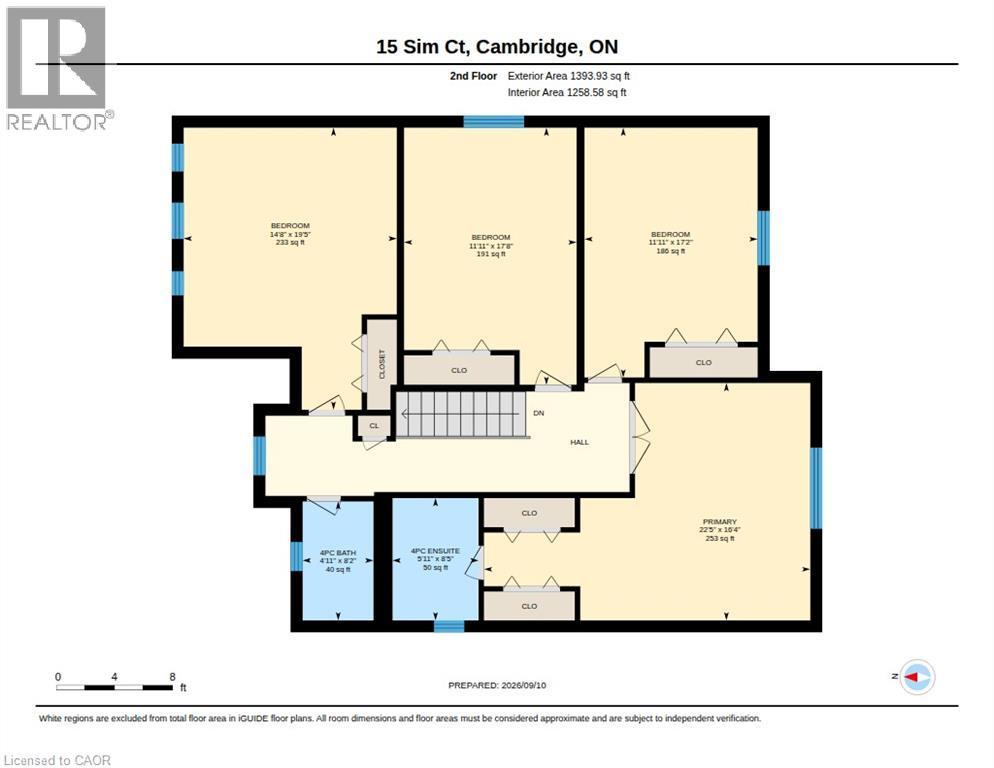
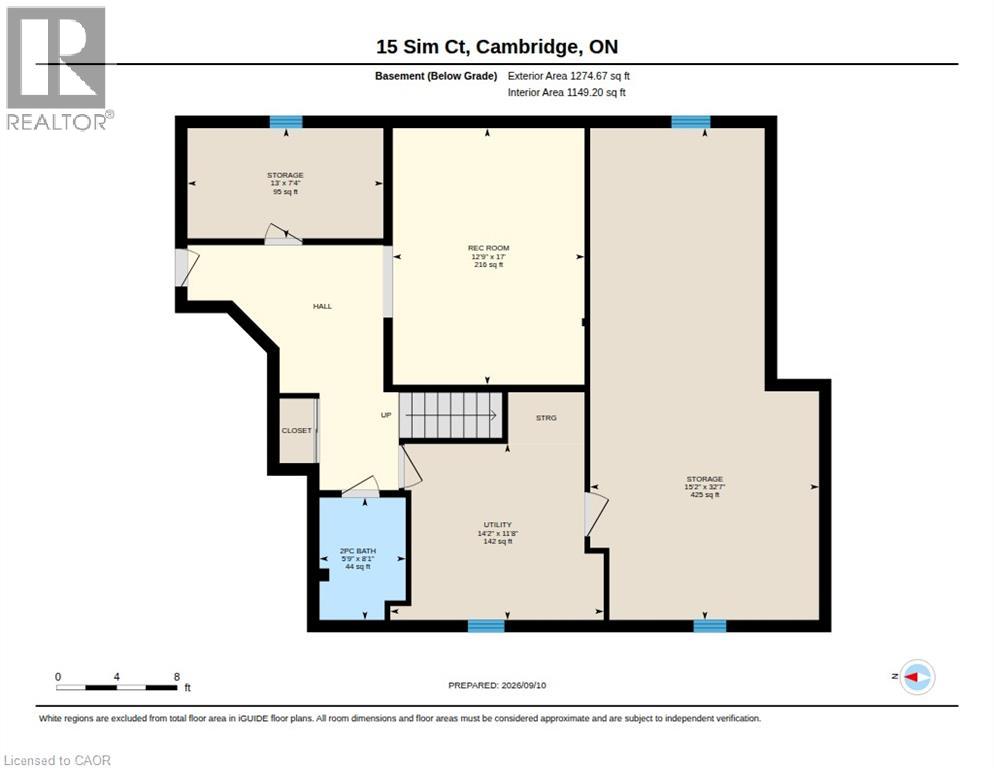
Welcome to 15 Sim Court, a spacious and beautifully maintained 4-bedroom, 4-bathroom home tucked away on a quiet cul-de-sac in a family-friendly Cambridge neighbourhood. Lovingly cared for by the original owners, this bright and welcoming home offers generous living space inside and out, along with a double-car garage and double-wide concrete driveway providing plenty of parking. Hardwood flooring flows throughout the main level and continues upstairs through the hallway and four oversized bedrooms. With a separate living room, a comfortable family room just off the kitchen, and a finished rec room downstairs, there is plenty of room for everyone to spread out and enjoy their own space. The lower level also features a 2-piece bathroom with a rough-in for a shower, plus a spacious additional area ready to suit your needs—create a home gym, office, workshop, hobby room or simply enjoy the extra storage. Step outside to a fenced backyard backing onto green space, where the private deck offers a peaceful place to relax or entertain. A nearby park, open soccer fields and walking paths add to the appeal, while schools, shopping, restaurants, churches and everyday amenities are all conveniently close by. With easy access to everything you need while still enjoying the quieter setting of a cul-de-sac, this is a wonderful place to call home. Spacious, bright and exceptionally well cared for, it's ready for its next owners to simply move in and enjoy. (id:43681)
房源概要
| MLS® Number | 40862037 |
| 房源类型 | 民宅 |
| 附近的便利设施 | 公园, 学校, 购物 |
| 设备类型 | 热水器 |
| 特征 | Cul-de-sac, Backs On Greenbelt |
| 总车位 | 4 |
| 租赁设备类型 | 热水器 |
详 情
| 浴室 | 4 |
| 地上卧房 | 4 |
| 总卧房 | 4 |
| 家电类 | 洗碗机, 烘干机, 冰箱, 炉子, Water Softener, 洗衣机 |
| 建筑风格 | Other |
| 地下室进展 | 已装修 |
| 地下室类型 | 全完工 |
| 施工日期 | 2004 |
| 施工种类 | 独立屋 |
| 空调 | 中央空调 |
| 外墙 | 砖, Other, 乙烯基壁板 |
| 壁炉 | 有 |
| Fireplace Total | 1 |
| 客人卫生间(不包含洗浴) | 2 |
| 供暖方式 | 天然气 |
| 供暖类型 | 压力热风 |
| 储存空间 | 2 |
| 内部尺寸 | 2720 Sqft |
| 类型 | 独立屋 |
| 设备间 | 市政供水 |
车 位
| 附加车库 |
土地
| 英亩数 | 无 |
| 土地便利设施 | 公园, 学校, 购物 |
| 污水道 | 城市污水处理系统 |
| 土地深度 | 105 Ft |
| 土地宽度 | 45 Ft |
| 规划描述 | R2 |
房 间
| 楼 层 | 类 型 | 长 度 | 宽 度 | 面 积 |
|---|---|---|---|---|
| 二楼 | 主卧 | 16'4'' x 22'5'' | ||
| 二楼 | 卧室 | 17'2'' x 11'11'' | ||
| 二楼 | 卧室 | 17'8'' x 11'11'' | ||
| 二楼 | 卧室 | 19'5'' x 14'8'' | ||
| 二楼 | 四件套主卧浴室 | 8'5'' x 5'11'' | ||
| 二楼 | 四件套浴室 | 8'2'' x 4'11'' | ||
| 地下室 | 设备间 | 11'8'' x 14'2'' | ||
| 地下室 | Storage | 7'4'' x 13'0'' | ||
| 地下室 | Storage | 32'7'' x 15'2'' | ||
| 地下室 | 娱乐室 | 17'0'' x 12'9'' | ||
| 地下室 | 两件套卫生间 | 8'1'' x 5'9'' | ||
| 一楼 | 客厅 | 13'3'' x 19'0'' | ||
| 一楼 | 洗衣房 | 7'11'' x 8'7'' | ||
| 一楼 | 厨房 | 12'2'' x 14'2'' | ||
| 一楼 | 门厅 | 12'2'' x 6'10'' | ||
| 一楼 | 家庭房 | 17'6'' x 11'10'' | ||
| 一楼 | 餐厅 | 12'0'' x 10'4'' | ||
| 一楼 | Breakfast | 8'11'' x 11'10'' | ||
| 一楼 | 两件套卫生间 | 5'11'' x 5'0'' |
https://www.realtor.ca/real-estate/30260648/15-sim-court-cambridge

The trademarks REALTOR®, REALTORS®, and the REALTOR® logo are controlled by The Canadian Real Estate Association (CREA) and identify real estate professionals who are members of CREA. The trademarks MLS®, Multiple Listing Service® and the associated logos are owned by The Canadian Real Estate Association (CREA) and identify the quality of services provided by real estate professionals who are members of CREA. The trademark DDF® is owned by The Canadian Real Estate Association (CREA) and identifies CREA's Data Distribution Facility (DDF®)
REALTORS® Association of Hamilton-Burlington
RE/MAX Solid Gold Realty (Ii) Ltd.
September 18 2026 09:11:25
