
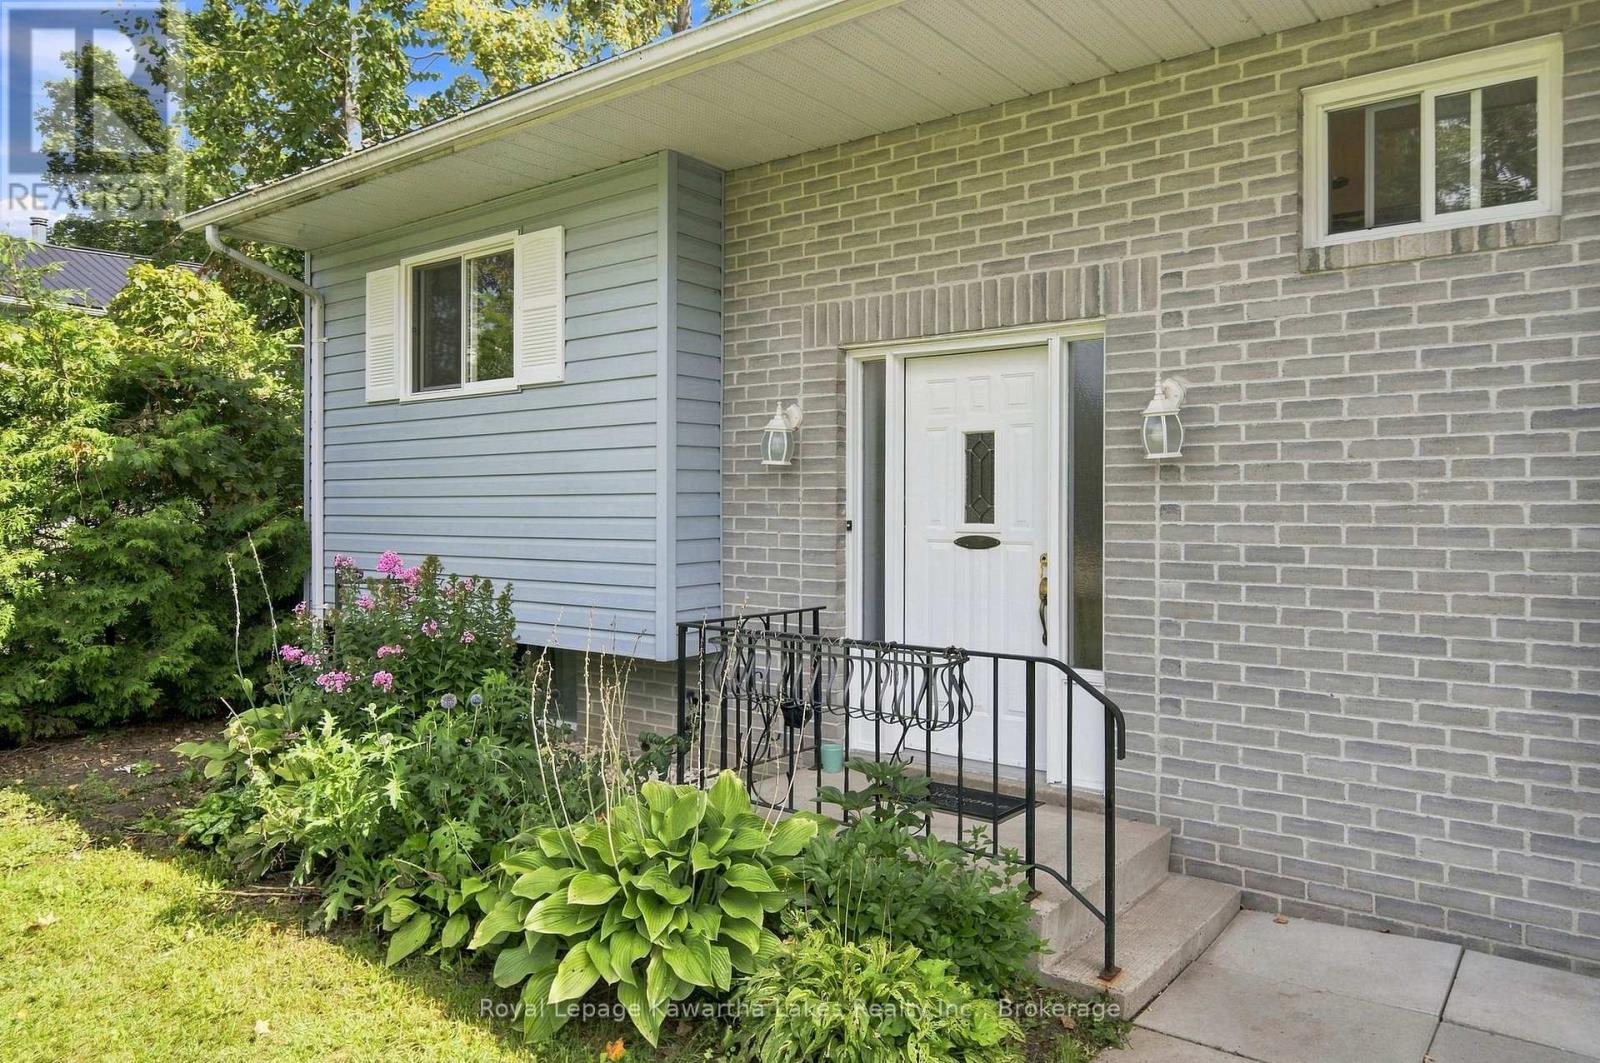
9 Richmond Street W Kawartha Lakes (Carden), Ontario K0M 2B0



$449,000
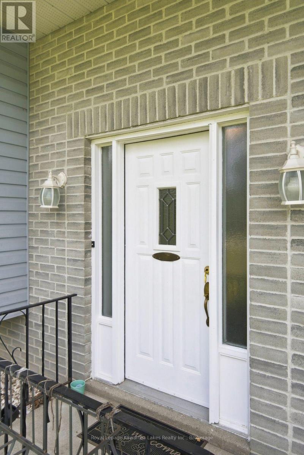
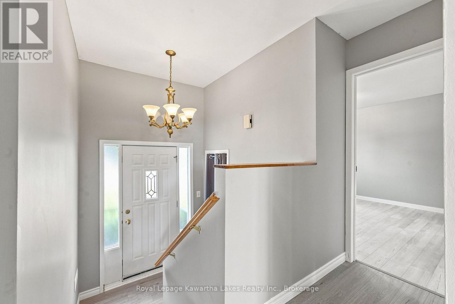
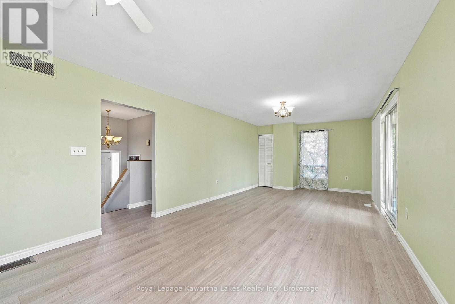
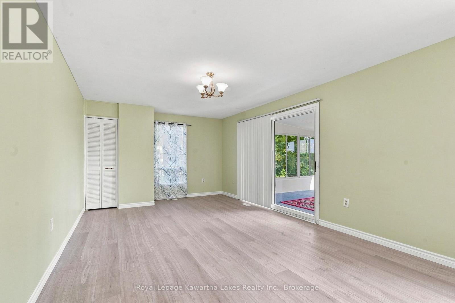
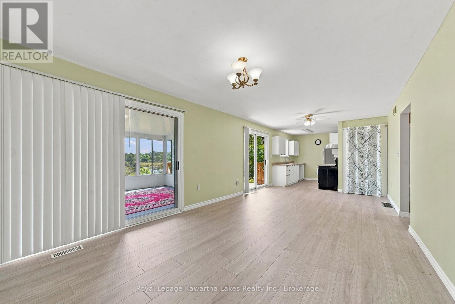
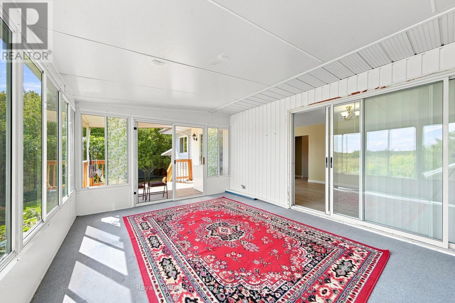
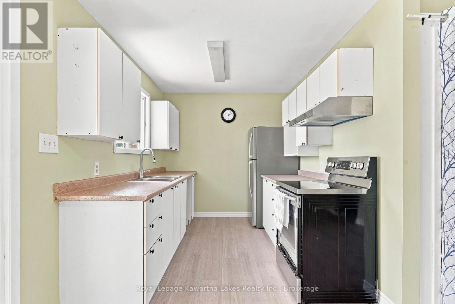
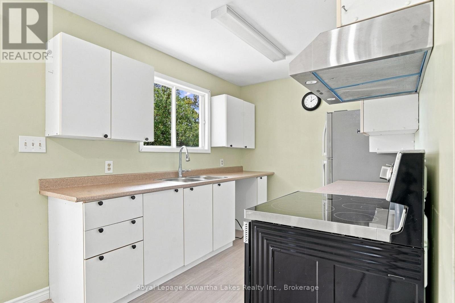
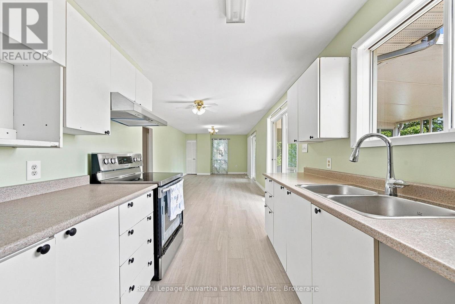
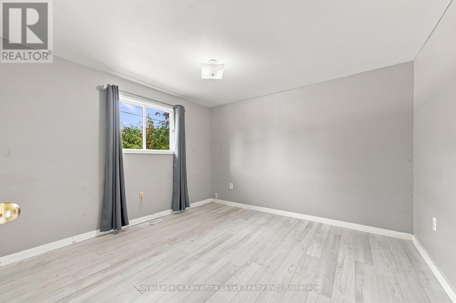
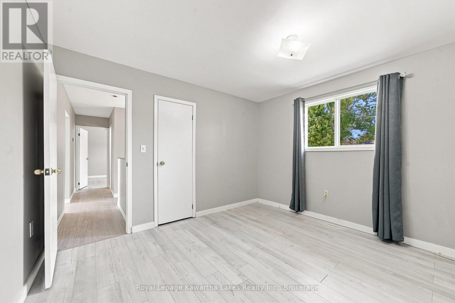
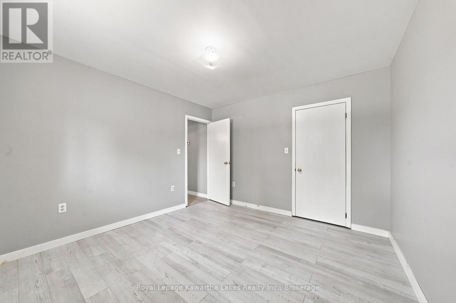
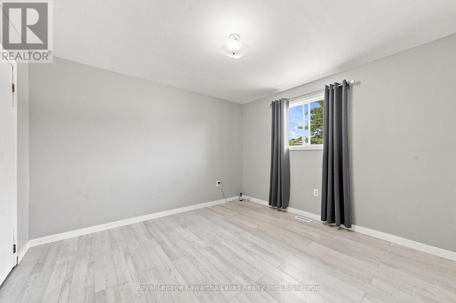
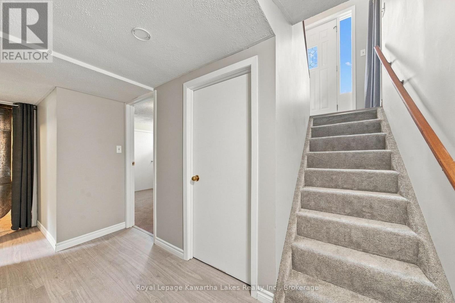
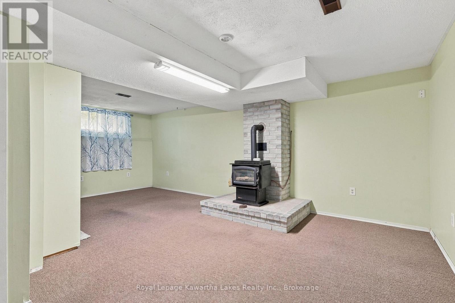
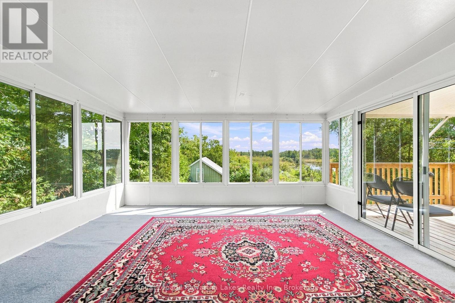
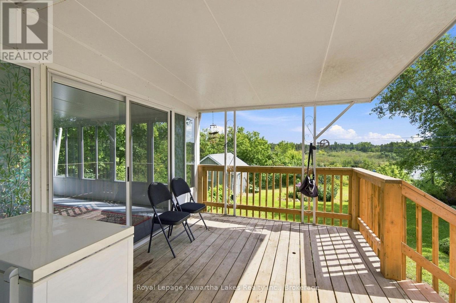
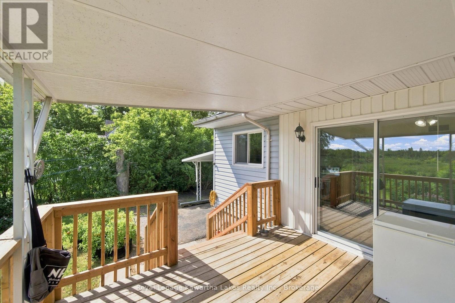
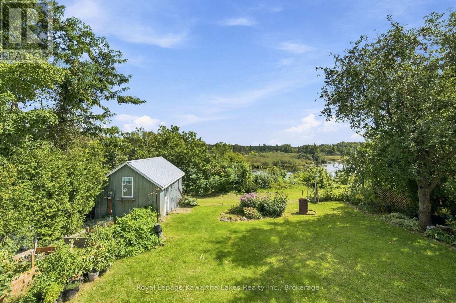
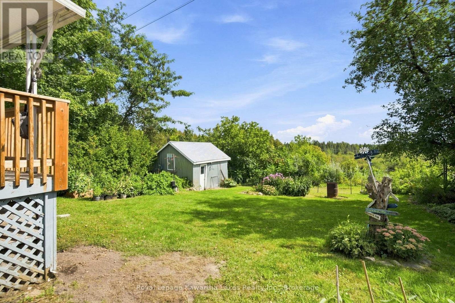
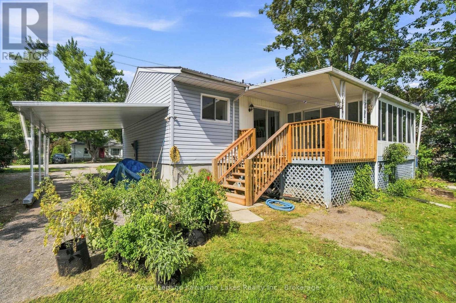
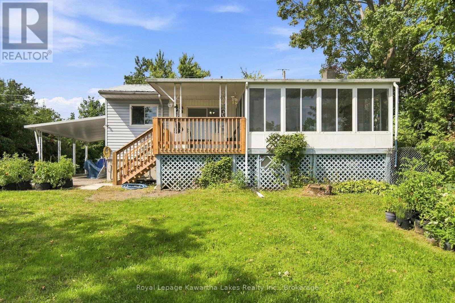
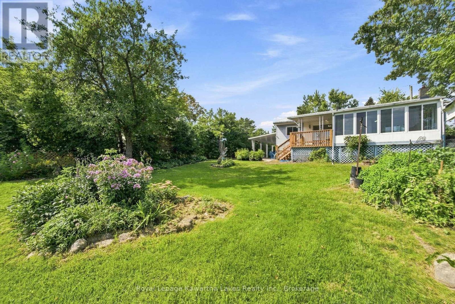
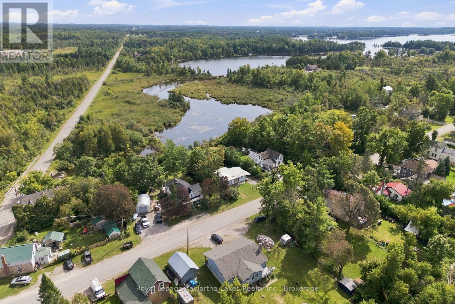
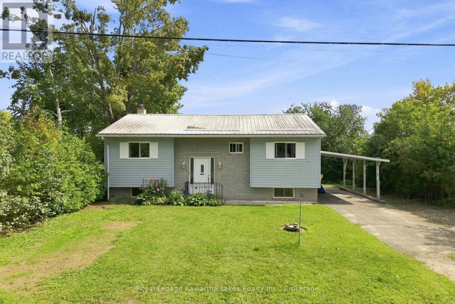
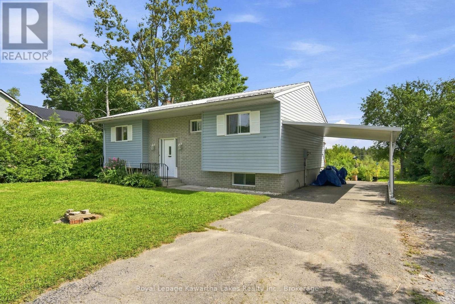
Welcome to 9 Richmond St W, nestled in a quiet and charming Kawartha Lakes hamlet where peaceful country living meets everyday comfort. This well-maintained raised bungalow is move-in ready and offers a bright, open-concept kitchen and living area with a walkout to a spacious 12' x 15' sunroom the perfect spot to enjoy your morning coffee, unwind at the end of the day, or simply take in the beautiful surroundings. Enjoy panoramic views overlooking Grassy Creek, where white swans and other waterfowl add to the peaceful, natural setting. Inside, the home features updated laminate flooring and a high-efficiency forced-air furnace installed in 2021. An attached carport and ample parking provide added convenience. Low-maintenance, welcoming and surrounded by nature, this lovely home is an ideal opportunity for those looking to enjoy a quieter pace of life in the Kawarthas. (id:43681)
房源概要
| MLS® Number | X13767578 |
| 房源类型 | 民宅 |
| 社区名字 | Carden |
| 设备类型 | Propane Tank |
| 总车位 | 4 |
| 租赁设备类型 | Propane Tank |
| View Type | Direct Water View |
| Water Front Name | Grass Creek |
详 情
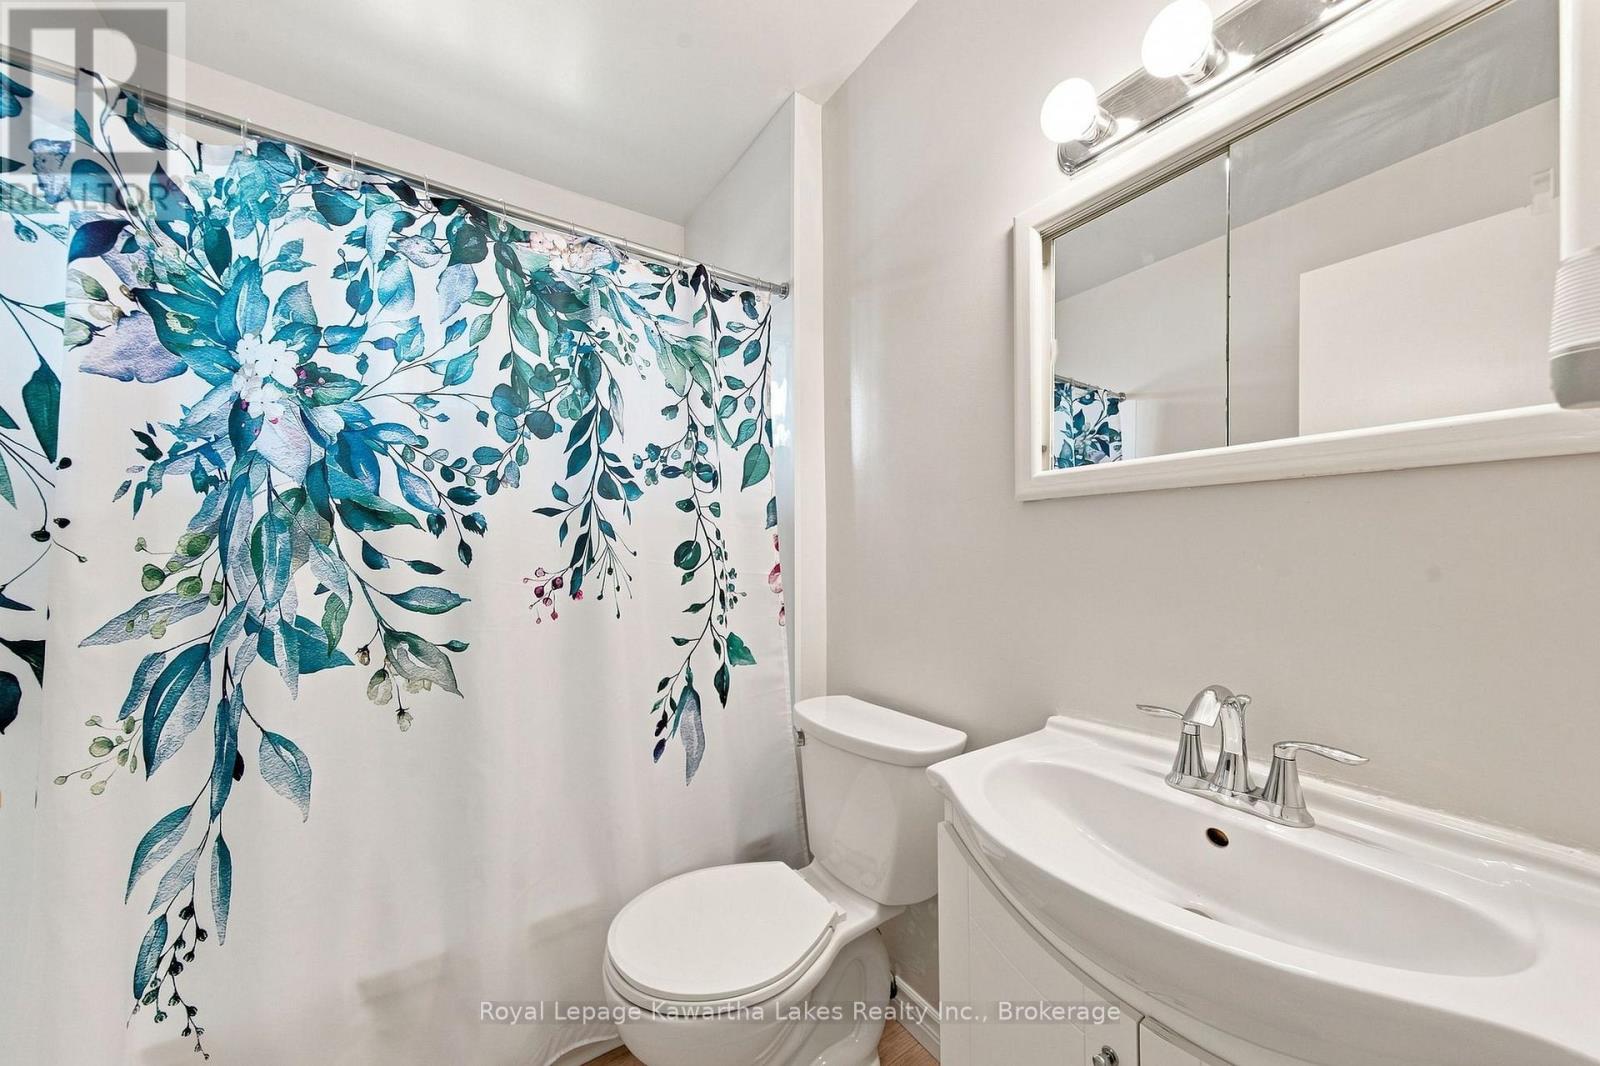
| 浴室 | 2 |
| 地上卧房 | 2 |
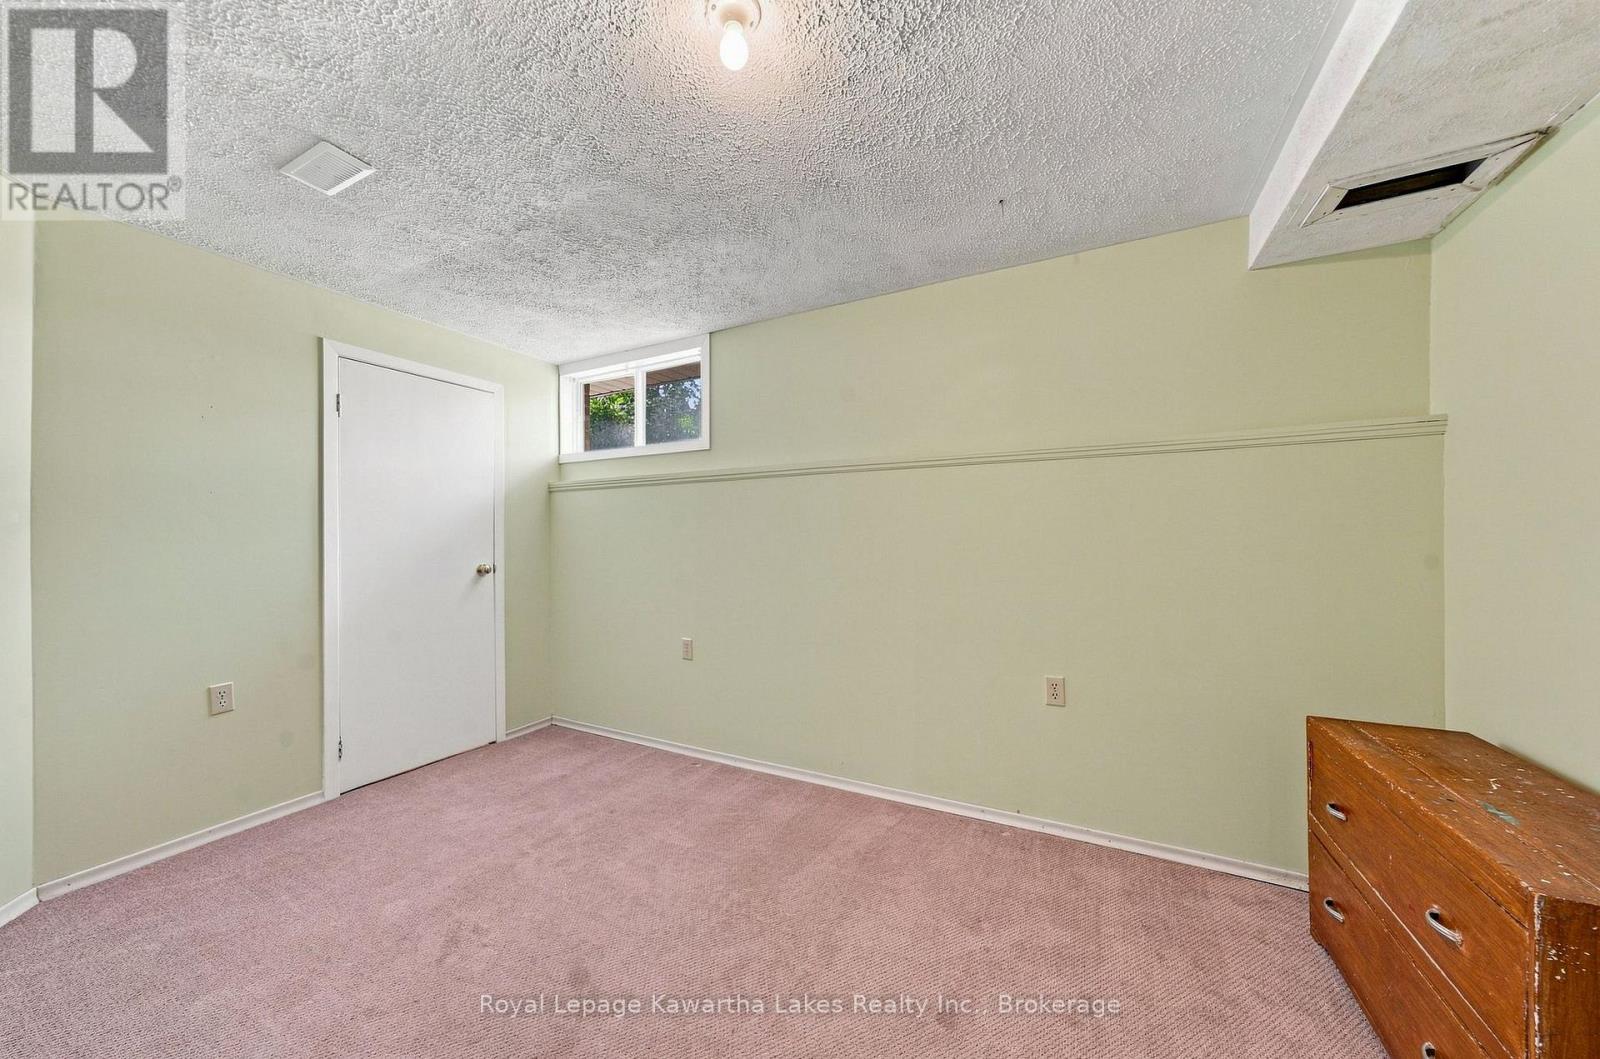
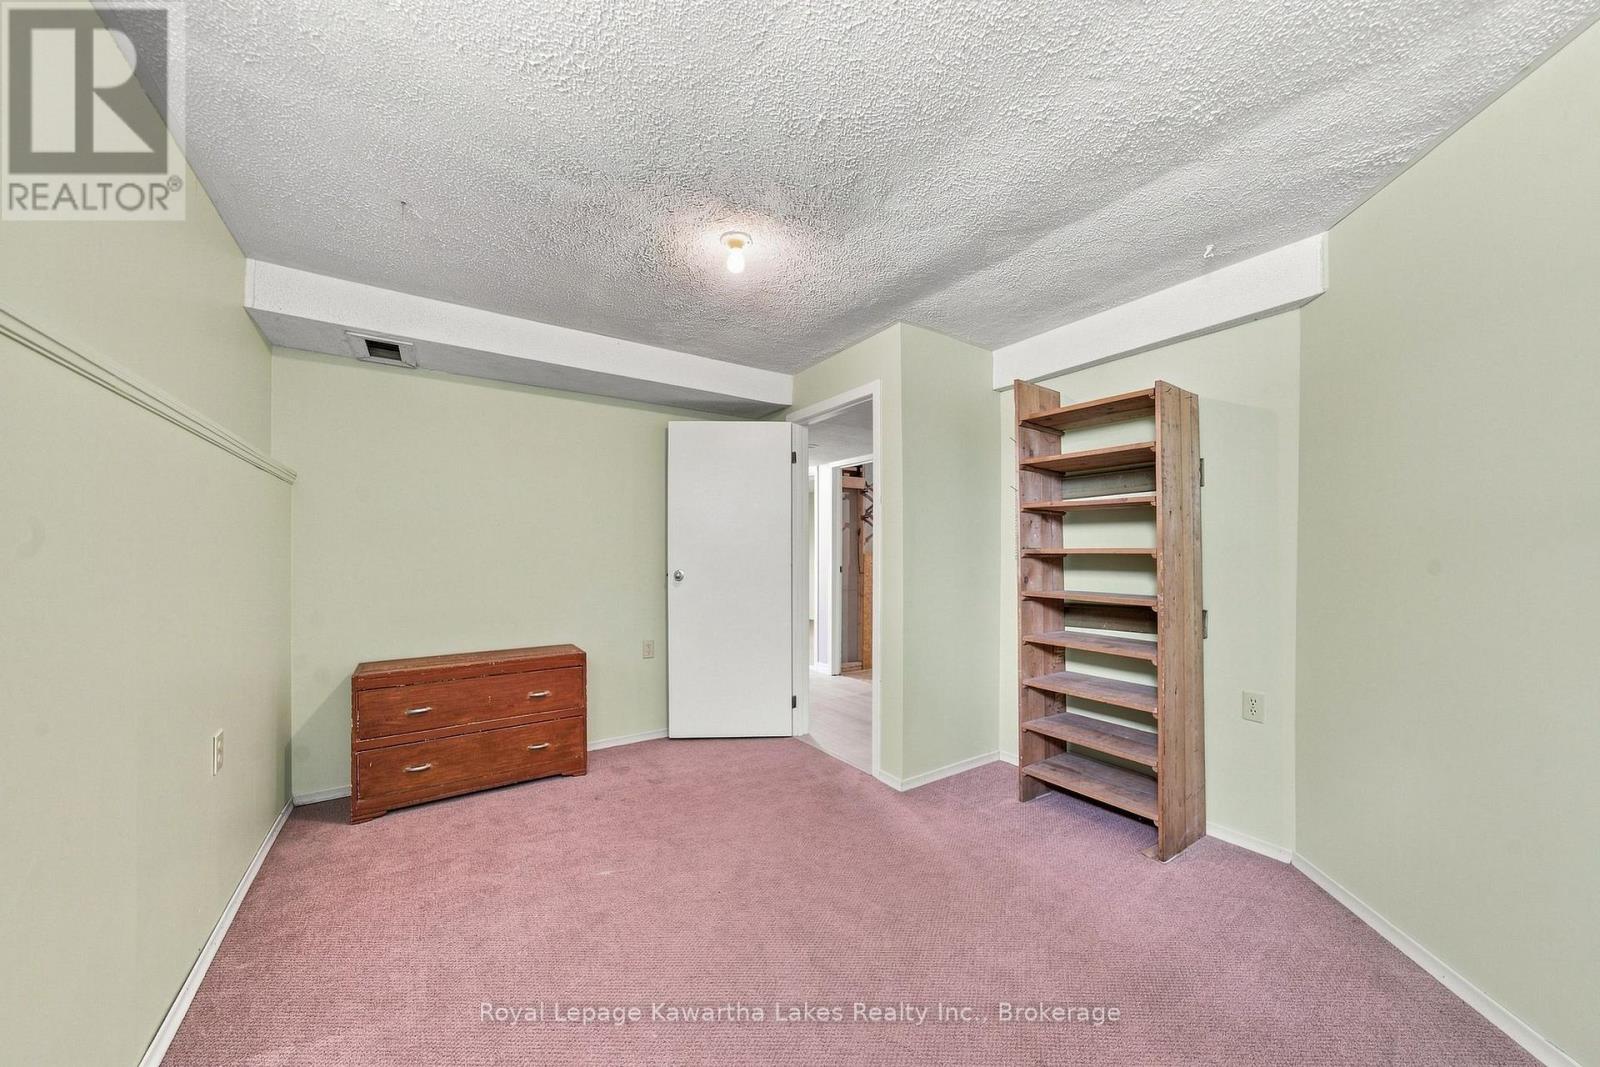
| 地下卧室 | 1 |
| 总卧房 | 3 |
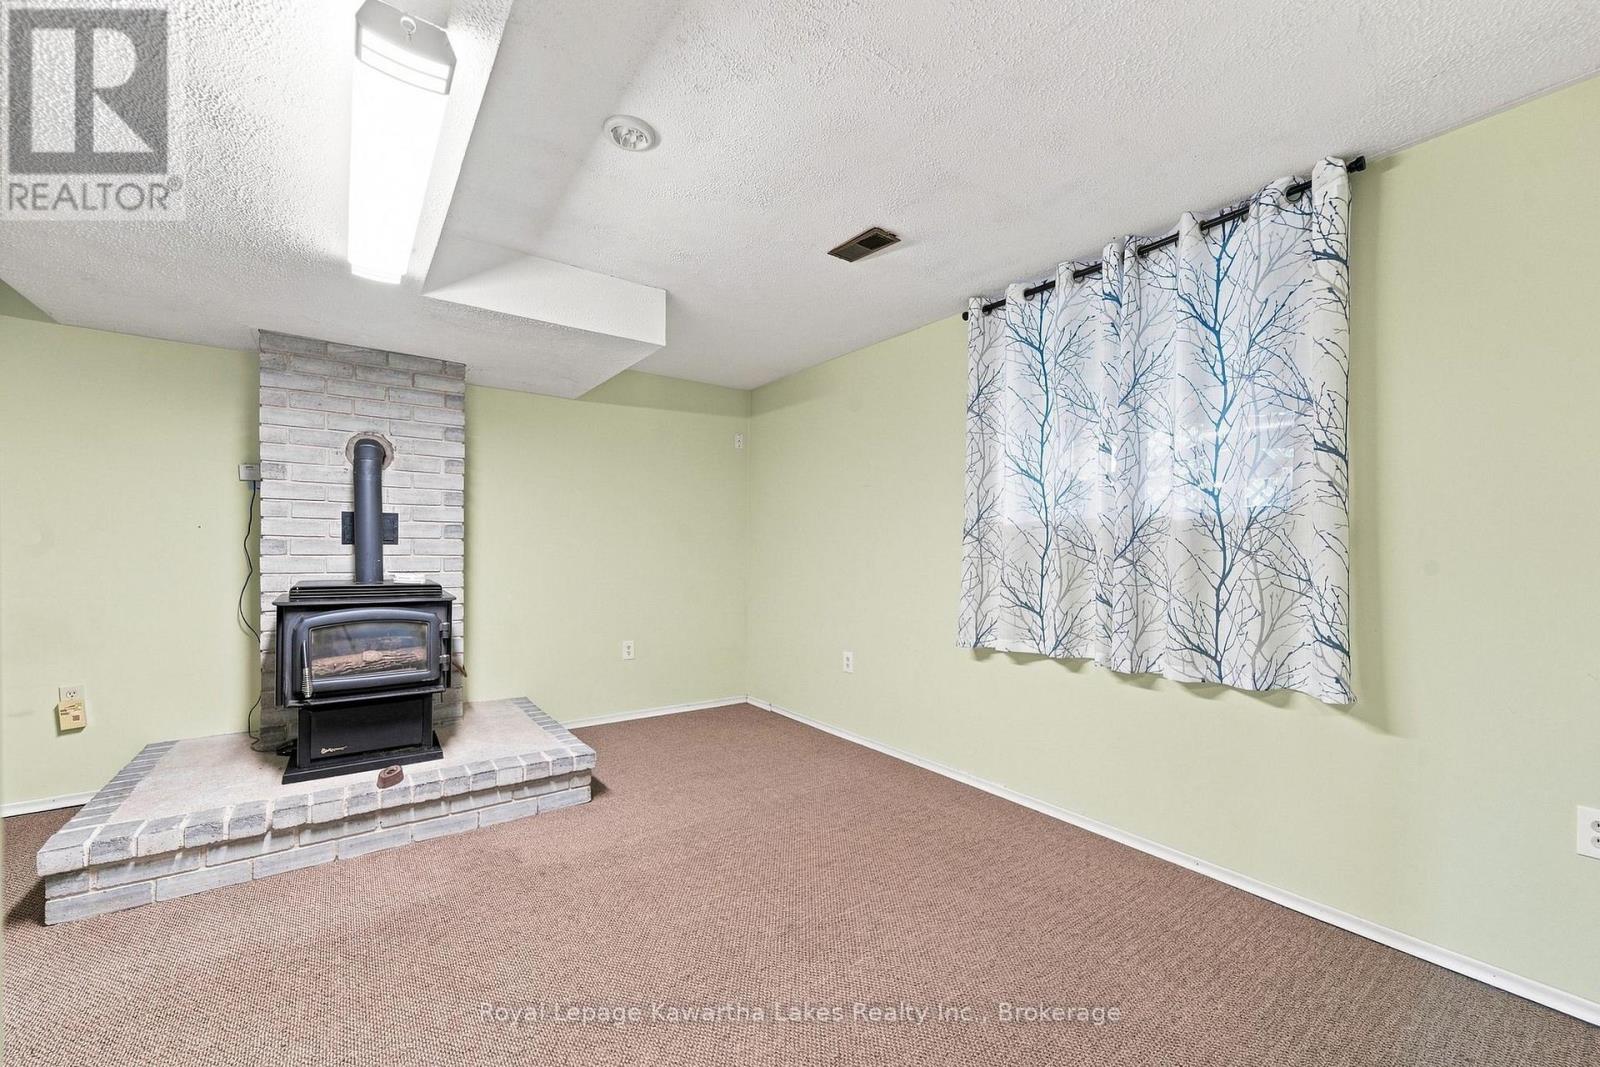
| 公寓设施 | Fireplace(s) |
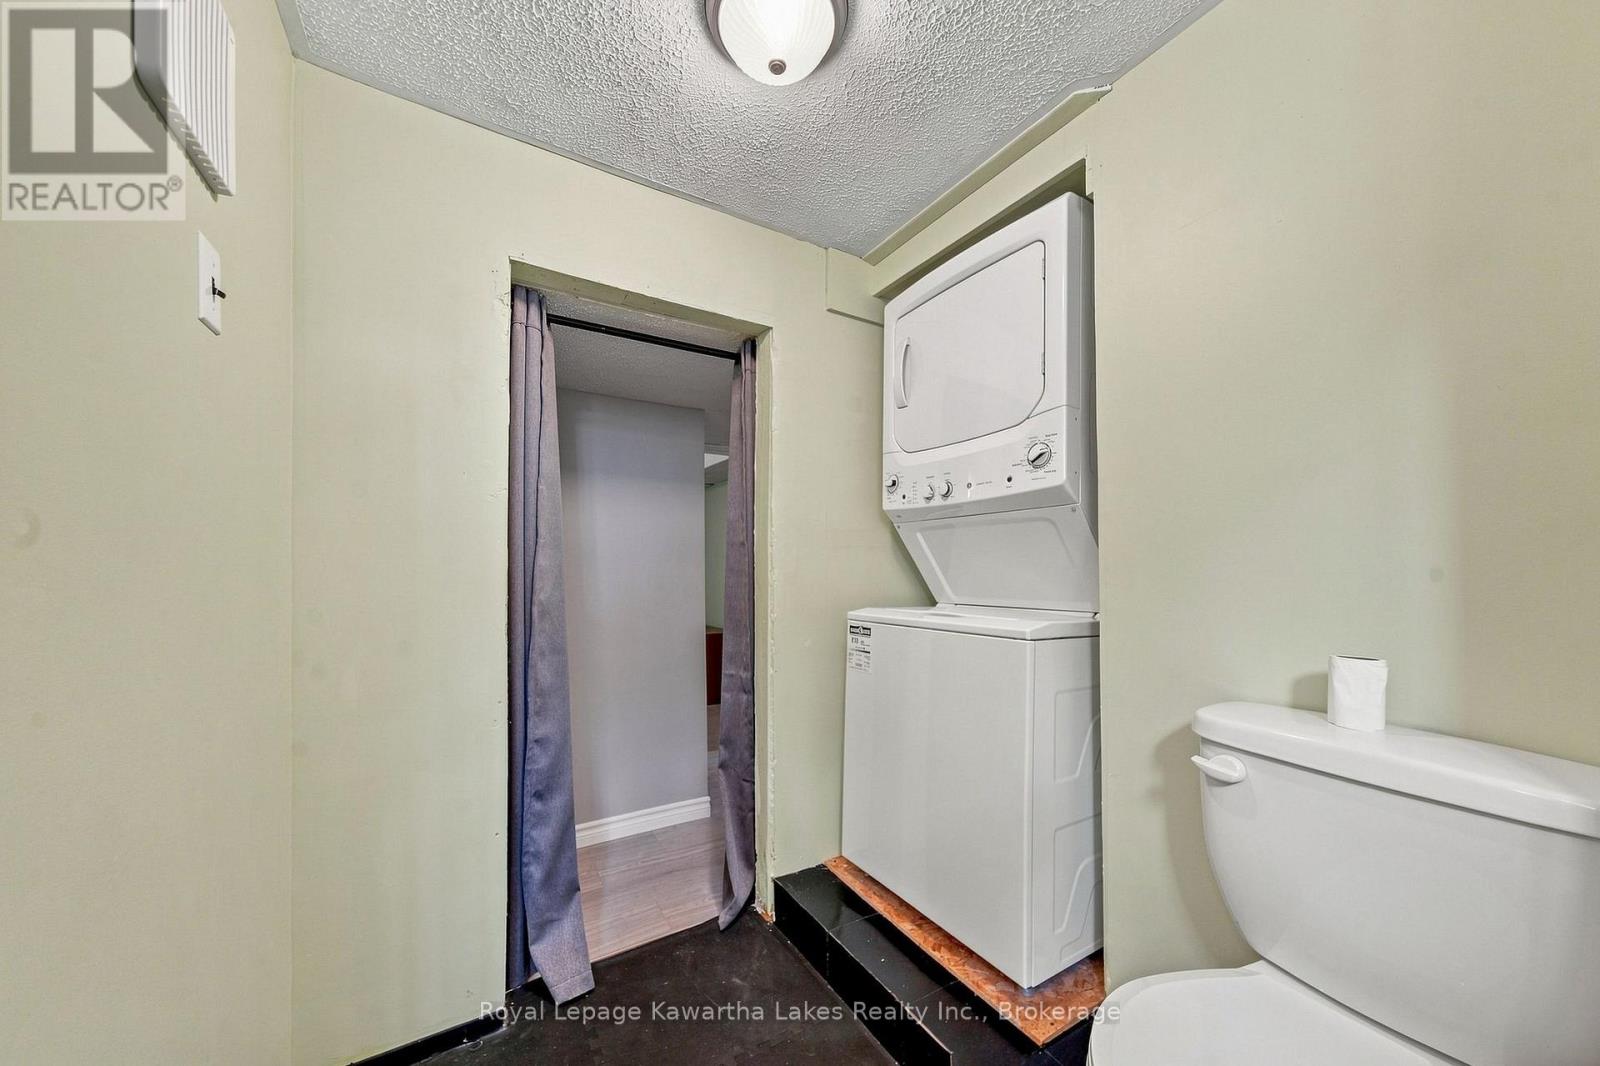
| 家电类 | 烘干机, 炉子, 洗衣机, 冰箱 |
| 建筑风格 | 平房 |
| 地下室进展 | 部分完成 |
| 地下室类型 | 全部完成 |
| 施工种类 | 独立屋 |
| 空调 | 没有 |
| 外墙 | 砖, 乙烯基壁板 |
| 壁炉 | 有 |
| Flooring Type | Laminate |
| 地基类型 | 水泥 |
| 供暖方式 | 电 |
| 供暖类型 | 压力热风 |
| 储存空间 | 1 |
| 内部尺寸 | 700 - 1100 Sqft |
| 类型 | 独立屋 |
车 位
| Carport | |
| Garage |
土地
| 英亩数 | 无 |
| 污水道 | Septic System |
| 土地深度 | 115 Ft ,6 In |
| 土地宽度 | 66 Ft |
| 不规则大小 | 66 X 115.5 Ft |
房 间
| 楼 层 | 类 型 | 长 度 | 宽 度 | 面 积 |
|---|---|---|---|---|
| Lower Level | Furnace | 2.17 m | 6.61 m | 2.17 m x 6.61 m |
| Lower Level | 第三卧房 | 3.24 m | 3.99 m | 3.24 m x 3.99 m |
| 一楼 | 门厅 | 1.12 m | 1.12 m | 1.12 m x 1.12 m |
| 一楼 | 客厅 | 3.67 m | 6.1 m | 3.67 m x 6.1 m |
| 一楼 | 餐厅 | 3.67 m | 2.12 m | 3.67 m x 2.12 m |
| 一楼 | 厨房 | 3.07 m | 2.43 m | 3.07 m x 2.43 m |
| 一楼 | Sunroom | 3.66 m | 4.791 m | 3.66 m x 4.791 m |
| 一楼 | 主卧 | 3.66 m | 3.4 m | 3.66 m x 3.4 m |
| 一楼 | 第二卧房 | 3.62 m | 3.39 m | 3.62 m x 3.39 m |
| 一楼 | 洗衣房 | 1.03 m | 1.03 m | 1.03 m x 1.03 m |
https://www.realtor.ca/real-estate/30260376/9-richmond-street-w-kawartha-lakes-carden-carden

The trademarks REALTOR®, REALTORS®, and the REALTOR® logo are controlled by The Canadian Real Estate Association (CREA) and identify real estate professionals who are members of CREA. The trademarks MLS®, Multiple Listing Service® and the associated logos are owned by The Canadian Real Estate Association (CREA) and identify the quality of services provided by real estate professionals who are members of CREA. The trademark DDF® is owned by The Canadian Real Estate Association (CREA) and identifies CREA's Data Distribution Facility (DDF®)
Durham Region Association of REALTORS®
Royal LePage Kawartha Lakes Realty Inc.
September 18 2026 05:08:30
