
103 Marlborough Avenue Kitchener, Ontario N2M 1H7


$830,000
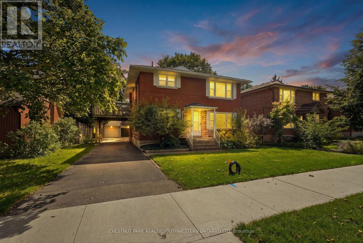
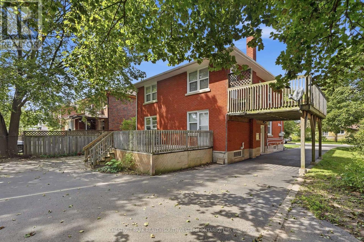
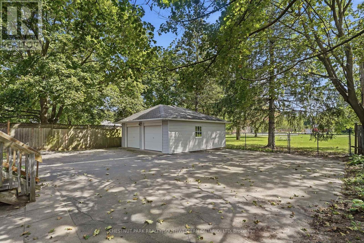
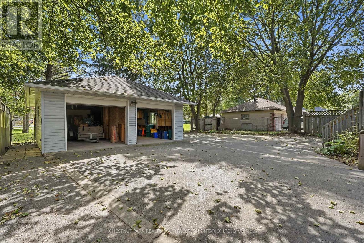
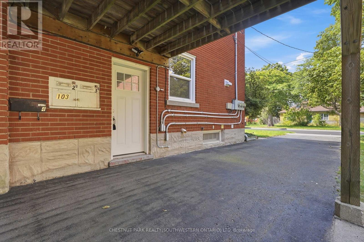
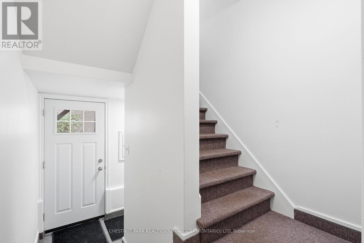
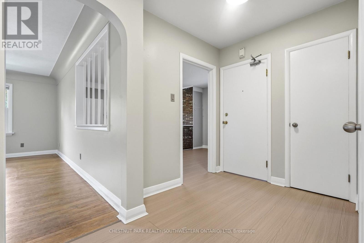
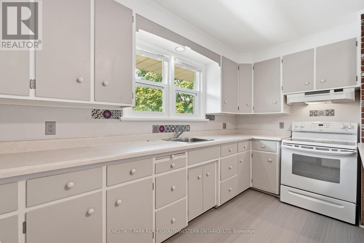
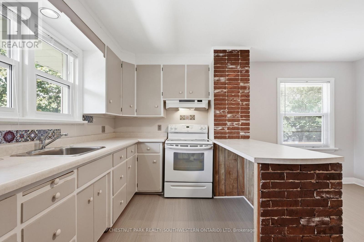
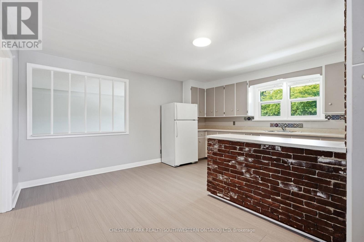
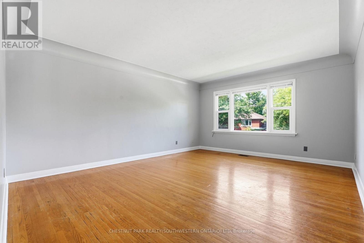
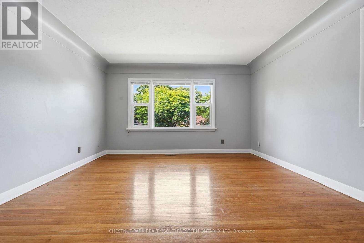
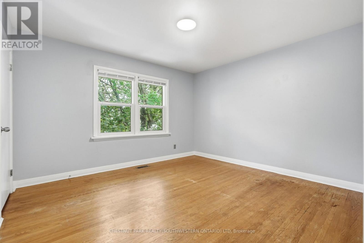
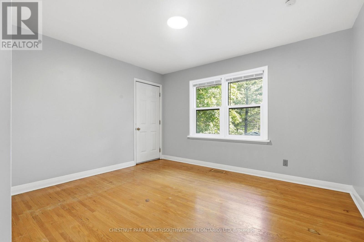
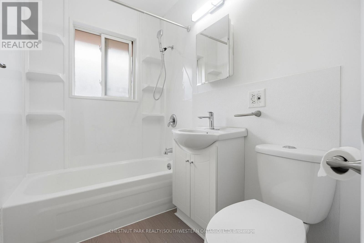
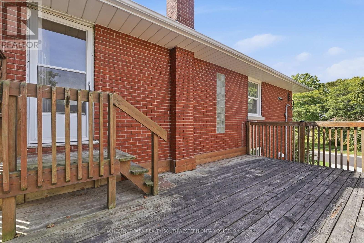
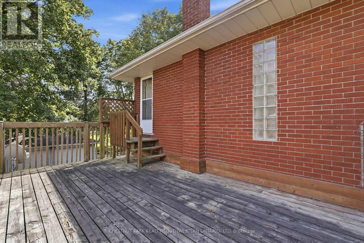
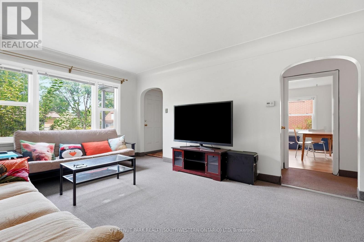
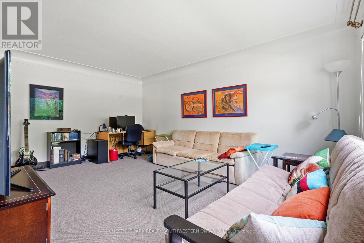
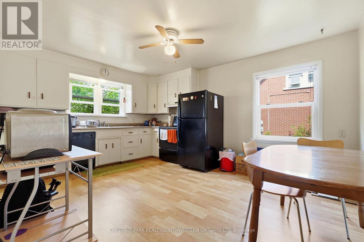
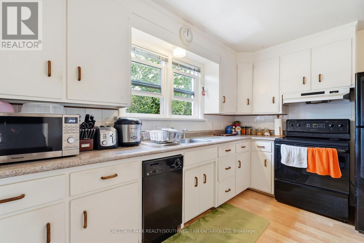
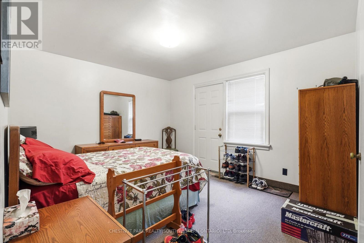
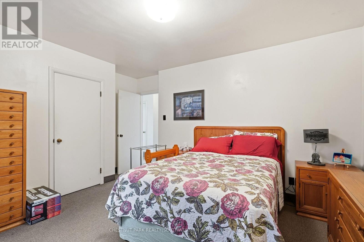
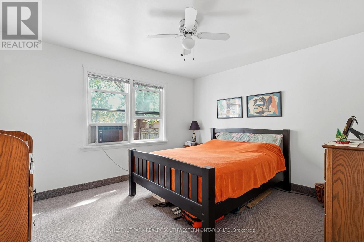
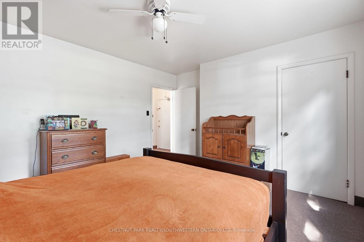
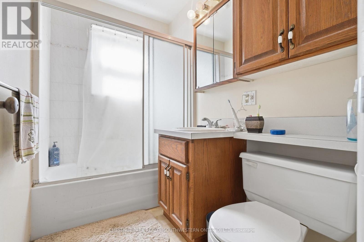
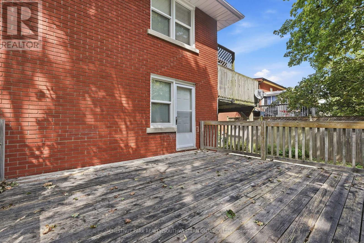
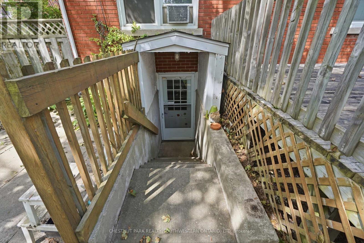
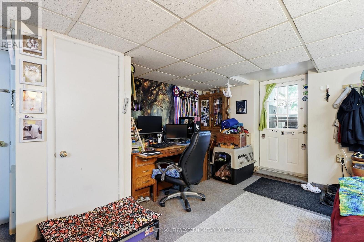
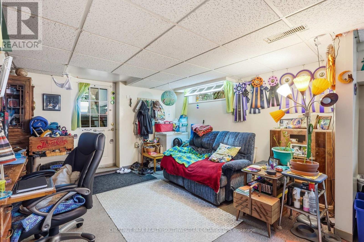
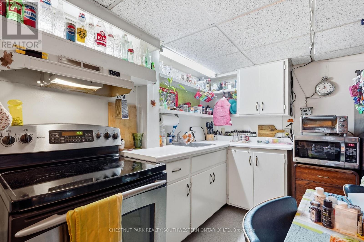
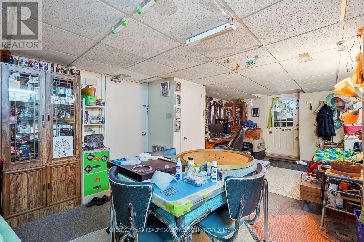
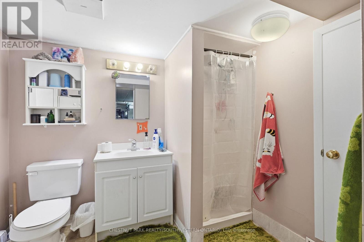
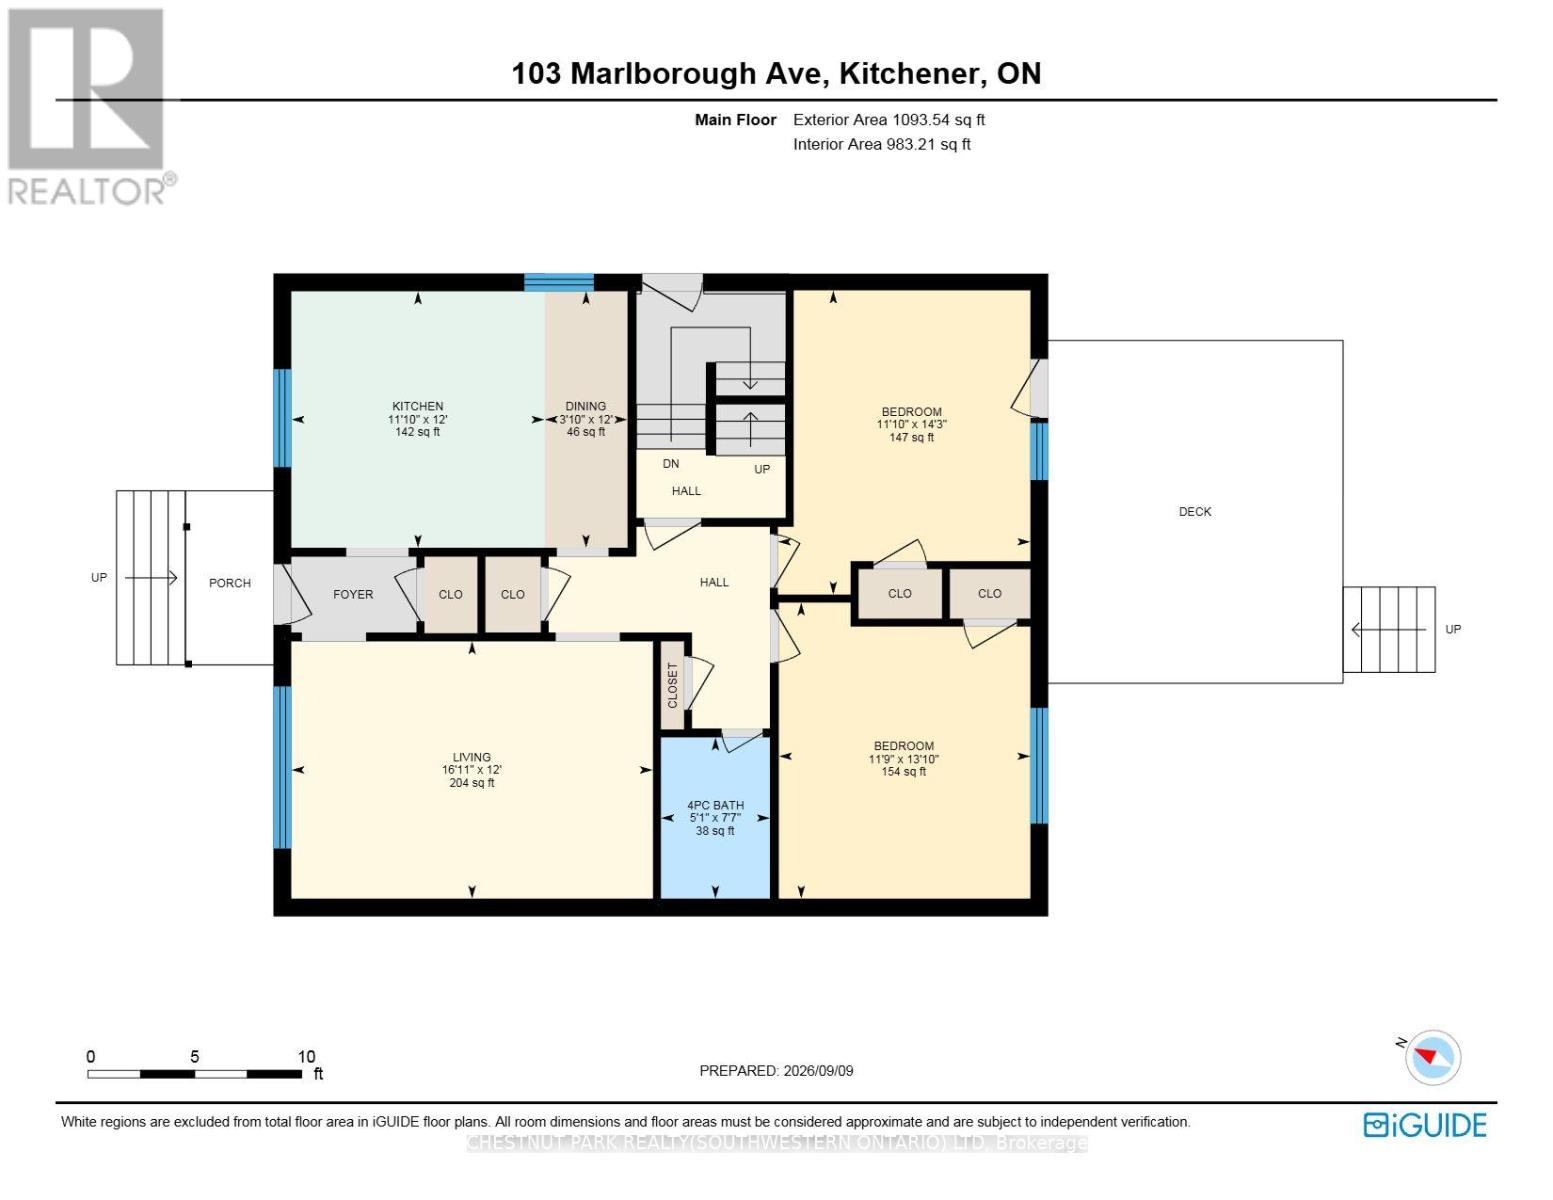
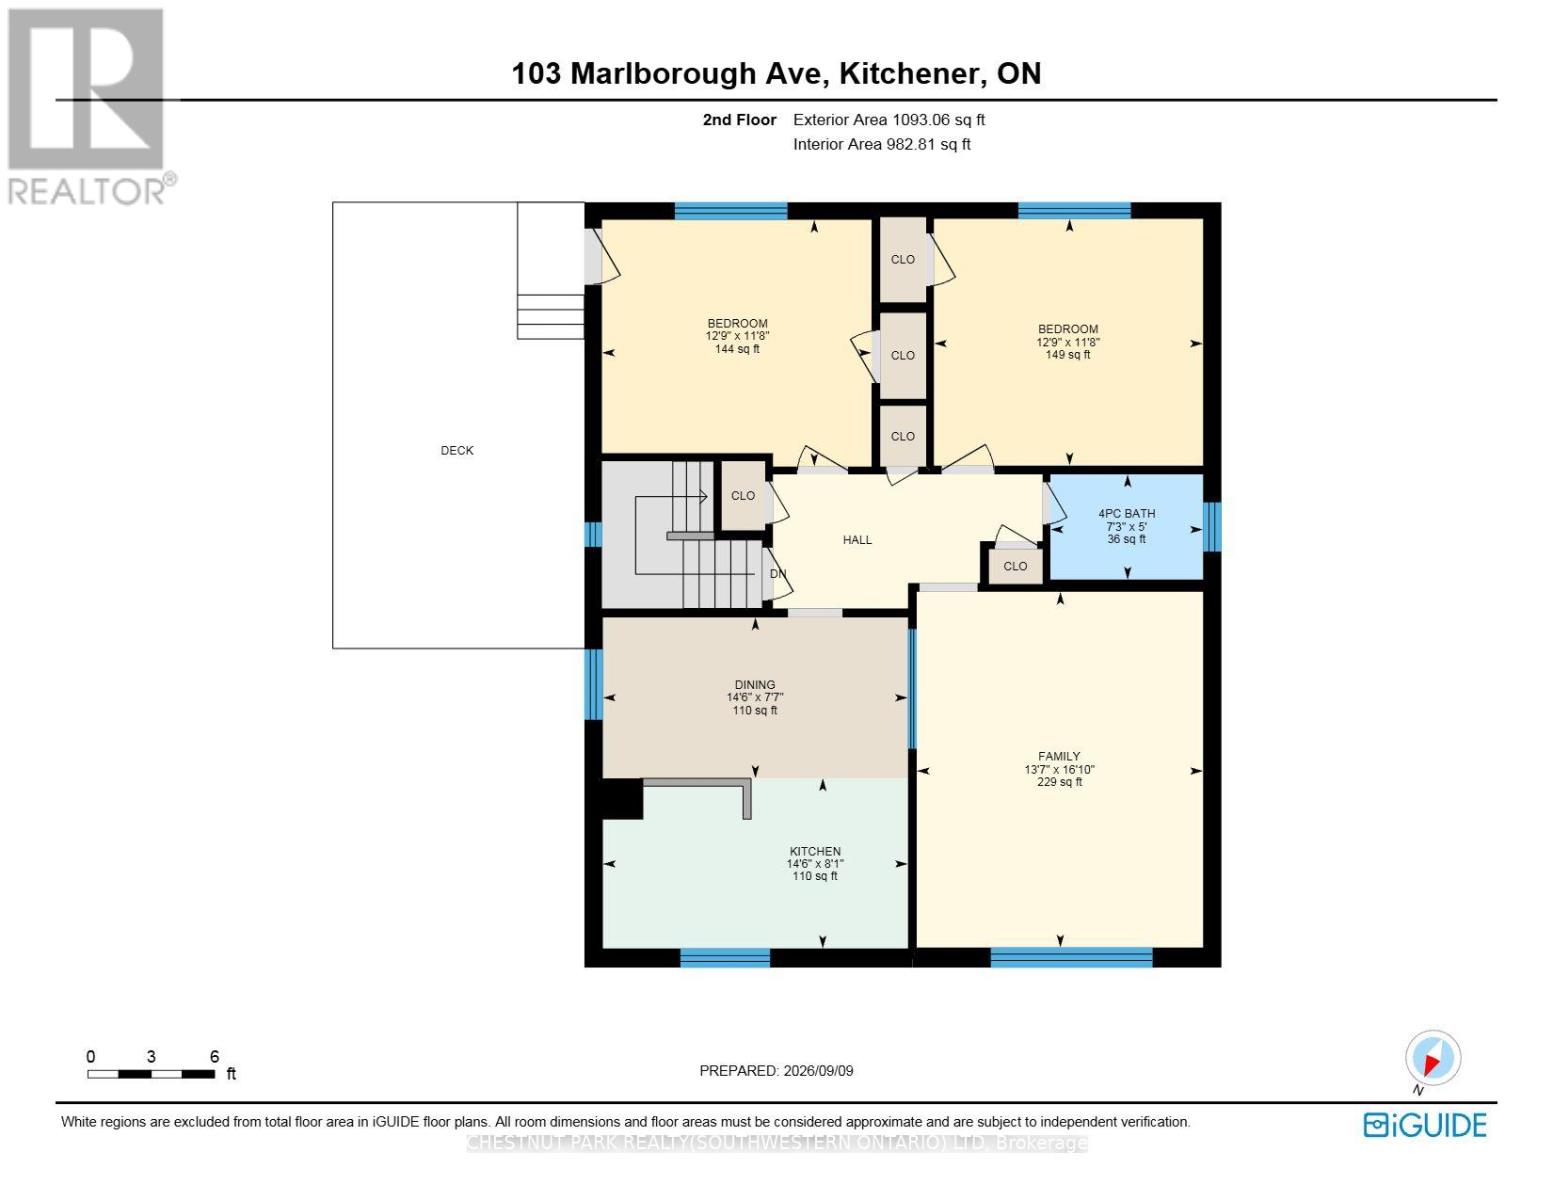
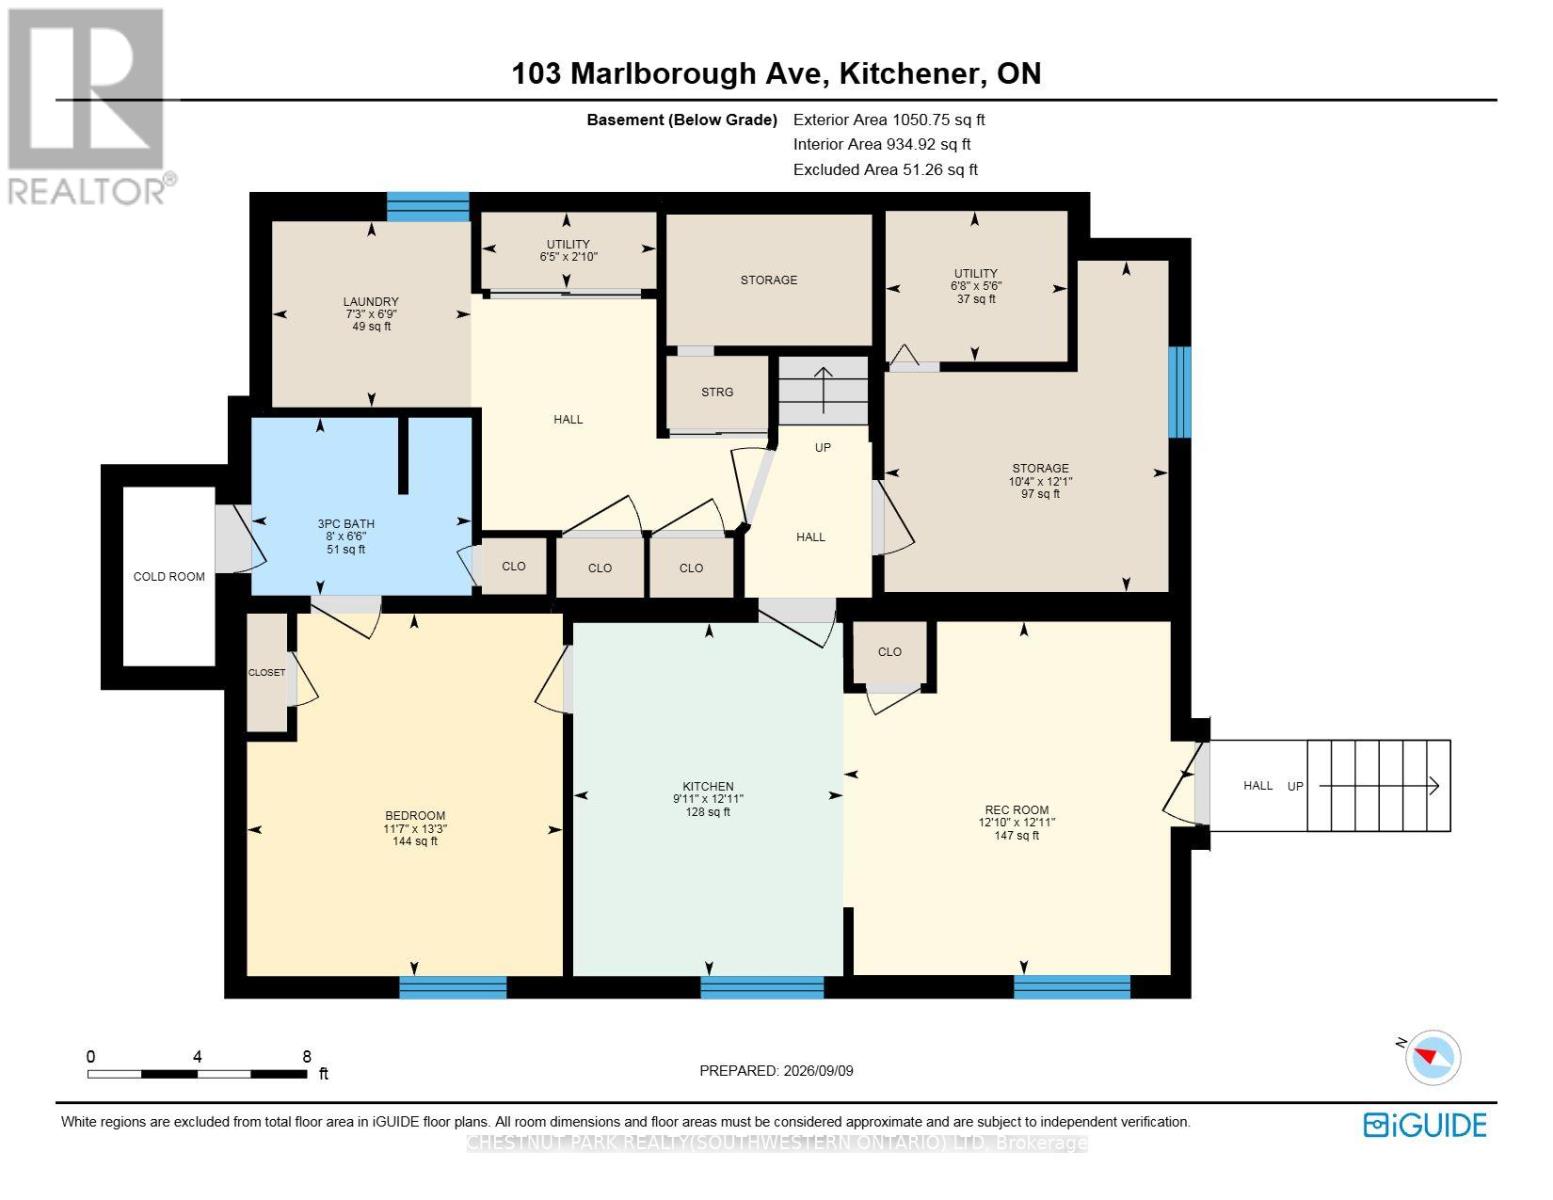
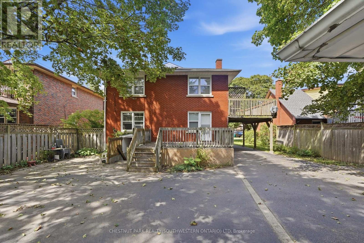
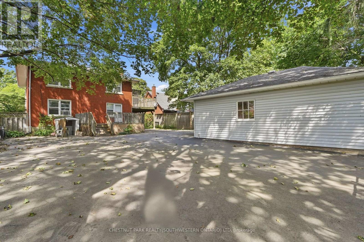
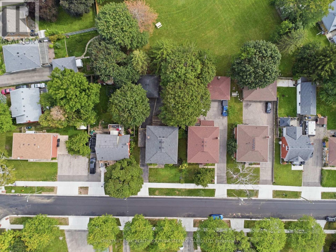
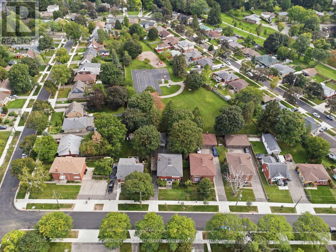
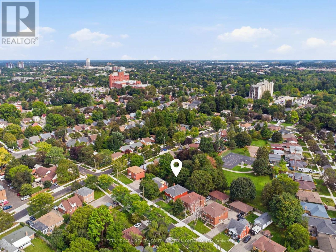
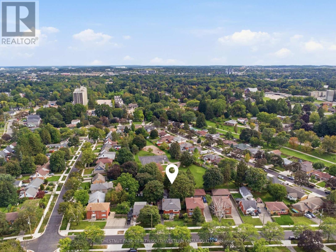
Purpose built triplex in an excellent neighbourhood that appeals to both tenants and owner occupants, backing directly onto Admiral Park and close to many walking trails including the Iron Horse. Each well designed, large unit offers generous principal rooms, private outdoor space and plenty of parking. The main floor 2-bedroom unit is occupied by an excellent tenant and features a large rear deck. The vacant upper 2-bedroom unit is ready for market rent or an owner occupant and includes its own spacious upper deck. The lower 1-bedroom unit offers good natural light, two separate entrances, a private patio and plenty of storage. Each unit has a dedicated hydro meter, along with additional basement storage and access to coin operated laundry. A detached double garage, currently used exclusively by the seller, provides an additional income opportunity or valuable owner storage. Parking is available for 5+ vehicles. Conveniently located just a 2-minute walk from transit on Highland Road, with groceries, the LCBO & shopping at The Highland Centre nearby. St. Mary's General Hospital is a 9 minute walk. Recent capital improvements incl: roof/2012, windows/2023, forced air furnace/2023 & new flooring in the upper unit/2026. (id:43681)
房源概要
| MLS® Number | X13767898 |
| 房源类型 | Multi-family |
| 设备类型 | 热水器 |
| 总车位 | 7 |
| 租赁设备类型 | 热水器 |
详 情
| 浴室 | 3 |
| 地上卧房 | 4 |
| 地下卧室 | 1 |
| 总卧房 | 5 |
| 家电类 | 洗碗机, 烘干机, 炉子, 冰箱 |
| 地下室进展 | 已装修 |
| 地下室功能 | Apartment In Basement, Walk-up, Separate Entrance |
| 地下室类型 | N/a, N/a, Full, N/a, N/a (finished) |
| 空调 | 没有 |
| 外墙 | 砖 |
| 地基类型 | 混凝土浇筑 |
| 供暖方式 | 天然气 |
| 供暖类型 | 压力热风 |
| 储存空间 | 2 |
| 内部尺寸 | 2000 - 2500 Sqft |
| 类型 | Triplex |
| 设备间 | 市政供水 |
车 位
| Detached Garage | |
| Garage |
土地
| 英亩数 | 无 |
| 污水道 | Sanitary Sewer |
| 土地深度 | 124 Ft |
| 土地宽度 | 54 Ft |
| 不规则大小 | 54 X 124 Ft |
| 规划描述 | R5 |
房 间
| 楼 层 | 类 型 | 长 度 | 宽 度 | 面 积 |
|---|---|---|---|---|
| Lower Level | 客厅 | 3.94 m | 3.92 m | 3.94 m x 3.92 m |
| Lower Level | 厨房 | 3.94 m | 3.01 m | 3.94 m x 3.01 m |
| Lower Level | 卧室 | 4.04 m | 3.52 m | 4.04 m x 3.52 m |
| Lower Level | 洗衣房 | 2.07 m | 2.22 m | 2.07 m x 2.22 m |
| 一楼 | 客厅 | 3.67 m | 5.16 m | 3.67 m x 5.16 m |
| 一楼 | 厨房 | 3.66 m | 3.61 m | 3.66 m x 3.61 m |
| 一楼 | 卧室 | 4.22 m | 3.59 m | 4.22 m x 3.59 m |
| 一楼 | 第二卧房 | 4.34 m | 3.6 m | 4.34 m x 3.6 m |
| 一楼 | 浴室 | 2.3 m | 1.56 m | 2.3 m x 1.56 m |
| Upper Level | 浴室 | 2.2 m | 1.52 m | 2.2 m x 1.52 m |
| Upper Level | 家庭房 | 4.13 m | 5.14 m | 4.13 m x 5.14 m |
| Upper Level | 厨房 | 4.41 m | 2.46 m | 4.41 m x 2.46 m |
| Upper Level | 餐厅 | 4.41 m | 2.32 m | 4.41 m x 2.32 m |
| Upper Level | 卧室 | 3.89 m | 3.56 m | 3.89 m x 3.56 m |
| Upper Level | 第二卧房 | 3.89 m | 3.56 m | 3.89 m x 3.56 m |
设备间
| 有线电视 | 已安装 |
| 配电箱 | 已安装 |
| 污水道 | 已安装 |
https://www.realtor.ca/real-estate/30260962/103-marlborough-avenue-kitchener

The trademarks REALTOR®, REALTORS®, and the REALTOR® logo are controlled by The Canadian Real Estate Association (CREA) and identify real estate professionals who are members of CREA. The trademarks MLS®, Multiple Listing Service® and the associated logos are owned by The Canadian Real Estate Association (CREA) and identify the quality of services provided by real estate professionals who are members of CREA. The trademark DDF® is owned by The Canadian Real Estate Association (CREA) and identifies CREA's Data Distribution Facility (DDF®)
Toronto Real Estate Board
Chestnut Park Realty(Southwestern Ontario) Ltd
September 10 2026 07:38:51
