
46 Mclachlan Place Guelph (Willow West/sugarbush/west Acres), Ontario N1H 8K4




$849,900
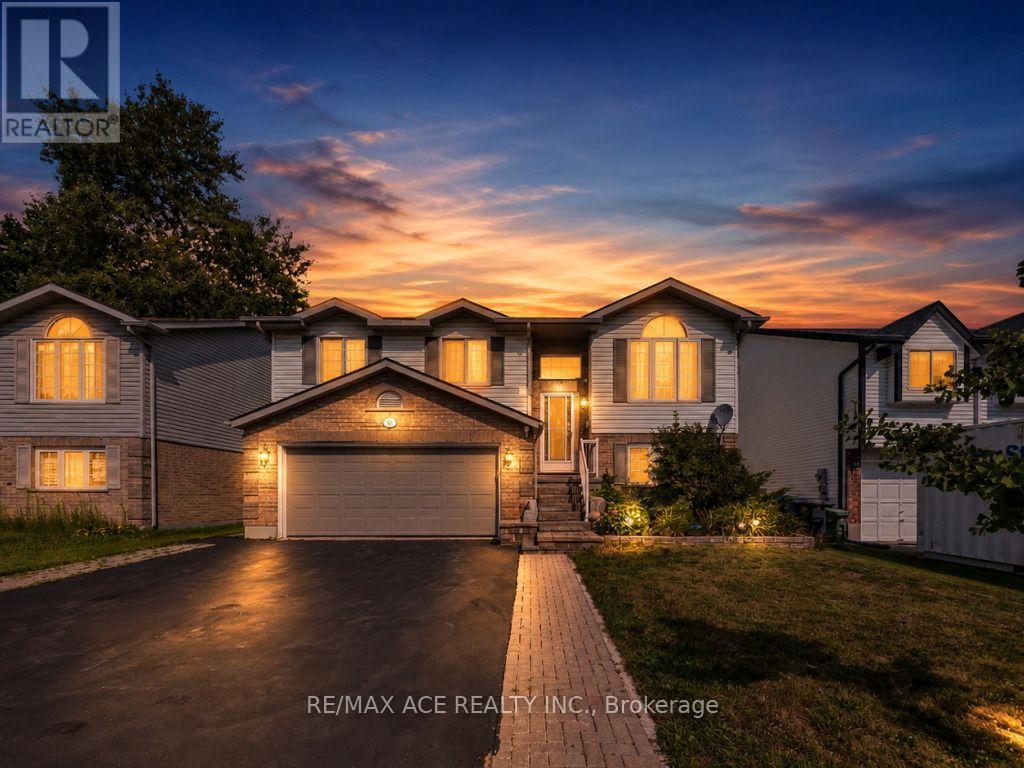
Welcome to this immaculate, move-in-ready raised bungalow offering 3+1 bedrooms, 3 full bathrooms, and a double-car garage in one of Guelph's west-end neighbourhoods. Beautifully renovated with high-end finishes throughout, this carpet-free home is the perfect blend of style, comfort, and functionality. Step inside and be welcomed by an abundance of natural light that fills every room. The spacious living room features a cozy corner gas fireplace, creating the perfect setting for relaxing or entertaining. The stunning modern kitchen is a chef's dream, showcasing quartz countertops, stainless steel appliances, a range hood, and a generous dining area ideal for family gatherings. Walk out through the patio doors to an impressive 330 sq. ft. deck, overlooking landscaped backyard-perfect for summer barbecues, outdoor entertaining, or simply enjoying your private outdoor space. The spacious primary bedroom offers elegant vinyl flooring, a walk-in closet, and a beautifully updated 3-piece ensuite featuring a quartz vanity and ceramic tile finishes. Two additional generously sized bedrooms and a stylish main bathroom with quartz countertops complete the main level. The fully finished lower level offers exceptional versatility with a separate entrance through the garage, making it ideal for extended family, guests, or potential in-law living. It features a large living area, an additional bedroom, a 3-piece bathroom, a kitchen, and a dedicated laundry area. Also, Owned water softener, furnace replaced in 2023, heat pump installed in 2023 (value $16,000) and roof installed in 2020. Location is another outstanding feature! Families will appreciate being only 700 meters from Mitchell Woods Public School and just 1.6 km from the West End Community Centre. Enjoy easy access to parks, walking trails, shopping, Costco, restaurants, schools, transit, and all the everyday amenities you need. (id:43681)
Open House
现在这个房屋大家可以去Open House参观了!
2:00 pm
结束于:5:00 pm
房源概要
| MLS® Number | X13767186 |
| 房源类型 | 民宅 |
| 社区名字 | Willow West/Sugarbush/West Acres |
| 附近的便利设施 | 公园, 学校, 礼拜场所 |
| 社区特征 | 社区活动中心 |
| 设备类型 | 热水器 |
| 特征 | 无地毯 |
| 总车位 | 6 |
| 租赁设备类型 | 热水器 |
| 结构 | Deck |
| View Type | View, City View |
详 情
| 浴室 | 3 |
| 地上卧房 | 3 |
| 地下卧室 | 1 |
| 总卧房 | 4 |
| Age | 31 To 50 Years |
| 公寓设施 | Fireplace(s) |
| 家电类 | Central Vacuum, Water Softener, Water Heater, Water Meter, 洗碗机, 烘干机, Garage Door Opener Remote(s), Hood 电扇, 炉子, 洗衣机, 冰箱 |
| 建筑风格 | Raised Bungalow |
| 地下室进展 | 已装修 |
| 地下室功能 | Separate Entrance |
| 地下室类型 | N/a, N/a (finished) |
| 施工种类 | 独立屋 |
| 空调 | 中央空调 |
| 外墙 | 砖, 乙烯基壁板 |
| Fire Protection | Smoke Detectors |
| 壁炉 | 有 |
| Fireplace Total | 1 |
| Flooring Type | Vinyl, Ceramic |
| 地基类型 | 混凝土浇筑 |
| 供暖方式 | 天然气 |
| 供暖类型 | Heat Pump |
| 储存空间 | 1 |
| 内部尺寸 | 1100 - 1500 Sqft |
| 类型 | 独立屋 |
| 设备间 | 市政供水 |
车 位
| 附加车库 | |
| Garage |
土地
| 英亩数 | 无 |
| 围栏类型 | 部分围栏 |
| 土地便利设施 | 公园, 学校, 宗教场所 |
| 污水道 | Sanitary Sewer |
| 土地深度 | 114 Ft ,9 In |
| 土地宽度 | 49 Ft ,2 In |
| 不规则大小 | 49.2 X 114.8 Ft |
| 规划描述 | R1.b |
房 间
| 楼 层 | 类 型 | 长 度 | 宽 度 | 面 积 |
|---|---|---|---|---|
| Lower Level | 客厅 | 5.23 m | 3.12 m | 5.23 m x 3.12 m |
| Lower Level | 卧室 | 3.27 m | 3.04 m | 3.27 m x 3.04 m |
| Lower Level | 浴室 | 2.51 m | 1.6 m | 2.51 m x 1.6 m |
| Lower Level | 厨房 | 3.68 m | 3.68 m | 3.68 m x 3.68 m |
| 一楼 | 厨房 | 3.83 m | 2.94 m | 3.83 m x 2.94 m |
| 一楼 | 浴室 | 2.15 m | 1.98 m | 2.15 m x 1.98 m |
| 一楼 | 主卧 | 4.41 m | 3.58 m | 4.41 m x 3.58 m |
| 一楼 | 浴室 | 2.15 m | 1.82 m | 2.15 m x 1.82 m |
| 一楼 | 第二卧房 | 3.47 m | 3.04 m | 3.47 m x 3.04 m |
| 一楼 | 第三卧房 | 3.2 m | 2.97 m | 3.2 m x 2.97 m |
设备间
| 有线电视 | 可用 |
| 配电箱 | 可用 |
| 污水道 | 可用 |

The trademarks REALTOR®, REALTORS®, and the REALTOR® logo are controlled by The Canadian Real Estate Association (CREA) and identify real estate professionals who are members of CREA. The trademarks MLS®, Multiple Listing Service® and the associated logos are owned by The Canadian Real Estate Association (CREA) and identify the quality of services provided by real estate professionals who are members of CREA. The trademark DDF® is owned by The Canadian Real Estate Association (CREA) and identifies CREA's Data Distribution Facility (DDF®)
Toronto Real Estate Board
RE/MAX Ace Realty Inc.
September 20 2026 04:39:30
