
11 Knowles Crescent Aurora (Aurora Highlands), Ontario L4G 1Z6


$2,888,000
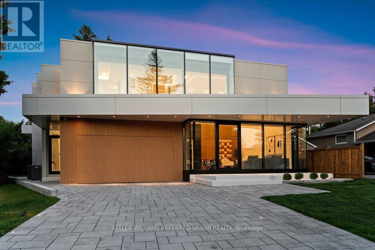
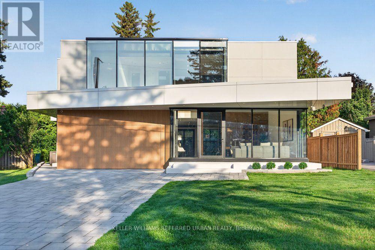
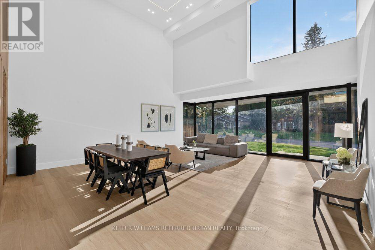
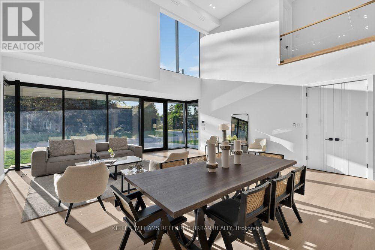
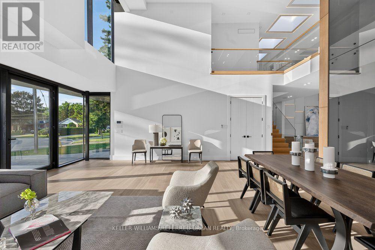
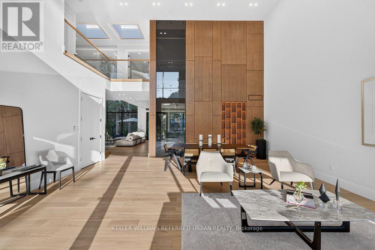
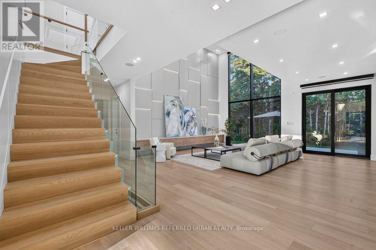
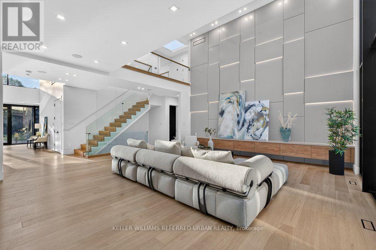
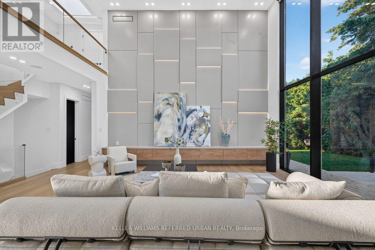
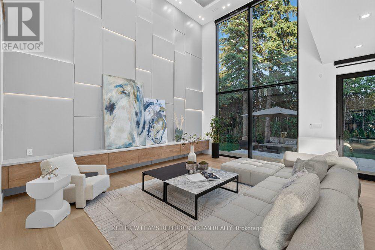
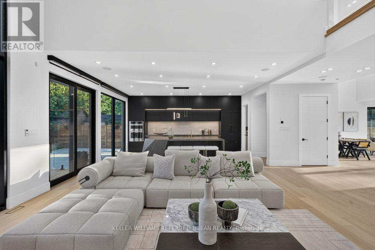
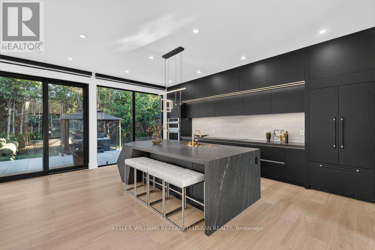
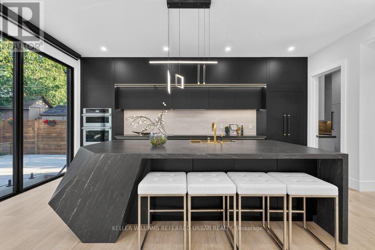
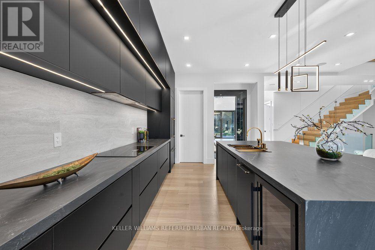
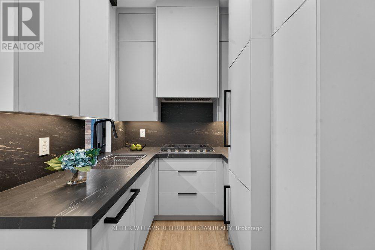
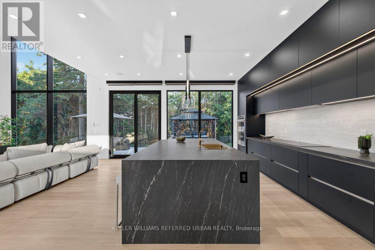
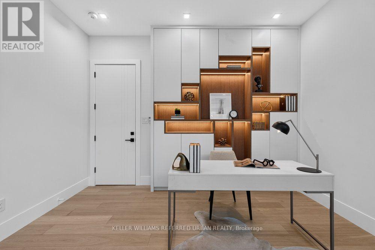
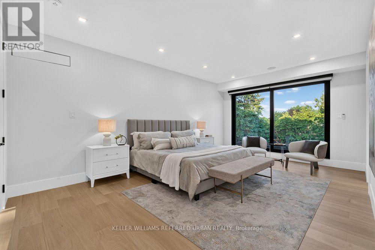
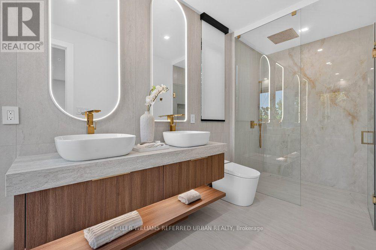
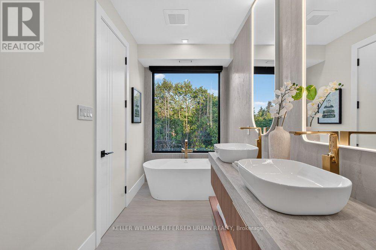
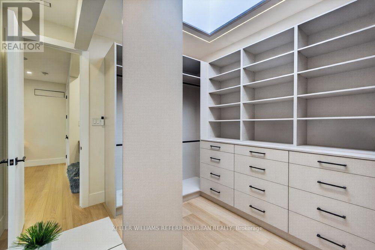
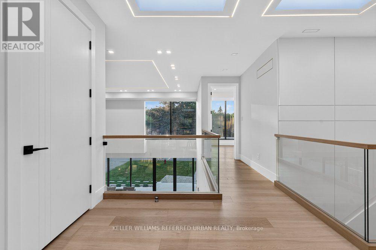
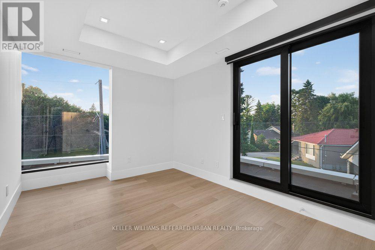
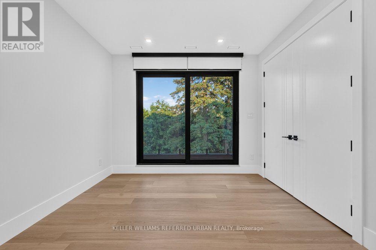
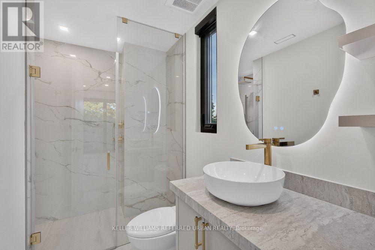
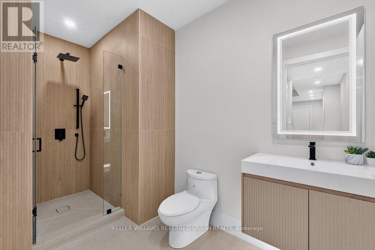
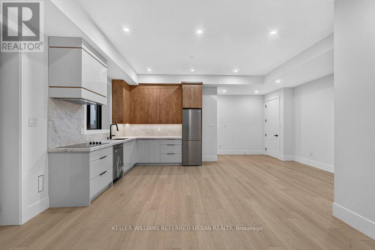
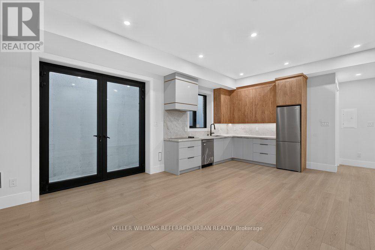
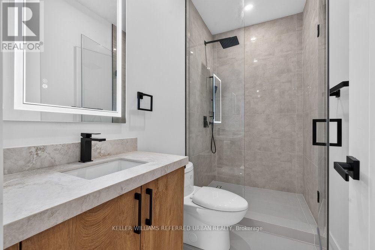
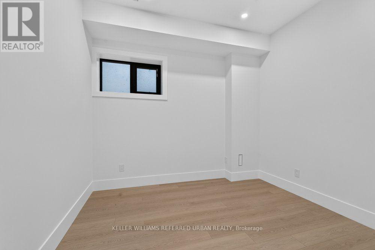
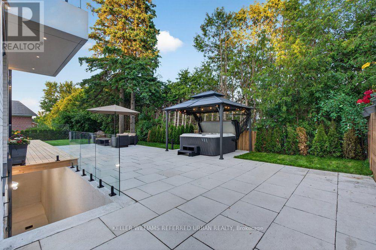
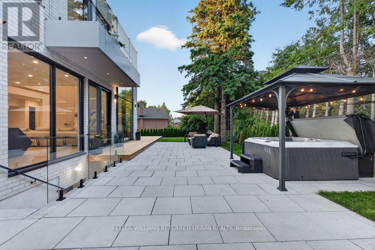
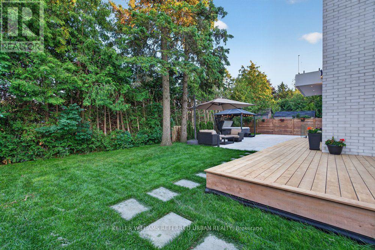
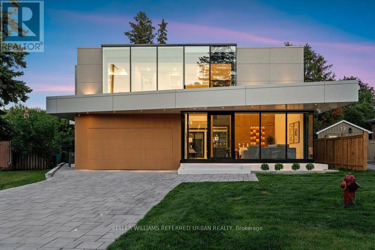
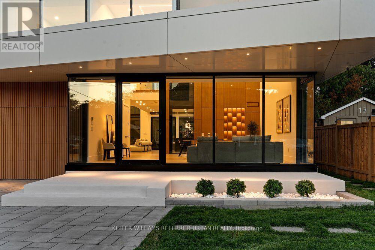
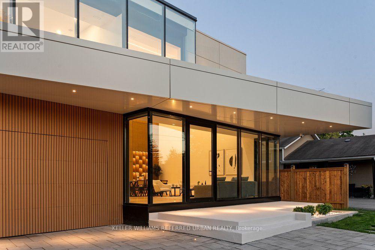
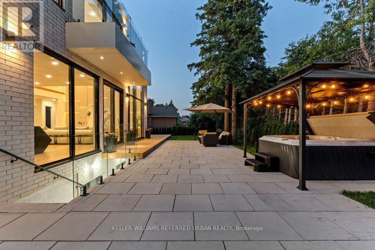
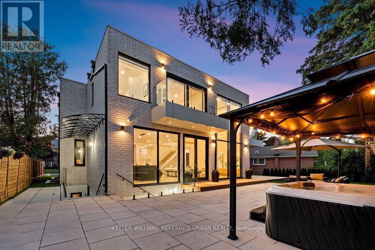
**2025 Built**ULTRA luxury Custom-Built Residence*SPECTACULAR/UNIQUE PROPERTY*Every details has been meticulously curated****This residence features a versatility, thoughtfully designed for both, living of luxurious family lifestyle and functionality with solid rental income from legal-permitted 2-apartment cmbd-This is perfect for discerning buyers seeking luxury, comfort, modern style and income. The main floor welcomes you with an open concept living space, featuring apprx 20ft soaring ceiling-STUNNING-and beautifully paneled walls. The dream kitchen balances form and function with a large centre island, offering exquisite countertops and backsplash, practically-designed, complemented by a separate cooking kitchen with extra pantry. Seamlessly flowing, the spacious family room, with soaring ceiling, and intricate-paneled walls and floor-to-ceiling windows that create airy and open feel, and welcoming endless natural sunlight. The family room is soul of this home, perfect place to relax or gather, flowing perfectly to a dream kitchen, direct flow into an outdoor deck and patio ideal for effortless indoor-outdoor living. The main floor office provides a deal-private place for a work-from-home with completely separate door. Discover a spacious mudroom foyer offers everyday functional space for your family. Upstairs hallway is illuminated by natural light from multi-skylights. The primary suite is a private retreat with his/hers closets and a luxurious heated floor, 5-piece ensuite, and serene views of the nature. The basement is designed for your family's income with legal apartments--completely separate entrances to 2 legal units(potential rental income $$$). This exceptional property combines unparalleled craftmanship with smart home amenities, offering a lifestyle of luxury, and tranquility-Extra Features-Private ELEVATOR,4-KITCHEN/4-SETS OF APPLIANCES(2-MAIN/2-BASEMENT),4-LAUNDRY ROOM(4-SETS OF WASHER/4-SETS OF DRYER),2LEGAL APARTMENTS(BASEMENT)--one of a kind!! (id:43681)
Open House
现在这个房屋大家可以去Open House参观了!
2:00 pm
结束于:4:00 pm
2:00 pm
结束于:4:00 pm
房源概要
| MLS® Number | N13767450 |
| 房源类型 | 民宅 |
| 社区名字 | Aurora Highlands |
| 附近的便利设施 | 公园, 礼拜场所, 学校, 公共交通 |
| 社区特征 | 社区活动中心 |
| 设备类型 | 热水器 |
| 特征 | Lighting, 无地毯, 亲戚套间 |
| 总车位 | 6 |
| 租赁设备类型 | 热水器 |
| 结构 | Patio(s) |
详 情
| 浴室 | 7 |
| 地上卧房 | 4 |
| 地下卧室 | 2 |
| 总卧房 | 6 |
| Age | 0 To 5 Years |
| 家电类 | Hot Tub, Central Vacuum, Garage Door Opener Remote(s), Blinds, Cooktop, 洗碗机, 烘干机, 微波炉, 烤箱, Sauna, 洗衣机, 冰箱 |
| 地下室进展 | 已装修 |
| 地下室功能 | Apartment In Basement, Separate Entrance, Walk-up |
| 地下室类型 | N/a, N/a, N/a, N/a (finished) |
| 施工种类 | 独立屋 |
| 空调 | Central Air Conditioning, Ventilation System |
| 外墙 | 砖, 石 |
| Fire Protection | Security System, Alarm System |
| Flooring Type | Laminate, Hardwood |
| 客人卫生间(不包含洗浴) | 1 |
| 供暖方式 | 天然气 |
| 供暖类型 | 压力热风 |
| 储存空间 | 2 |
| 内部尺寸 | 3500 - 5000 Sqft |
| 类型 | 独立屋 |
| 设备间 | 市政供水 |
车 位
| Garage |
土地
| 英亩数 | 无 |
| 土地便利设施 | 公园, 宗教场所, 学校, 公共交通 |
| 污水道 | Sanitary Sewer |
| 土地深度 | 117 Ft ,3 In |
| 土地宽度 | 50 Ft ,3 In |
| 不规则大小 | 50.3 X 117.3 Ft ; Pie Shaped Lot, Rear Widens To 82.06 |
| 规划描述 | 住宅 |
房 间
| 楼 层 | 类 型 | 长 度 | 宽 度 | 面 积 |
|---|---|---|---|---|
| 二楼 | 第三卧房 | 4.57 m | 3.96 m | 4.57 m x 3.96 m |
| 二楼 | Bedroom 4 | 5.4 m | 3.96 m | 5.4 m x 3.96 m |
| 二楼 | 第二卧房 | 3.96 m | 3.96 m | 3.96 m x 3.96 m |
| 二楼 | 主卧 | 6.53 m | 4.09 m | 6.53 m x 4.09 m |
| 地下室 | Bedroom 5 | 3.377 m | 3.33 m | 3.377 m x 3.33 m |
| 地下室 | 大型活动室 | 7.19 m | 6.25 m | 7.19 m x 6.25 m |
| 地下室 | 厨房 | Measurements not available | ||
| 地下室 | 大型活动室 | Measurements not available | ||
| 地下室 | 卧室 | 3.3 m | 3.25 m | 3.3 m x 3.25 m |
| 地下室 | 厨房 | Measurements not available | ||
| 一楼 | Mud Room | Measurements not available | ||
| 一楼 | 餐厅 | 5 m | 3.66 m | 5 m x 3.66 m |
| 一楼 | 厨房 | 4.75 m | 3.96 m | 4.75 m x 3.96 m |
| 一楼 | 家庭房 | 6.25 m | 4.75 m | 6.25 m x 4.75 m |
| 一楼 | 厨房 | Measurements not available | ||
| 一楼 | Office | 4.06 m | 3.66 m | 4.06 m x 3.66 m |
| 一楼 | 客厅 | 6.83 m | 4.85 m | 6.83 m x 4.85 m |
设备间
| 配电箱 | 已安装 |
| 污水道 | 已安装 |

The trademarks REALTOR®, REALTORS®, and the REALTOR® logo are controlled by The Canadian Real Estate Association (CREA) and identify real estate professionals who are members of CREA. The trademarks MLS®, Multiple Listing Service® and the associated logos are owned by The Canadian Real Estate Association (CREA) and identify the quality of services provided by real estate professionals who are members of CREA. The trademark DDF® is owned by The Canadian Real Estate Association (CREA) and identifies CREA's Data Distribution Facility (DDF®)
Toronto Real Estate Board
Keller Williams Referred Urban Realty
September 17 2026 04:34:26
