
168 Markham Street Toronto (Trinity-Bellwoods), Ontario M6J 2G6





$1,799,000
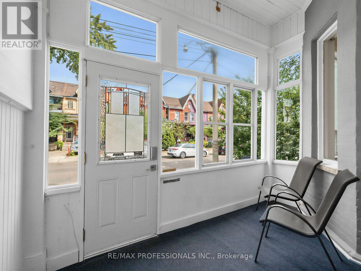
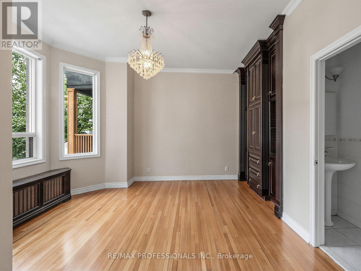
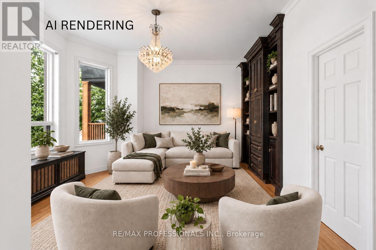
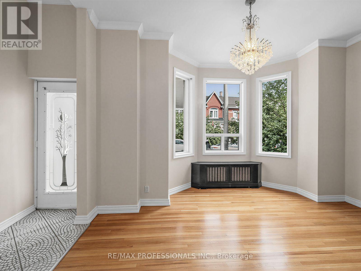
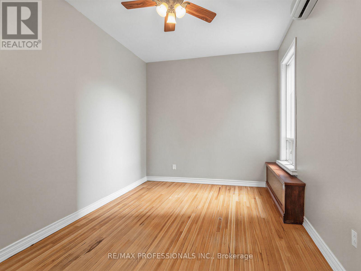
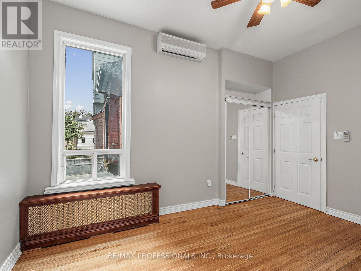
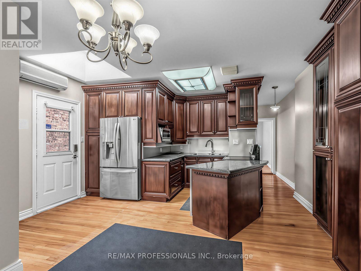
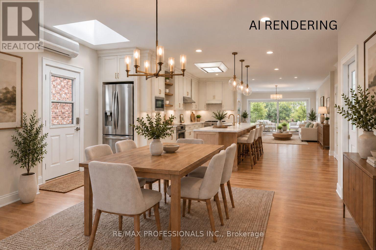
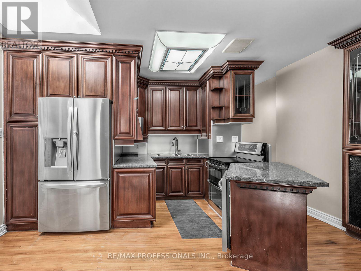
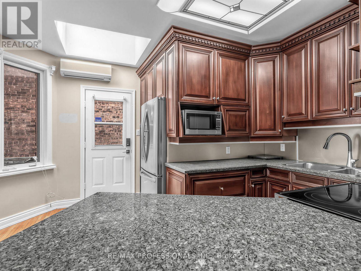
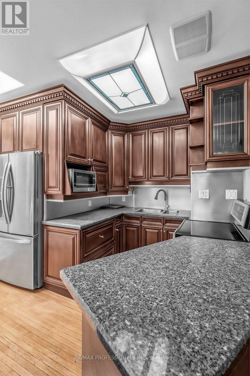
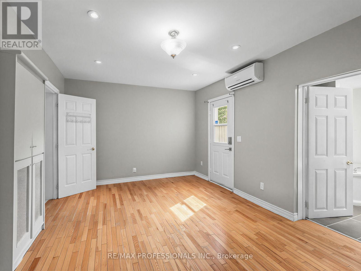
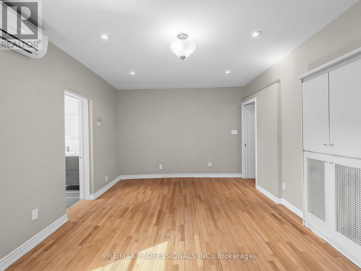
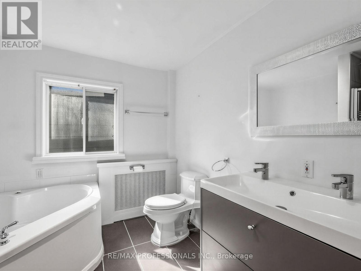
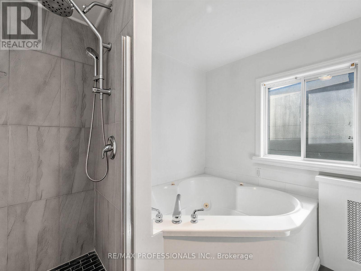
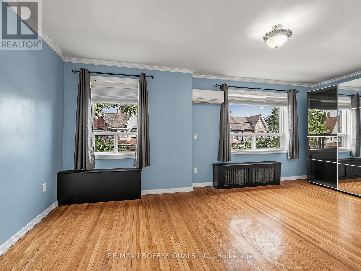
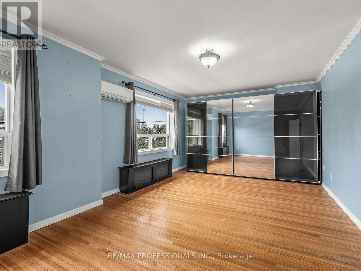
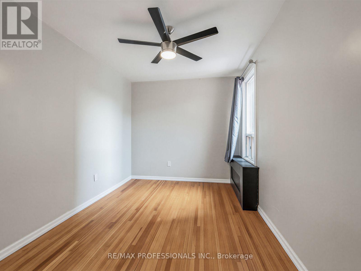
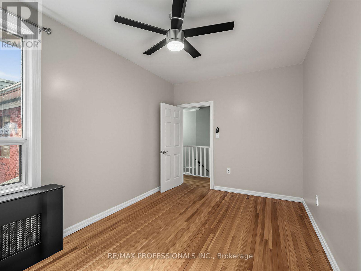
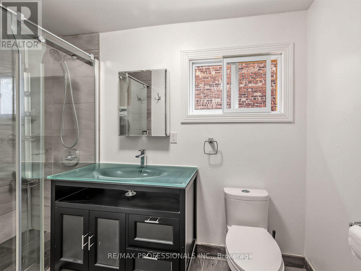
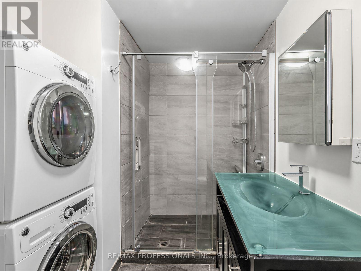
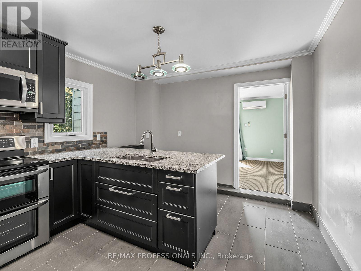
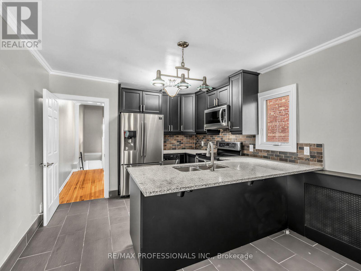
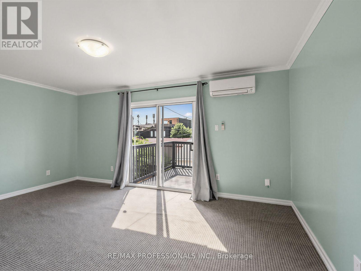
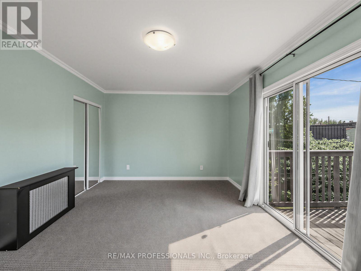
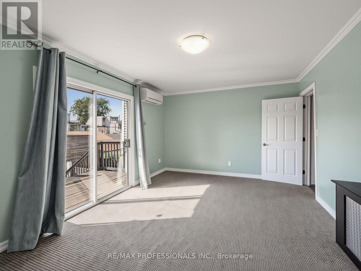
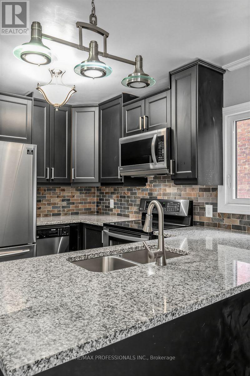
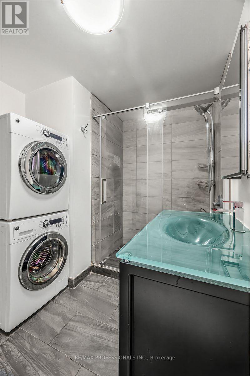
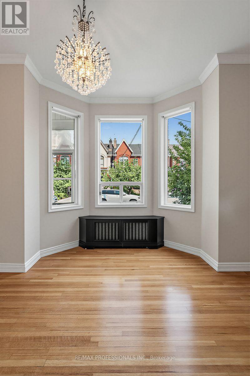
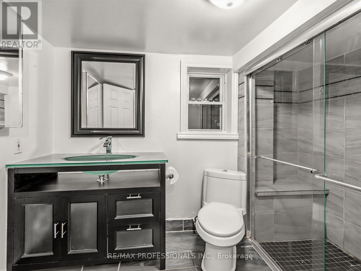
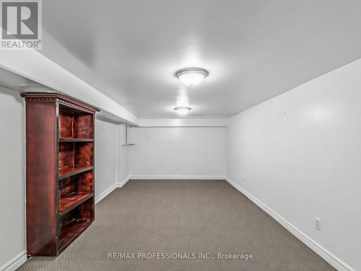
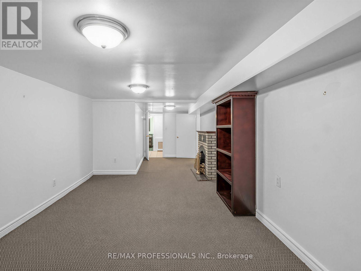
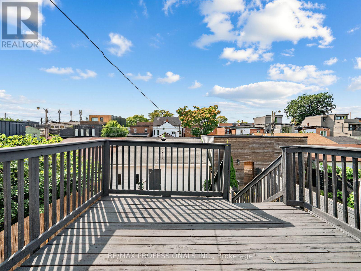
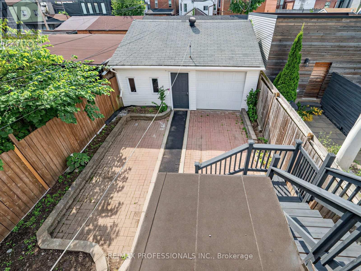
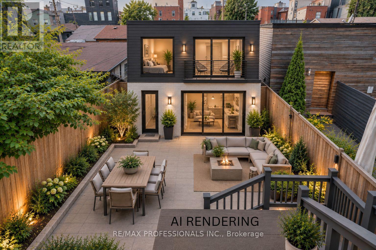
A rare opportunity in the heart of Trinity-Bellwoods, 168 Markham Street is a remarkable detached 4-bedroom Victorian set on an impressive 25-foot-wide lot. Loved and cared for by the same family for over 62 years, this home is ready for its next chapter. Generous in scale with over 3,300 sq ft of living space including finished basement. Filled with character, the property offers exceptional versatility and endless possibilities. With self-contained living spaces on the main and second floors, it's ideal for multi-generational living, a live-in-and-rent opportunity or investment, with the potential to become a spectacular upscale single-family home. A large 616 Sq ft double-car garage with laneway access offers sought-after downtown parking and the potential to build a two-storey laneway house (see report). High ceilings, custom kitchen cabinetry on both floors with premium kitchen appliances. Custom built-ins throughout and A/C on the main and second levels add to the home's appeal. Multiple walkouts connect to a private, fully fenced backyard oasis, while the finished basement offers an additional bathroom, bar area and recreation room. A second-floor deck provides even more outdoor space. Enjoy exceptional walkability to College, Dundas and Queen West, with Little Italy, Little Portugal, The Annex and Queen West all nearby. Cafés, restaurants, boutiques, transit, Kensington Market, Trinity Bellwoods Park and Toronto Western Hospital are all within easy reach. (id:43681)
房源概要
| MLS® Number | C13767196 |
| 房源类型 | 民宅 |
| 社区名字 | Trinity-Bellwoods |
| 总车位 | 2 |
详 情
| 浴室 | 4 |
| 地上卧房 | 4 |
| 总卧房 | 4 |
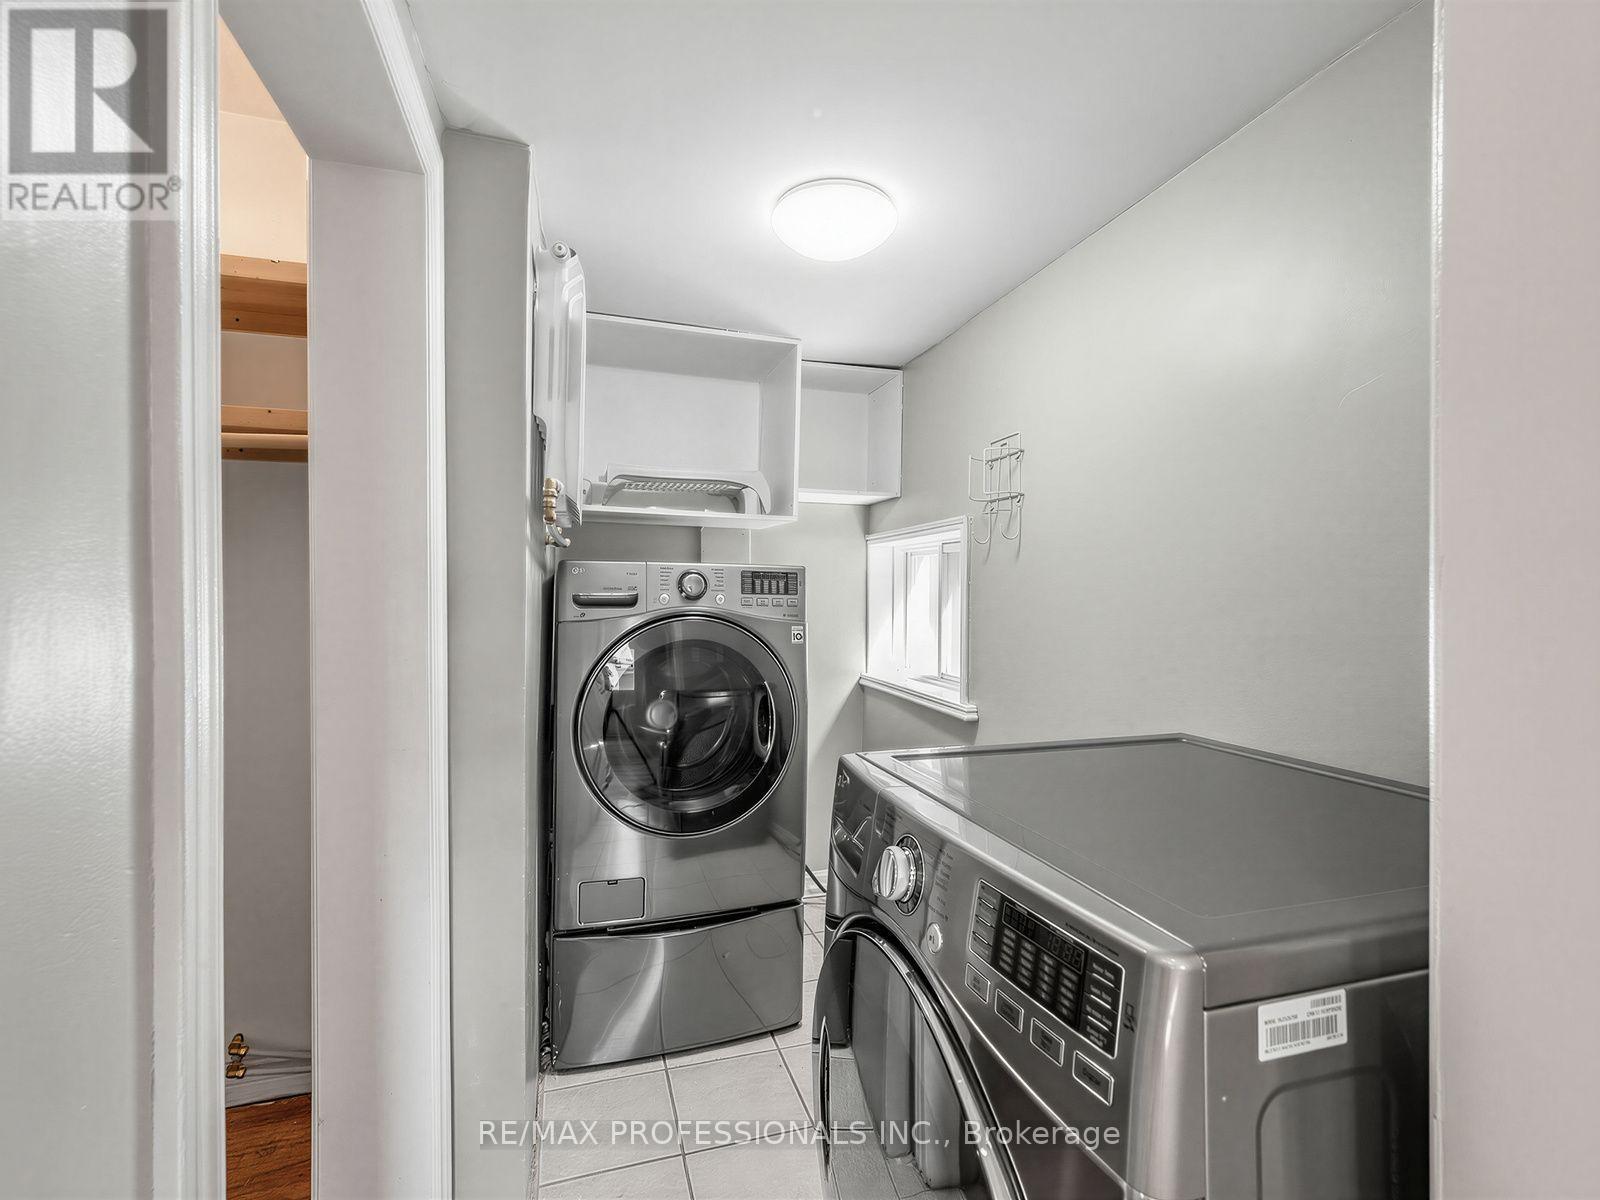
| 家电类 | 洗碗机, 烘干机, Two 炉子s, Two 洗衣机s, 窗帘, Two 冰箱s |
| 地下室进展 | 已装修 |
| 地下室功能 | Separate Entrance |
| 地下室类型 | N/a (finished), N/a |
| 施工种类 | 独立屋 |
| 空调 | Wall Unit |
| 外墙 | 砖, 铝壁板 |
| Flooring Type | Hardwood, Porcelain Tile, Tile |
| 地基类型 | Unknown |
| 客人卫生间(不包含洗浴) | 1 |
| 供暖方式 | 天然气 |
| 储存空间 | 2 |
| 内部尺寸 | 2000 - 2500 Sqft |
| 类型 | 独立屋 |
| 设备间 | 市政供水 |
车 位
| Detached Garage | |
| Garage |
土地
| 英亩数 | 无 |
| 污水道 | Sanitary Sewer |
| 土地深度 | 132 Ft |
| 土地宽度 | 25 Ft |
| 不规则大小 | 25 X 132 Ft |
房 间
| 楼 层 | 类 型 | 长 度 | 宽 度 | 面 积 |
|---|---|---|---|---|
| 二楼 | 厨房 | 4.45 m | 3.43 m | 4.45 m x 3.43 m |
| 二楼 | 卧室 | 6.32 m | 3.86 m | 6.32 m x 3.86 m |
| 二楼 | 卧室 | 5.18 m | 3.48 m | 5.18 m x 3.48 m |
| 二楼 | 卧室 | 4.42 m | 2.92 m | 4.42 m x 2.92 m |
| 地下室 | 娱乐,游戏房 | 8.03 m | 3.35 m | 8.03 m x 3.35 m |
| 地下室 | 起居室 | 3.05 m | 1.88 m | 3.05 m x 1.88 m |
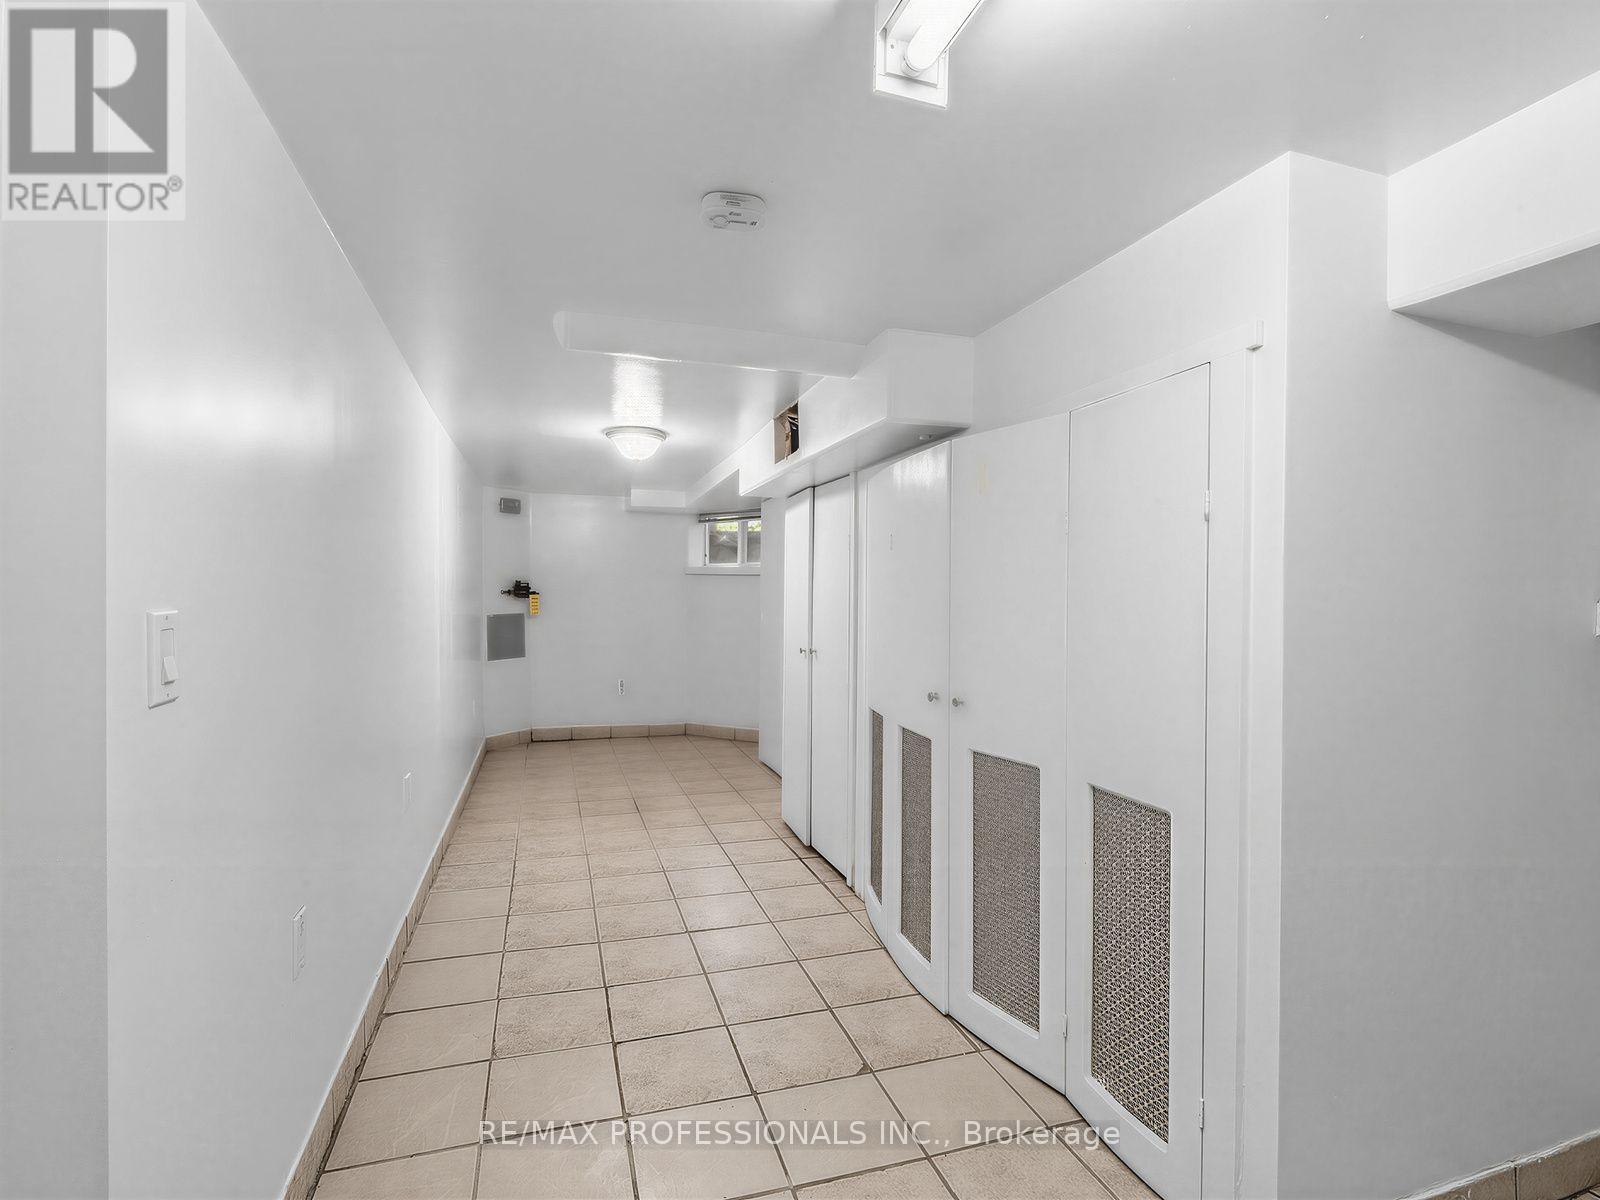
| 地下室 | 设备间 | 7.92 m | 2.74 m | 7.92 m x 2.74 m |
| 一楼 | 门厅 | 3.66 m | 1.96 m | 3.66 m x 1.96 m |
| 一楼 | 客厅 | 5.33 m | 3.96 m | 5.33 m x 3.96 m |
| 一楼 | 厨房 | 5.18 m | 4.78 m | 5.18 m x 4.78 m |
| 一楼 | 卧室 | 5.08 m | 3.51 m | 5.08 m x 3.51 m |
| 一楼 | 洗衣房 | 2.54 m | 1.42 m | 2.54 m x 1.42 m |
| 一楼 | 第二卧房 | 4.27 m | 3.12 m | 4.27 m x 3.12 m |

The trademarks REALTOR®, REALTORS®, and the REALTOR® logo are controlled by The Canadian Real Estate Association (CREA) and identify real estate professionals who are members of CREA. The trademarks MLS®, Multiple Listing Service® and the associated logos are owned by The Canadian Real Estate Association (CREA) and identify the quality of services provided by real estate professionals who are members of CREA. The trademark DDF® is owned by The Canadian Real Estate Association (CREA) and identifies CREA's Data Distribution Facility (DDF®)
Toronto Real Estate Board
RE/MAX Professionals Inc.
September 14 2026 04:24:22
