
B33370 Thorah Side Road Brock, Ontario L0K 1A0


$899,999
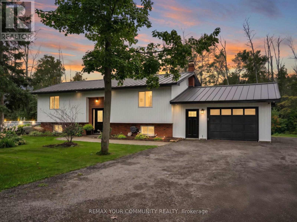
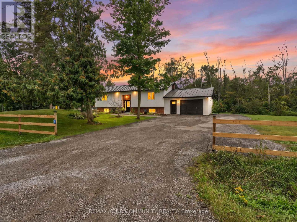
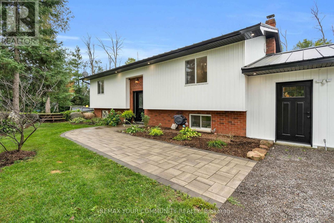
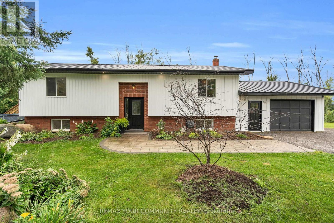
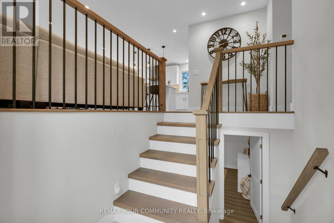
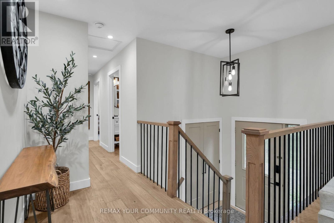
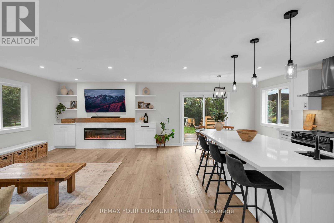
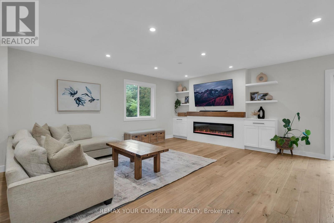
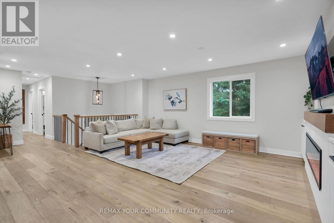
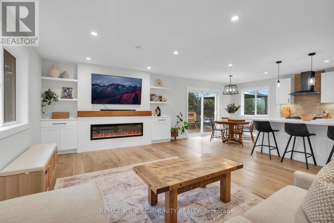
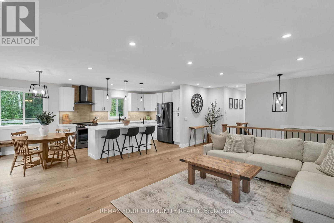
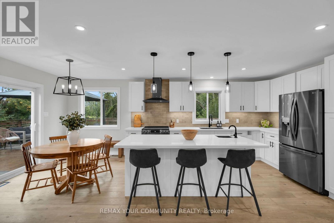
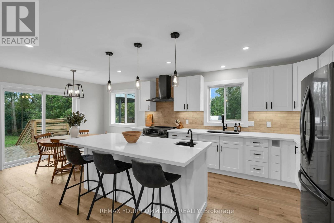
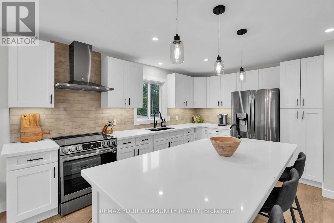
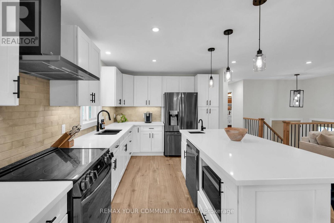
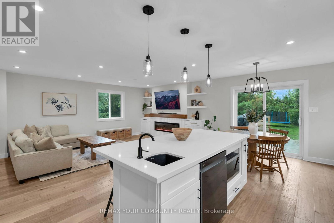
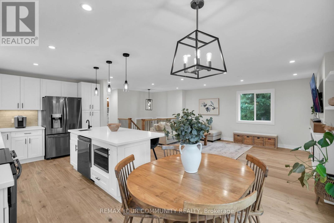
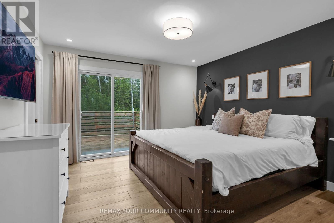
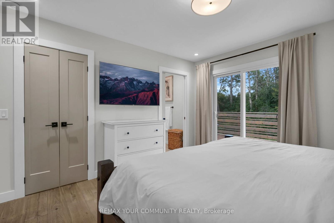
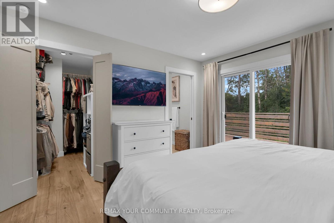
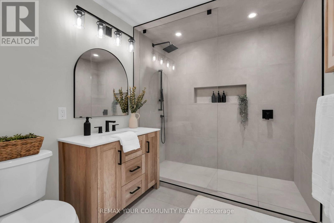
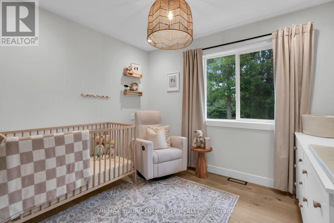
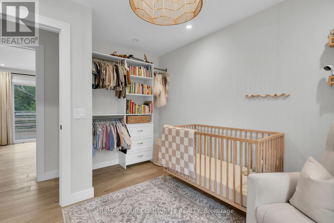
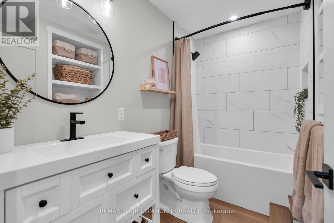
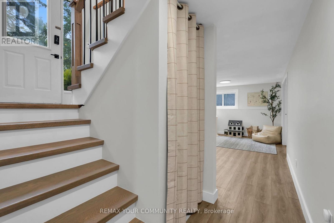
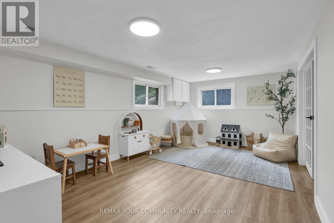
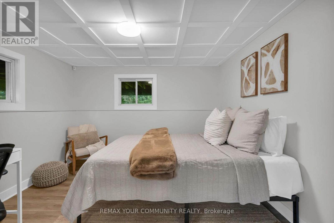
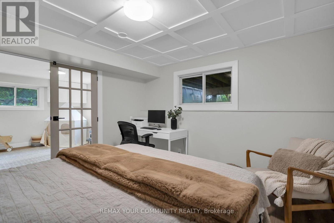
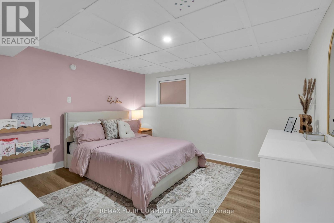
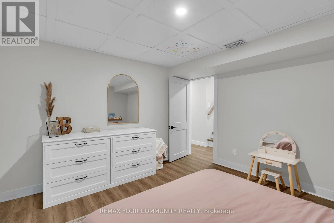
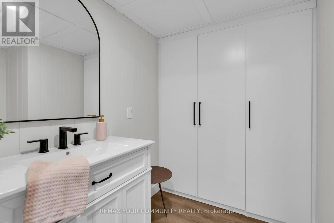
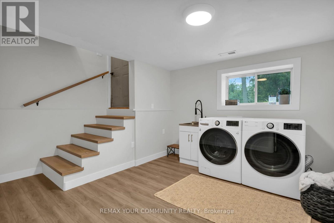
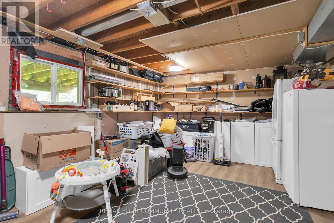
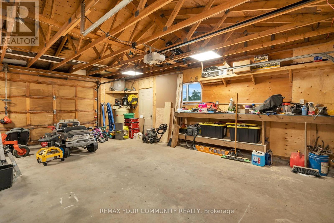
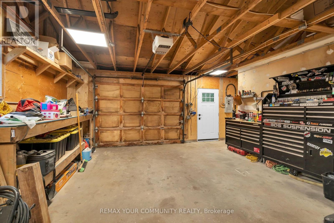
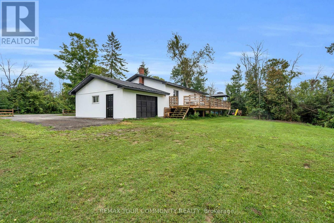
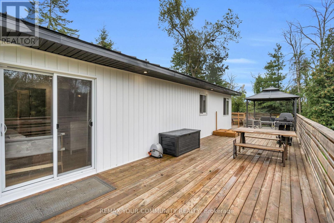
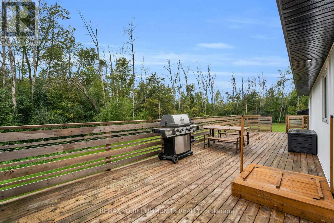
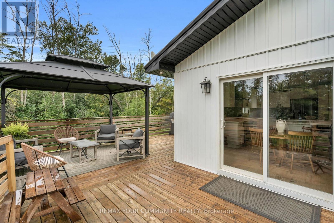
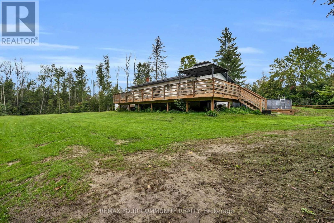
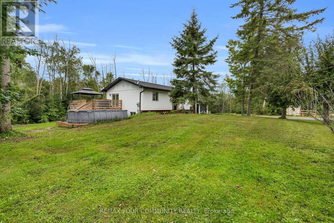
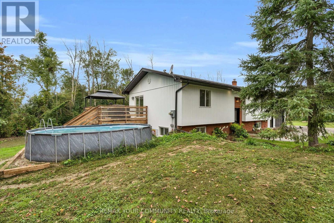
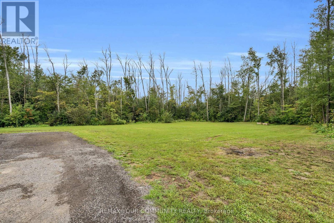
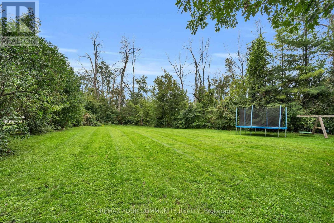
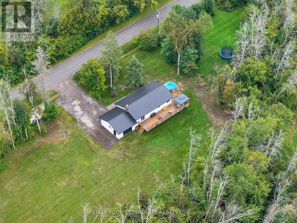
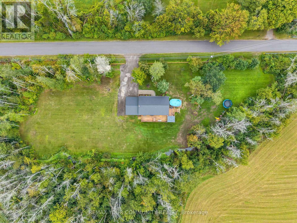
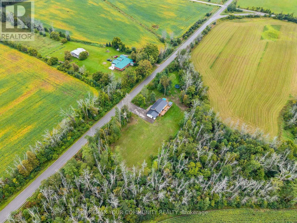
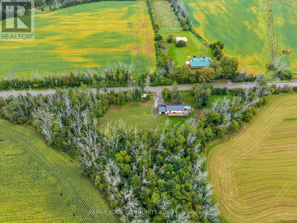
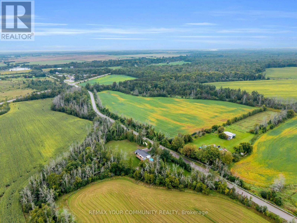
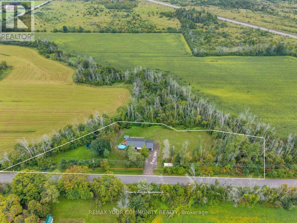
Welcome to this stunning, fully renovated bungalow set on an impressive 1.58-acre lot with 556' of frontage, offering exceptional space, privacy, and functionality. The bright, open-concept main floor features a beautifully designed kitchen with large centre island, prep sink, engineered hardwood throughout, & seamless flow into the dining and living areas. A walkout from the kitchen/dining/living leads to the oversized, gated deck & above-ground pool, creating the perfect setting for outdoor entertaining and summer enjoyment. The spacious primary bedroom features a walkout to the deck, walk-in closet, & 3-piece ensuite with oversized shower and heated flooring. The split-level foyer offers tiled flooring and built-in closet space. Two additional spacious bedrooms are located on the lower level, ideal for family, guests, a home office, or a growing household. while the lower-level bathroom also includes a 2-piece bathroom with rough-in plumbing for a tub/shower If desired. The drive-through garage offers exceptional versatility with a front power garage door & rear manual garage door, providing convenient access for vehicles, toys, hobbies, & equipment. Stairs from the basement lead directly to the garage for additional convenience. The seller has completed due diligence & obtained the necessary paperwork for a proposed 36'x46' garage addition. This home has been fully updated from top to bottom, featuring new engineered hardwood flooring throughout the main floor. Additional recent updates include new vinyl siding (2026), 200amp/house 100amp garage. Upgraded comprehensive multi-stage well water purification system(2026), new roof (2023), and new electric furnace & central A/C (2022), along with a GenerLink (generator hookup). A rare opportunity to own a beautifully renovated home on an expansive property with exceptional frontage, space, & functionality! Irregular lot: 125.44 ft x 64.76 ft x 89.35 ft x 35.00 ft x 111.79 ft x 97.49 ft x 235.51 ft x 556.73 ft. (id:43681)
Open House
现在这个房屋大家可以去Open House参观了!
12:00 pm
结束于:2:00 pm
房源概要
| MLS® Number | N13767348 |
| 房源类型 | 民宅 |
| 社区名字 | Rural Brock |
| 设备类型 | Air Conditioner, Furnace |
| 特征 | 树木繁茂的地区, Irregular Lot Size, 无地毯, Sump Pump |
| 总车位 | 9 |
| 泳池类型 | Above Ground Pool |
| 租赁设备类型 | Air Conditioner, Furnace |
| 结构 | Deck |
详 情
| 浴室 | 3 |
| 地上卧房 | 2 |
| 地下卧室 | 2 |
| 总卧房 | 4 |
| Age | 31 To 50 Years |
| 家电类 | Water Heater, Water Softener, Water Purifier, 洗碗机, 烘干机, 微波炉, 炉子, 洗衣机, 冰箱 |
| 建筑风格 | Raised Bungalow |
| 地下室进展 | 部分完成 |
| 地下室类型 | N/a (partially Finished) |
| 施工种类 | 独立屋 |
| 空调 | 中央空调 |
| 外墙 | 砖, 乙烯基壁板 |
| 壁炉 | 有 |
| Flooring Type | Vinyl, Hardwood, Tile |
| 地基类型 | 水泥 |
| 客人卫生间(不包含洗浴) | 1 |
| 供暖方式 | 电 |
| 供暖类型 | 压力热风 |
| 储存空间 | 1 |
| 内部尺寸 | 1100 - 1500 Sqft |
| 类型 | 独立屋 |
| 设备间 | Drilled Well |
车 位
| 附加车库 | |
| Garage |
土地
| 英亩数 | 无 |
| 污水道 | Septic System |
| 土地宽度 | 556 Ft ,8 In |
| 不规则大小 | 556.7 Ft |
| 地表水 | River/stream |
| 规划描述 | Ru |
房 间
| 楼 层 | 类 型 | 长 度 | 宽 度 | 面 积 |
|---|---|---|---|---|
| 地下室 | 洗衣房 | 2.97 m | 3.25 m | 2.97 m x 3.25 m |
| 地下室 | Bedroom 4 | 3.66 m | 3.53 m | 3.66 m x 3.53 m |
| 地下室 | 浴室 | 2.26 m | 1.68 m | 2.26 m x 1.68 m |
| 地下室 | 第三卧房 | 3.53 m | 3.56 m | 3.53 m x 3.56 m |
| 地下室 | 家庭房 | 5.46 m | 3.43 m | 5.46 m x 3.43 m |
| Flat | 门厅 | 1.27 m | 1.91 m | 1.27 m x 1.91 m |
| 一楼 | 厨房 | 7.49 m | 2.29 m | 7.49 m x 2.29 m |
| 一楼 | 餐厅 | 7.49 m | 5.51 m | 7.49 m x 5.51 m |
| 一楼 | 客厅 | 5.16 m | 1.91 m | 5.16 m x 1.91 m |
| 一楼 | 浴室 | 2.64 m | 1.91 m | 2.64 m x 1.91 m |
| 一楼 | 主卧 | 3.63 m | 3.76 m | 3.63 m x 3.76 m |
| 一楼 | 浴室 | 2.69 m | 2.13 m | 2.69 m x 2.13 m |
| 一楼 | 第二卧房 | 3.28 m | 3.12 m | 3.28 m x 3.12 m |
https://www.realtor.ca/real-estate/30259982/b33370-thorah-side-road-brock-rural-brock

The trademarks REALTOR®, REALTORS®, and the REALTOR® logo are controlled by The Canadian Real Estate Association (CREA) and identify real estate professionals who are members of CREA. The trademarks MLS®, Multiple Listing Service® and the associated logos are owned by The Canadian Real Estate Association (CREA) and identify the quality of services provided by real estate professionals who are members of CREA. The trademark DDF® is owned by The Canadian Real Estate Association (CREA) and identifies CREA's Data Distribution Facility (DDF®)
Toronto Real Estate Board
RE/MAX Your Community Realty
September 13 2026 09:27:34
