
680 Sweetwater Place Mississauga (Lorne Park), Ontario L5H 3Y9


$1,139,000
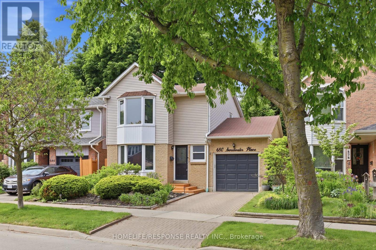
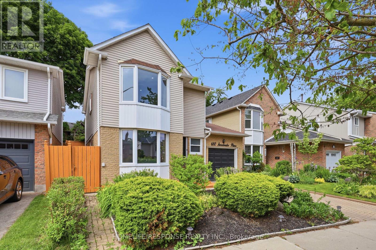
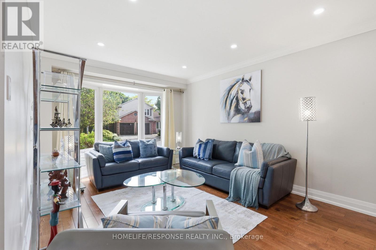
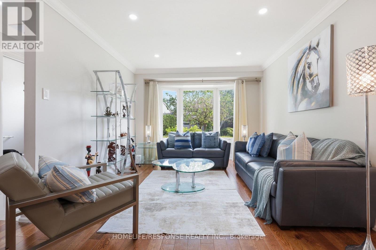
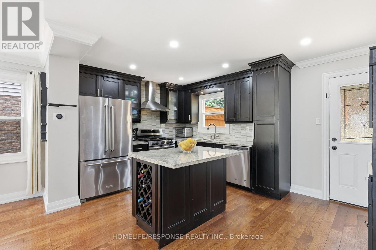
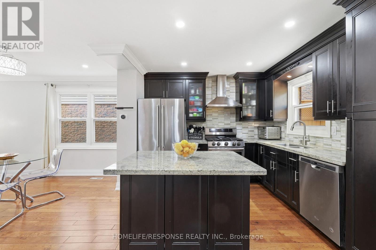
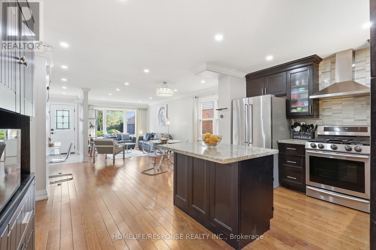
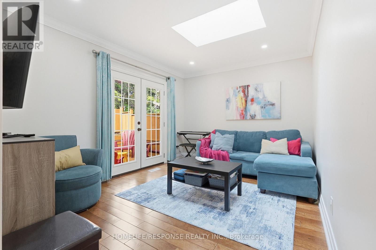
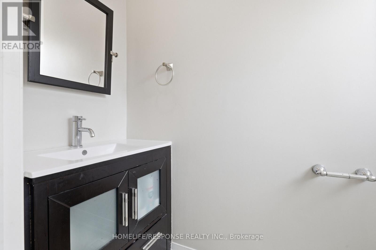
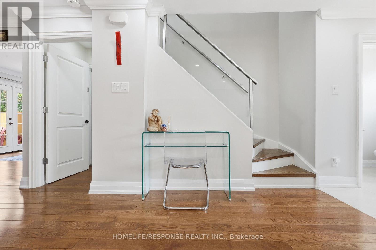
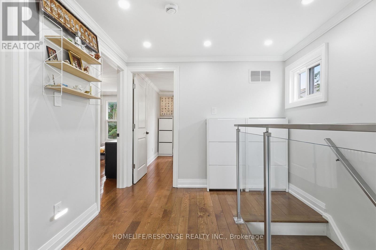
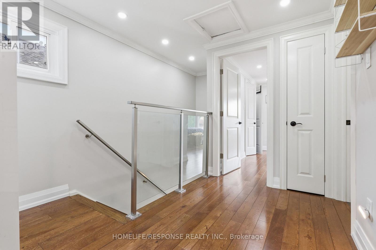
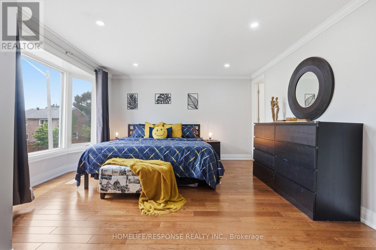
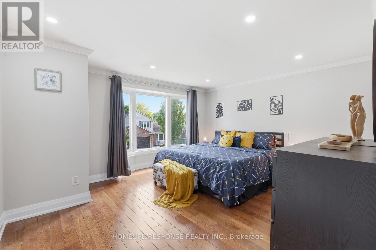
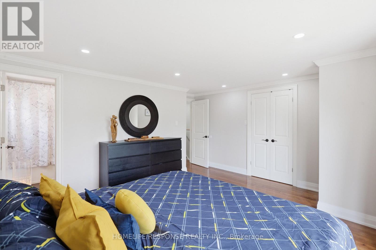
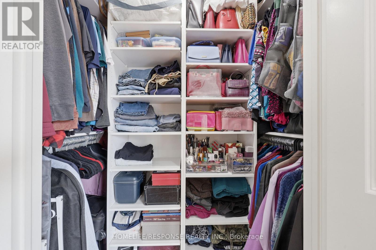
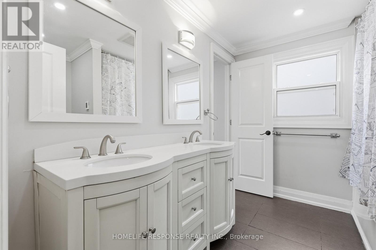
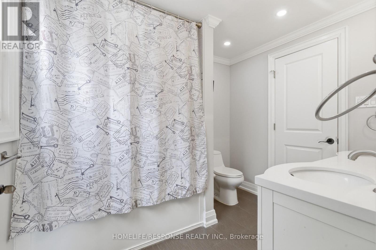
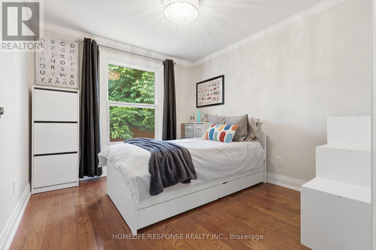
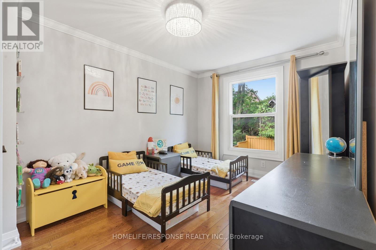
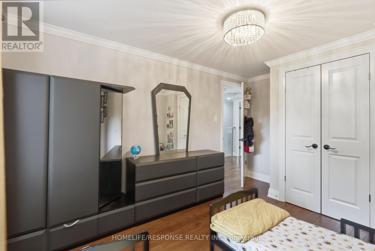
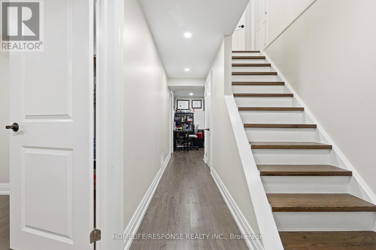
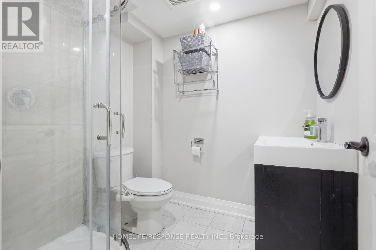
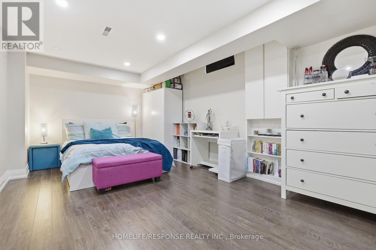
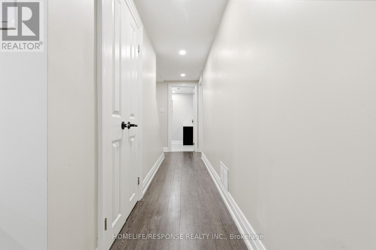
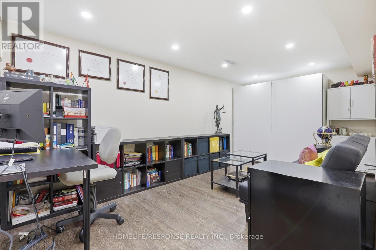
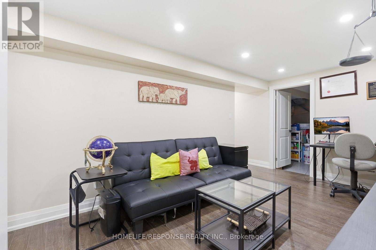
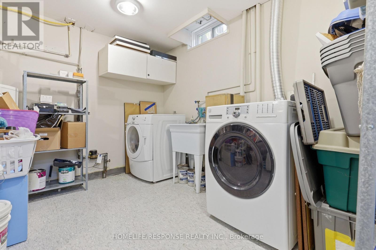
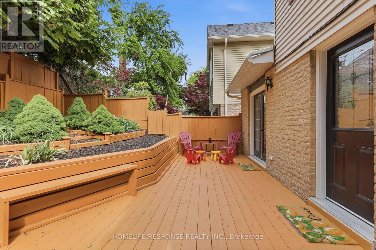
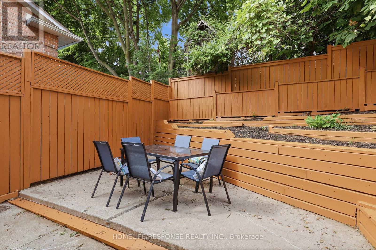
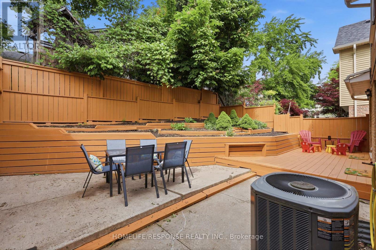
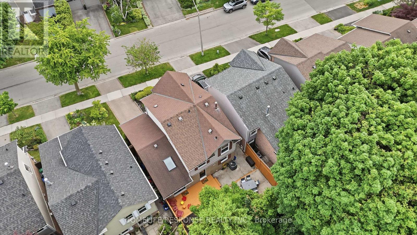
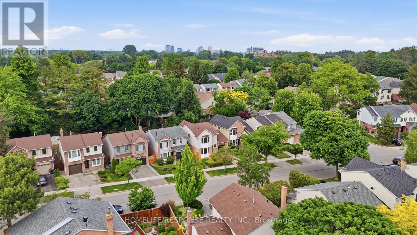
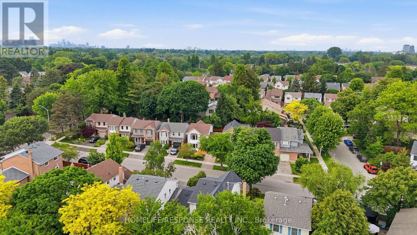
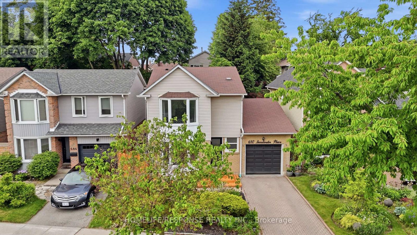
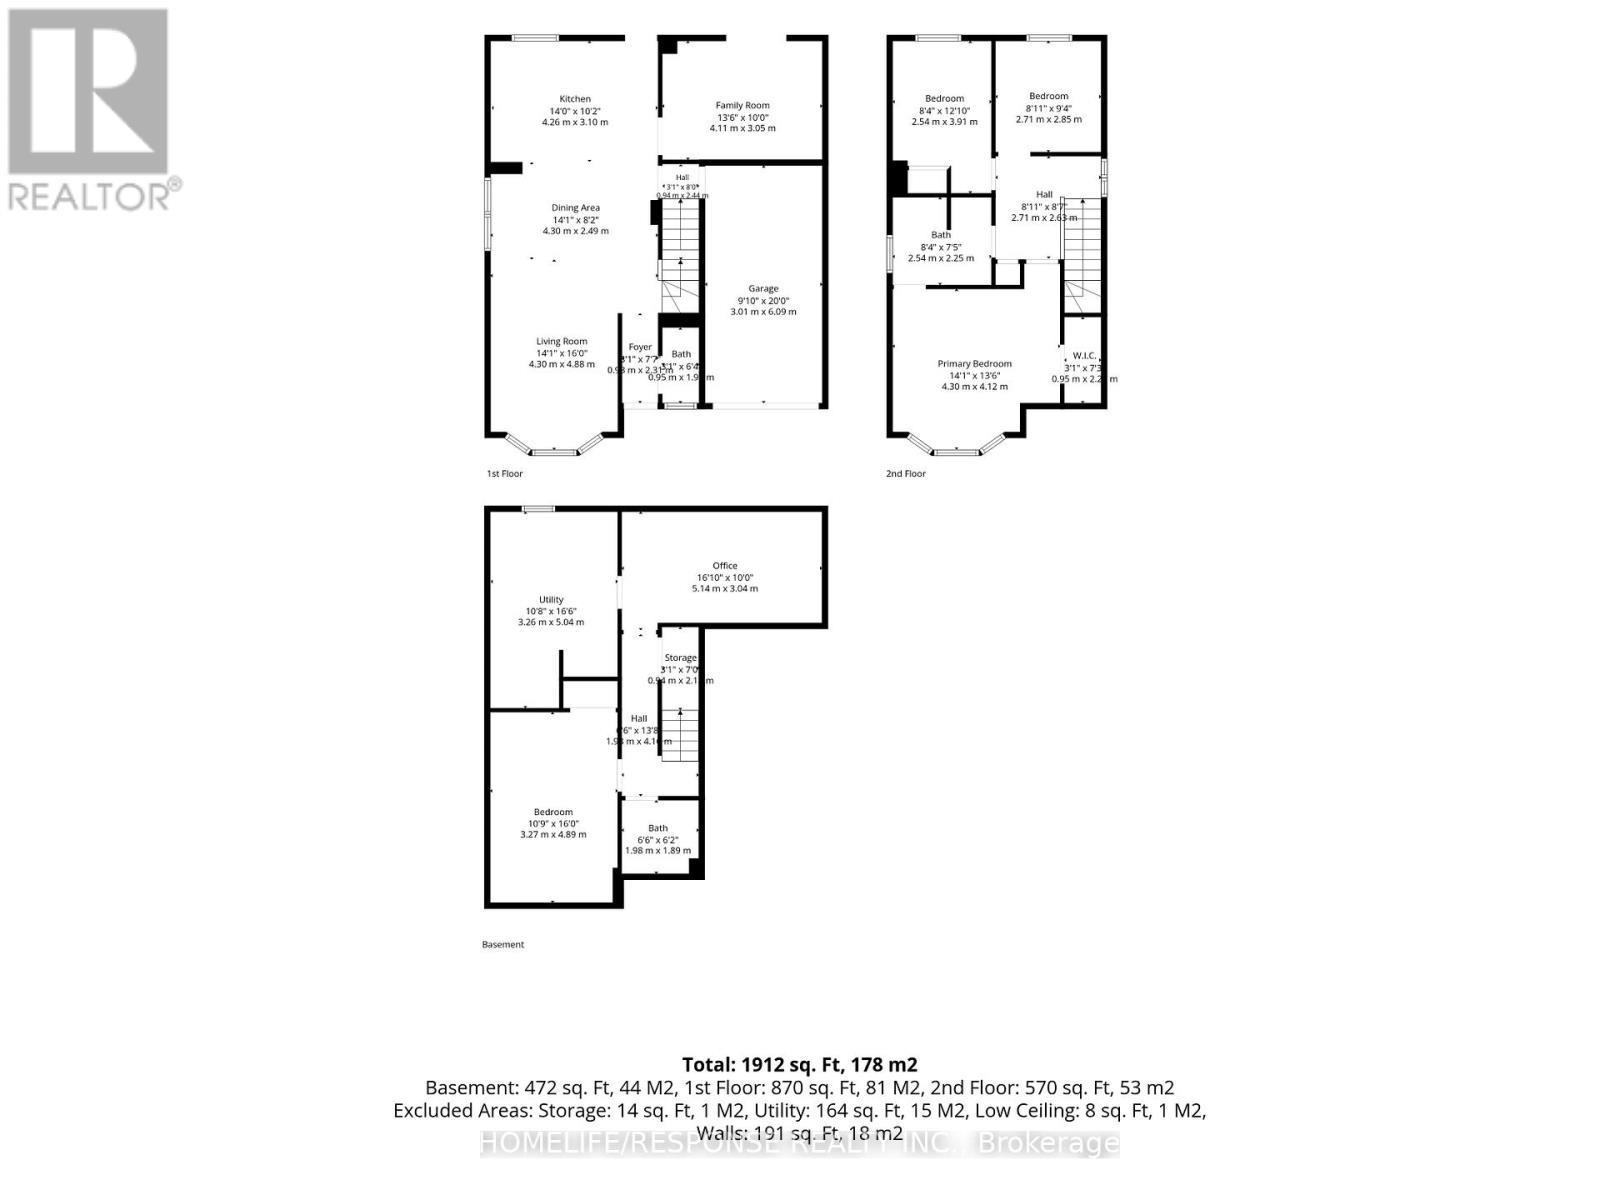
Maybe you've reached the point where your current home simply doesn't fit your life anymore. The kids need more space. You want room to work, host, relax, and breathe. But upsizing shouldn't mean giving up the neighbourhood, convenience, or lifestyle you already love. Welcome to 680 Sweetwater Place, a home made for your next chapter. Tucked at the end of a quiet cul-de-sac in the prestigious Lorne Park school district, this 3+1 bedroom, 3-bathroom home gives your family room to grow without losing the warmth of home. Picture busy mornings gathered around the quartz breakfast bar, evenings reconnecting in the bright family room beneath the dramatic skylight, and summer weekends spilling onto the private deck and terraced garden. There's space for everyone - and still plenty of room to come together. Upstairs, three bedrooms provide room to grow, while the primary suite offers a peaceful retreat with a custom walk-in closet, ensuite with heated floors and jack and jill doors for added fuctionality. The finished basement adds a fourth bedroom and flexible living space - perfect for a teenager, guests, a home office, or your evolving family needs. With a separate garage-to-basement entrance, it also offers future potential for an in-law suite or income opportunity. Smart lighting, smart-lock entry, EV charger, hardwood floors and a carpet-free interior add the modern convenience busy families appreciate. And when it's time to step outside your home, Jack Darling Park and Lake Ontario are just steps away, with the 403, Port Credit, and Clarkson & Port Credit GO stations only minutes away. This isn't simply a bigger house. It's more breathing room, more flexibility and more possibilities for the life you're building. Welcome home to your next chapter. (id:43681)
房源概要
| MLS® Number | W13767216 |
| 房源类型 | 民宅 |
| 社区名字 | Lorne Park |
| 设备类型 | 热水器 |
| 特征 | Cul-de-sac, 无地毯 |
| 总车位 | 2 |
| 租赁设备类型 | 热水器 |
| 结构 | Patio(s) |
详 情
| 浴室 | 3 |
| 地上卧房 | 3 |
| 地下卧室 | 1 |
| 总卧房 | 4 |
| 家电类 | 洗碗机, 烘干机, 微波炉, Hood 电扇, Gas 炉子(s), 洗衣机, 窗帘, 冰箱 |
| 地下室进展 | 已装修 |
| 地下室功能 | Separate Entrance |
| 地下室类型 | N/a, N/a (finished) |
| Construction Status | Insulation Upgraded |
| 施工种类 | 独立屋 |
| 空调 | 中央空调 |
| 外墙 | 砖, Steel |
| Flooring Type | Hardwood, Vinyl |
| 地基类型 | Unknown |
| 客人卫生间(不包含洗浴) | 1 |
| 供暖方式 | 天然气 |
| 供暖类型 | 压力热风 |
| 储存空间 | 2 |
| 内部尺寸 | 1100 - 1500 Sqft |
| 类型 | 独立屋 |
| 设备间 | 市政供水 |
车 位
| 附加车库 | |
| Garage |
土地
| 英亩数 | 无 |
| 围栏类型 | Fenced Yard |
| Landscape Features | Landscaped |
| 污水道 | Sanitary Sewer |
| 土地深度 | 74 Ft ,2 In |
| 土地宽度 | 36 Ft ,7 In |
| 不规则大小 | 36.6 X 74.2 Ft ; 74.15 Ft X 36.61 Ft X 80.56 Ft X 36.04 |
房 间
| 楼 层 | 类 型 | 长 度 | 宽 度 | 面 积 |
|---|---|---|---|---|
| 二楼 | 主卧 | 4.78 m | 4.4 m | 4.78 m x 4.4 m |
| 二楼 | 第二卧房 | 3.1 m | 2.82 m | 3.1 m x 2.82 m |
| 二楼 | 第三卧房 | 4.14 m | 2.7 m | 4.14 m x 2.7 m |
| 地下室 | Bedroom 4 | 4.95 m | 3.25 m | 4.95 m x 3.25 m |
| 地下室 | 客厅 | 5.18 m | 2.84 m | 5.18 m x 2.84 m |
| 一楼 | 客厅 | 7.42 m | 4.42 m | 7.42 m x 4.42 m |
| 一楼 | 餐厅 | 7.42 m | 4.42 m | 7.42 m x 4.42 m |
| 一楼 | 家庭房 | 4.01 m | 3.1 m | 4.01 m x 3.1 m |
| 一楼 | 厨房 | 4.55 m | 3.15 m | 4.55 m x 3.15 m |
https://www.realtor.ca/real-estate/30260016/680-sweetwater-place-mississauga-lorne-park-lorne-park

The trademarks REALTOR®, REALTORS®, and the REALTOR® logo are controlled by The Canadian Real Estate Association (CREA) and identify real estate professionals who are members of CREA. The trademarks MLS®, Multiple Listing Service® and the associated logos are owned by The Canadian Real Estate Association (CREA) and identify the quality of services provided by real estate professionals who are members of CREA. The trademark DDF® is owned by The Canadian Real Estate Association (CREA) and identifies CREA's Data Distribution Facility (DDF®)
Toronto Real Estate Board
Homelife/response Realty Inc.
September 10 2026 05:36:19
