
2640 Westshore Crescent Severn (West Shore), Ontario L3V 0V8








$1,195,000
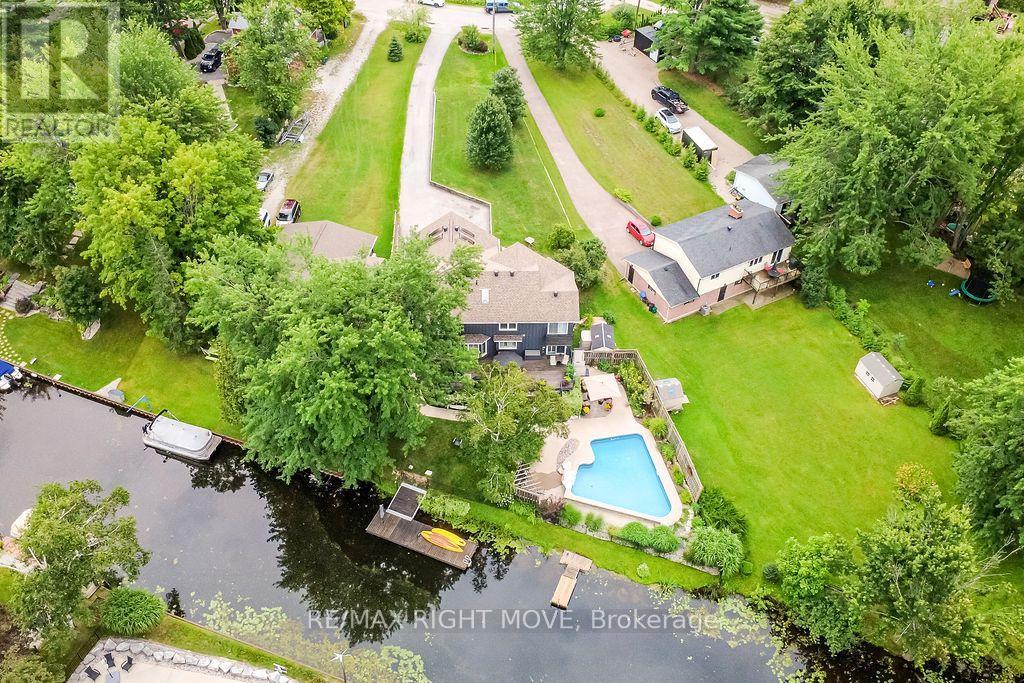
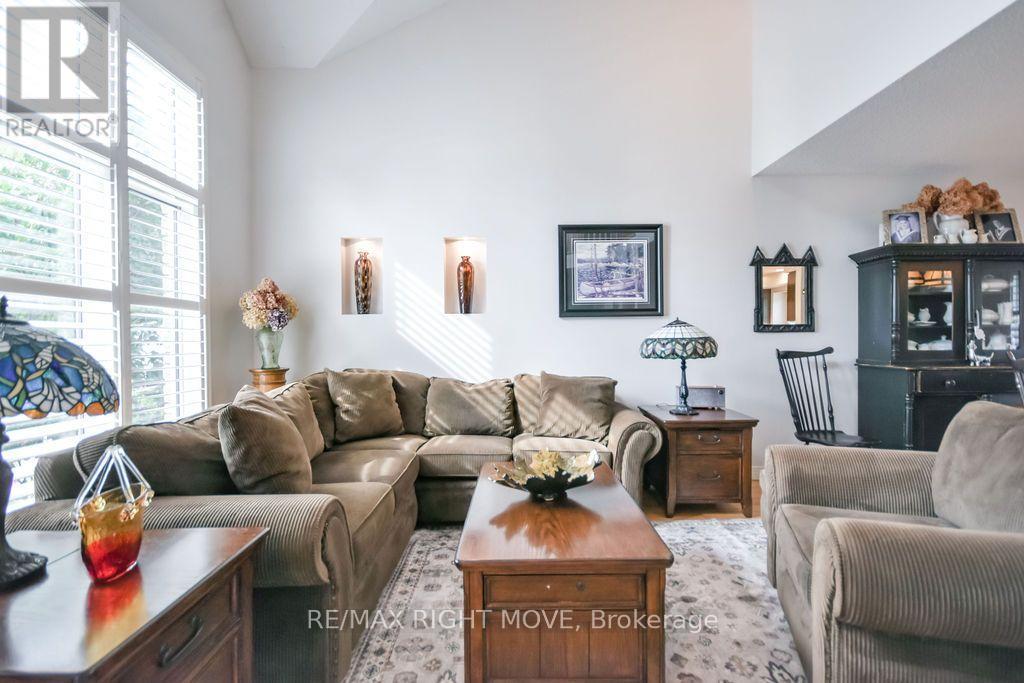
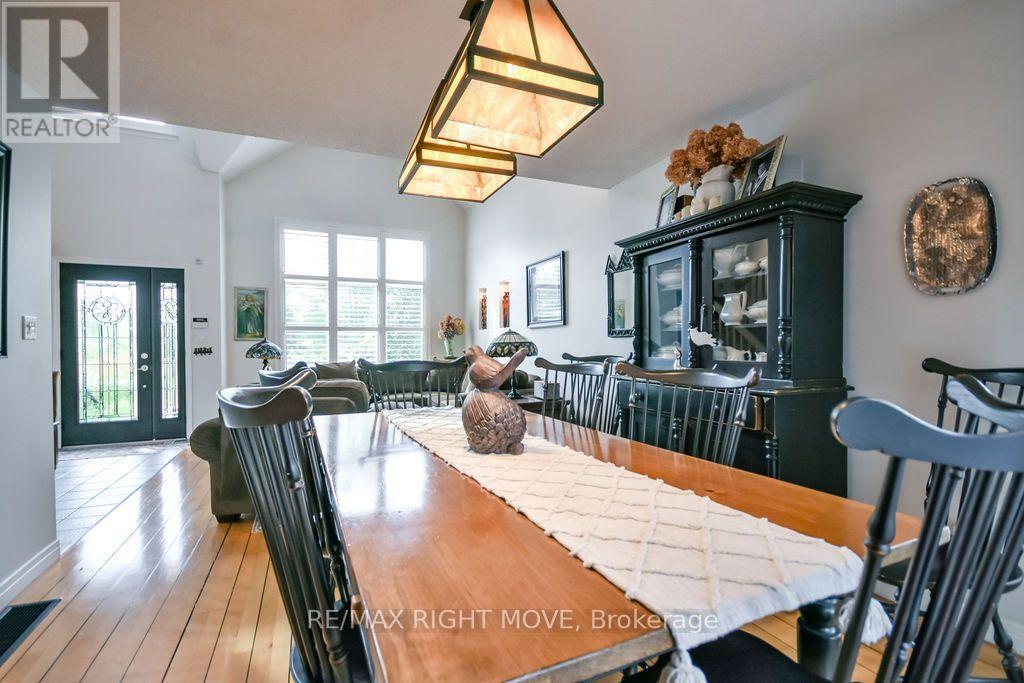
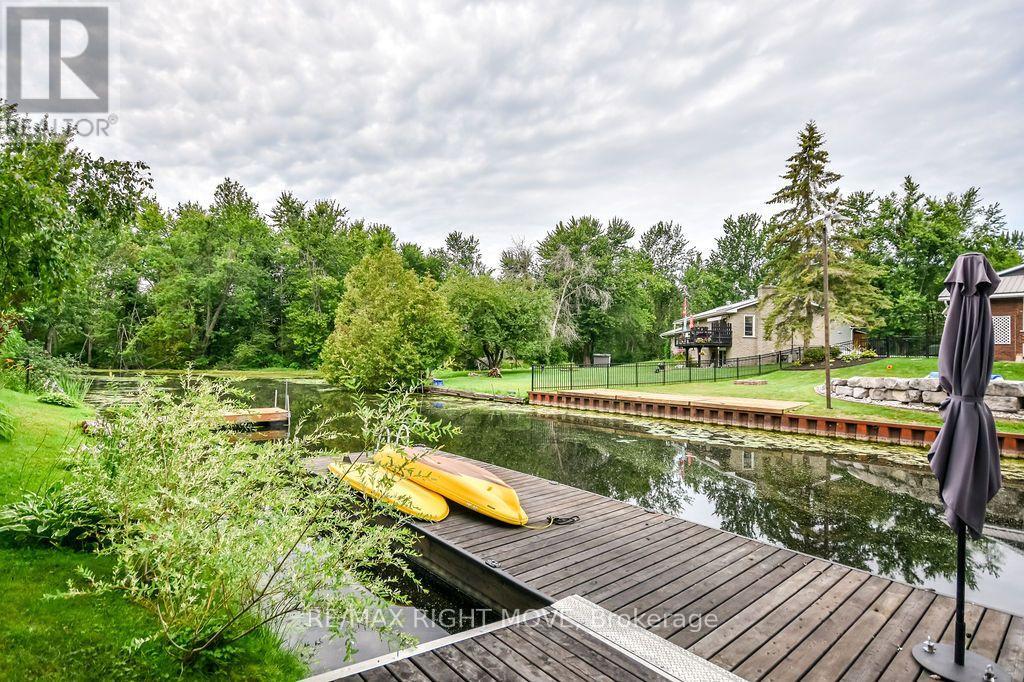
Welcome to 2640 Westshore Cres, a waterfront home offering the perfect balance of accessibility, comfort & style. This two-storey, 3,400 sq. ft. home has been thoughtfully renovated for accessibility, featuring a five-stop elevator serving all levels, including the 600 sq. ft. fully accessible loft above the oversized double garage. With its own entrance, the loft offers an open-concept kitchen, living room, bedroom & 2-pc bath, plus four skylights & a large window.The main floor features soaring two-storey ceilings, skylights & oversized windows that fill the home with natural light. The updated kitchen with gas stove overlooks the breakfast area & family room with an airtight wood-burning stone fireplace, while the dining room sits adjacent. With 4 bedrooms (3+1) & 5 bathrooms, there is plenty of space for family & guests. The primary suite offers abundant closet space, balcony, hardwood floors & a floor-to-ceiling stone gas fireplace. The luxurious renovated ensuite features a 6-ft tiled shower with rain head, separate soaker tub & double vanity. Two additional bedrooms & a 4-pc bath complete the second floor. California shutters, neutral finishes & wide doorways are featured throughout.The finished basement provides additional living space with a floor-to-ceiling stone gas fireplace, 3-pc bath, exceptional workout area & bedroom with egress window. The basement is also elevator accessible and includes laundry, cold cellar & utility room.Step outside to a backyard oasis overlooking the canal, complete with an accessible in-ground pool (2011) with 2-year-old liner, accessible hot tub, beautifully landscaped gardens, sitting areas & hardscaping. An automated lift connects the upper deck to the pool area, while the fully fenced yard is perfect for dogs. A floating dock provides direct canal access & connects to Lake Couchiching. (id:43681)
房源概要
| MLS® Number | S13766430 |
| 房源类型 | 民宅 |
| 社区名字 | West Shore |
| Easement | Unknown |
| 设备类型 | 热水器 |
| 特征 | 树木繁茂的地区, Wheelchair Access, Level |
| 总车位 | 10 |
| 泳池类型 | Inground Pool |
| 租赁设备类型 | 热水器 |
| View Type | Direct Water View |
| Water Front Name | Lake Couchiching |
| 湖景类型 | Waterfront On Lake |
详 情
| 浴室 | 5 |
| 地上卧房 | 3 |
| 地下卧室 | 1 |
| 总卧房 | 4 |
| Age | 31 To 50 Years |
| 公寓设施 | Fireplace(s) |
| 家电类 | Central Vacuum, 洗碗机, 烘干机, Garage Door Opener, 微波炉, Gas 炉子(s), 洗衣机, 冰箱 |
| 地下室进展 | 已装修 |
| 地下室类型 | 全完工 |
| 施工种类 | 独立屋 |
| 空调 | 中央空调 |
| 外墙 | 木头, 石 |
| 壁炉 | 有 |
| Fireplace Total | 4 |
| 壁炉类型 | 木头stove |
| 地基类型 | 水泥 |
| 客人卫生间(不包含洗浴) | 2 |
| 供暖方式 | 天然气 |
| 供暖类型 | 压力热风 |
| 储存空间 | 2 |
| 内部尺寸 | 2500 - 3000 Sqft |
| 类型 | 独立屋 |
| 设备间 | 市政供水 |
车 位
| 附加车库 | |
| Garage |
土地
| 入口类型 | Public Road, Year-round Access, Private Docking |
| 英亩数 | 无 |
| 污水道 | Sanitary Sewer |
| 土地深度 | 262 Ft ,7 In |
| 土地宽度 | 103 Ft ,3 In |
| 不规则大小 | 103.3 X 262.6 Ft ; 262.59 X 103.32 X 296.94 X 38.55 |
房 间
| 楼 层 | 类 型 | 长 度 | 宽 度 | 面 积 |
|---|---|---|---|---|
| 二楼 | 第二卧房 | 3.11 m | 3.74 m | 3.11 m x 3.74 m |
| 二楼 | 第三卧房 | 2.92 m | 2.61 m | 2.92 m x 2.61 m |
| 二楼 | 浴室 | 3.67 m | 3.64 m | 3.67 m x 3.64 m |
| 二楼 | 浴室 | 1.58 m | 2.61 m | 1.58 m x 2.61 m |
| 二楼 | 主卧 | 4.08 m | 4.93 m | 4.08 m x 4.93 m |
| 地下室 | 洗衣房 | 0.75 m | 1.55 m | 0.75 m x 1.55 m |
| 地下室 | 娱乐,游戏房 | 7.77 m | 4.81 m | 7.77 m x 4.81 m |
| 地下室 | 浴室 | 3.42 m | 2.65 m | 3.42 m x 2.65 m |
| 地下室 | Bedroom 4 | 4.05 m | 2.92 m | 4.05 m x 2.92 m |
| 一楼 | 厨房 | 3.94 m | 2.77 m | 3.94 m x 2.77 m |
| 一楼 | 家庭房 | 5.96 m | 5.14 m | 5.96 m x 5.14 m |
| 一楼 | 浴室 | 1.93 m | 0.87 m | 1.93 m x 0.87 m |
| 一楼 | 客厅 | 3.37 m | 3.89 m | 3.37 m x 3.89 m |
| 一楼 | 餐厅 | 3.56 m | 3.84 m | 3.56 m x 3.84 m |
| Upper Level | Loft | 5.54 m | 6.56 m | 5.54 m x 6.56 m |
| Upper Level | 浴室 | 2.27 m | 2.47 m | 2.27 m x 2.47 m |
设备间
| 有线电视 | 已安装 |
| 配电箱 | 已安装 |
https://www.realtor.ca/real-estate/30259271/2640-westshore-crescent-severn-west-shore-west-shore

The trademarks REALTOR®, REALTORS®, and the REALTOR® logo are controlled by The Canadian Real Estate Association (CREA) and identify real estate professionals who are members of CREA. The trademarks MLS®, Multiple Listing Service® and the associated logos are owned by The Canadian Real Estate Association (CREA) and identify the quality of services provided by real estate professionals who are members of CREA. The trademark DDF® is owned by The Canadian Real Estate Association (CREA) and identifies CREA's Data Distribution Facility (DDF®)
Toronto Real Estate Board
RE/MAX Right Move
September 10 2026 04:33:39
