
248 Benson Avenue Toronto (Wychwood), Ontario M6G 2J6


$1,179,900
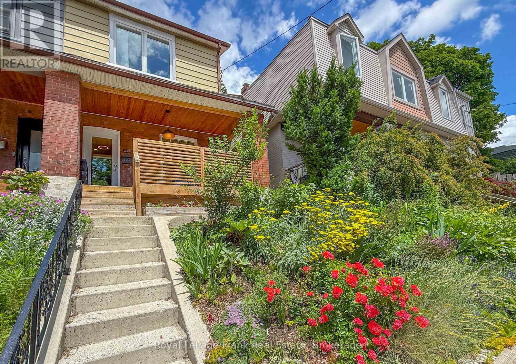
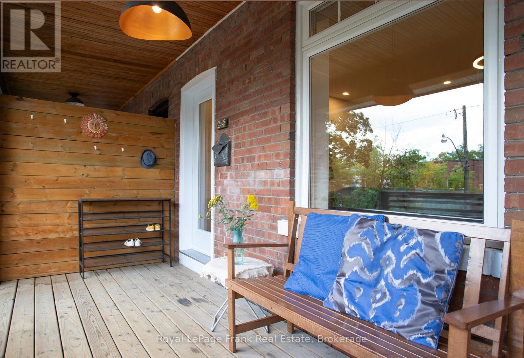
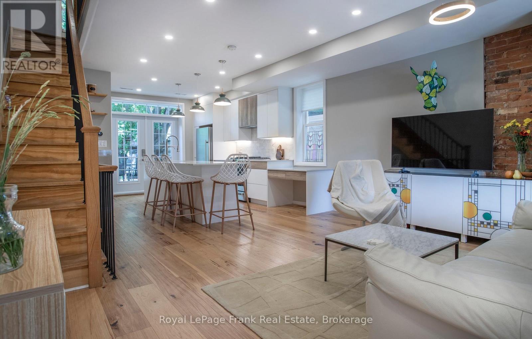
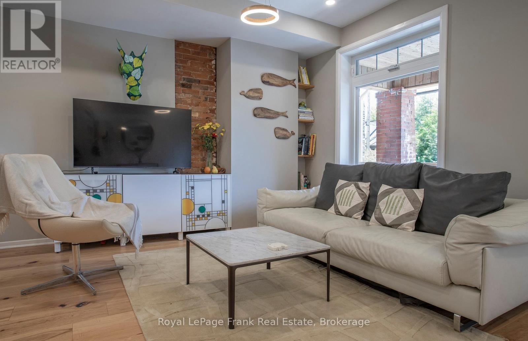
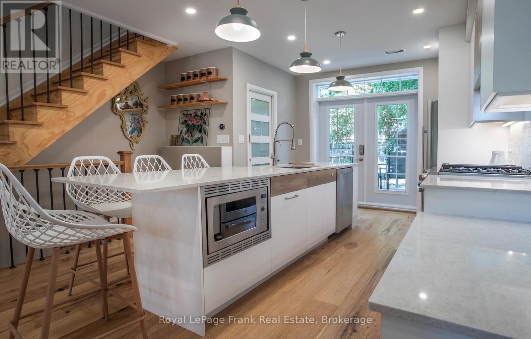
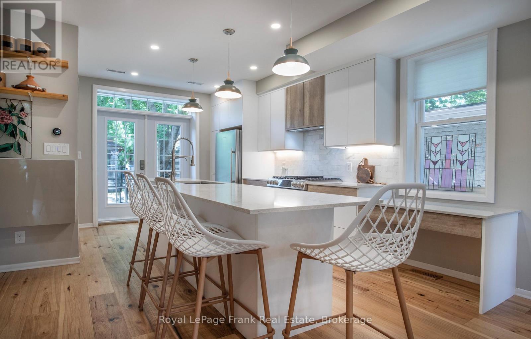
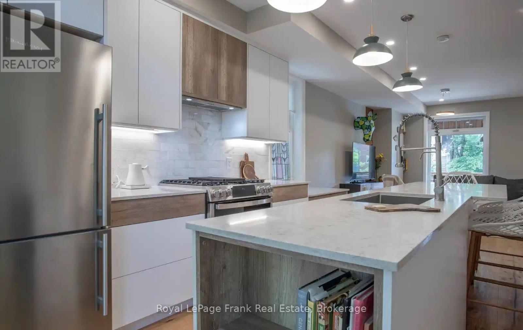
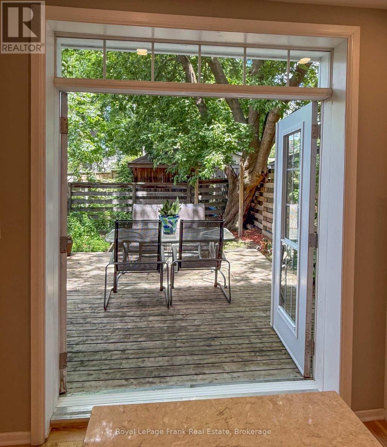
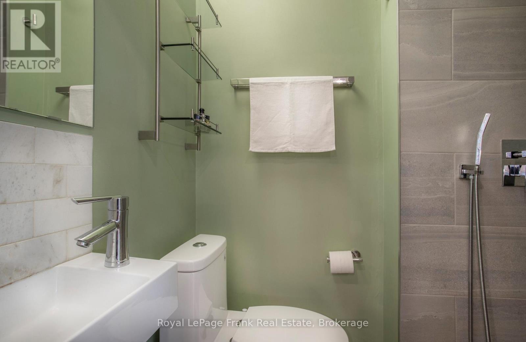
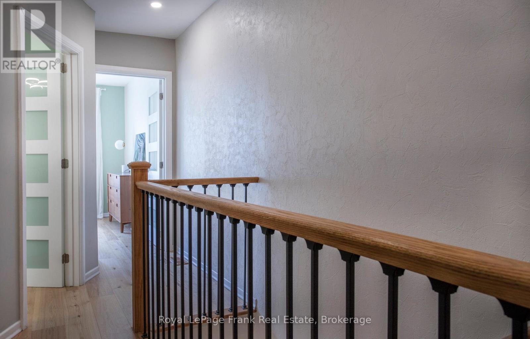
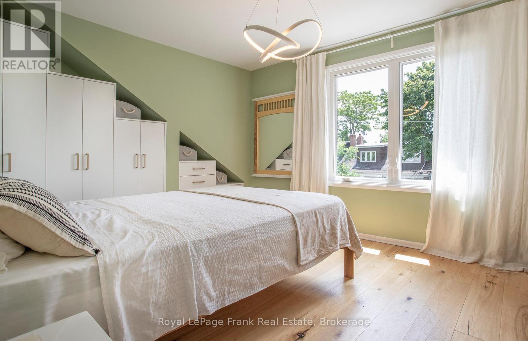
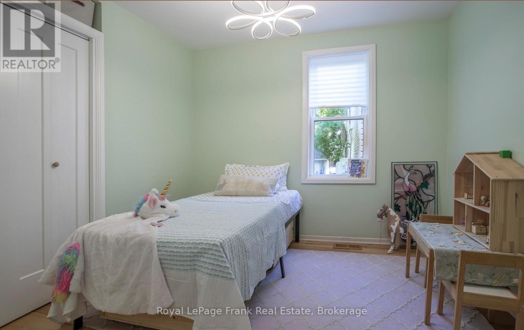
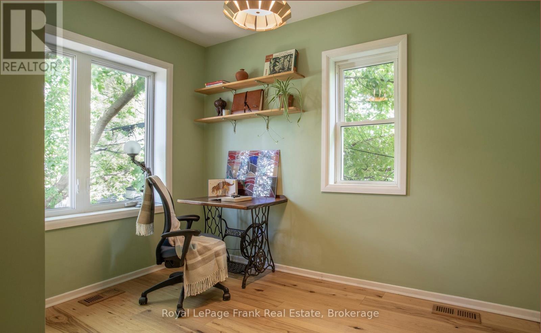
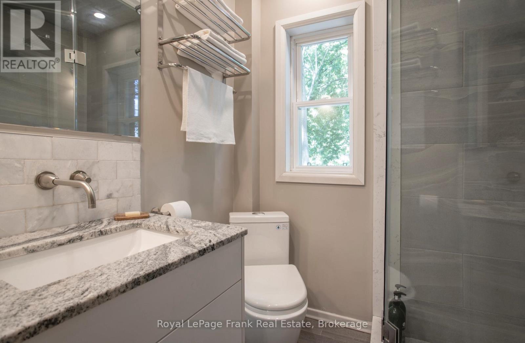
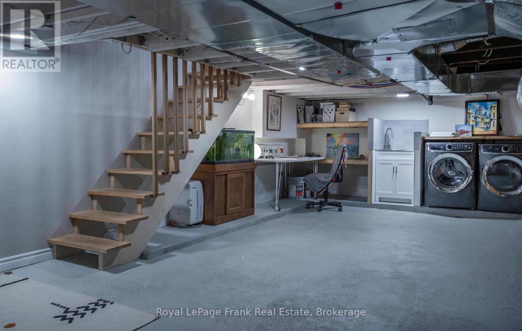
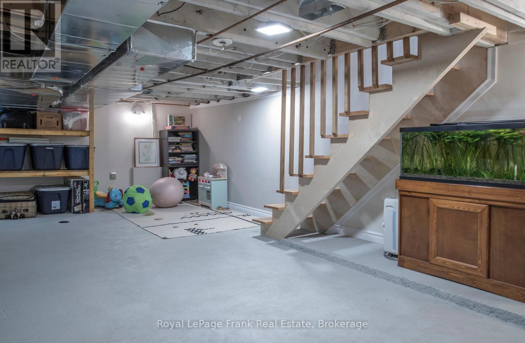
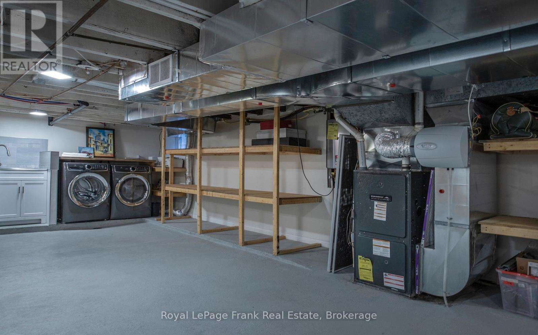
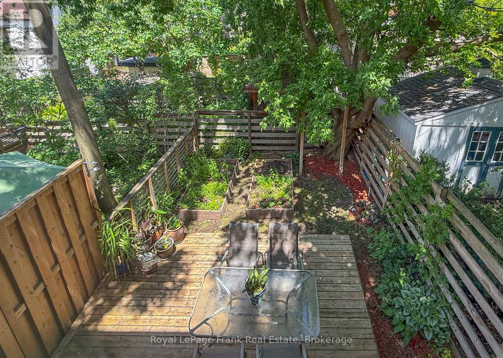
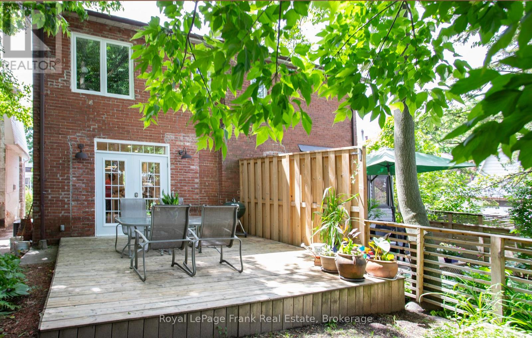
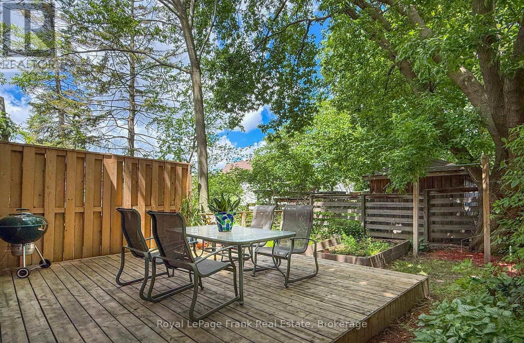
Welcome to 248 Benson Ave, a rare turnkey opportunity in the sought-after Wychwood neighborhood. Redesigned by owner-architect and renovated from the studs up in 2020; additional upgrades in 2022 include an insulated basement, new porch, front concrete staircase and retaining wall. Elevated from the street, enter through a spacious south-facing porch to an open concept main floor. Ergonomic custom kitchen doubles up as a dining area and is equipped with Caesar stone quartz countertops, marble tile backsplash and premium appliances. French patio doors with an oversized transom window enhance indoor-outdoor living. Rare three-piece main floor washroom, provides convenience for entertaining or pet care. Upstairs, spa-like bathroom is completed with a rare commercial-grade steam shower, marble tile, and designer fixtures. All three bedrooms are filled with light through oversized windows, feature engineered hardwood, solid wood trim and doors, including a custom closet in the main bedroom. Other upgrades include new plumbing, electrical, HVAC, new windows, roof maintenance and more, virtually every aspect of this home has been improved resulting in high energy efficiency rating that keeps the house naturally cool during the summer and warm in the winter. The basement offers additional living space, custom built-in storage, and a premium Electrolux laundry center. Outdoor living features a spacious 14' x 14' rear deck, professionally landscaped grounds, and cedar garden beds. Located steps to Wychwood Barns year-round farmer's market, St. Clair W restaurants, parks, schools, and transit, this family home offers exceptional urban accessibility. Move in with confidence knowing the home's major systems have been comprehensively updated and meticulously maintained. Parking is available through a parking pass guaranteed by city for $23.26 + HST/month and is readily available right in front of the house. (id:43681)
Open House
现在这个房屋大家可以去Open House参观了!
1:00 pm
结束于:3:00 pm
房源概要
| MLS® Number | C13766440 |
| 房源类型 | 民宅 |
| 社区名字 | Wychwood |
| 特征 | 无地毯 |
| 结构 | Deck, Porch |
详 情
| 浴室 | 2 |
| 地上卧房 | 3 |
| 总卧房 | 3 |
| 家电类 | Garburator, Water Purifier, Water Heater, 窗帘 |
| 地下室进展 | 部分完成 |
| 地下室类型 | 全部完成 |
| 施工种类 | Semi-detached |
| 空调 | 中央空调 |
| 外墙 | 砖, 乙烯基壁板 |
| Flooring Type | Hardwood |
| 地基类型 | 混凝土浇筑 |
| 供暖方式 | 天然气 |
| 供暖类型 | 压力热风 |
| 储存空间 | 2 |
| 内部尺寸 | 700 - 1100 Sqft |
| 类型 | 独立屋 |
| 设备间 | 市政供水 |
车 位
| 没有车库 |
土地
| 英亩数 | 无 |
| 污水道 | Sanitary Sewer |
| 土地深度 | 69 Ft |
| 土地宽度 | 17 Ft ,9 In |
| 不规则大小 | 17.8 X 69 Ft |
房 间
| 楼 层 | 类 型 | 长 度 | 宽 度 | 面 积 |
|---|---|---|---|---|
| 二楼 | 主卧 | 3.96 m | 3.09 m | 3.96 m x 3.09 m |
| 二楼 | 第二卧房 | 3.09 m | 2.39 m | 3.09 m x 2.39 m |
| 二楼 | 第三卧房 | 2.9 m | 2.89 m | 2.9 m x 2.89 m |
| 地下室 | 娱乐,游戏房 | 8.76 m | 4.29 m | 8.76 m x 4.29 m |
| 一楼 | 厨房 | 4.83 m | 3.66 m | 4.83 m x 3.66 m |
| 一楼 | 客厅 | 4.39 m | 4.11 m | 4.39 m x 4.11 m |
https://www.realtor.ca/real-estate/30259067/248-benson-avenue-toronto-wychwood-wychwood

The trademarks REALTOR®, REALTORS®, and the REALTOR® logo are controlled by The Canadian Real Estate Association (CREA) and identify real estate professionals who are members of CREA. The trademarks MLS®, Multiple Listing Service® and the associated logos are owned by The Canadian Real Estate Association (CREA) and identify the quality of services provided by real estate professionals who are members of CREA. The trademark DDF® is owned by The Canadian Real Estate Association (CREA) and identifies CREA's Data Distribution Facility (DDF®)
Durham Region Association of REALTORS®
Royal LePage Frank Real Estate
September 19 2026 02:18:43
