
54 Keith Crescent Niagara-On-The-Lake (Glendale), Ontario L0S 1J0

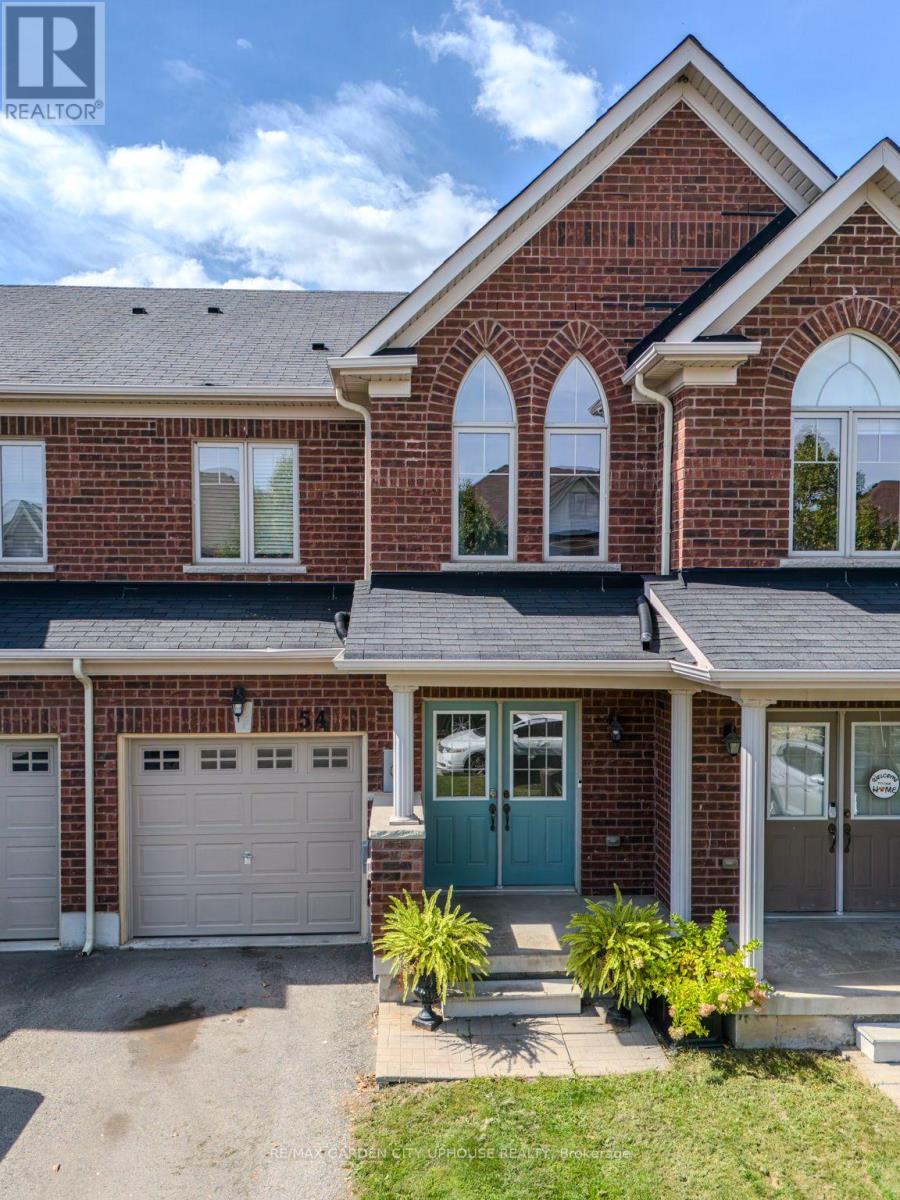



$574,900
Tucked into one of Niagara-on-the-Lake's most sought-after pockets, 54 Keith Crescent offers a rare combination of everyday ease and refined comfort - three bedrooms, four bathrooms, and thoughtful upgrades throughout. Inside, the main floor unfolds in a bright, open-concept layout where the kitchen, dining, and living areas flow naturally into one another, warmed by a gas fireplace that sets the tone for cozy evenings and easy entertaining alike. Step out onto the patio from the dining room for your early morning coffee and in the evening for barbequing. Upstairs the primary bedroom offers a true retreat, with a generous walk-in closet and a spa-like ensuite centred around a large soaker tub. Upstairs also offers two other generous sized bedrooms and another full bathroom. The living space continues below, where a newly finished walk-out basement - complete with its own gas fireplace - adds valuable square footage and versatility. From there, step directly out to a private backyard with no rear neighbours, a peaceful and increasingly rare setting for morning coffee, weekend gardening, or evenings under the stars. Just as compelling is where it all sits. Quick access to the QEW makes commuting effortless, while the Outlet Collection, Niagara College, golf, and the region's award-winning wineries and restaurants are all within easy reach - placing everyday convenience and Niagara's celebrated lifestyle right at your doorstep.Whether you're growing into your next family home, seeking a low-maintenance property in a premier location, or investing in the heart of wine country, 54 Keith Crescent delivers on every front. (id:43681)
房源概要
| MLS® Number | X13766758 |
| 房源类型 | 民宅 |
| 社区名字 | 107 - Glendale |
| 设备类型 | 热水器 |
| 总车位 | 3 |
| 租赁设备类型 | 热水器 |
详 情
| 浴室 | 4 |
| 地上卧房 | 3 |
| 总卧房 | 3 |
| Age | 6 To 15 Years |
| 公寓设施 | Fireplace(s) |
| 家电类 | 洗碗机, 烘干机, 微波炉, 炉子, 洗衣机, 冰箱 |
| 地下室进展 | 部分完成,finished |
| 地下室功能 | Walk Out |
| 地下室类型 | Partial, N/a (partially Finished), N/a (finished) |
| 施工种类 | 附加的 |
| 空调 | 中央空调 |
| 外墙 | 砖 |
| 壁炉 | 有 |
| Fireplace Total | 2 |
| 地基类型 | 混凝土浇筑 |
| 客人卫生间(不包含洗浴) | 2 |
| 供暖方式 | 天然气 |
| 供暖类型 | 压力热风 |
| 储存空间 | 2 |
| 内部尺寸 | 1100 - 1500 Sqft |
| 类型 | 联排别墅 |
| 设备间 | 市政供水 |
车 位
| 附加车库 | |
| Garage |
土地
| 英亩数 | 无 |
| 污水道 | Sanitary Sewer |
| 土地深度 | 98 Ft ,4 In |
| 土地宽度 | 19 Ft ,8 In |
| 不规则大小 | 19.7 X 98.4 Ft |
| 规划描述 | Rm5 |
房 间
| 楼 层 | 类 型 | 长 度 | 宽 度 | 面 积 |
|---|---|---|---|---|
| 二楼 | 主卧 | 4.68 m | 3.71 m | 4.68 m x 3.71 m |
| 二楼 | 第二卧房 | 3.16 m | 2.97 m | 3.16 m x 2.97 m |
| 二楼 | 第三卧房 | 3.28 m | 2.65 m | 3.28 m x 2.65 m |
| 地下室 | 家庭房 | 5.7 m | 3.22 m | 5.7 m x 3.22 m |
| 地下室 | 洗衣房 | 3.72 m | 2.64 m | 3.72 m x 2.64 m |
| 地下室 | 其它 | 7.19 m | 2.49 m | 7.19 m x 2.49 m |
| 一楼 | 门厅 | 1.9 m | 1.65 m | 1.9 m x 1.65 m |
| 一楼 | 厨房 | 3.28 m | 3.11 m | 3.28 m x 3.11 m |
| 一楼 | 餐厅 | 2.52 m | 2.22 m | 2.52 m x 2.22 m |
| 一楼 | 客厅 | 5.8 m | 3.21 m | 5.8 m x 3.21 m |

The trademarks REALTOR®, REALTORS®, and the REALTOR® logo are controlled by The Canadian Real Estate Association (CREA) and identify real estate professionals who are members of CREA. The trademarks MLS®, Multiple Listing Service® and the associated logos are owned by The Canadian Real Estate Association (CREA) and identify the quality of services provided by real estate professionals who are members of CREA. The trademark DDF® is owned by The Canadian Real Estate Association (CREA) and identifies CREA's Data Distribution Facility (DDF®)
Niagara Association of REALTORS®
RE/MAX Garden City Uphouse Realty
September 14 2026 04:53:46
