
1106 North Pickerel Lake Road Armour, Ontario P0A 1C0


$1,385,000
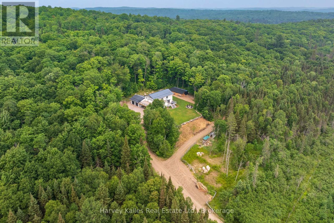
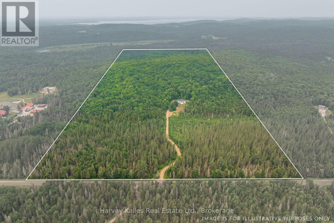
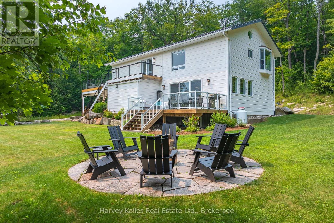
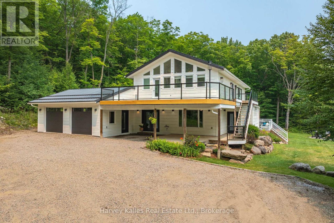
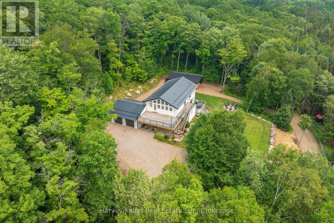
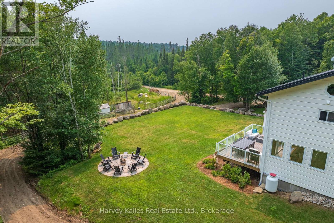
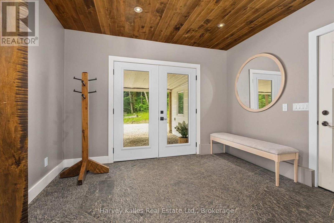
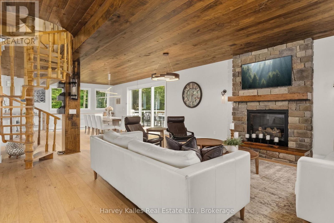
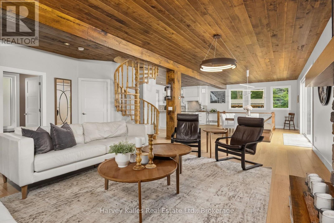
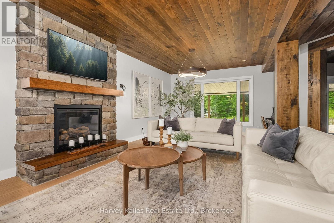
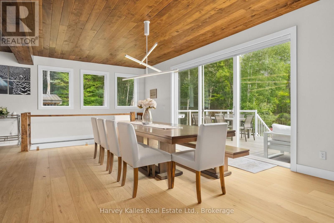
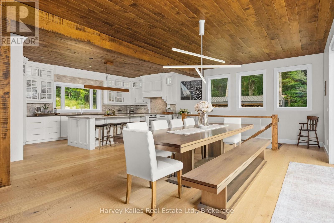
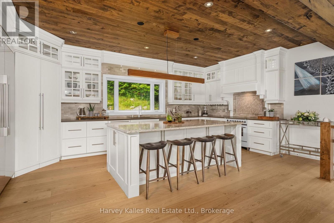
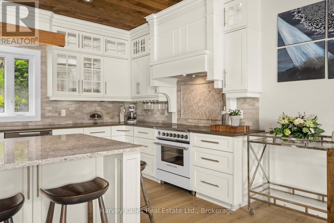
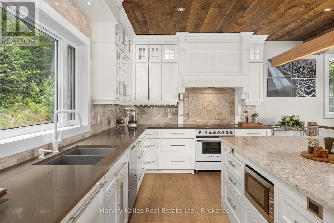
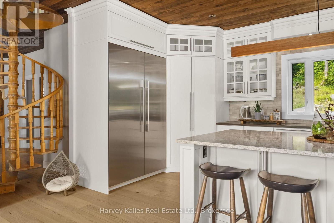
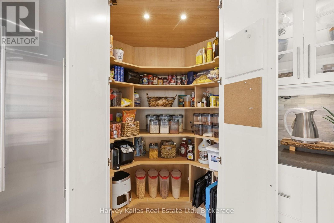
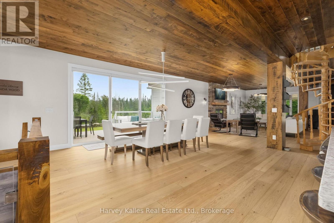
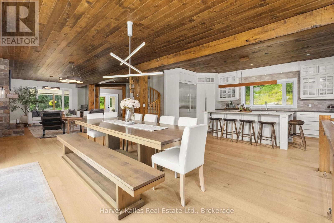
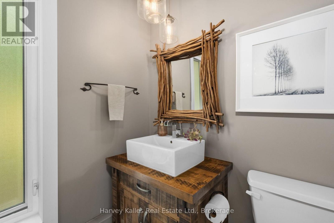
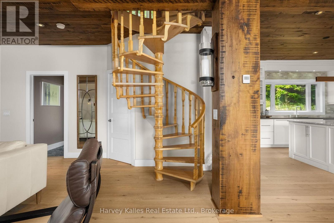
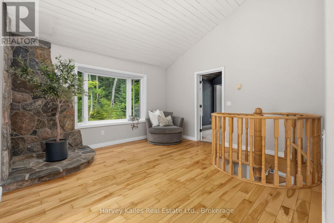
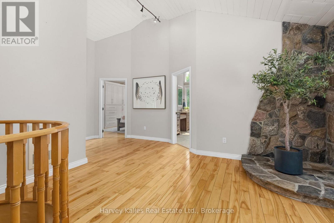
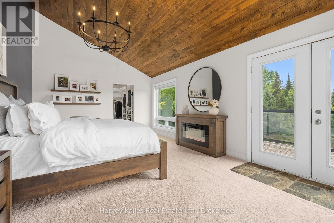
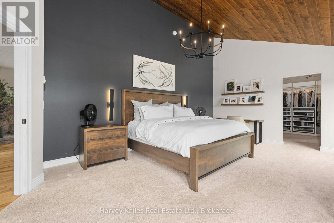
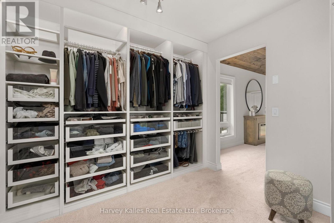
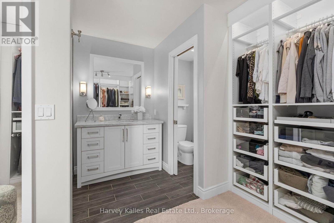
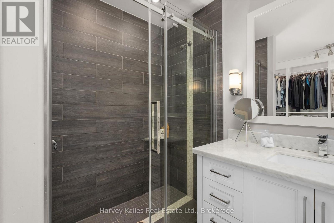
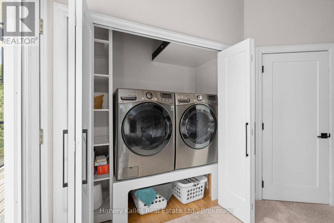
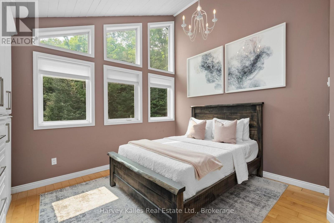
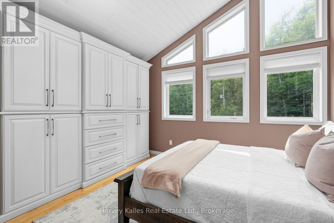
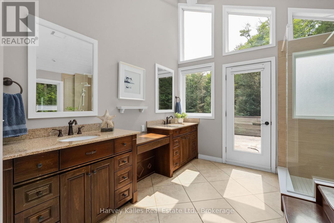
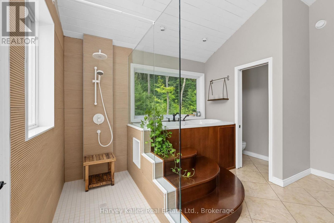
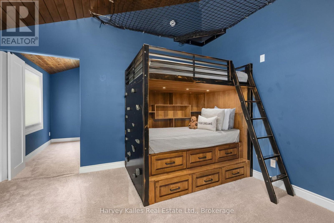
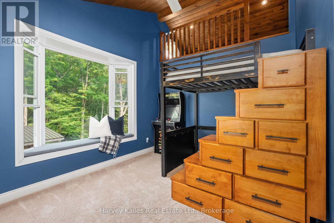
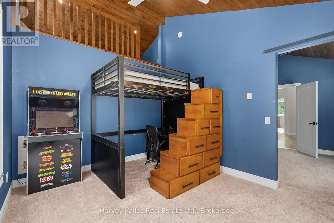
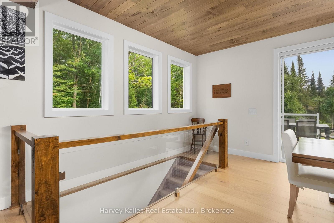
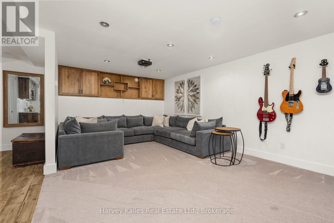
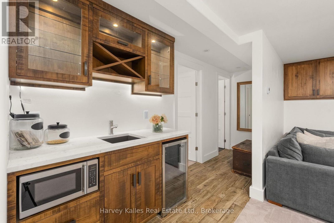
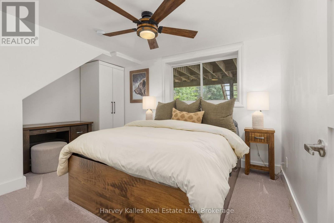
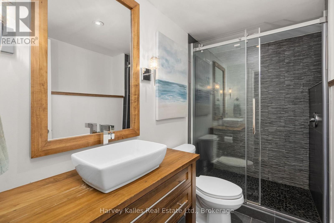
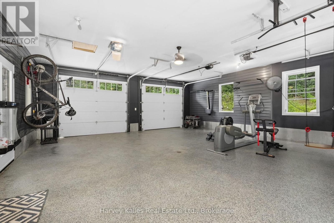
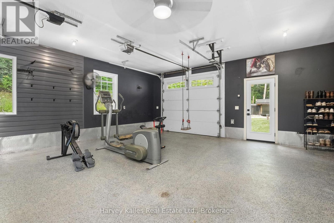
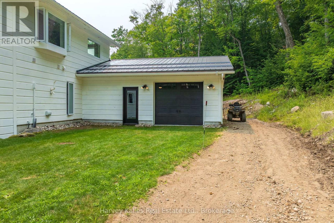
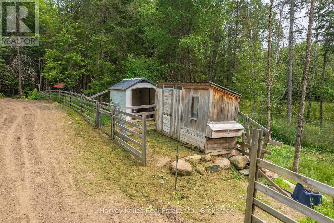
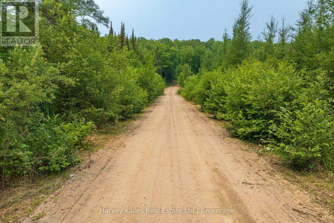
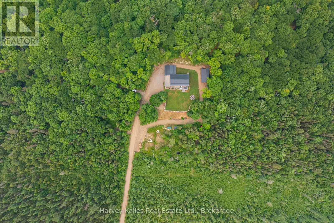
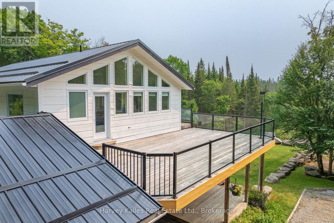
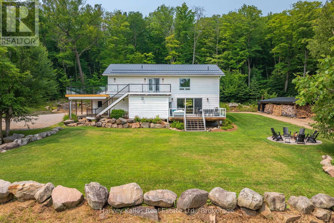
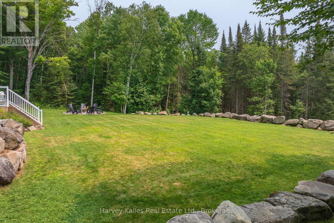
Set well back from the road on 100 acres, this modern country farmhouse offers complete privacy, with trails winding through the property, a rustic cabin tucked into the woods, and room to explore gardening, raising livestock, and enjoying a more self-sufficient lifestyle. Designed with family living in mind, the main floor brings the kitchen, dining, and living spaces together in a functional and connected layout. A modern country kitchen features built-in, high-end appliances, a large island and ample storage, while the dining area opens onto a large deck overlooking a level lawn suited to kids, gatherings, and outdoor entertaining. Warm wood ceilings, a stone fireplace, and a thoughtful mix of modern finishes and country character carry throughout the home. On the second level, four bedrooms are arranged to suit both family living and guests. The primary suite includes vaulted ceilings, a private deck space, a walk-through closet with built-in shelving, a 3-piece ensuite, and laundry. Two children's bedrooms are connected via a walk-through design, with built-in bunk beds in each room and a fun hidden play nook. A fourth guest bedroom features vaulted ceilings and built-in cabinetry, while a 5-piece bathroom includes a soaker tub, a separate shower, and a water closet. The partial basement adds a cozy recreation room with a wet bar, a bright fifth bedroom, and a 3-piece bathroom. The attached, heated two-car garage includes interior entry to the home and a rear overhead door, making it easy to pull vehicles, trailers, lawn equipment, or recreational toys through. From the forest trails and ultimate privacy to the cabin in the woods and the open yard surrounding the home, this property is designed to be enjoyed well beyond its walls. (id:43681)
房源概要
| MLS® Number | X13766436 |
| 房源类型 | 民宅 |
| 社区名字 | Armour |
| Communication Type | High Speed Internet |
| 特征 | 树木繁茂的地区 |
| 总车位 | 10 |
| 结构 | Deck, 棚 |
详 情
| 浴室 | 4 |
| 地上卧房 | 4 |
| 地下卧室 | 1 |
| 总卧房 | 5 |
| 公寓设施 | Fireplace(s) |
| 家电类 | Water Heater - Tankless |
| 地下室进展 | 已装修 |
| 地下室类型 | Partial (finished) |
| 施工种类 | 独立屋 |
| 空调 | 没有 |
| 外墙 | 木头 |
| 壁炉 | 有 |
| 地基类型 | Slab, Insulated 混凝土 Forms |
| 客人卫生间(不包含洗浴) | 1 |
| 供暖方式 | Propane, 木头 |
| 供暖类型 | Other, 地暖 |
| 储存空间 | 2 |
| 内部尺寸 | 2500 - 3000 Sqft |
| 类型 | 独立屋 |
| 设备间 | Drilled Well |
车 位
| 附加车库 | |
| Garage |
土地
| 入口类型 | Year-round Access |
| 英亩数 | 有 |
| 污水道 | Septic System |
| 土地深度 | 3315 Ft |
| 土地宽度 | 1307 Ft |
| 不规则大小 | 1307 X 3315 Ft |
| 规划描述 | Ru, Wp |
房 间
| 楼 层 | 类 型 | 长 度 | 宽 度 | 面 积 |
|---|---|---|---|---|
| 二楼 | 第三卧房 | 3.21 m | 4.09 m | 3.21 m x 4.09 m |
| 二楼 | 浴室 | 3.43 m | 2.47 m | 3.43 m x 2.47 m |
| 二楼 | Bedroom 4 | 3.21 m | 4.09 m | 3.21 m x 4.09 m |
| 二楼 | 第二卧房 | 3.87 m | 4.07 m | 3.87 m x 4.07 m |
| 二楼 | 主卧 | 6.28 m | 4.03 m | 6.28 m x 4.03 m |
| 二楼 | Loft | 4.86 m | 5.94 m | 4.86 m x 5.94 m |
| 二楼 | 浴室 | 4.05 m | 4.05 m | 4.05 m x 4.05 m |
| Lower Level | Bedroom 5 | 3 m | 4.22 m | 3 m x 4.22 m |
| Lower Level | 家庭房 | 4.1 m | 5.7 m | 4.1 m x 5.7 m |
| Lower Level | 浴室 | 2.97 m | 1.38 m | 2.97 m x 1.38 m |
| 一楼 | 厨房 | 4.12 m | 6.66 m | 4.12 m x 6.66 m |
| 一楼 | 客厅 | 6.38 m | 8.27 m | 6.38 m x 8.27 m |
| 一楼 | 浴室 | 2.35 m | 2.13 m | 2.35 m x 2.13 m |
| 一楼 | 餐厅 | 4.08 m | 6.78 m | 4.08 m x 6.78 m |
设备间
| 配电箱 | 已安装 |
https://www.realtor.ca/real-estate/30259213/1106-north-pickerel-lake-road-armour-armour

The trademarks REALTOR®, REALTORS®, and the REALTOR® logo are controlled by The Canadian Real Estate Association (CREA) and identify real estate professionals who are members of CREA. The trademarks MLS®, Multiple Listing Service® and the associated logos are owned by The Canadian Real Estate Association (CREA) and identify the quality of services provided by real estate professionals who are members of CREA. The trademark DDF® is owned by The Canadian Real Estate Association (CREA) and identifies CREA's Data Distribution Facility (DDF®)
Muskoka Haliburton Orillia – The Lakelands Association of REALTORS®
Harvey Kalles Real Estate Ltd.
September 13 2026 04:29:35
