
1470 Crescent Road Mississauga (Lorne Park), Ontario L5H 1P6










$2,397,000
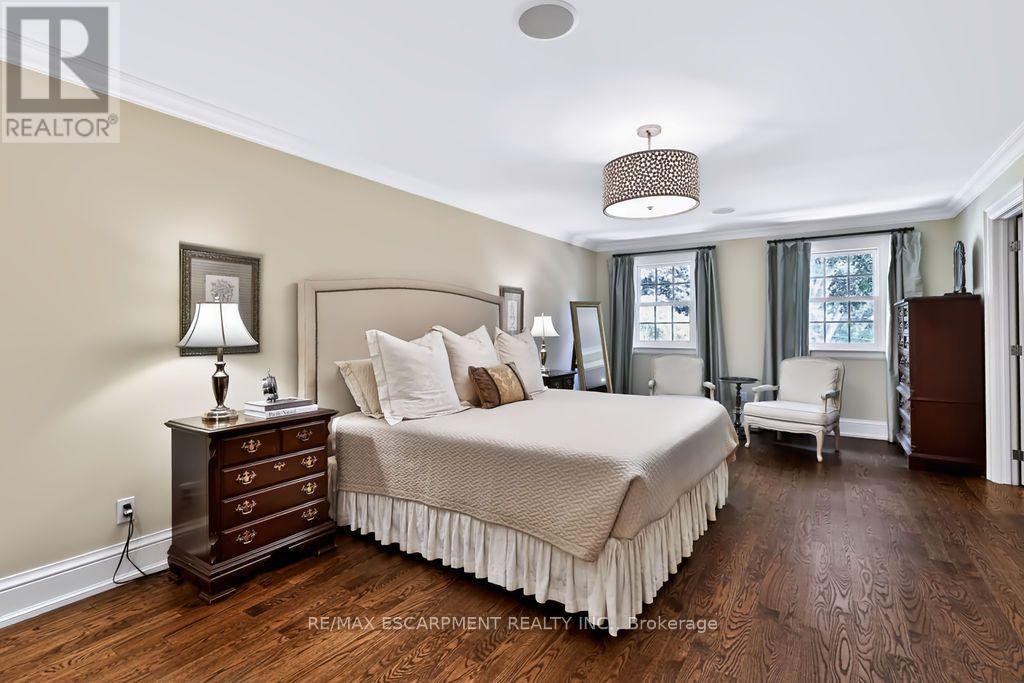
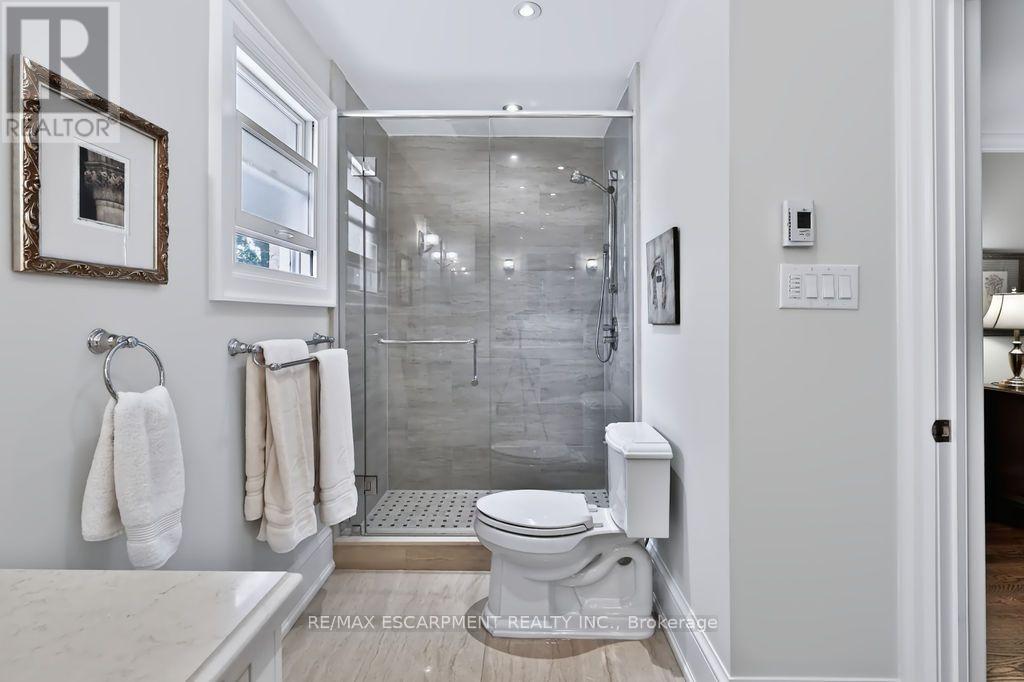
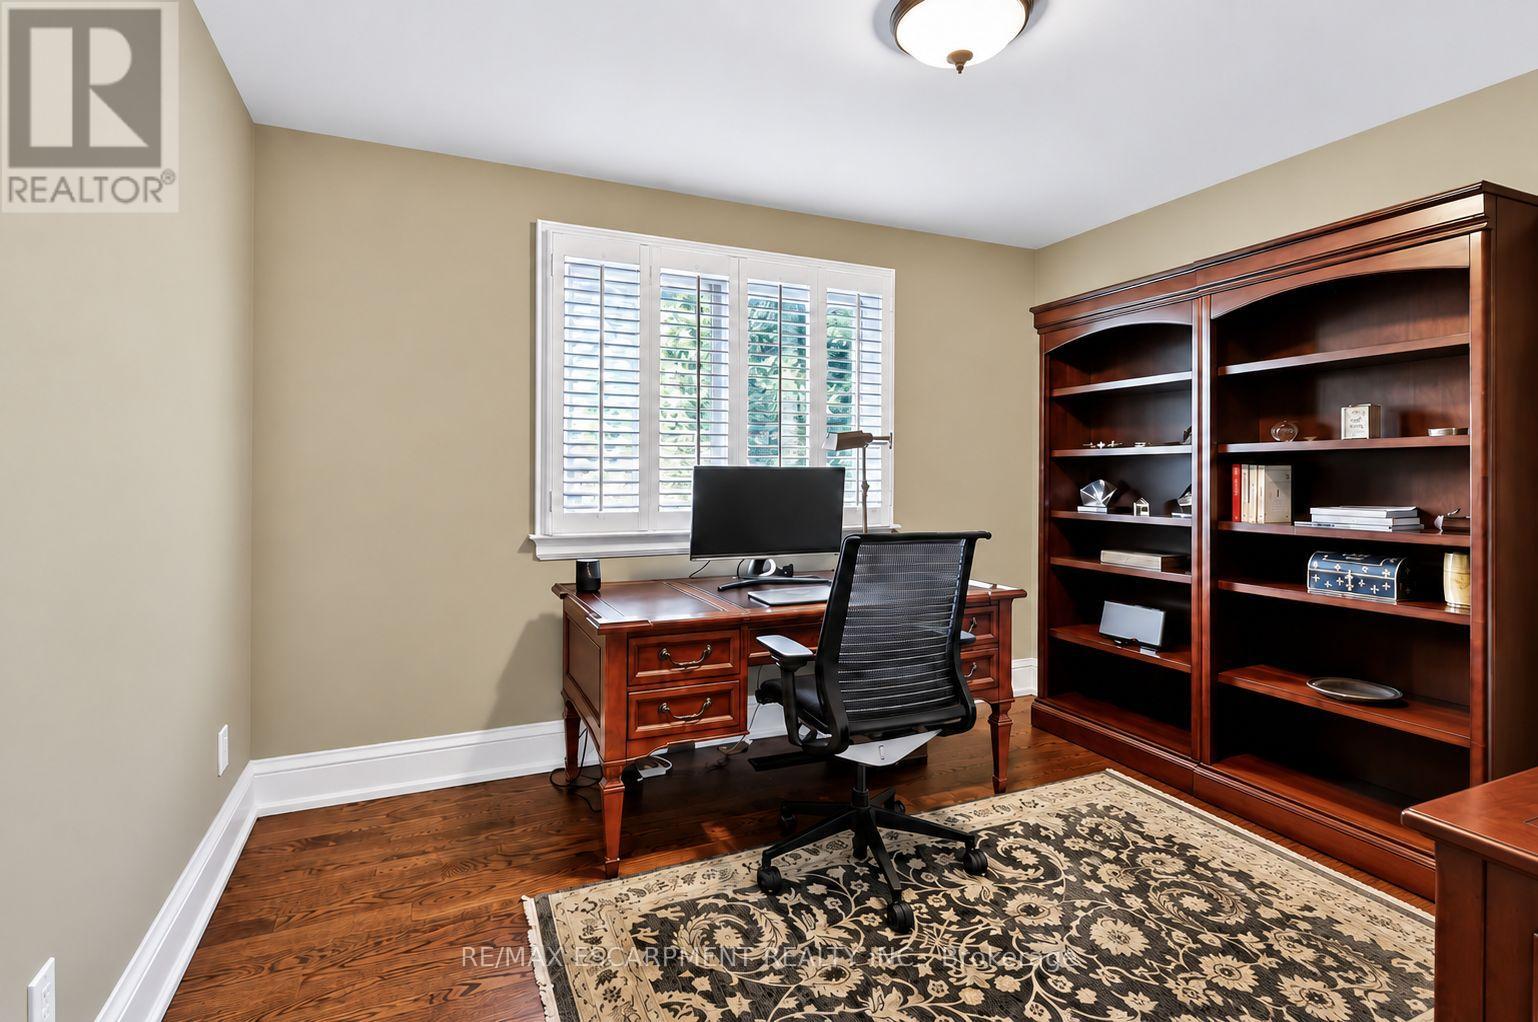
Located on a highly sought-after street in prestigious Lorne Park, 1470 Crescent Road is a meticulously maintained and beautifully updated residence offering approximately 4,000 sq. ft. of finished living space. This impressive 4+1 bedroom, 4-bathroom home features generous, thoughtfully designed principal rooms, two fireplaces and numerous recent updates throughout. The fully finished lower level provides exceptional additional living space, ideal for recreation, a home gym, office or guest accommodations. Set on a private 60 x 123 ft. lot, the backyard is a true retreat, highlighted by a saltwater inground pool and plenty of space for outdoor entertaining and relaxation. Beautifully cared for inside and out, this move-in-ready home combines comfort, functionality and pride of ownership in one of Mississauga's most desirable neighbourhoods, close to excellent schools, parks, trails, shopping, amenities and the Clarkson GO Station for convenient commuting. (id:43681)
房源概要
| MLS® Number | W13766492 |
| 房源类型 | 民宅 |
| 社区名字 | Lorne Park |
| 附近的便利设施 | 近高尔夫球场, 医院, 公园 |
| 特征 | Level Lot, Level, 无地毯 |
| 总车位 | 8 |
| Pool Features | Salt Water Pool |
| 泳池类型 | Inground Pool |
| 结构 | Patio(s), 棚 |
详 情
| 浴室 | 4 |
| 地上卧房 | 4 |
| 地下卧室 | 1 |
| 总卧房 | 5 |
| Age | 31 To 50 Years |
| 公寓设施 | Fireplace(s) |
| 家电类 | Garage Door Opener Remote(s), Central Vacuum, Water Meter, All, 烘干机, Garage Door Opener, 洗衣机, 窗帘 |
| 地下室进展 | 已装修 |
| 地下室类型 | 全完工 |
| 施工种类 | 独立屋 |
| 空调 | 中央空调 |
| 外墙 | 砖 |
| Fire Protection | Security System, Smoke Detectors |
| 壁炉 | 有 |
| Fireplace Total | 2 |
| Flooring Type | Hardwood, Ceramic |
| 地基类型 | 混凝土浇筑 |
| 客人卫生间(不包含洗浴) | 1 |
| 供暖方式 | 天然气 |
| 供暖类型 | 压力热风 |
| 储存空间 | 2 |
| 内部尺寸 | 2500 - 3000 Sqft |
| 类型 | 独立屋 |
| 设备间 | 市政供水 |
车 位
| 附加车库 | |
| Garage |
土地
| 英亩数 | 无 |
| 围栏类型 | Fully Fenced, Fenced Yard |
| 土地便利设施 | 近高尔夫球场, 医院, 公园 |
| Landscape Features | Landscaped, Lawn Sprinkler |
| 污水道 | Sanitary Sewer |
| 土地深度 | 123 Ft ,3 In |
| 土地宽度 | 59 Ft ,10 In |
| 不规则大小 | 59.9 X 123.3 Ft |
| 规划描述 | R2 |
房 间
| 楼 层 | 类 型 | 长 度 | 宽 度 | 面 积 |
|---|---|---|---|---|
| 二楼 | 主卧 | 7.62 m | 3.96 m | 7.62 m x 3.96 m |
| 二楼 | 浴室 | Measurements not available | ||
| 二楼 | 第二卧房 | 4.26 m | 4.26 m | 4.26 m x 4.26 m |
| 二楼 | 第三卧房 | 4.26 m | 4.26 m | 4.26 m x 4.26 m |
| 二楼 | 浴室 | Measurements not available | ||
| 二楼 | 卧室 | 3.35 m | 2.74 m | 3.35 m x 2.74 m |
| 地下室 | 娱乐,游戏房 | 5.18 m | 3.65 m | 5.18 m x 3.65 m |
| 地下室 | Bedroom 4 | 3.65 m | 3.04 m | 3.65 m x 3.04 m |
| 地下室 | 浴室 | Measurements not available | ||
| 地下室 | Exercise Room | 5.79 m | 3.04 m | 5.79 m x 3.04 m |
| 地下室 | Pantry | 3.65 m | 1.52 m | 3.65 m x 1.52 m |
| 地下室 | 其它 | Measurements not available | ||
| 一楼 | 客厅 | 5.18 m | 3.65 m | 5.18 m x 3.65 m |
| 一楼 | 餐厅 | 3.65 m | 3.65 m | 3.65 m x 3.65 m |
| 一楼 | 厨房 | 5.97 m | 3.35 m | 5.97 m x 3.35 m |
| 一楼 | 家庭房 | 4.87 m | 3.65 m | 4.87 m x 3.65 m |
https://www.realtor.ca/real-estate/30259304/1470-crescent-road-mississauga-lorne-park-lorne-park

The trademarks REALTOR®, REALTORS®, and the REALTOR® logo are controlled by The Canadian Real Estate Association (CREA) and identify real estate professionals who are members of CREA. The trademarks MLS®, Multiple Listing Service® and the associated logos are owned by The Canadian Real Estate Association (CREA) and identify the quality of services provided by real estate professionals who are members of CREA. The trademark DDF® is owned by The Canadian Real Estate Association (CREA) and identifies CREA's Data Distribution Facility (DDF®)
Toronto Real Estate Board
RE/MAX Escarpment Realty Inc.
September 11 2026 01:30:51
