
3151 Lakeshore Road Burlington (Roseland), Ontario L7N 1A5
























$2,595,000
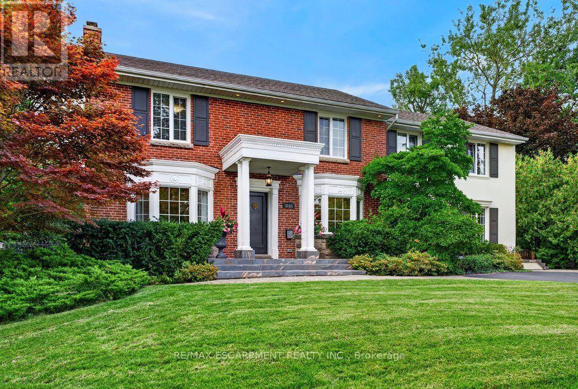
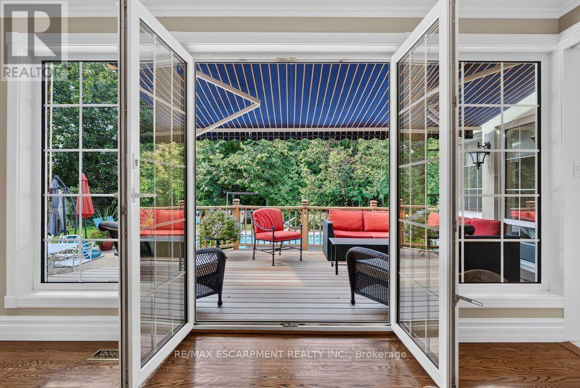
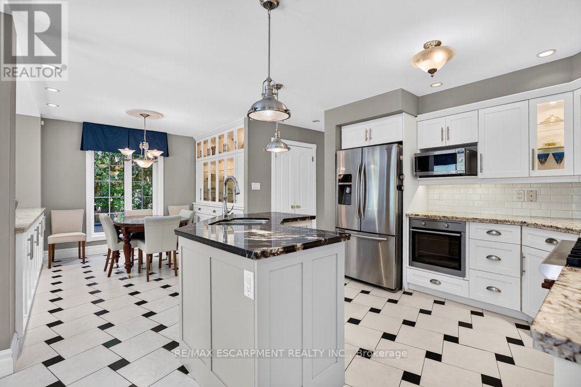
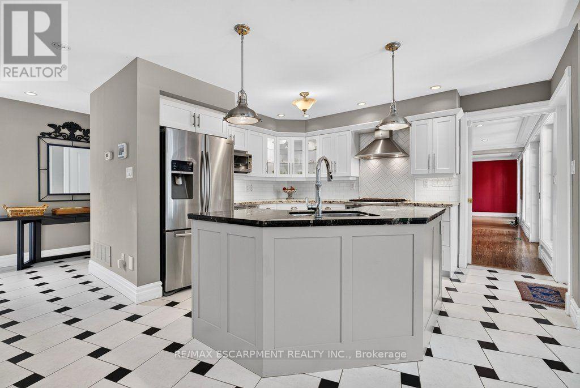
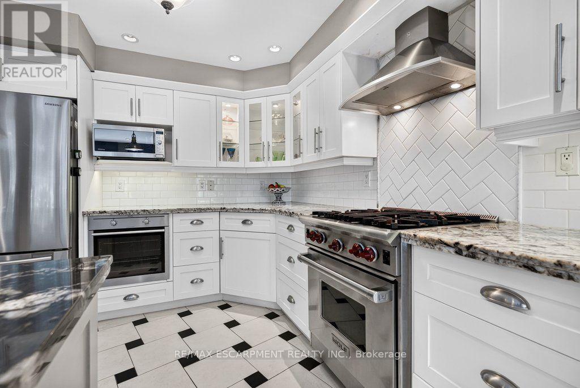
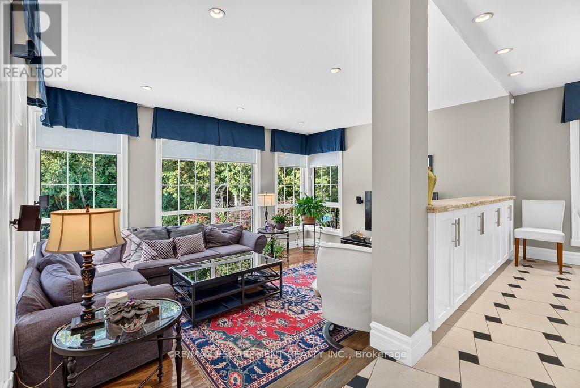
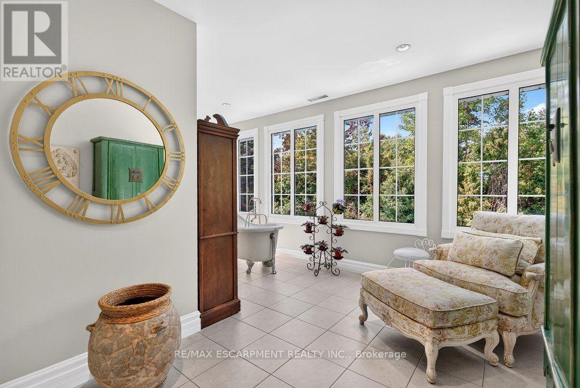
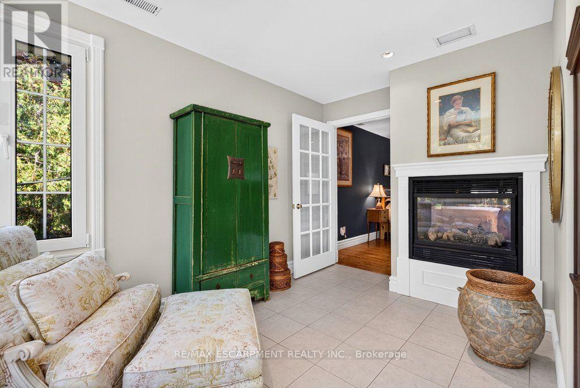
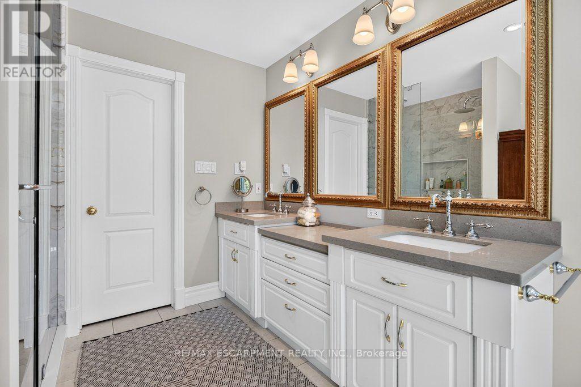
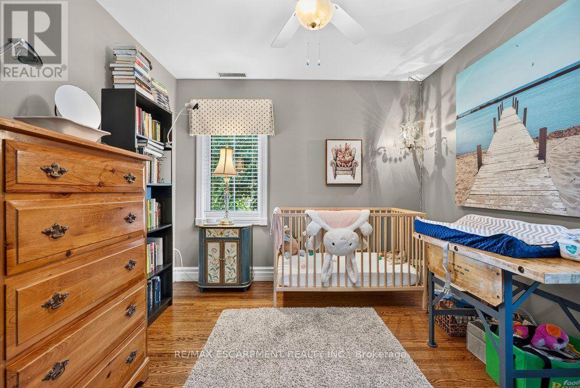
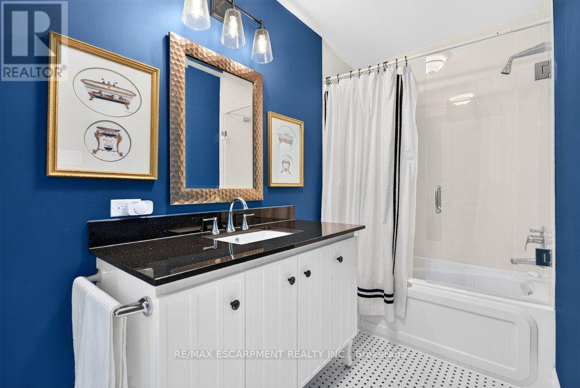
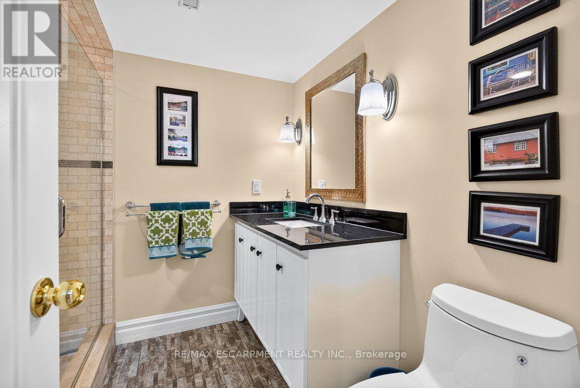
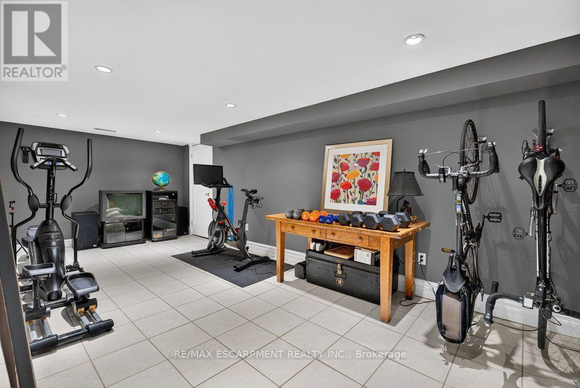
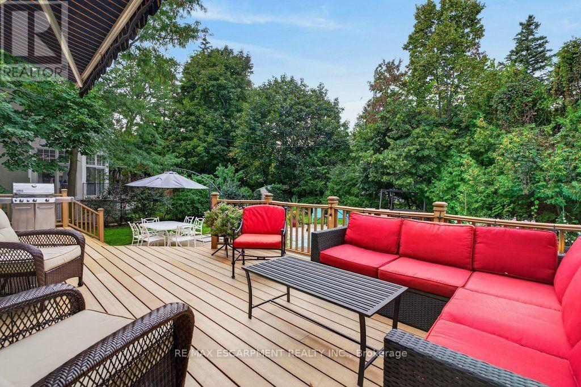
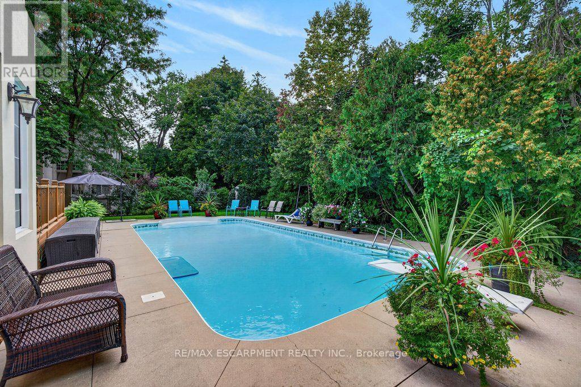
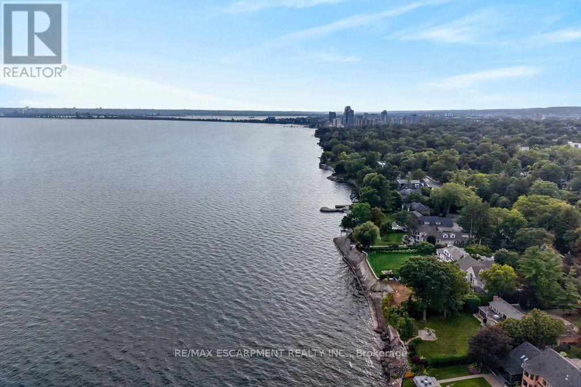
Classic old Roseland family home completely upgraded and updated in 2000 on a 100' x 184' private lot! 3,053 sq.ft. (+ lower level) of upgraded living space melding modern convenience with traditional charm! Updated gourmet kitchen (2014) with thick granite countertops, stainless steel appliances (including a professional Wolf gas range and sleek built-in convection oven), subway tile backsplash, pantry and a premium built-in display unit with glass-front shaker cabinetry and integrated accent lighting. The kitchen opens to a gorgeous family room addition with large windows and loads of natural light! The main level also features a living room with a wood burning fireplace and an oversized separate dining room, both of which walk-out to the fully fenced, professionally landscaped yard with heated, inground saltwater pool, composite deck with awning, patio, BBQ gas line and irrigation! The upper level has 4 bedrooms including the luxurious primary suite with spacious walk-in closet and 5-piece ensuite retreat with cozy double-sided gas fireplace, double vanity and classic clawfoot bathtub! Additional features and finishes include hardwood floors, crown moulding, pot lighting, security system, upgraded insulation, 200-amp electrical service and a professionally finished lower level with gym, laundry and an additional bedroom/den with gas fireplace, 3-piece bathroom and separate entrance with walk-up! 4+1 bedrooms and 3.5 bathrooms. Luxury Certified. (id:43681)
房源概要
| MLS® Number | W13766514 |
| 房源类型 | 民宅 |
| 社区名字 | Roseland |
| 附近的便利设施 | 礼拜场所, 公共交通, 公园 |
| 社区特征 | 社区活动中心 |
| 设备类型 | 没有 |
| 总车位 | 8 |
| Pool Features | Salt Water Pool |
| 泳池类型 | Inground Pool |
| 租赁设备类型 | 没有 |
| 结构 | Patio(s), Deck, 棚 |
详 情
| 浴室 | 4 |
| 地上卧房 | 4 |
| 地下卧室 | 1 |
| 总卧房 | 5 |
| Age | 51 To 99 Years |
| 公寓设施 | Fireplace(s) |
| 家电类 | 烤箱 - Built-in, Water Heater, 洗碗机, 烘干机, 微波炉, 烤箱, Gas 炉子(s), 洗衣机, 窗帘, 冰箱 |
| 地下室进展 | 已装修 |
| 地下室类型 | 全完工 |
| 施工种类 | 独立屋 |
| 空调 | 中央空调 |
| 外墙 | 砖 Veneer, 灰泥 |
| Fire Protection | Alarm System, Security System |
| 壁炉 | 有 |
| Fireplace Total | 3 |
| 地基类型 | 水泥 |
| 客人卫生间(不包含洗浴) | 1 |
| 供暖方式 | 天然气 |
| 供暖类型 | 压力热风 |
| 储存空间 | 2 |
| 内部尺寸 | 3000 - 3500 Sqft |
| 类型 | 独立屋 |
| 设备间 | 市政供水 |
车 位
| 没有车库 |
土地
| 英亩数 | 无 |
| 围栏类型 | Fully Fenced |
| 土地便利设施 | 宗教场所, 公共交通, 公园 |
| Landscape Features | Lawn Sprinkler |
| 污水道 | Sanitary Sewer |
| 土地深度 | 184 Ft ,6 In |
| 土地宽度 | 100 Ft ,6 In |
| 不规则大小 | 100.5 X 184.5 Ft |
| 地表水 | 湖泊/池塘 |
| 规划描述 | R1.2 |
房 间
| 楼 层 | 类 型 | 长 度 | 宽 度 | 面 积 |
|---|---|---|---|---|
| 二楼 | 第三卧房 | 3.68 m | 4.52 m | 3.68 m x 4.52 m |
| 二楼 | Bedroom 4 | 2.95 m | 3.35 m | 2.95 m x 3.35 m |
| 二楼 | 主卧 | 6.17 m | 3.58 m | 6.17 m x 3.58 m |
| 二楼 | 浴室 | 1.5 m | 4.14 m | 1.5 m x 4.14 m |
| 二楼 | 浴室 | 5.44 m | 5.11 m | 5.44 m x 5.11 m |
| 二楼 | 第二卧房 | 4.17 m | 3.2 m | 4.17 m x 3.2 m |
| 地下室 | 浴室 | 2.29 m | 2.11 m | 2.29 m x 2.11 m |
| 地下室 | Exercise Room | 7.09 m | 2.95 m | 7.09 m x 2.95 m |
| 地下室 | 洗衣房 | 3.35 m | 1.8 m | 3.35 m x 1.8 m |
| 地下室 | Bedroom 5 | 6.5 m | 3.28 m | 6.5 m x 3.28 m |
| 地下室 | 设备间 | 6.12 m | 3.38 m | 6.12 m x 3.38 m |
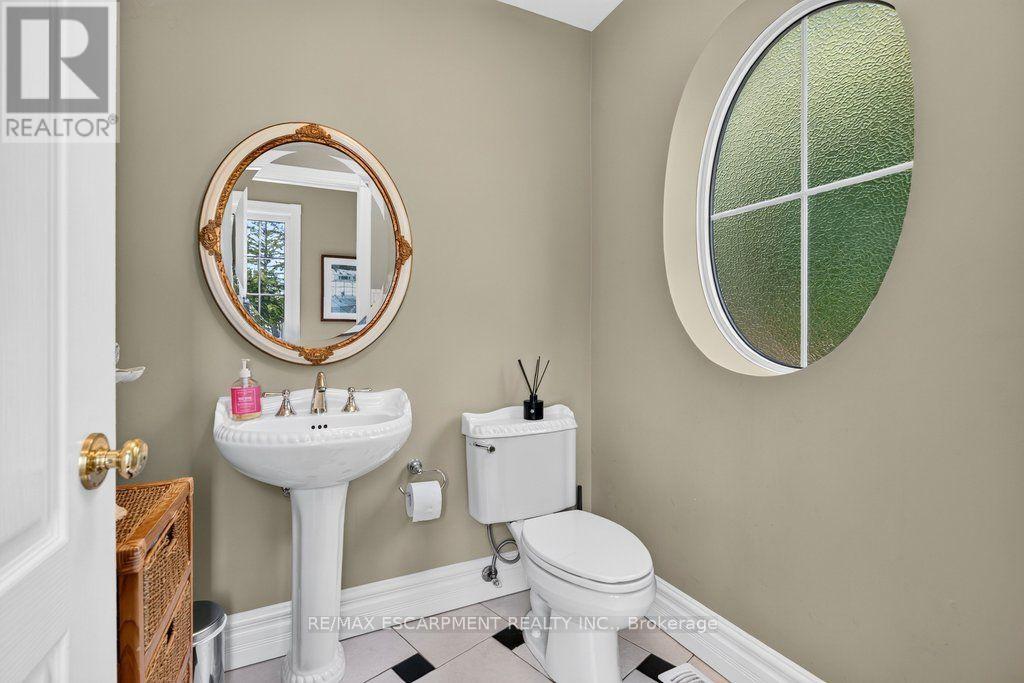
| 一楼 | Partial Bathroom | 1.68 m | 1.7 m | 1.68 m x 1.7 m |
| 一楼 | Eating Area | 3.1 m | 2.39 m | 3.1 m x 2.39 m |
| 一楼 | 餐厅 | 7.47 m | 3.2 m | 7.47 m x 3.2 m |
| 一楼 | 家庭房 | 3.84 m | 5.11 m | 3.84 m x 5.11 m |
| 一楼 | 厨房 | 4.34 m | 4.37 m | 4.34 m x 4.37 m |
| 一楼 | 客厅 | 7.44 m | 3.66 m | 7.44 m x 3.66 m |
| 一楼 | Mud Room | 1.17 m | 2.44 m | 1.17 m x 2.44 m |
https://www.realtor.ca/real-estate/30259306/3151-lakeshore-road-burlington-roseland-roseland

The trademarks REALTOR®, REALTORS®, and the REALTOR® logo are controlled by The Canadian Real Estate Association (CREA) and identify real estate professionals who are members of CREA. The trademarks MLS®, Multiple Listing Service® and the associated logos are owned by The Canadian Real Estate Association (CREA) and identify the quality of services provided by real estate professionals who are members of CREA. The trademark DDF® is owned by The Canadian Real Estate Association (CREA) and identifies CREA's Data Distribution Facility (DDF®)
Toronto Real Estate Board
RE/MAX Escarpment Realty Inc.
September 14 2026 03:36:00
