
68 - 536 Sheraton Road Burlington (Appleby), Ontario L7L 4B2























$875,000管理费,Common Area Maintenance
$453 每月
管理费,Common Area Maintenance
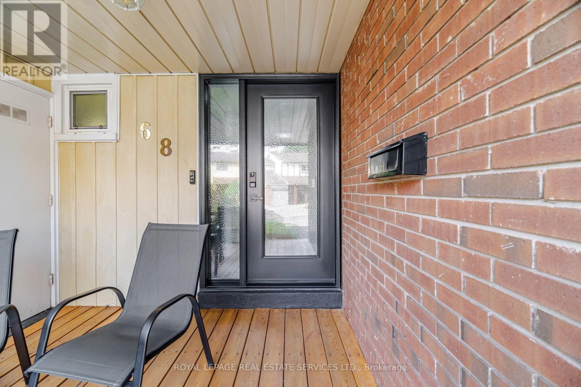
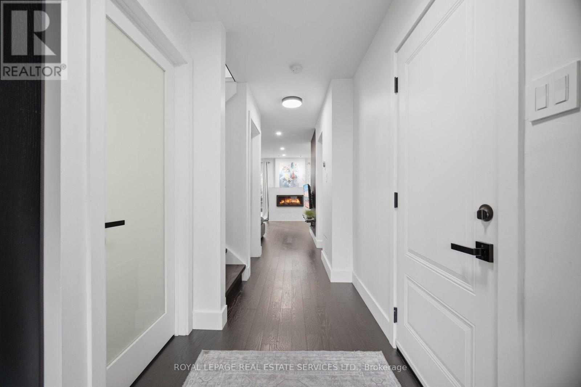
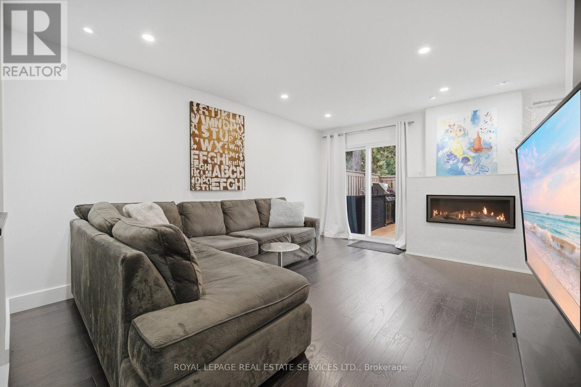
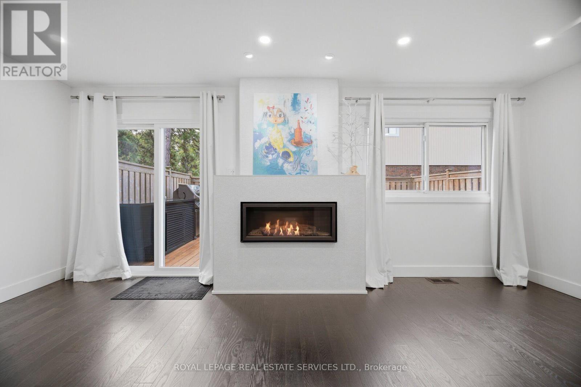
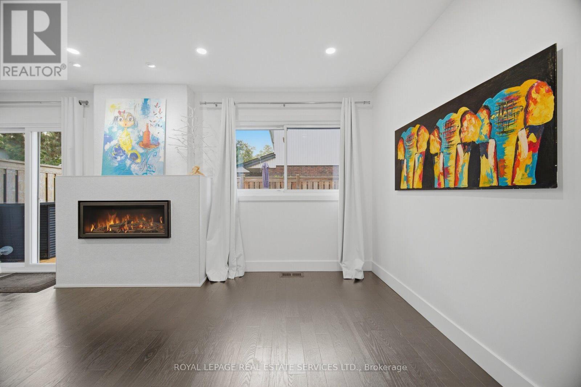
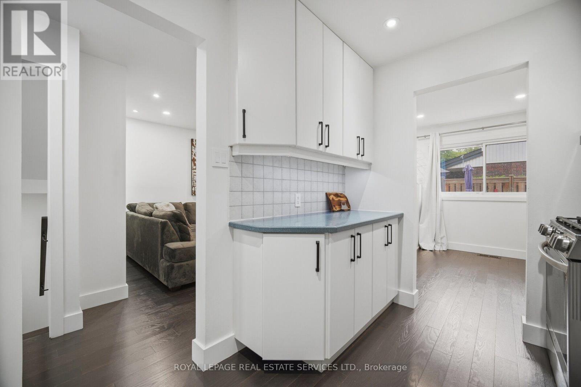
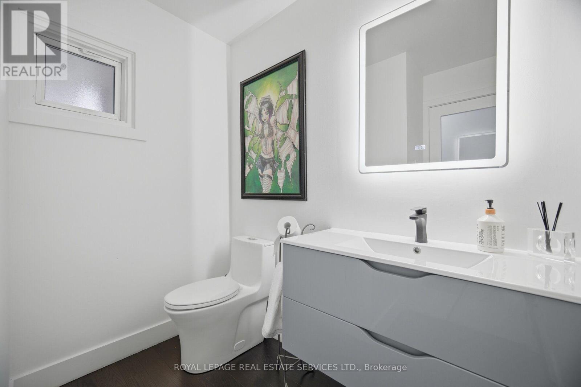
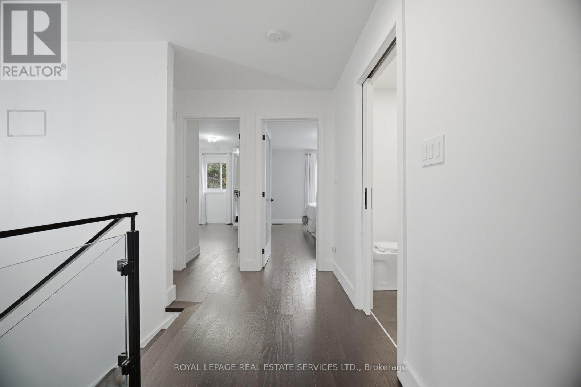
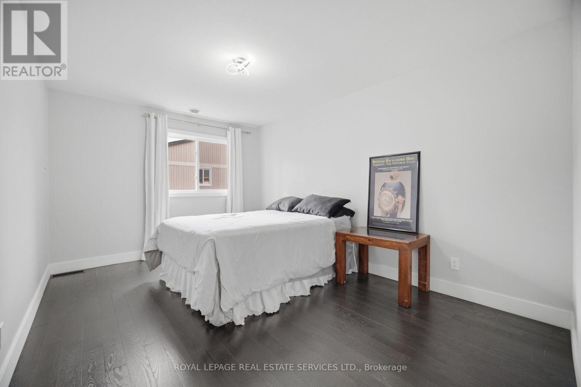
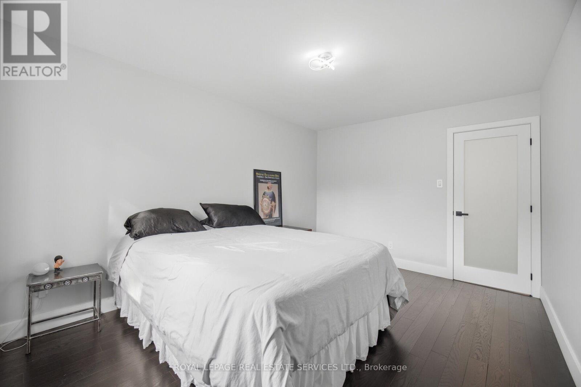
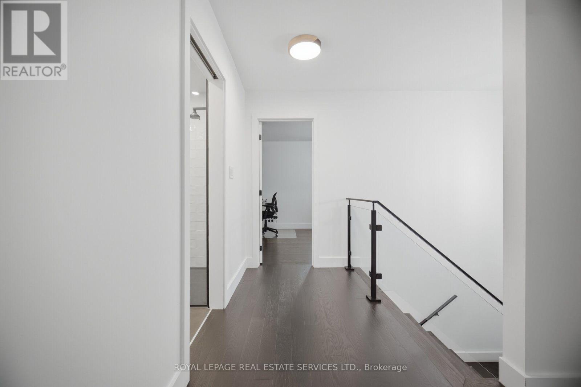
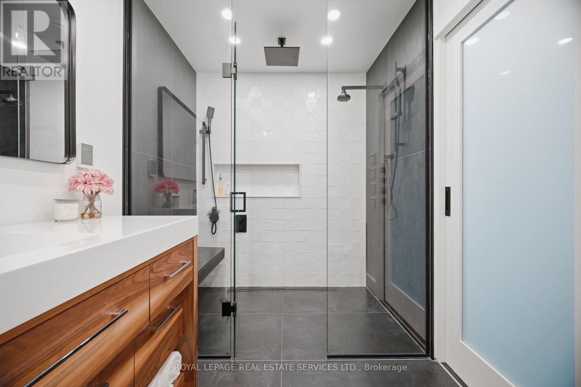
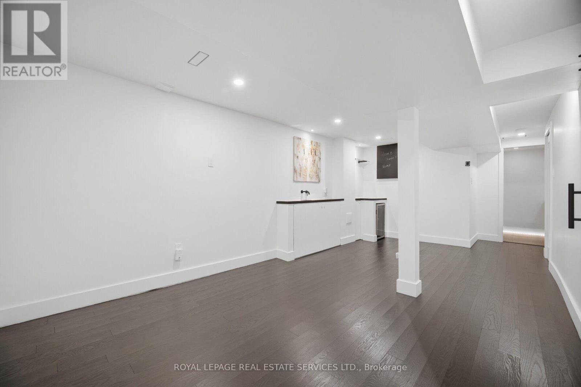
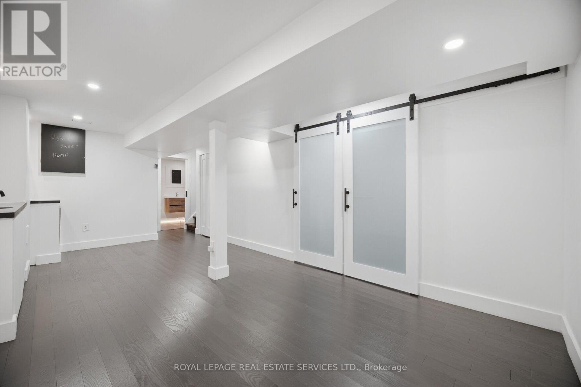
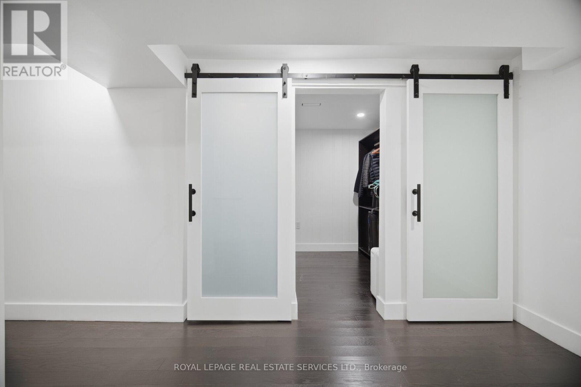
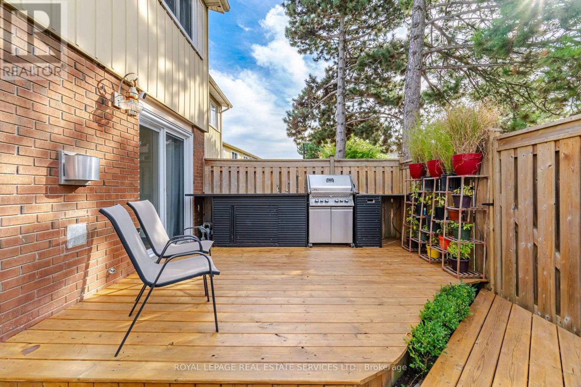
$453 每月Some homes need work before you can call them home. This one doesn't. Unit 68 at 536 Sheraton Road has been meticulously upgraded from top to bottom, with a level of taste and attention to detail rarely found in a townhome resale. HVAC is already in place. Hardwood floors are already in place. Ceilings are smooth throughout, baseboards are upgraded, and every major mechanical and structural component has already been addressed. The entire home was then freshly painted a crisp, timeless white - a move-in-ready canvas, with nothing left to do but choose your own color, if you even want to. If you're looking for a home you can walk into, settle in, and simply live in - this is the one. Unit 68 is not a renovation - it is a rebuild. Where most updated listings in Pinedale offer a new kitchen or refreshed flooring, this home offers imported natural materials, a fully integrated smart-home system, owned major mechanicals, and an outdoor living space built for entertaining - all behind the rare convenience of a true 3-bedroom layout with a main-floor powder room. Please see all attachments for a complete list of all recent upgrades to this absolutely stunning property. (id:43681)
房源概要
| MLS® Number | W13766608 |
| 房源类型 | 民宅 |
| 社区名字 | Appleby |
| 社区特征 | Pets Allowed With Restrictions |
| 特征 | 无地毯, In Suite Laundry |
| 总车位 | 2 |
详 情
| 浴室 | 3 |
| 地上卧房 | 3 |
| 总卧房 | 3 |
| 家电类 | Garage Door Opener Remote(s), Water Heater, All, 洗碗机, 烘干机, Garage Door Opener, Range, 洗衣机, Water Softener, 窗帘, 冰箱 |
| 地下室进展 | 已装修 |
| 地下室类型 | N/a (finished) |
| 空调 | 中央空调 |
| 外墙 | 砖 |
| 壁炉 | 有 |
| Flooring Type | Hardwood |
| 客人卫生间(不包含洗浴) | 1 |
| 供暖方式 | 天然气 |
| 供暖类型 | 压力热风 |
| 储存空间 | 2 |
| 内部尺寸 | 1200 - 1399 Sqft |
| 类型 | 联排别墅 |
车 位
| Garage |
土地
| 英亩数 | 无 |
房 间
| 楼 层 | 类 型 | 长 度 | 宽 度 | 面 积 |
|---|---|---|---|---|
| 二楼 | 第二卧房 | 2.49 m | 4.42 m | 2.49 m x 4.42 m |
| 二楼 | 主卧 | 3.13 m | 4.42 m | 3.13 m x 4.42 m |
| 二楼 | 第三卧房 | 4.51 m | 3.07 m | 4.51 m x 3.07 m |
| 地下室 | 娱乐,游戏房 | 6.06 m | 3.23 m | 6.06 m x 3.23 m |
| 地下室 | 洗衣房 | 2.25 m | 3.16 m | 2.25 m x 3.16 m |
| 地下室 | 其它 | 2.25 m | 1.88 m | 2.25 m x 1.88 m |
| 一楼 | 客厅 | 5.24 m | 5.79 m | 5.24 m x 5.79 m |
| 一楼 | 厨房 | 2.31 m | 3.07 m | 2.31 m x 3.07 m |
https://www.realtor.ca/real-estate/30259310/68-536-sheraton-road-burlington-appleby-appleby

The trademarks REALTOR®, REALTORS®, and the REALTOR® logo are controlled by The Canadian Real Estate Association (CREA) and identify real estate professionals who are members of CREA. The trademarks MLS®, Multiple Listing Service® and the associated logos are owned by The Canadian Real Estate Association (CREA) and identify the quality of services provided by real estate professionals who are members of CREA. The trademark DDF® is owned by The Canadian Real Estate Association (CREA) and identifies CREA's Data Distribution Facility (DDF®)
Toronto Real Estate Board
Royal LePage Real Estate Services Ltd.
September 10 2026 05:01:39
